
Sell Your Home
Get a free home valuation
Contact
Tell us about your needs
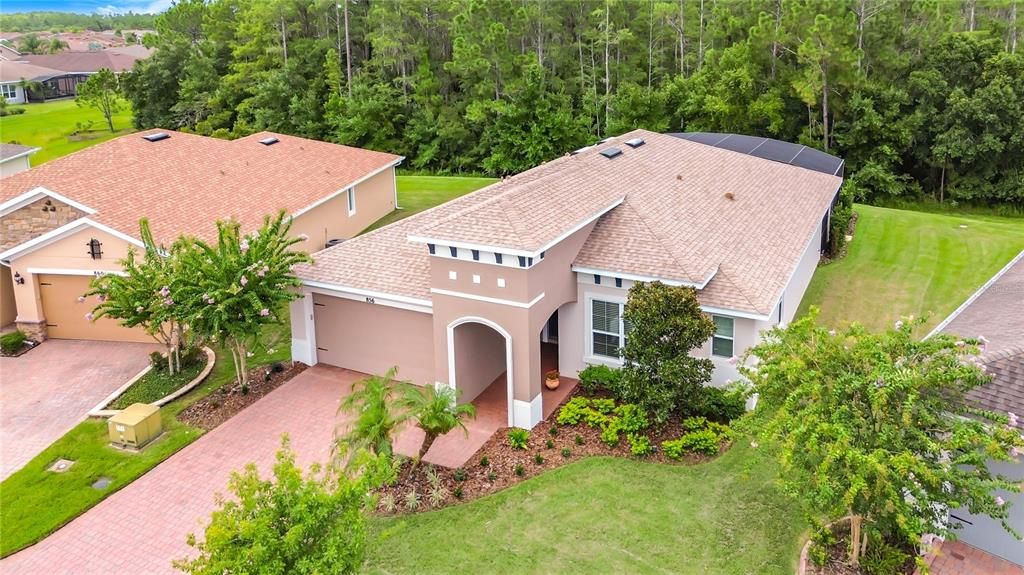
856 PACIFIC RIDGE ROAD

House For Sale
$457,000

BTC: 6.87218045

ETH: 240.19257453

3 days
3 bds
2 ba
1,730 sqft

Overview

Don't miss this STUNNING & IMMACULATE CABELLA model built in 2017 with a *POOL* on a *CONSERVATION LOT* in the Verona subdivision of Solivita. **See FULL LENGTH Video at Tour Link 1.** PRIDE OF OWNERSHIP is very evident in this beautiful home! It is an OPEN FLOOR PLAN with plenty of AMBIENT LIGHT. The CENTERPIECE of this home is the POOL & screened lanai. The sparkling pool has a "BEACH" area for lounging in the water & bubblers as the water feature. The Lanai which is great for entertaining with both a COVERED PORTION and a screened area! The Lanai boasts upgraded PAVERS. The front of the home faces a Greenbelt area & the rear faces a PRIVATE WOODED CONSERVATION area. UPGRADES include: 8' doors & Vinyl Frame, DOUBLE PANE, Low E windows & slider throughout. 20" CERAMIC TILE in all main living areas and LAMINATE floors in bedrooms. CEILING FANS. Kitchen features QUARTZ counters, MOSAIC backsplash, STAINLESS STEEL APPLIANCES, pot drawers in lower cabinets, 42" upper cabinets, a DEEP SINGLE BOWL Stainless Steel Sink with a Gooseneck faucet, a WALK-IN pantry with built-in CALIFORNIA STYLE SHELVING and RECESSED & UNDER CABINET lights. The spacious Great Room is pre-wired for Surround Sound; four speakers mounted on the walls are EXCLUDED from the sale. Dining Room has recessed lights. All three bedrooms include BUILT-IN CALIFORNIA STYLE CLOSET SYSTEMS. Primary bathroom includes DUAL SINKS with a Raised Vanity, WALK-IN shower with BENCH and a Rain Shower head plus Listello tile accents. The second bathroom also has a RAISED VANITY as well as a tub with a Rain Shower head. Laundry Room includes a wash basin and built-in cabinets. Garage has an overhead storage rack & is pre-plumbed for a whole house water softener or filter. Lanai is pre-wired for surround sound. Refrigerator in garage is included. ***Solivita is an active adult 55+ community located in Kissimmee, Florida. It is approximately 50 minutes from Disney World & the Orlando International Airport. Solivita has a total of 5,470 homes. Approximately 10,000 - 11,000 people live in Solivita during the winter while approximately 7,500 live in Solivita during the summer. Enjoy your active years in this piece of paradise. Solivitas amenities include: - a manicured SOFTBALL diamond & field - 36 holes of CHAMPIONSHIP GOLF that can be played by joining the Stonegate Golf Club or paying as you go - 2 STATE of the Art AMENITY centers with updated exercise equipment, yoga studio & meeting rooms - 3 restaurants - 14 HEATED POOLS - 17 PICKLEBALL courts - 9 TENNIS courts - 4 BOCCE BALL courts - 4 SHUFFLEBOARD courts - 3 HORSESHOE pits - a BILLIARDS room - miles of bike paths - 2 DOG PARKS (Small & Large Dogs) - Corn Hole - Tot Lot PLAYGROUND - COMMUNITY GARDEN - over 250 resident clubs. The HOA: - maintains the LANDSCAPING & IRRIGATION systems in the common areas as well as at individual homesites - maintains the roads throughout the community - PROVIDES SECURITY with gate guards and mobile patrols including the Polk County Sheriff - allows AUTOMATED GATE ACCESS for residents via license plate readers - provides residents with Fiber Optic Internet & TV service.***Poinciana Lakes Plaza is a MAJOR NEW SHOPPING CENTER that opened directly across from the Solivita Main Gate in Summer of 2024. It features Sprouts Grocery, TJ MAXX, Ross, Burlington, Rack Room Shoes, 5 Below, Ulta, Outback, First Watch, 5 Guys, Urgent Care, Dentist, TD Bank, Petco & Hair Cuttery PLUS MORE TO COME.****

Location

Details

Type:
Residential
Parking:
Garage Door Opener / Golf Cart Parking
Year Built:
2017
Lot:
0.17 Acres
Heating:
Electric / Heat Pump
Price/sqft:
$264
Cooling:
Central Air
HOA:
$276

Valuation

Our model vs. what's actually selling nearby.
Estimate
$260,400
$217K – $392K
Confidence Low
List vs. estimate
$196K above estimate
List $457,000 · +75.5%
Our model says this listing is priced above recent comparable activity. Room to negotiate.
Price per sq ft
$264
+44.4% vs. city median $182
Based on
56 MLS comparables
Median of recent comparable listings. Sold comps use closing price, active listings use list price.

Highlights

Annual tax
$5,512
2025
HOA
$276/mo
24-Hour Guard, Community Pool, Internet
Pool
Gunite
View
Trees/Woods
Garage
2 car garage
Pets
Number Limit, Size Limit
All facts and features
  • Flooring

    • Ceramic Tile

    • Laminate

    Heating

    • Electric

    • Heat Pump

    Cooling

    • Central Air

    Appliances

    • Dishwasher

    • Disposal

    • Electric Water Heater

    • Microwave

    • Range

    • Refrigerator

    • Washer

    Other interior features

    • Ceiling Fan(s)

    • Eating Space In Kitchen

    • Open Floorplan

    • Split Bedroom

    • Stone Counters

    • Walk-In Closet(s)

    Bedrooms and bathrooms

    • Bedrooms: 3

    • Full bathrooms: 2

  • Parking

    • Garage Door Opener

    • Golf Cart Parking

    Property

    • Levels: One

    • Pool Private: Yes

    • Exterior Features: Irrigation System / Lighting / Private Mailbox / Rain Gutters / Sliding Doors

    Lot

    • Lot: 0.17 Acres

    Other Property Information

    • Parcel Number: 282715933573001220

    • Zoning: SINGLE FAMILY RESIDENTIAL

  • Type and style

    • Property Type: Residential

    • Property Sub Type: Single Family Residence

  • Utility

    • Electricity Connected

    • Fiber Optics

    • Fire Hydrant

    • Private

    • Public

    • Sewer Connected

    • Sprinkler Recycled

    • Street Lights

    • Underground Utilities

    • Water Connected

  • Other financial information

    • HOA: $276

    • HOA Frequency: Monthly

    • Annual tax amount: $5,512

  • Source details

    • MLS ID: S5153693

    Other facts

    • Construction Materials: Block / Stucco

    • Foundation Details: Slab

    • Laundry Features: Inside / Laundry Room

    • Lot Features: Conservation Area / In County / Landscaped / Level

    • Patio And Porch Features: Covered / Front Porch / Rear Porch / Screened

    • Pool Features: Gunite / In Ground / Lighting / Screen Enclosure

    • Window Features: Blinds / Double Pane Windows / Low-Emissivity Windows

    • Direction Faces: North

    • Architectural Style: Mediterranean

    • Garage Spaces: 2

    • Attached Garage: Yes

    • Garage: Yes

    • Living Area: 1730

    • Water Source: Public

    • Lot Size Dimensions: 48.99 x 109.99 x 82.68 x 109.99

    • Subdivision Name: SOLIVITA PH 7G UN 2

Private inquiry
Talk to the advisor on this listing.
Floor plans, HOA docs, off-market comparables, scheduling a private showing — one message, direct to the local specialist.

More like this

For Sale
$369,000
House
3 bds · 2 ba · 1,451 sqft
WESTVIEW POD B NEIGHBORHOOD 2A & 2B PH 1, KISSIMMEE
5782 LE MARIN WAY
New
For Sale
$569,000
House
4 bds · 3 ba · 3,110 sqft
SOLIVITA PH 07C, POINCIANA
915 SAN RAPHAEL STREET
New
For Sale
$369,900
House
4 bds · 3 ba · 2,091 sqft
STEPPING STONE POD A PH 1, KISSIMMEE
309 CITRINE LOOP
-$3K
For Sale
$418,980
House
4 bds · 3 ba · 2,366 sqft
WESTVIEW 50S GC, KISSIMMEE
5521 GUAVA COURT
New
For Sale
$363,874
House
4 bds · 2 ba · 2,271 sqft
WESTVIEW, KISSIMMEE
5422 CROWN POINT ROAD
For Sale
$380,000
House
5 bds · 3 ba · 2,308 sqft
POINCIANA VILLAGE 2 NBHD 3, KISSIMMEE
560 VICEROY COURT
For Sale
$489,000
House
4 bds · 3 ba · 2,404 sqft
WESTVIEW POD B NEIGHBORHOOD 2A & 2B PH 1, KISSIMMEE
4666 ACKEE ROAD
+$1K
For Sale
$417,480
House
4 bds · 3 ba · 2,366 sqft
WESTVIEW 50S GC, KISSIMMEE
5570 DENNERY BAY ROAD

Market around this address

Live counts in the same area.
View all

The multiple listing information is provided by the Stellar MLS from a copyrighted compilation of listings. The compilation of listings and each individual listing are ©2026-present Stellar MLS. All Rights Reserved. The information provided is for consumers' personal, noncommercial use and may not be used for any purpose other than to identify prospective properties consumers may be interested in purchasing. All properties are subject to prior sale or withdrawal. All information provided is deemed reliable but is not guaranteed accurate, and should be independently verified. Listing courtesy of: BORCHINI REALTY
