Sell Your Home
Get a free home valuation
Contact
Tell us about your needs
8567 SW 83RD LOOP

House For Sale
$489,900

BTC: 5.97439024

ETH: 201.43914474

2 days
3 bds
2 ba
2,283 sqft

Overview

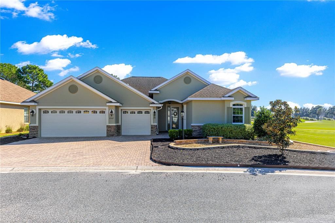
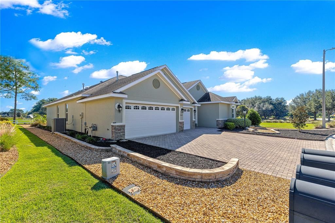
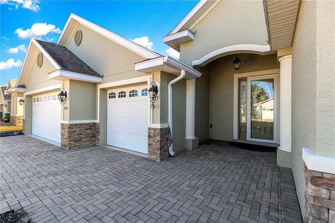
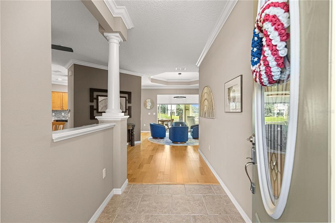
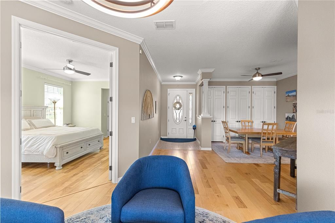
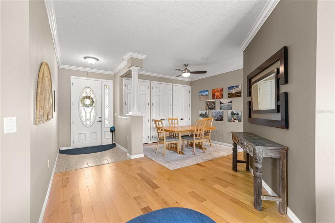
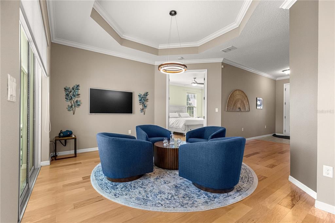
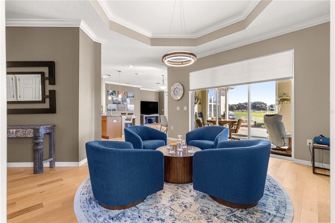
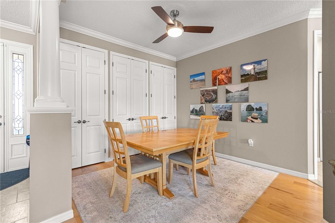
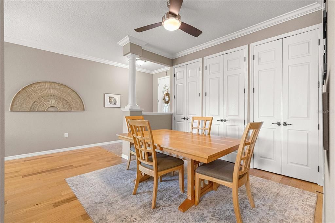
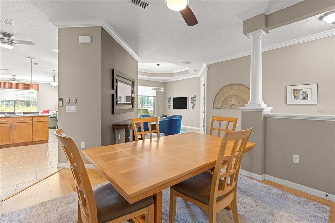
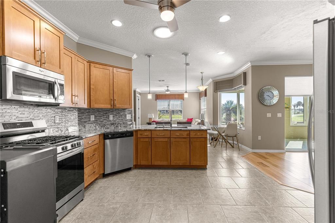
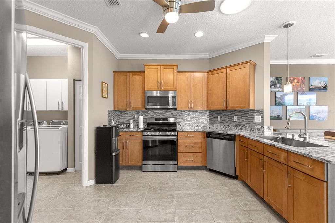
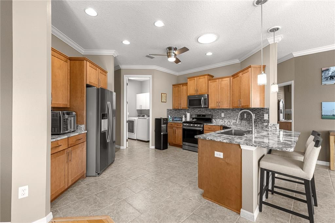
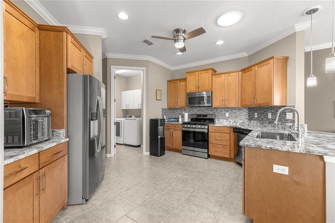
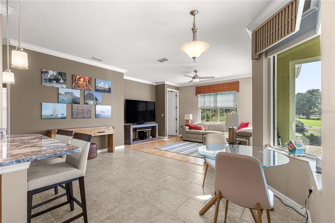
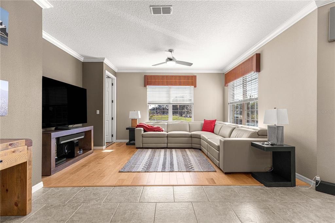
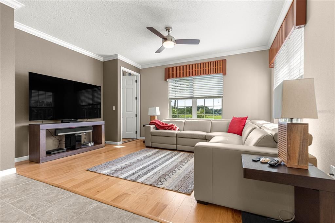
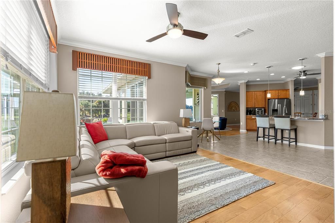
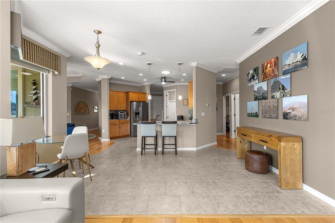
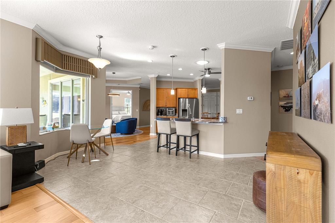
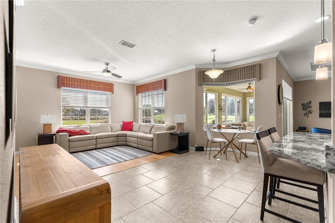
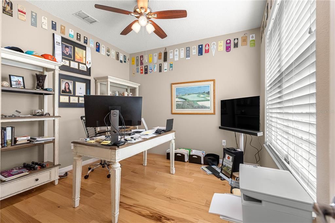
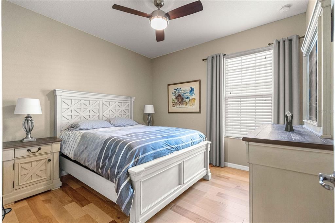
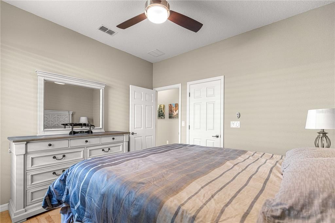
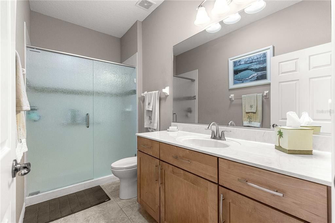
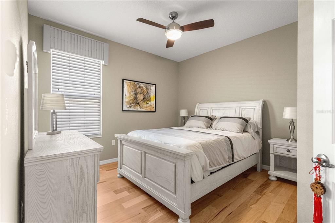
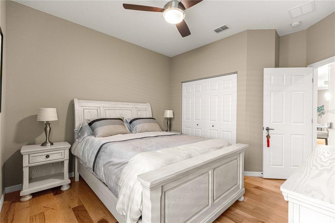
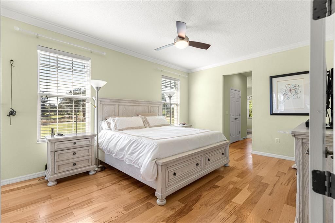
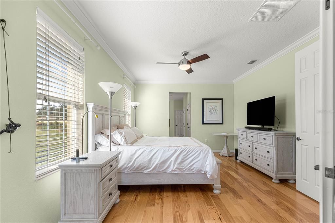
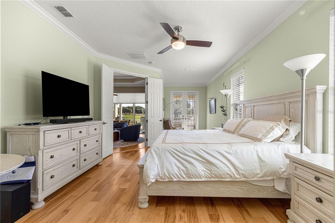
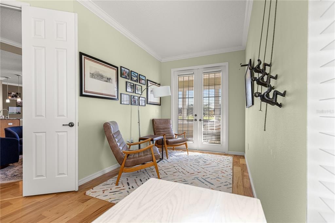
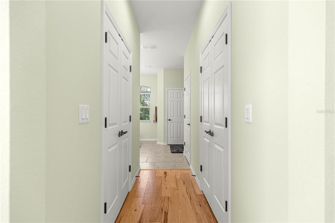
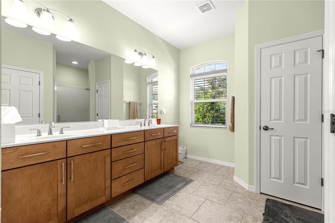
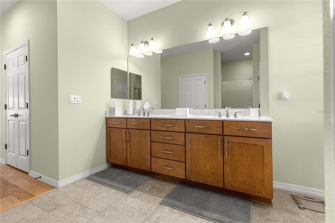
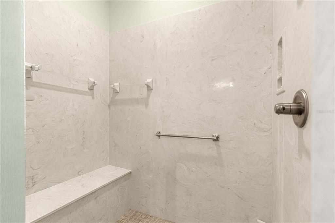
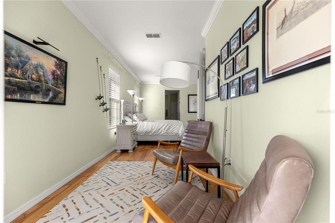
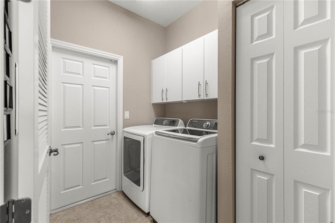
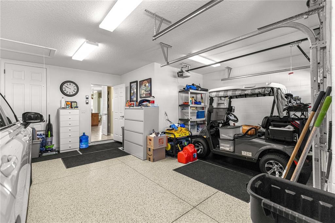
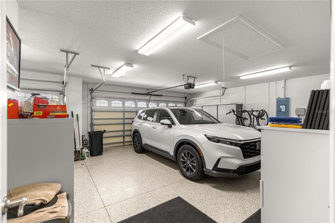
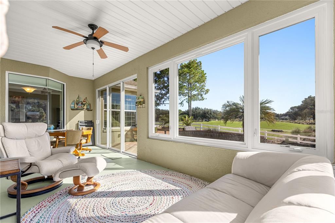
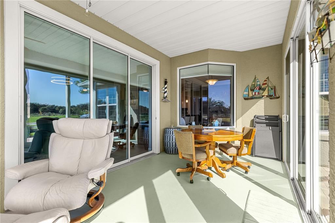
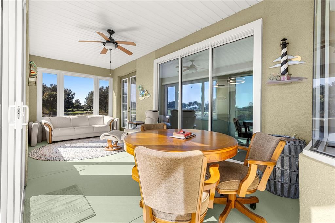
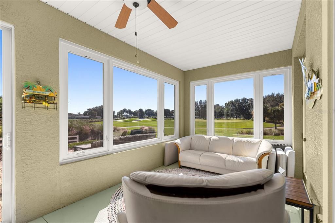
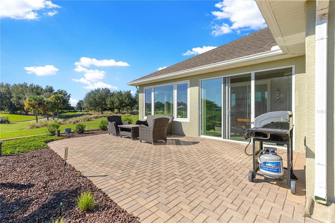
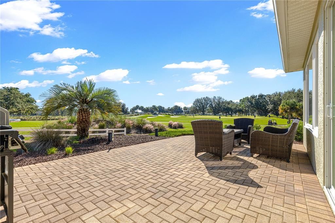
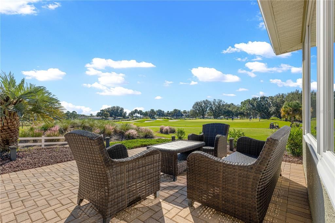
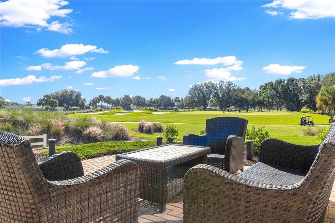
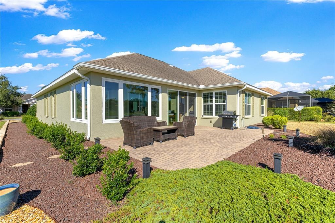
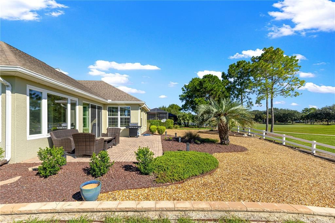
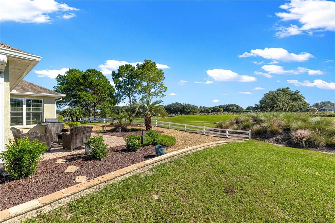
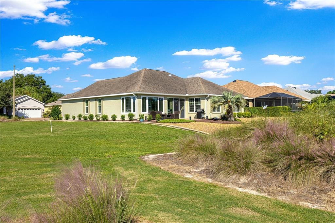
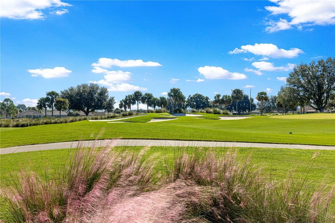
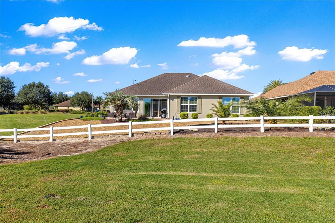
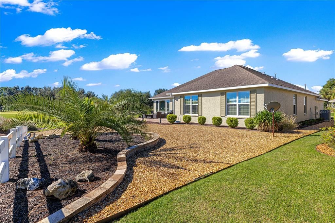
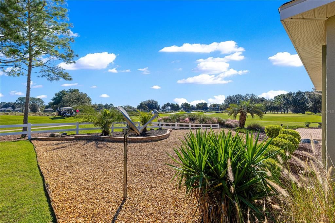
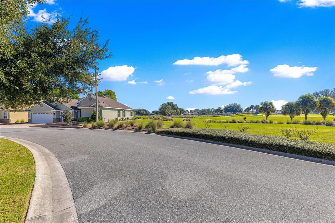
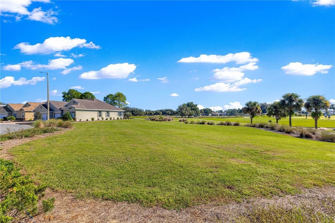
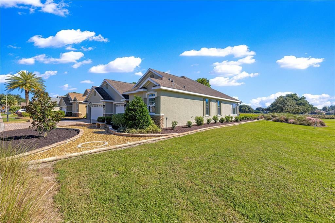
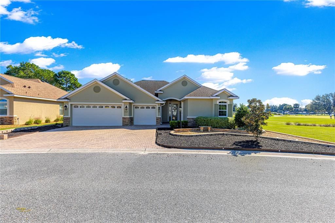
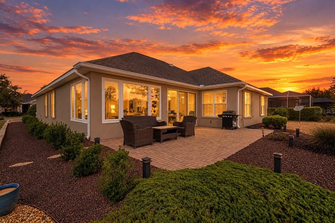
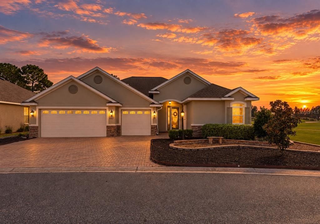
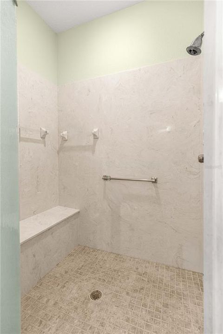
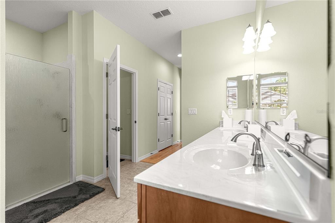
Welcome to your dream home nestled on a corner lot with sweeping views of the 1st hole of the prestigious Candler Hills golf course. This meticulously maintained residence boasts three bedrooms, a dedicated office, two baths, and a spacious 2.5-car garage, providing the perfect blend of elegance and functionality. This home will capture your attention and WOW you from the moment you pull up to the brick paved driveway. Stunning landscaping and the extra-wide driveway sets the scene for what you can expect when you walk in the front door. Immaculate interiors with tall, coffered ceilings and crown molding invite you to a space that exudes both comfort and style. Engineered hardwood and tile floors make for easy cleaning and elegant living. The floor plan was customized to make this home much brighter and to open up the living areas. The stunning kitchen is a chef's delight, featuring granite counters, stainless steel appliances (including a gas stove), staggered maple cabinets with crown molding, tile backsplash and a layout that effortlessly flows into the dining and living areas. Front game room has custom floor to ceiling storage closets. The bedrooms are in a split plan to provide maximum privacy for you and your guests. The office is located to the rear of the home so you can enjoy the gorgeous golf course views from this space. The office is thoughtfully equipped with soundproofing, providing a quiet retreat for focused work or creative endeavors. Imagine yourself enjoying gorgeous sunrises from the Florida room where natural light floods the space, offering panoramic views of the lush greenery surrounding your home. A sanctuary of tranquility, the Florida room is the perfect spot for sipping morning coffee or hosting intimate gatherings with friends and family. There is an additional brick-paver patio past the Florida room so you can enjoy the beautiful Florida weather. Discover xeriscaping, a water-efficient landscaping technique that enhances the beauty of your property while minimizing environmental impact. Elegant landscape curbing frames the exterior, creating a polished and manicured aesthetic that complements the natural beauty of the home. This home is not just aesthetically pleasing but also designed with practicality in mind. Enjoy the convenience of natural gas piped in, ensuring your home is both energy-efficient and cost-effective. Speaking of energy efficiency, there is added insulation above the garage, insulated garage doors, gas water heater and a 2 year old 5 ton Lennox HVAC system with gas furnace, 8 ceiling fans and solar tube lights in the kitchen, guest bath and laundry room for added natural light without the added electric charges. The garage features an aggregate epoxy floor for exquisite looks and easy clean up. There is even built-in attic access for additional storage. Your corner lot oasis, backing up to the Candler Hills golf course, awaits its new discerning owner. This is more than a home; it's a lifestyle. Don't miss the opportunity to make this exquisite property yours!
Location

Florida • OCALA • 34481 • House • For Sale

Details

Type:
Residential
Parking:
Driveway / Garage Door Opener / Golf Cart Parking / Ground Level / Oversized / Under Building
Year Built:
2013
Lot:
0.21 Acres
Heating:
Central / Natural Gas
Price/sqft:
$215
Cooling:
Central Air
HOA:
$366

Valuation

Our model vs. what's actually selling nearby.
Estimate
$436,150
$404K – $492K
Confidence Medium
List vs. estimate
$53K above estimate
List $489,900 · +12.3%
Our model says this listing is priced above recent comparable activity. Room to negotiate.
Price per sq ft
$214
+20.2% vs. city median $178
Based on
6 MLS comparables
Median of recent comparable listings. Sold comps use closing price, active listings use list price.

Highlights

Annual tax
$5,944
2025
HOA
$366/mo
24-Hour Guard, Common Area Taxes, Community Pool
View
Golf Course, Trees/Woods
Pets
Allowed
All facts and features
  • Flooring

    • Engineered Hardwood

    • Tile

    Heating

    • Central

    • Natural Gas

    Cooling

    • Central Air

    Appliances

    • Dishwasher

    • Disposal

    • Dryer

    • Gas Water Heater

    • Microwave

    • Range

    • Refrigerator

    • Washer

    Other interior features

    • Built-in Features

    • Ceiling Fan(s)

    • Coffered Ceiling(s)

    • Eating Space In Kitchen

    • High Ceilings

    • Kitchen/Family Room Combo

    • Primary Bedroom Main Floor

    • Skylight(s)

    • Smart Home

    • Split Bedroom

    • Stone Counters

    • Thermostat

    • Tray Ceiling(s)

    • Walk-In Closet(s)

    • Window Treatments

    Bedrooms and bathrooms

    • Bedrooms: 3

    • Full bathrooms: 2

  • Parking

    • Driveway

    • Garage Door Opener

    • Golf Cart Parking

    • Ground Level

    • Oversized

    • Under Building

    Property

    • Levels: One

    • Exterior Features: Irrigation System / Lighting / Private Entrance / Private Mailbox / Private Yard / Rain Gutters / Sliding Doors

    Lot

    • Lot: 0.21 Acres

    Other Property Information

    • Parcel Number: 3531012239

    • Zoning: PUD

  • Type and style

    • Property Type: Residential

    • Property Sub Type: Single Family Residence

  • Utility

    • BB/HS Internet Available

    • Electricity Connected

    • Natural Gas Connected

    • Sewer Connected

    • Street Lights

    • Underground Utilities

    • Water Connected

    Green energy

    • Appliances

    • HVAC

    • Insulation

    • Roof

    • Thermostat

    • Water Heater

    • Windows

  • Other financial information

    • HOA: $366

    • HOA Frequency: Monthly

    • Annual tax amount: $5,945

  • Source details

    • MLS ID: OM733876

    Other facts

    • Construction Materials: Block / Concrete / Stucco

    • Foundation Details: Stem Wall

    • Laundry Features: Inside / Laundry Room

    • Lot Features: Corner Lot / In County / Landscaped / Level / On Golf Course / Private

    • Patio And Porch Features: Covered / Enclosed / Patio / Rear Porch

    • Window Features: Blinds / ENERGY STAR Qualified Windows / Low-Emissivity Windows / Window Treatments

    • Direction Faces: Southwest

    • Architectural Style: Florida

    • Attached Garage: Yes

    • Garage: Yes

    • Living Area: 2283

    • Water Source: Private

    • Lot Size Dimensions: 70 x 128

    • Subdivision Name: CANDLER HILLS

Private inquiry
Talk to the advisor on this listing.
Floor plans, HOA docs, off-market comparables, scheduling a private showing — one message, direct to the local specialist.

More like this

+$35K
For Sale
$359,999
House
4 bds · 3 ba · 2,051 sqft
SEASONS AT AURORA OAKS, OCALA
6028 SW 64TH TERRACE
New
For Sale
$350,000
House
2 bds · 2 ba · 1,983 sqft
LONGLEAF RIDGE PHASE III, OCALA
10378 SW 96TH LOOP
New
For Sale
$398,900
House
2 bds · 2 ba · 2,297 sqft
ON TOP OF THE WORLD, OCALA
10133 SW 89TH LOOP
New
For Sale
$345,500
House
3 bds · 2 ba · 2,378 sqft
ON TOP OF THE WORLD, OCALA
9312 SW 93RD CIRCLE
New
For Sale
$345,000
House
2 bds · 2 ba · 1,983 sqft
ON TOP OF THE WORLD AVALON PHASE 7, OCALA
9070 SW 106TH AVENUE
New
For Sale
$421,030
House
2 bds · 2 ba · 1,718 sqft
ON TOP OF THE WORLD, OCALA
10375 SW 107TH AVENUE
New
For Sale
$421,065
House
2 bds · 2 ba · 1,718 sqft
ON TOP OF THE WORLD, OCALA
10360 SW 106TH COURT
New
For Sale
$458,990
House
2 bds · 2 ba · 2,202 sqft
ON TOP OF THE WORLD, OCALA
10392 SW 106TH COURT

Market around this address

Live counts in the same area.
View all

The multiple listing information is provided by the Stellar MLS from a copyrighted compilation of listings. The compilation of listings and each individual listing are ©2026-present Stellar MLS. All Rights Reserved. The information provided is for consumers' personal, noncommercial use and may not be used for any purpose other than to identify prospective properties consumers may be interested in purchasing. All properties are subject to prior sale or withdrawal. All information provided is deemed reliable but is not guaranteed accurate, and should be independently verified. Listing courtesy of: RE/MAX FOXFIRE - HWY 40