Sell Your Home
Get a free home valuation
Contact
Tell us about your needs
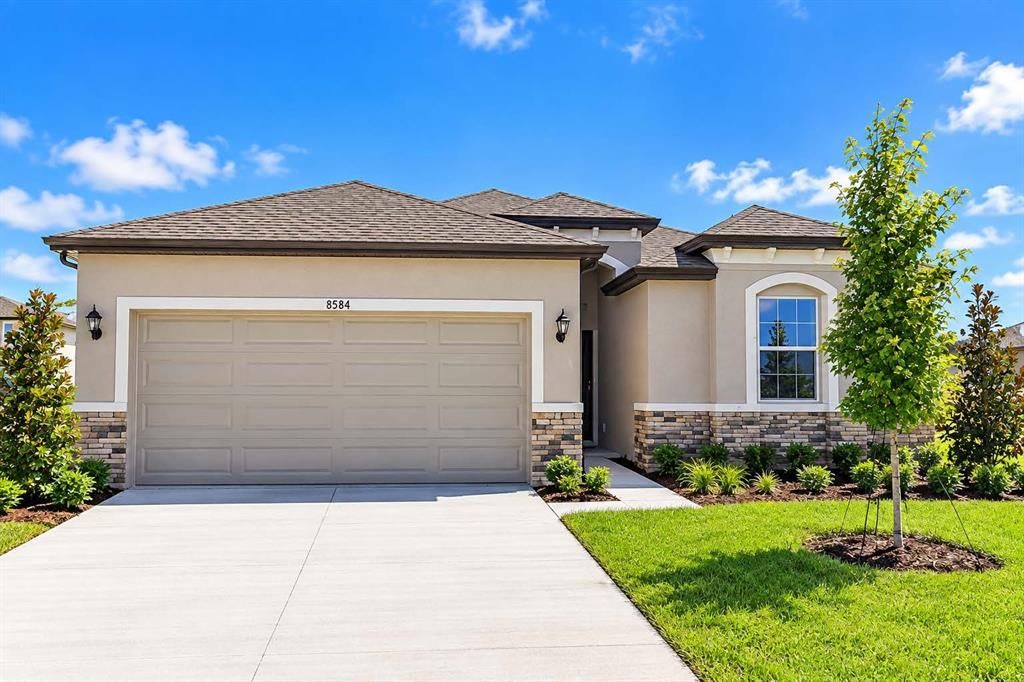
8584 ANNA MAY DRIVE

House For Sale
$349,990

BTC: 4.27991440

ETH: 143.91036184

4 days
4 bds
2 ba
1,895 sqft

Overview

This BRAND NEW, MOVE IN READY Sweetwater is WILLIAM RYAN HOMES most popular floor plan design, a single-story home that features modern architectural style with an open-concept interior layout. Within it's roomy 1,895 square feet are 4 bedrooms, 2 baths, and a 2-car garage. This home is beautifully designed and immensely livable. Seller may contribute to closing costs with use of Preferred Lender.

Location

Details

Type:
Residential
Parking:
Driveway / Garage Door Opener
Year Built:
2026
Lot:
0.14 Acres
Heating:
Heat Pump
Price/sqft:
$185
Cooling:
Central Air
HOA:
$199

Valuation

Our model vs. what's actually selling nearby.
Estimate
$327,990
$307K – $338K
Confidence High
List vs. estimate
$22K above estimate
List $349,990 · +6.7%
Our model says this listing is priced above recent comparable activity. Room to negotiate.
Price per sq ft
$184
-6.1% vs. city median $196
Based on
87 MLS comparables
Median of recent comparable listings. Sold comps use closing price, active listings use list price.

Highlights

Annual tax
$494
2025
HOA
$199/qtr
Garage
2 car garage
Pets
Breed Restrictions, Number Limit
All facts and features
  • Flooring

    • Carpet

    • Tile

    Heating

    • Heat Pump

    Cooling

    • Central Air

    Appliances

    • Dishwasher

    • Disposal

    • Microwave

    Other interior features

    • High Ceilings

    • In Wall Pest System

    • Open Floorplan

    • Primary Bedroom Main Floor

    • Solid Surface Counters

    • Thermostat

    • Walk-In Closet(s)

    Bedrooms and bathrooms

    • Bedrooms: 4

    • Full bathrooms: 2

  • Parking

    • Driveway

    • Garage Door Opener

    Property

    • Levels: One

    • Exterior Features: Sidewalk

    Lot

    • Lot: 0.14 Acres

    Other Property Information

    • Parcel Number: R2022218303600001020

    • Zoning: PDP

  • Type and style

    • Property Type: Residential

    • Property Sub Type: Single Family Residence

  • Utility

    • BB/HS Internet Available

    • Cable Available

    • Public

    • Underground Utilities

  • Other financial information

    • HOA: $199

    • HOA Frequency: Quarterly

    • Annual tax amount: $494

  • Source details

    • MLS ID: TB8558231

    Other facts

    • Construction Materials: Block / Stone / Stucco

    • Foundation Details: Slab

    • Laundry Features: Inside

    • Lot Features: Landscaped / Sidewalk

    • Patio And Porch Features: Covered / Porch

    • Window Features: Double Pane Windows / Low-Emissivity Windows

    • Direction Faces: West

    • Architectural Style: Florida

    • Garage Spaces: 2

    • Attached Garage: Yes

    • Garage: Yes

    • Living Area: 1895

    • Water Source: Public

    • Subdivision Name: PINE CONE SUB

Private inquiry
Talk to the advisor on this listing.
Floor plans, HOA docs, off-market comparables, scheduling a private showing — one message, direct to the local specialist.

More like this

For Sale
$267,450
House
4 bds · 2 ba · 2,069 sqft
SPRING RIDGE, BROOKSVILLE
14313 CORALBEAN COURT
New
For Sale
$359,000
House
3 bds · 2 ba · 1,760 sqft
SPRING HILL, SPRING HILL
6341 GAINSBORO AVENUE
New
For Sale
$379,900
House
3 bds · 2 ba · 1,902 sqft
PINE GROVE SUB, BROOKSVILLE
8382 PINEWOOD AVENUE
New
For Sale
$449,990
House
4 bds · 3 ba · 2,463 sqft
PINECONE RESERVE, BROOKSVILLE
New
For Sale
$349,900
House
3 bds · 2 ba · 1,580 sqft
ROYAL HIGHLANDS, WEEKI WACHEE
11041 SPOONBILL ROAD
-$2K
For Sale
$325,000
House
4 bds · 2 ba · 2,260 sqft
WATERFORD, BROOKSVILLE
11421 MEMORIAL DRIVE
For Sale
$295,000
House
3 bds · 2 ba · 1,244 sqft
SPRING HILL, SPRING HILL
12135 SHAFTON ROAD
For Sale
$289,900
3 bds · 3 ba · 2,038 sqft
HIGH POINT MH SUB, BROOKSVILLE
7526 FAIRLANE AVENUE

Market around this address

Live counts in the same area.
View all

The multiple listing information is provided by the Stellar MLS from a copyrighted compilation of listings. The compilation of listings and each individual listing are ©2026-present Stellar MLS. All Rights Reserved. The information provided is for consumers' personal, noncommercial use and may not be used for any purpose other than to identify prospective properties consumers may be interested in purchasing. All properties are subject to prior sale or withdrawal. All information provided is deemed reliable but is not guaranteed accurate, and should be independently verified. Listing courtesy of: KELSA PROPERTIES,P.A.