Sell Your Home
Get a free home valuation
Contact
Tell us about your needs

8595 HEMPSTEAD WAY

House For Sale
$501,110

BTC: 6.43976097

ETH: 208.79583333

1 days
4 bds
3 ba
2,107 sqft

Overview

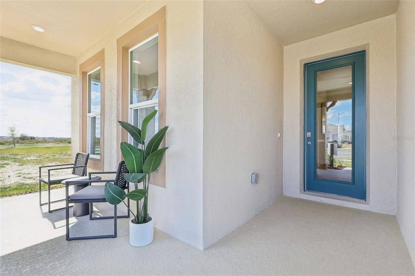
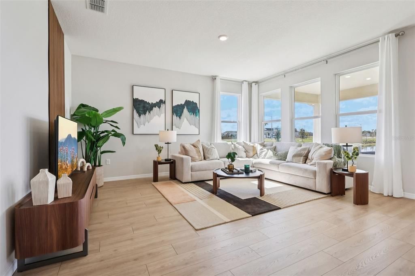
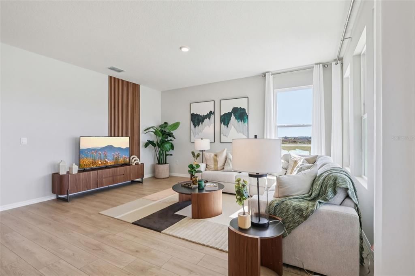
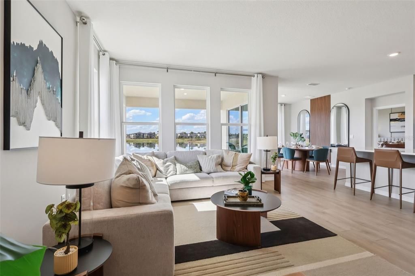
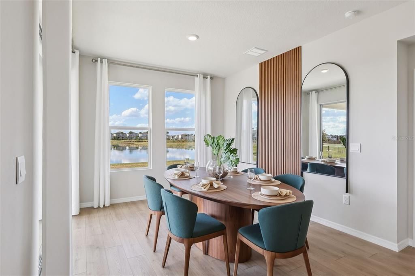
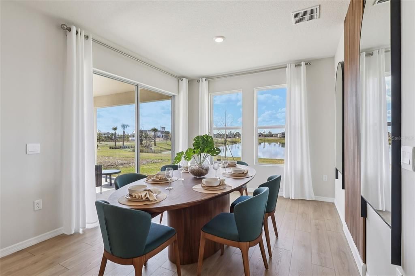
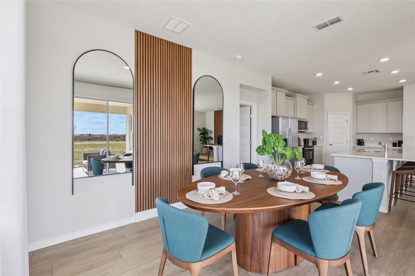
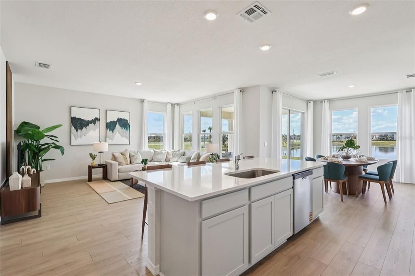
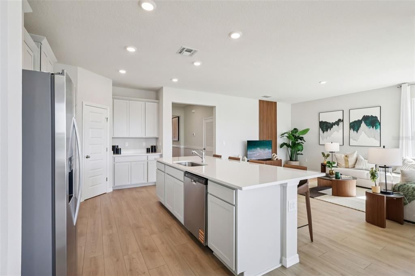
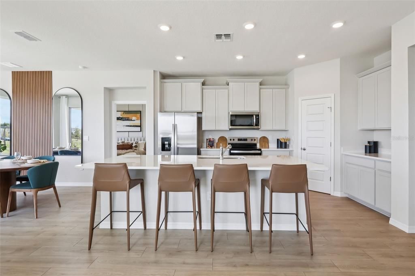
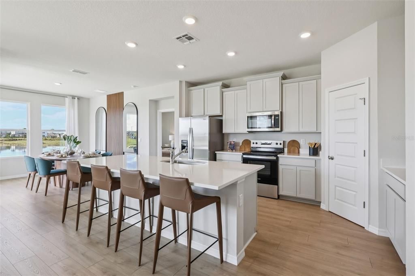
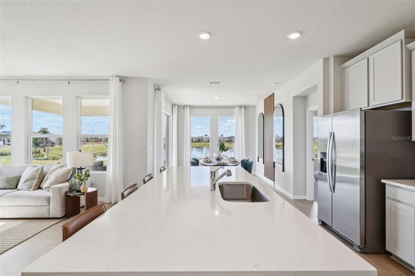
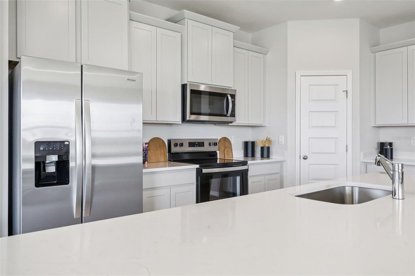
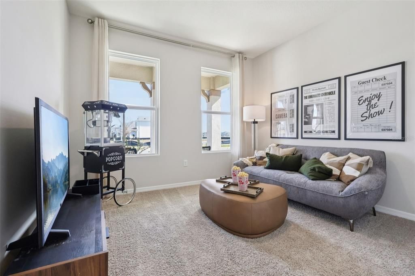
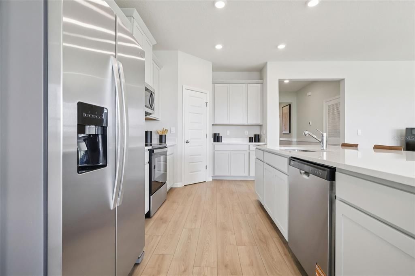
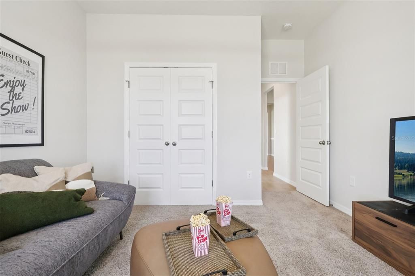
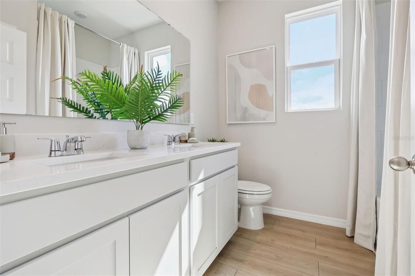
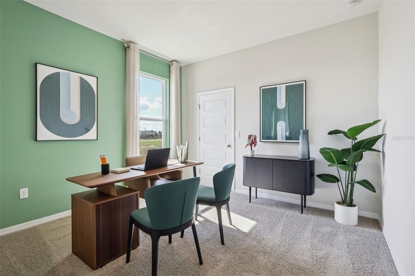
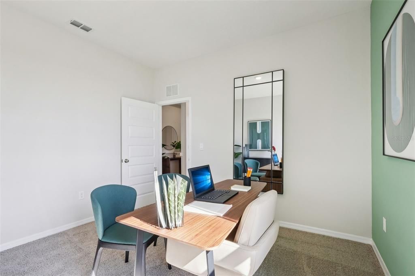
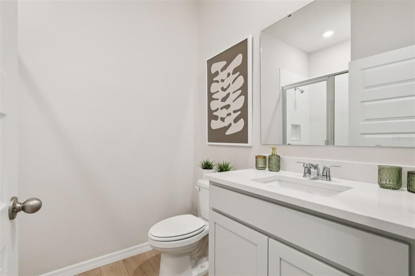
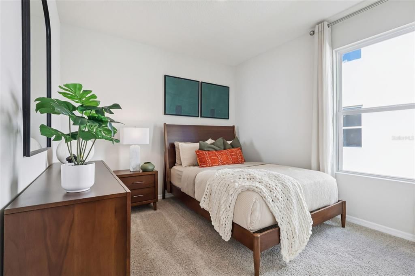
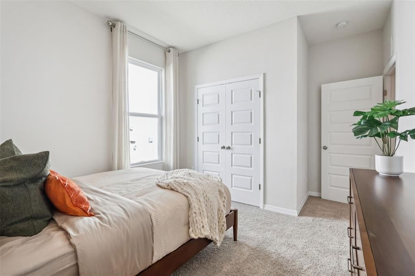
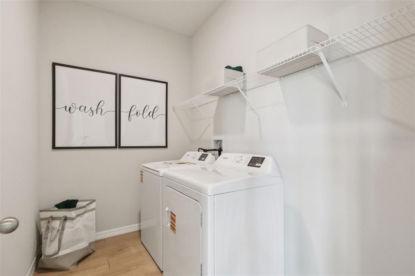
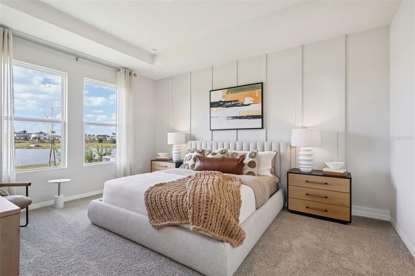
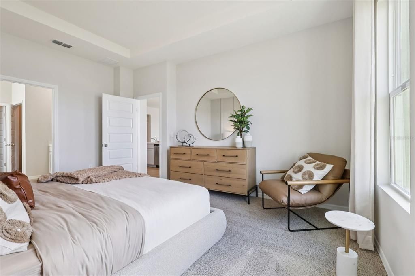
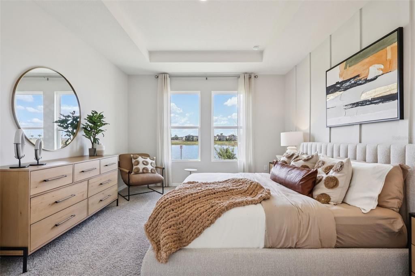
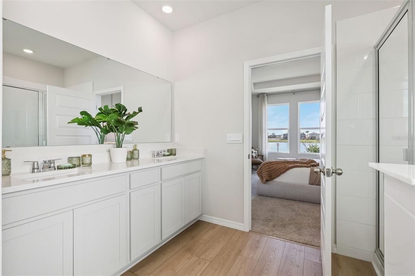
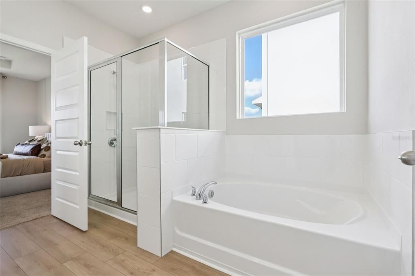
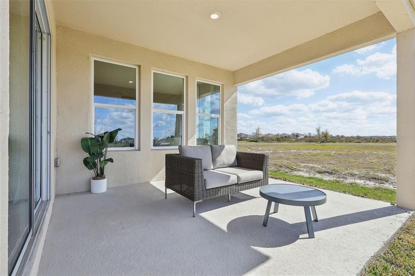
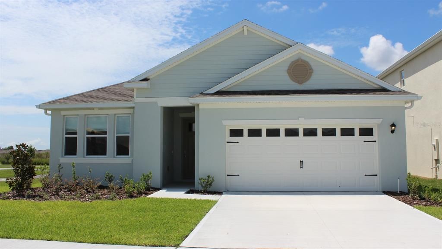
Under Construction. Welcome to Lakes of Mount Dora, a gated active-adult community offering a serene lifestyle in the charming town of Mount Dora, Florida. This community features 10 thoughtfully designed floorplans ranging from 1,402 to 2,490 square feet, boasting 2-3 car garages, paver driveways, and stone exteriors. Select waterfront lots are available to enjoy picturesque lake views every day. Our homes are as stunning inside as the community itself. From the moment you step through the door, beautiful tile floors greet you, setting the tone for the elegant design throughout. Kitchens are equipped with quartz countertops, providing style and durability, while included appliances make moving in a breeze. Faux wood blinds are throughout every home, offering privacy and a polished touch to your living space. At the heart of Lakes of Mount Dora is an impressive 18,000 square foot clubhouse. Residents can enjoy a state-of-the-art fitness studio, a library, and plenty of outdoor recreation. The community features two tennis courts, eight pickleball courts, a basketball court, four bocce ball courts, and a croquet court, along with walking and exercise trails. Residents can also enjoy 4.5 miles of interconnected lakes for electric powered boats, kayaking, canoeing, and catch-and-release fishing. Additional conveniences include RV and boat storage, a softball field, and cornhole area. *Photos are of similar model but not that of the exact house. Pictures, photographs, colors, features, and sizes are for illustration purposes only and will vary from the homes as built. Home and community information including pricing, included features, terms, availability, and amenities are subject to change and prior sale at any time without notice or obligation. Please note that no representations or warranties are made regarding school districts or school assignments; you should conduct your own investigation regarding current and future schools and school boundaries.*

Location

Details

Type:
Residential
Parking:
No Data
Year Built:
2026
Lot:
0.14 Acres
Heating:
Central
Price/sqft:
$238
Cooling:
Central Air
HOA:
$290

Valuation

Our model vs. what's actually selling nearby.
Estimate
$461,776
$399K – $503K
Confidence Medium
List vs. estimate
$39K above estimate
List $501,110 · +8.5%
Our model says this listing is priced above recent comparable activity. Room to negotiate.
Price per sq ft
$237
+4.8% vs. city median $226
Based on
30 MLS comparables
Median of recent comparable listings. Sold comps use closing price, active listings use list price.

Highlights

Annual tax
$1,352
2025
HOA
$290/mo
Cable TV, Community Pool, Internet
Garage
2 car garage
Pets
Allowed
All facts and features
  • Flooring

    • Porcelain Tile

    Heating

    • Central

    Cooling

    • Central Air

    Appliances

    • Dishwasher

    • Dryer

    • Gas Water Heater

    • Microwave

    • Range

    • Refrigerator

    • Tankless Water Heater

    • Washer

    Other interior features

    • Open Floorplan

    • Smart Home

    • Stone Counters

    • Thermostat

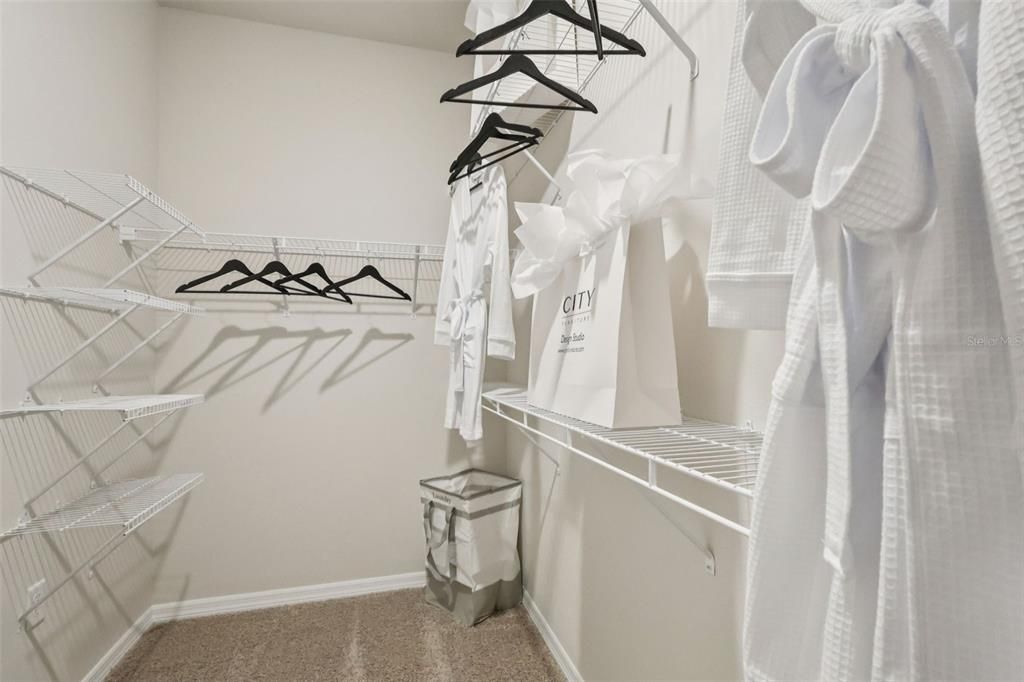
    • Walk-In Closet(s)

    Bedrooms and bathrooms

    • Bedrooms: 4

    • Full bathrooms: 3

  • Property

    • Levels: One

    • Exterior Features: Irrigation System / Sidewalk / Sliding Doors

    Lot

    • Lot: 0.14 Acres

    Other Property Information

    • Parcel Number: 081927121200086200

    • Zoning: RES

  • Type and style

    • Property Type: Residential

    • Property Sub Type: Single Family Residence

  • Utility

    • BB/HS Internet Available

    • Cable Available

    • Electricity Connected

    • Natural Gas Connected

    • Public

    • Sewer Connected

    • Street Lights

    • Water Connected

  • Other financial information

    • HOA: $290

    • HOA Frequency: Monthly

    • Annual tax amount: $1,352

  • Source details

    • MLS ID: O6435736

    Other facts

    • Construction Materials: Block / Stucco

    • Foundation Details: Slab

    • Laundry Features: Laundry Room

    • Window Features: Blinds / Double Pane Windows

    • Direction Faces: Northeast

    • Garage Spaces: 2

    • Attached Garage: Yes

    • Garage: Yes

    • Living Area: 2107

    • Water Source: Public

    • Subdivision Name: LAKES OF MOUNT DORA

Private inquiry
Talk to the advisor on this listing.
Floor plans, HOA docs, off-market comparables, scheduling a private showing — one message, direct to the local specialist.

More like this

For Sale
$365,000
House
2 bds · 2 ba · 1,603 sqft
MT DORA COUNTRY CLUB MT DORA PH 02-8, MOUNT DORA
8034 ARCADIAN COURT
For Sale
$475,390
House
3 bds · 3 ba · 2,035 sqft
TRAILSIDE PHASE 1, MOUNT DORA
30273 RUSTIC MILL STREET
New
For Sale
$375,000
Lots/Land
5.51 acres
WANDERING PONDS SUB, EUSTIS
TREE FROG LOT 6 LANE
New
For Sale
$450,000
House
2 bds · 2 ba · 2,205 sqft
THE COUNTRY CLUB OF MOUNT DORA PHASE II-2, MOUNT DORA
7004 PINE HOLLOW DRIVE
New
For Sale
$403,140
House
3 bds · 2 ba · 1,614 sqft
LAKES OF MOUNT DORA, MOUNT DORA
3945 KENNEBUNK LOOP
New
For Sale
$465,000
House
3 bds · 2 ba · 1,966 sqft
SUMMERBROOKE PH 4, MOUNT DORA
2325 SIRENA LANE
New
For Sale
$364,000
House
4 bds · 2 ba · 2,030 sqft
MAP/PLAT THEREOF, EUSTIS
3947 MAYHILL LOOP
New
For Sale
$499,000
House
3 bds · 2 ba · 1,244 sqft
MOUNT DORA, MOUNT DORA
834 N ALEXANDER STREET

Market around this address

Live counts in the same area.
View all

The multiple listing information is provided by the Stellar MLS from a copyrighted compilation of listings. The compilation of listings and each individual listing are ©2026-present Stellar MLS. All Rights Reserved. The information provided is for consumers' personal, noncommercial use and may not be used for any purpose other than to identify prospective properties consumers may be interested in purchasing. All properties are subject to prior sale or withdrawal. All information provided is deemed reliable but is not guaranteed accurate, and should be independently verified. Listing courtesy of: DR HORTON REALTY OF CENTRAL FLORIDA LLC