Sell Your Home
Get a free home valuation
Contact
Tell us about your needs

8595 TRIUMPH CIRCLE

House Active With Contract
$372,000

BTC: 5.70727217

ETH: 195.51780684

-$5K (2026/05/19)
49 days
5 bds
3 ba
2,604 sqft

Overview

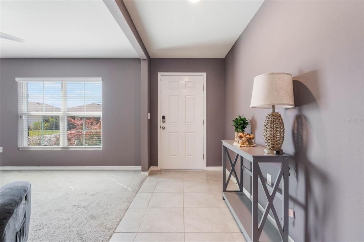
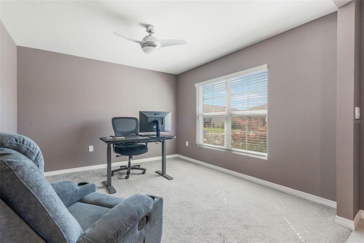
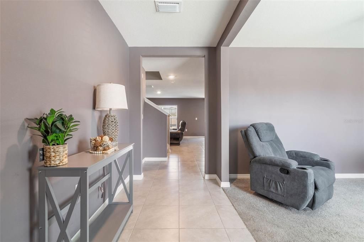
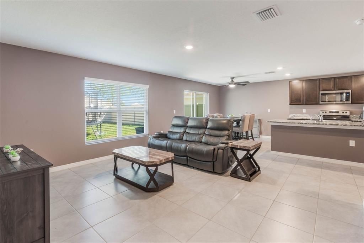
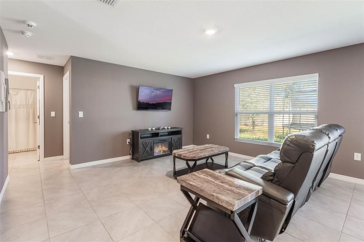
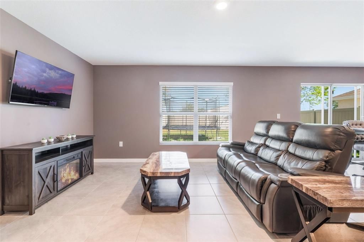
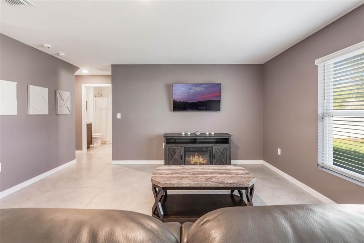
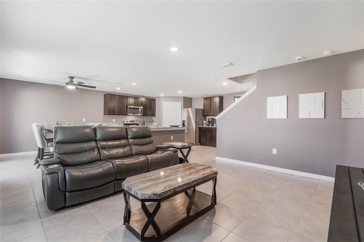
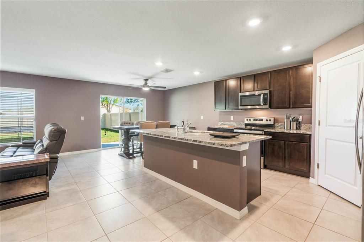
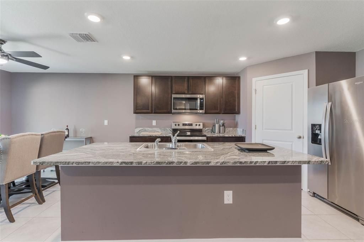
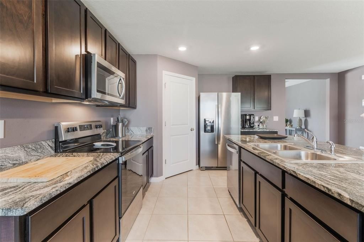
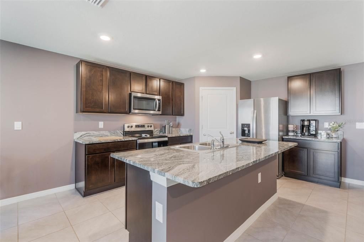
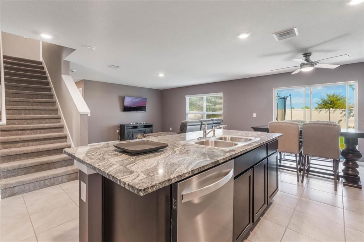
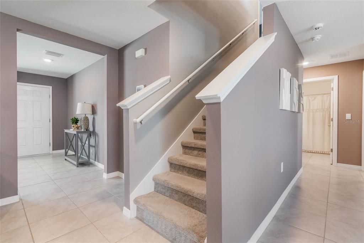
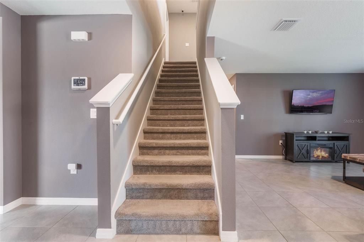
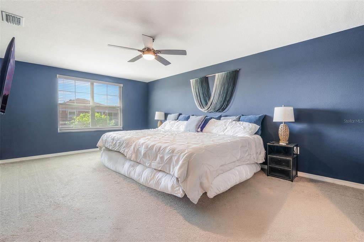
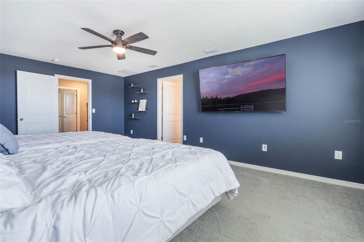
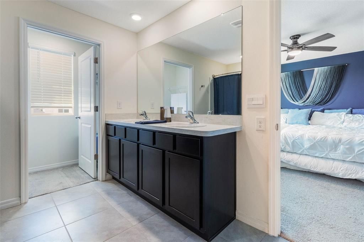
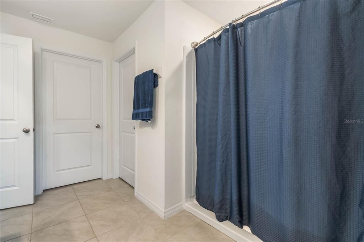
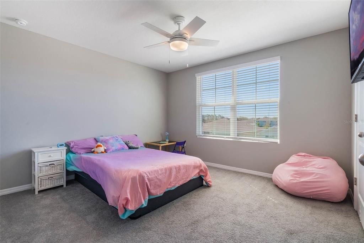
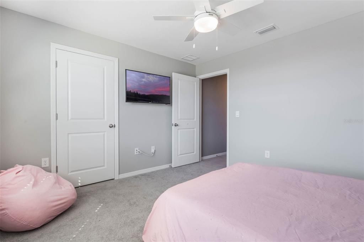
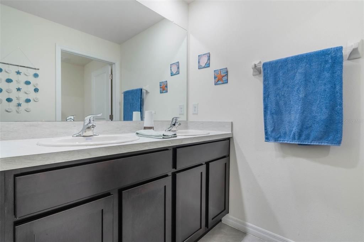
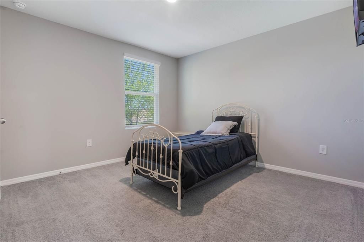
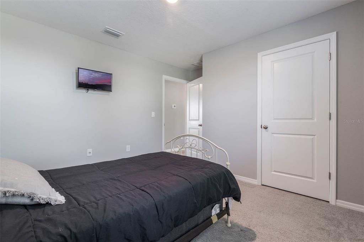
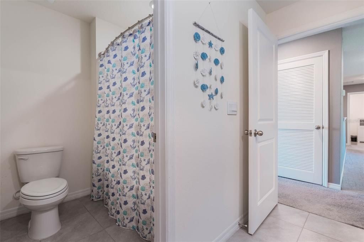
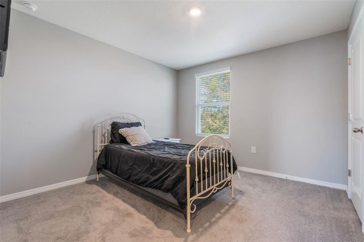
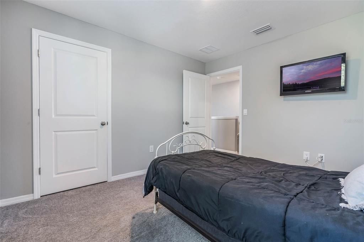
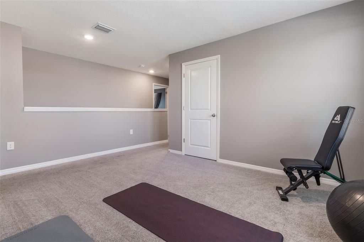
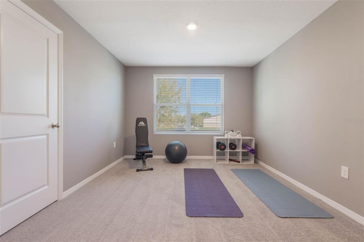
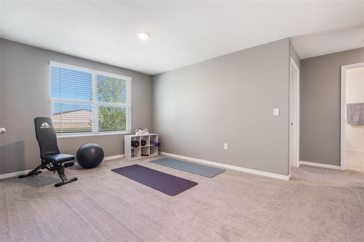
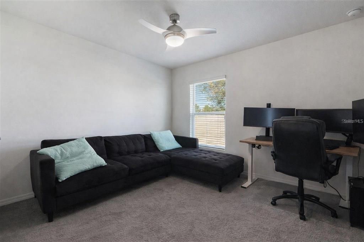
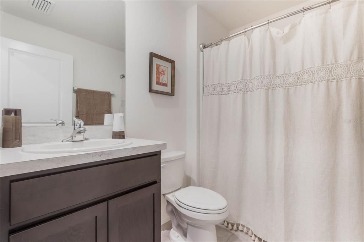
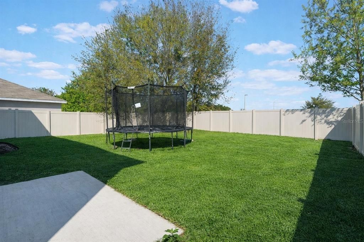
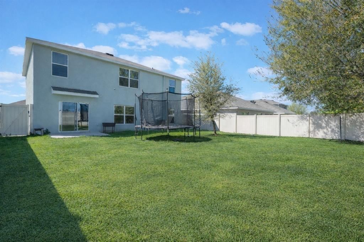
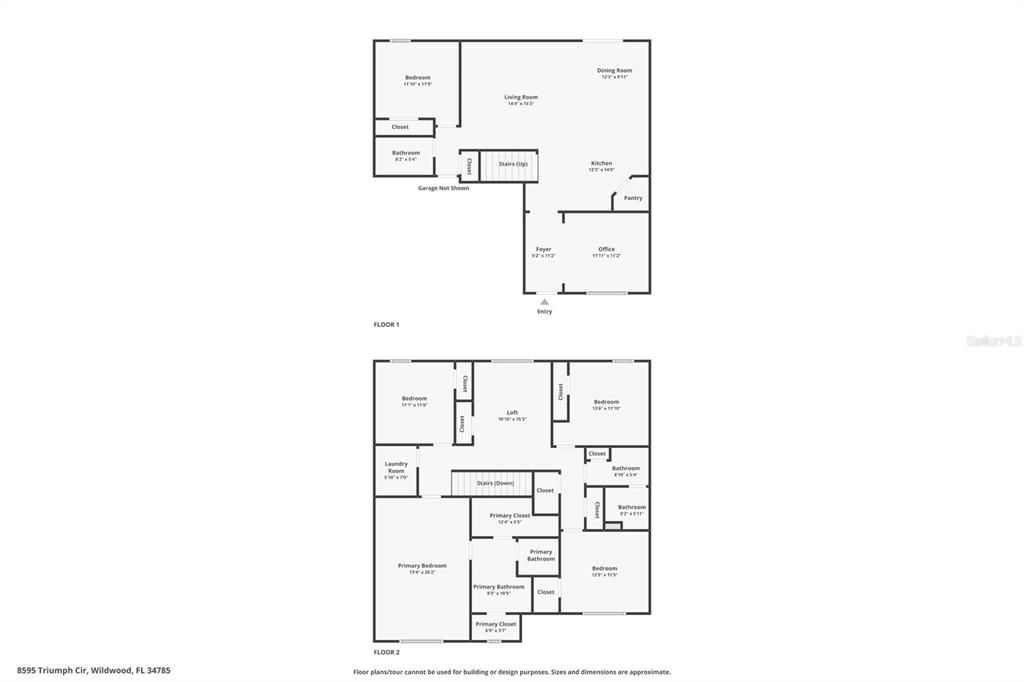
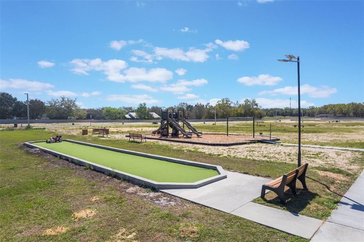
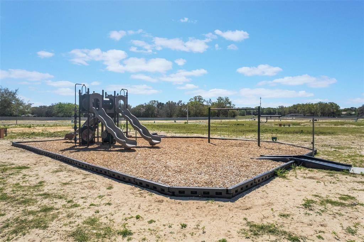
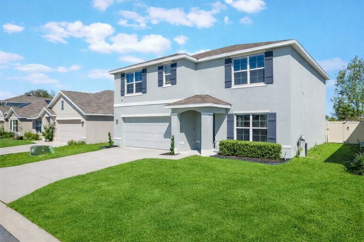
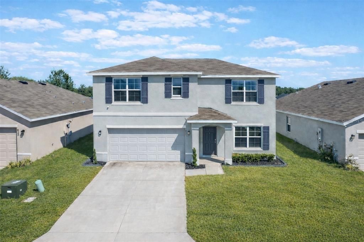
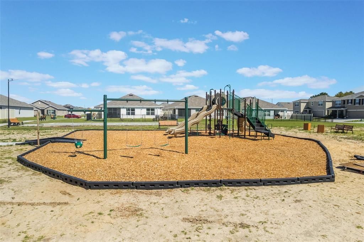
Under contract-accepting backup offers. BACK ON MARKET Buyers financing fell through. $5,000 SELLER CREDIT — use it toward closing costs, rate buy-down, or whatever works best for you. Buyers comparing this to new construction should look closely. This 5-bedroom plus flex room, 3-bath Hayden model offers 2,604 square feet, is only 4 years new, and is available now — no build time, no construction delays, and no additional out-of-pocket expenses for upgrades that are already in place. The larger Hayden floor plan stands out from the smaller Robie model with its dedicated front flex room, providing a true office, den, or formal space that enhances both functionality and long-term value. The open-concept layout connects the kitchen, dining, and family room seamlessly, creating an ideal setting for entertaining and everyday living. The kitchen features granite countertops, a large island, stainless steel appliances, and ample storage. Upstairs, the spacious loft adds another flexible living area that can serve as a media room, play space, or secondary lounge. Unlike many new builds, this home already includes a fully fenced vinyl backyard with no rear neighbors, a whole-home water filtration system, smart thermostat, first-floor security system, Ring doorbell, remote lighting and garage access, flood detection sensors, and an EV-ready garage with 220V outlet — upgrades that would otherwise add thousands after closing. Triumph South offers a low-traffic setting with a single entry and exit, a community park with playground and bocce ball court, no age restrictions, and no CDD fees. With very limited Hayden models currently available nearby — and potentially requiring months to complete — this is a strong alternative for the buyer who wants space, upgrades, and flexibility now. Move in sooner. Keep more cash in your pocket. Use the $5,000 credit in the way that benefits you most. Schedule your showing today. Aerial property lines are approximate and to be verified by buyer.

Location

Details

Type:
Residential
Parking:
Driveway / Electric Vehicle Charging Station(s) / Garage Door Opener
Year Built:
2022
Lot:
0.13 Acres
Heating:
Central
Price/sqft:
$143
Cooling:
Central Air
HOA:
$63

Valuation

Our model vs. what's actually selling nearby.
Estimate
$370,990
$343K – $390K
Confidence Medium
List vs. estimate
At estimate
List $372,000 · +0.3%
List is in line with recent comparable activity.
Price per sq ft
$142
-20.4% vs. city median $179
Based on
18 MLS comparables
Median of recent comparable listings. Sold comps use closing price, active listings use list price.

Highlights

Annual tax
$3,923
2025
HOA
$63/mo
Garage
2 car garage
Pets
Allowed
All facts and features
  • Flooring

    • Carpet

    • Ceramic Tile

    Heating

    • Central

    Cooling

    • Central Air

    Appliances

    • Dishwasher

    • Disposal

    • Electric Water Heater

    • Microwave

    • Range

    • Refrigerator

    • Water Filtration System

    Other interior features

    • Ceiling Fan(s)

    • Eating Space In Kitchen

    • Kitchen/Family Room Combo

    • Living Room/Dining Room Combo

    • Stone Counters

    Bedrooms and bathrooms

    • Bedrooms: 5

    • Full bathrooms: 3

  • Parking

    • Driveway

    • Electric Vehicle Charging Station(s)

    • Garage Door Opener

    Property

    • Levels: Two

    • Exterior Features: Irrigation System

    Lot

    • Lot: 0.13 Acres

    Other Property Information

    • Parcel Number: D32F023

    • Zoning: PUD

  • Type and style

    • Property Type: Residential

    • Property Sub Type: Single Family Residence

  • Utility

    • BB/HS Internet Available

    • Cable Connected

    • Electricity Connected

    • Public

    • Street Lights

    • Water Connected

  • Other financial information

    • HOA: $63

    • HOA Frequency: Monthly

    • Annual tax amount: $3,923

  • Source details

    • MLS ID: G5108725

    Other facts

    • Construction Materials: Block / Stucco

    • Foundation Details: Slab

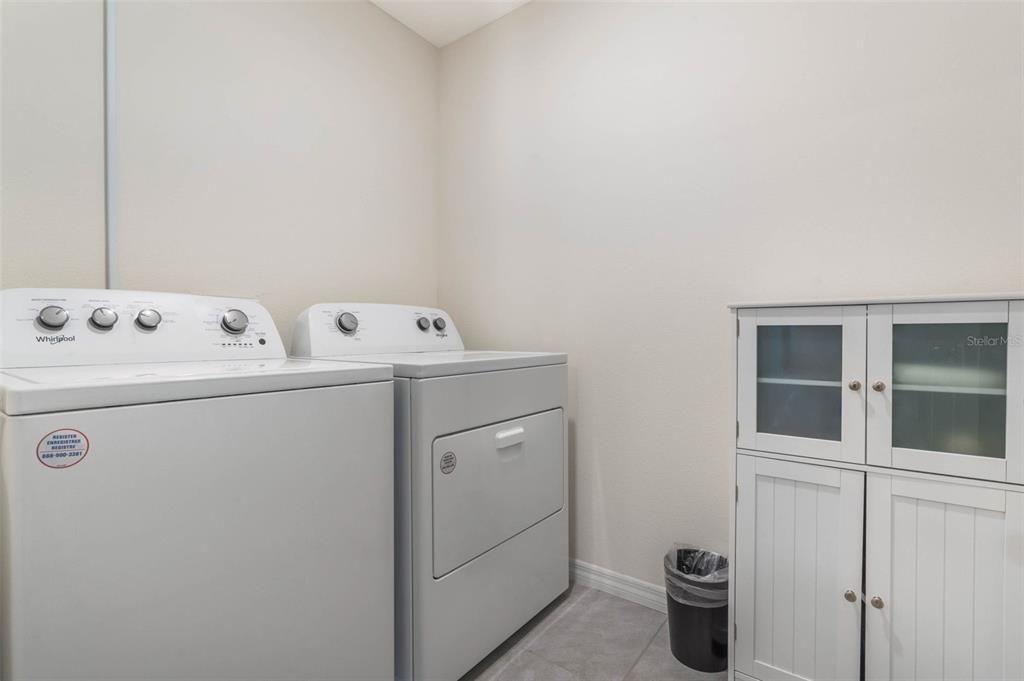
    • Laundry Features: Inside

    • Lot Features: City Lot / Level / Sidewalk

    • Direction Faces: South

    • Architectural Style: Contemporary

    • Garage Spaces: 2

    • Attached Garage: Yes

    • Garage: Yes

    • Living Area: 2604

    • Water Source: Public

    • Subdivision Name: TRIUMPH SOUTH PH 1

Private inquiry
Talk to the advisor on this listing.
Floor plans, HOA docs, off-market comparables, scheduling a private showing — one message, direct to the local specialist.

More like this

Active With Contract
$326,295
House
4 bds · 2 ba · 1,828 sqft
TWISTED OAKS, WILDWOOD
8705 BARRAGAN DRIVE
New
Active With Contract
$309,000
House
3 bds · 2 ba · 1,595 sqft
NONSUB, WILDWOOD
115 N SAINT CLAIR STREET
New
Active With Contract
$349,900
House
3 bds · 2 ba · 1,561 sqft
VILLAGES/SUMTER, THE VILLAGES
3531 RIDGEWOOD PATH
New
Active With Contract
$345,000
House
3 bds · 2 ba · 1,392 sqft
VILLAGES OF SUMTER, THE VILLAGES
2189 CRAWFORD COURT
New
Active With Contract
$450,000
House
3 bds · 2 ba · 1,856 sqft
THE VILLAGES, THE VILLAGES
1764 SWORDFISH TERRACE
Active With Contract
$285,990
House
3 bds · 2 ba · 1,504 sqft
TWISTED OAKS, WILDWOOD
8621 PINECREST TRAIL
Active With Contract
$265,000
House
2 bds · 2 ba · 1,156 sqft
VILLAGES OF SUMTER PLACIDA VILLAS, THE VILLAGES
1463 OLYMPIA STREET
Active With Contract
$350,000
House
3 bds · 2 ba · 1,570 sqft
THE VILLAGES, THE VILLAGES
3806 FIR STREET

Market around this address

Live counts in the same area.
View all

The multiple listing information is provided by the Stellar MLS from a copyrighted compilation of listings. The compilation of listings and each individual listing are ©2026-present Stellar MLS. All Rights Reserved. The information provided is for consumers' personal, noncommercial use and may not be used for any purpose other than to identify prospective properties consumers may be interested in purchasing. All properties are subject to prior sale or withdrawal. All information provided is deemed reliable but is not guaranteed accurate, and should be independently verified. Listing courtesy of: KELLER WILLIAMS ELITE PARTNERS III REALTY