Sell Your Home
Get a free home valuation
Contact
Tell us about your needs
860 BAY BRIDGE CIRCLE

House For Sale
$539,900

BTC: 6.98447607

ETH: 220.45732952

New
5 bds
4 ba
3,214 sqft

Overview

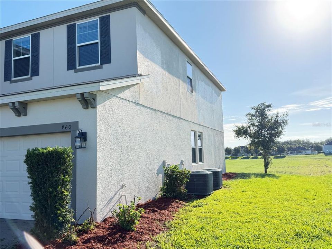
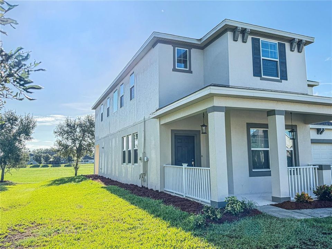
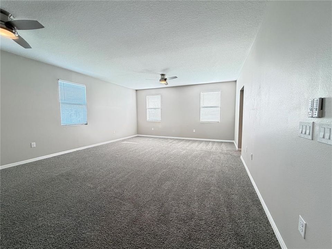
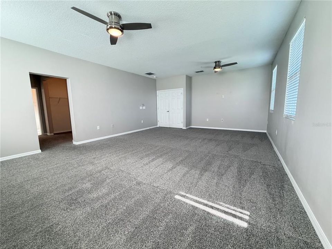
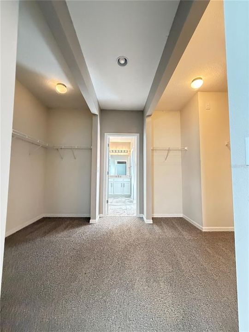
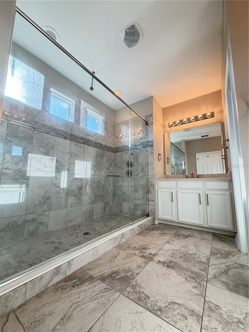
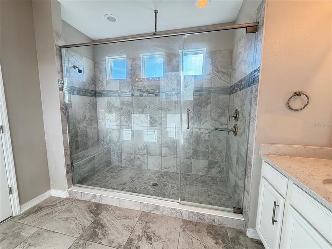
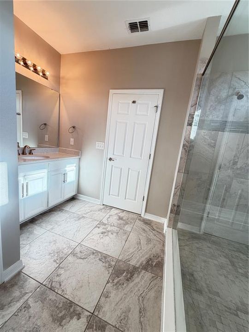
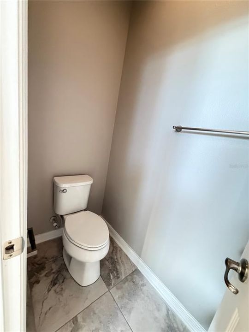
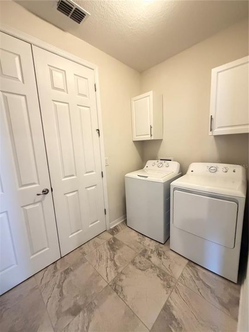
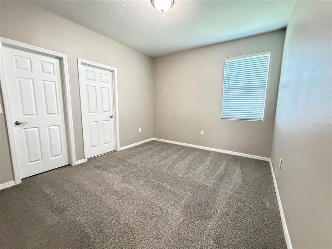
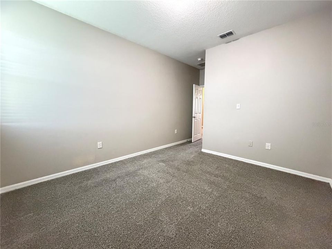
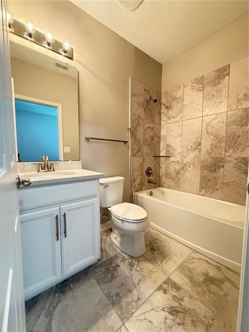
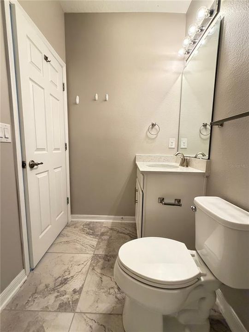
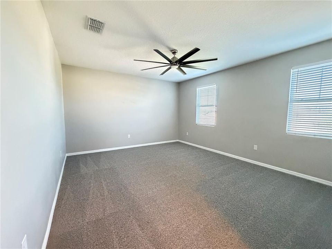
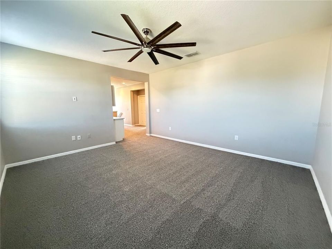
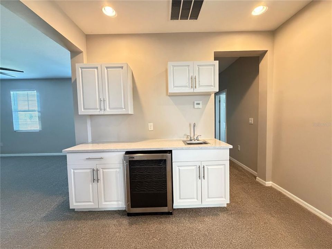
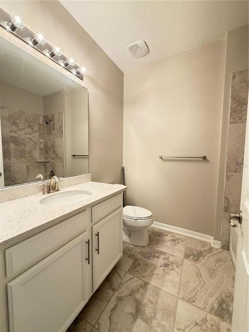
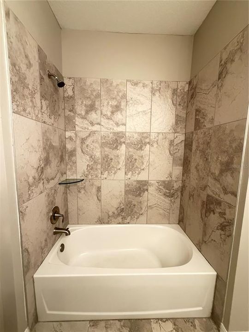
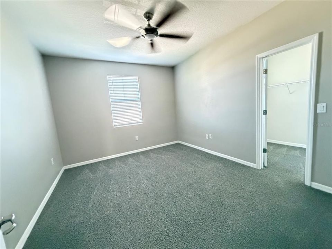
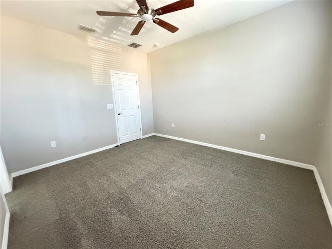
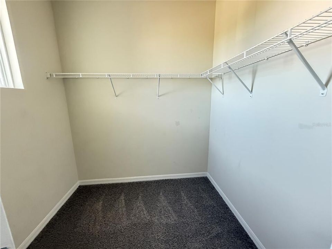
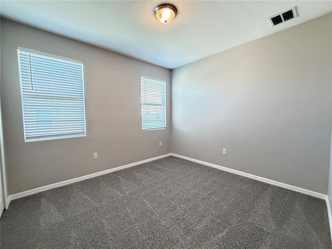
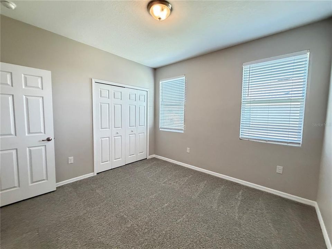
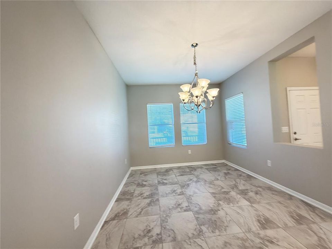
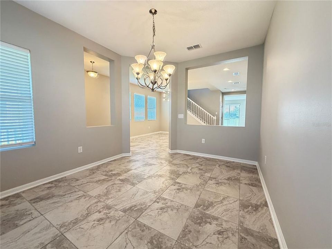
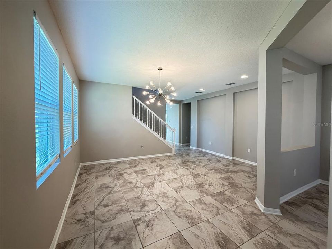
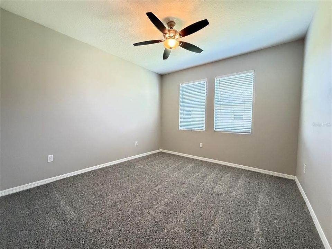
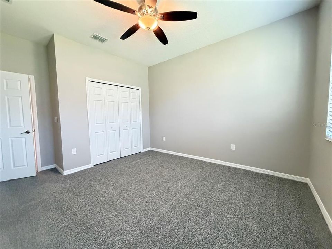
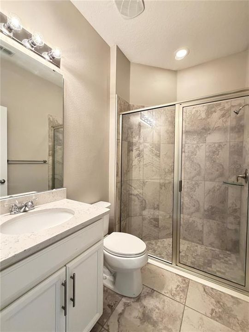
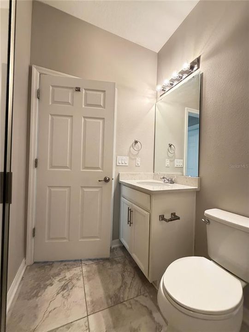
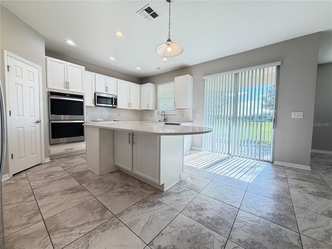
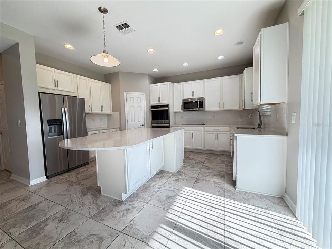
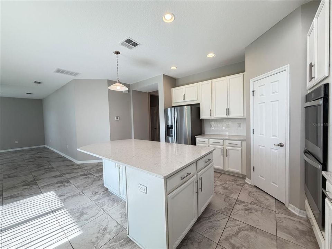
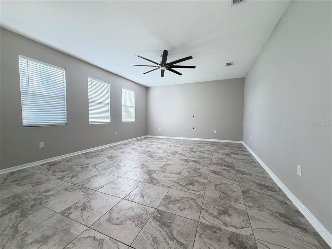
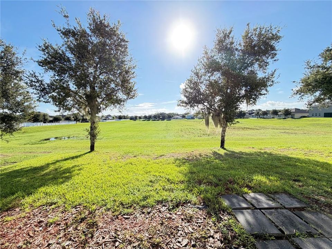
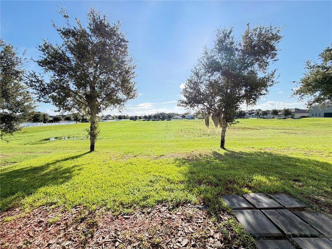
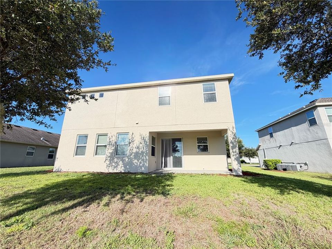
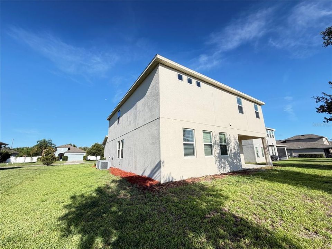
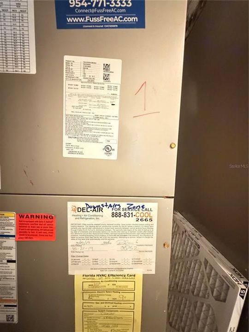
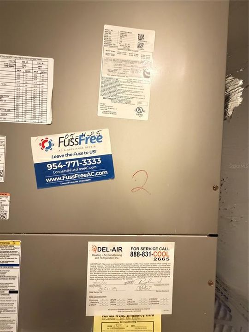
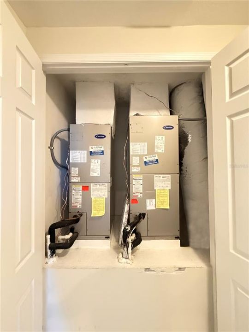
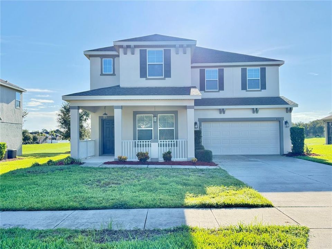
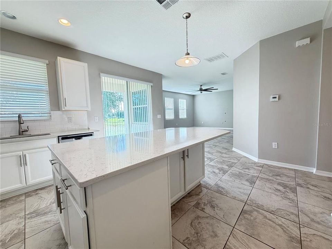
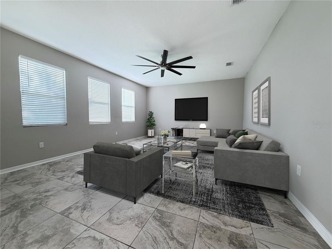
Virtually Staged. This Craftsman style residence showcases an open floor plan connecting living spaces throughout, enhanced by pendant and upgraded light fixtures defining each area. The property offers a conservation area view backing to a large retention area, creating a serene outdoor setting with no direct rear neighbors. The kitchen is the heart of this residence, featuring stainless steel appliances, a kitchen island with electrical outlets, quartz countertops, and a breakfast bar for casual dining. Recessed and pendant lighting illuminate the space, complemented by a double oven, built-in microwave, induction cooktop, French door refrigerator with ice maker connection, and garbage disposal unit. Tile backsplash with subway tile and an undermount sink complete the design, with pantry storage offering ample space for groceries and supplies. Ceramic tile flooring flows through the kitchen, dining area, great area, foyer, laundry area, and all bathrooms, with premium carpet in the primary bedroom suite, secondary bedrooms, upstairs hallways, and media/bonus area adding warmth. The split bedroom layout positions the primary bedroom retreat away from secondary bedrooms, ensuring privacy. A dual vanity bathroom serves the primary suite, and ceiling fans throughout provide comfort and efficiency. Zoned A/C with smart thermostat WiFi control and programmable digital thermostat manages temperature precisely, and an energy-efficient heat pump reduces utility costs. A screened lanai extends living space outdoors, and a covered porch welcomes guests. The two-car garage with garage door opener and concrete driveway provide secure parking. Wine storage and a wet bar add entertaining appeal, an irrigation system maintains the landscaping, and an architectural shingle roof protects the residence. Located near AdventHealth Apopka, this residence combines thoughtful design with practical amenities for modern living. Schedule your showing today to experience this well-appointed property firsthand.
Location

Details

Type:
Residential
Parking:
Driveway / Garage Door Opener
Year Built:
2019
Lot:
0.21 Acres
Heating:
Central / Electric / Heat Pump
Price/sqft:
$168
Cooling:
Central Air / Zoned
HOA:
$103

Valuation

Our model vs. what's actually selling nearby.
Estimate
$475,695
$409K – $593K
Confidence Low
List vs. estimate
$64K above estimate
List $539,900 · +13.5%
Our model says this listing is priced above recent comparable activity. Room to negotiate.
Price per sq ft
$167
-24.1% vs. city median $221
Based on
7 MLS comparables
Median of recent comparable listings. Sold comps use closing price, active listings use list price.

Highlights

Annual tax
$8,684
2025
HOA
$103/mo
Escrow Reserves Fund, Fidelity Bond
View
Park/Greenbelt
Garage
2 car garage
Pets
Allowed
All facts and features
  • Flooring

    • Carpet

    • Ceramic Tile

    Heating

    • Central

    • Electric

    • Heat Pump

    Cooling

    • Central Air

    • Zoned

    Appliances

    • Dishwasher

    • Disposal

    • Electric Water Heater

    • Microwave

    • Range

    • Refrigerator

    • Washer

    • Wine Refrigerator

    Other interior features

    • Built-in Features

    • Ceiling Fan(s)

    • Eating Space In Kitchen

    • Kitchen/Family Room Combo

    • Open Floorplan

    • PrimaryBedroom Upstairs

    • Solid Surface Counters

    • Thermostat

    • Walk-In Closet(s)

    Bedrooms and bathrooms

    • Bedrooms: 5

    • Full bathrooms: 4

  • Parking

    • Driveway

    • Garage Door Opener

    Property

    • Levels: Two

    • Exterior Features: Irrigation System

    Lot

    • Lot: 0.21 Acres

    Other Property Information

    • Parcel Number: 072128139001040

    • Zoning: RSF-1B

  • Type and style

    • Property Type: Residential

    • Property Sub Type: Single Family Residence

  • Utility

    • BB/HS Internet Available

    • Cable Available

    • Electricity Connected

    • Water Connected

  • Other financial information

    • HOA: $103

    • HOA Frequency: Monthly

    • Annual tax amount: $8,684

  • Source details

    • MLS ID: O6438147

    Other facts

    • Construction Materials: Block / Stucco

    • Foundation Details: Slab

    • Laundry Features: Electric Dryer Hookup / Inside / Laundry Room / Upper Level

    • Lot Features: Flag Lot / Greenbelt / Level / Sidewalk

    • Window Features: Blinds

    • Direction Faces: West

    • Architectural Style: Craftsman

    • Garage Spaces: 2

    • Attached Garage: Yes

    • Garage: Yes

    • Living Area: 3214

    • Water Source: None

    • Subdivision Name: CLEAR LAKE LNDG

Private inquiry
Talk to the advisor on this listing.
Floor plans, HOA docs, off-market comparables, scheduling a private showing — one message, direct to the local specialist.

More like this

For Sale
$559,990
House
4 bds · 3 ba · 2,776 sqft
EDEN CREST, APOPKA
526 EMERALD GROVE DRIVE
For Sale
$425,000
Townhouse
4 bds · 3 ba · 2,002 sqft
BRONSON PEAK, APOPKA
1819 PINECLIFF DRIVE
For Sale
$424,000
Townhouse
4 bds · 2 ba · 1,930 sqft
BRONSON PEAK, APOPKA
1896 CROWNCREST DRIVE
New
For Sale
$474,000
House
5 bds · 3 ba · 2,657 sqft
MAUDEHELEN SUB, APOPKA
2033 SCRUB JAY ROAD
New
For Sale
$435,000
House
2 bds · 2 ba · 2,205 sqft
ERROL GOLFSIDE VILLAGE, APOPKA
1665 GOLFSIDE VILLAGE BOULEVARD
New
For Sale
$599,994
House
4 bds · 4 ba · 3,216 sqft
BRONSONS RIDGE 60S, APOPKA
1831 RIDER RAIN LANE
New
For Sale
$525,000
House
3 bds · 3 ba · 2,209 sqft
LEXINGTON CLUB, APOPKA
2024 SAWGRASS DRIVE
New
For Sale
$479,000
House
4 bds · 3 ba · 2,747 sqft
HILLTOP RESERVE PH 4, APOPKA
995 KARST TREE LANE

Market around this address

Live counts in the same area.
View all

The multiple listing information is provided by the Stellar MLS from a copyrighted compilation of listings. The compilation of listings and each individual listing are ©2026-present Stellar MLS. All Rights Reserved. The information provided is for consumers' personal, noncommercial use and may not be used for any purpose other than to identify prospective properties consumers may be interested in purchasing. All properties are subject to prior sale or withdrawal. All information provided is deemed reliable but is not guaranteed accurate, and should be independently verified. Listing courtesy of: GLORY INTL. REAL ESTATE CO