
Sell Your Home
Get a free home valuation
Contact
Tell us about your needs
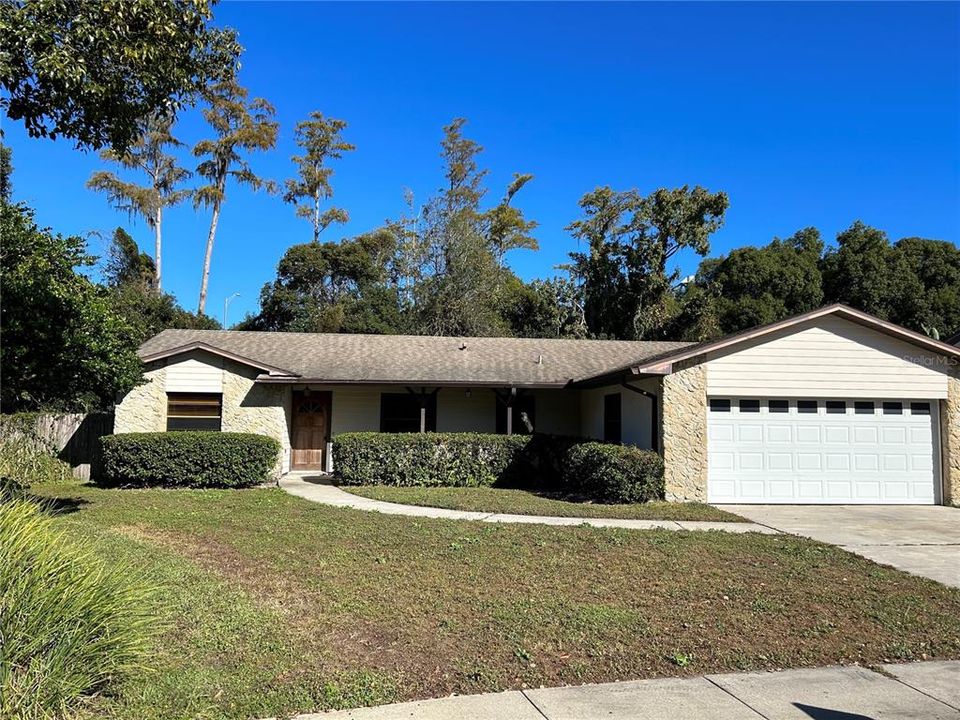
8607 TARRAGON DRIVE

House Recently Sold
$300,000

BTC: 3.80662401

ETH: 122.49897918

Sold on: 2024-11-27
New
3 bds
2 ba
1,609 sqft

Overview

This split plan, one-story home provides endless possibilities. The front porch provides the perfect spot to relax and enjoy time with neighbors. The entry way is flanked by the dining room and living room. The living room has wonderful natural light through the front windows, and the dining room offers direct access to the kitchen. Across from the kitchen is the family room with French doors leading the rear covered patio. The primary bedroom is separate from the other bedrooms, providing a wonderful private retreat with an ensuite bathroom and walk-in closet. The remaining two bedrooms share a hallway bathroom. The rear enclosed patio provides a wonderful spot to enjoy Florida living.

Location

Details

Type:
Residential
Parking:
Driveway / Garage Door Opener
Year Built:
1979
Lot:
0.21 Acres
Heating:
Central
Price/sqft:
$186
Cooling:
Central Air
HOA:
$35

Valuation

Our model vs. what's actually selling nearby.
Estimate
$360,000
$262K – $424K
Confidence Low
List vs. estimate
$60K below estimate
List $300,000 · -16.7%
Our model says this listing is priced below recent comparable activity. Expect competition.
Price per sq ft
$186
-28.6% vs. city median $261
Based on
23 MLS comparables
Median of recent comparable listings. Sold comps use closing price, active listings use list price.

Highlights

Annual tax
$1,254
2023
HOA
$35/yr
Garage
2 car garage
Pets
Allowed
All facts and features
  • Flooring

    • Carpet

    • Ceramic Tile

    Heating

    • Central

    Cooling

    • Central Air

    Appliances

    • Dishwasher

    • Refrigerator

    Other interior features

    • Ceiling Fan(s)

    • Split Bedroom

    Bedrooms and bathrooms

    • Bedrooms: 3

    • Full bathrooms: 2

  • Parking

    • Driveway

    • Garage Door Opener

    Property

    • Levels: One

    • Exterior Features: French Doors / Private Mailbox / Sidewalk

    Lot

    • Lot: 0.21 Acres

    Other Property Information

    • Parcel Number: 252230683600850

    • Zoning: R-1A

  • Type and style

    • Property Type: Residential

    • Property Sub Type: Single Family Residence

  • Utility

    • Electricity Connected

    • Water Connected

  • Other financial information

    • HOA: $35

    • HOA Frequency: Annually

    • Annual tax amount: $1,255

  • Source details

    • MLS ID: O6260196

    Other facts

    • Construction Materials: Block / Stucco

    • Foundation Details: Slab

    • Fireplace Features: Family Room

    • Laundry Features: Inside

    • Lot Features: Landscaped / Sidewalk

    • Patio And Porch Features: Enclosed / Rear Porch

    • Direction Faces: South

    • Fireplace: Yes

    • Garage Spaces: 2

    • Attached Garage: Yes

    • Garage: Yes

    • Living Area: 1609

    • Water Source: Public

    • Subdivision Name: PEPPERTREE FOURTH ADD

Private inquiry
Talk to the advisor on this listing.
Floor plans, HOA docs, off-market comparables, scheduling a private showing — one message, direct to the local specialist.

More like this

Recently Sold
$275,000
Commercial
0 room(s) · 816 sqft
FLORAL PARK REALTY CO SUB, ORLANDO
1906 MURDOCK BOULEVARD
Recently Sold
$250,000
2 bds · 2 ba · 1,077 sqft
SHADYBRANCH VILLAGE, ORLANDO
2763 SHADYBRANCH DRIVE
Recently Sold
$359,000
House
3 bds · 2 ba · 1,412 sqft
ARCADIA ACRES SEC 01, ORLANDO
2005 CONTENTMENT AVENUE
Recently Sold
$187,000
House
3 bds · 1 ba · 1,380 sqft
AZALEA PARK SEC 15, ORLANDO
6603 COCOS DRIVE
Recently Sold
$250,000
House
3 bds · 1 ba · 1,115 sqft
PARK MANOR ESTATES, ORLANDO
1127 NARCISSUS LANE
Recently Sold
$213,000
House
3 bds · 1 ba · 1,492 sqft
EAST HIGHLANDS SUB, ORLANDO
Recently Sold
$270,000
House
5 bds · 2 ba · 1,849 sqft
HUNTRIDGE, ORLANDO
10521 GLASSBOROUGH DRIVE
Recently Sold
$315,000
House
3 bds · 2 ba · 1,502 sqft
PARK MANOR ESTATES, ORLANDO
10109 JEPSON STREET

Market around this address

Live counts in the same area.
View all

The multiple listing information is provided by the Stellar MLS from a copyrighted compilation of listings. The compilation of listings and each individual listing are ©2026-present Stellar MLS. All Rights Reserved. The information provided is for consumers' personal, noncommercial use and may not be used for any purpose other than to identify prospective properties consumers may be interested in purchasing. All properties are subject to prior sale or withdrawal. All information provided is deemed reliable but is not guaranteed accurate, and should be independently verified. Listing courtesy of: KELLER WILLIAMS WINTER PARK