Sell Your Home
Get a free home valuation
Contact
Tell us about your needs
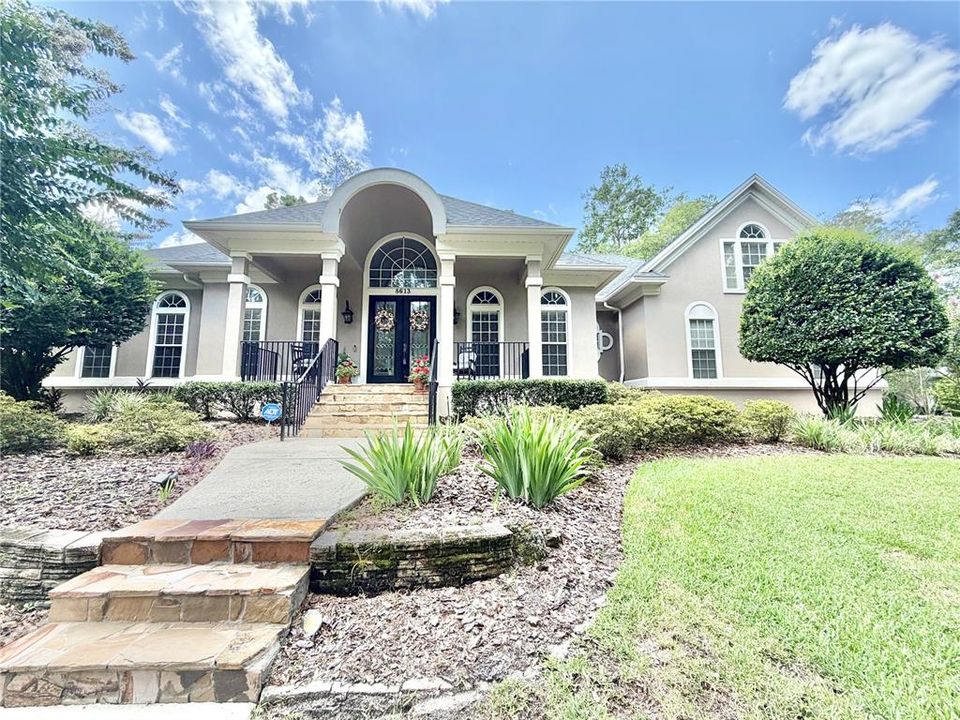
8613 SW 39TH LANE

House Active With Contract
$985,900

BTC: 15.35669782

ETH: 518.17474667

3 days
5 bds
4 ba
3,608 sqft

Overview

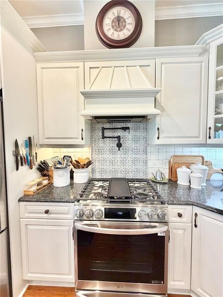
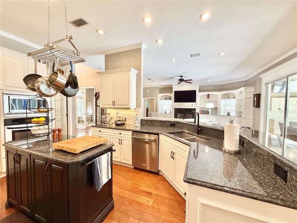
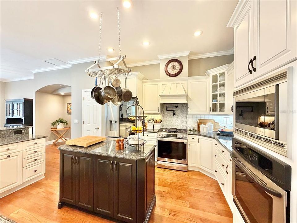
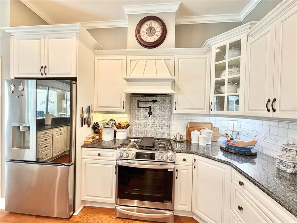
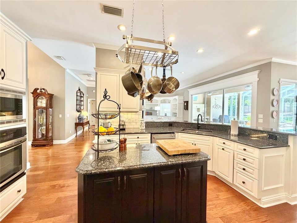
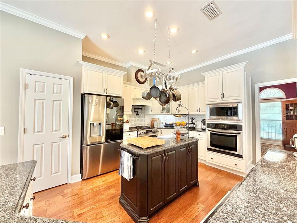
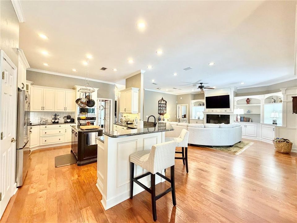
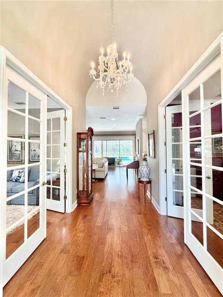
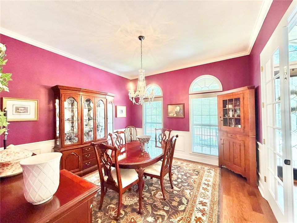
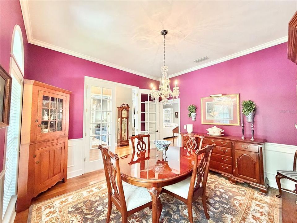
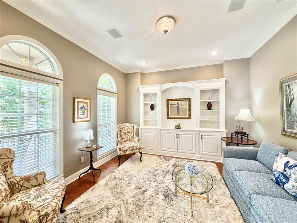
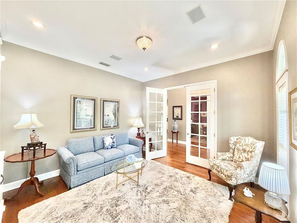
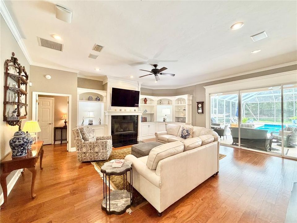
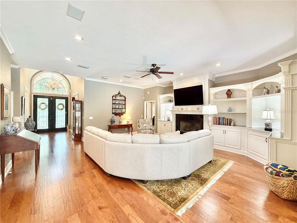
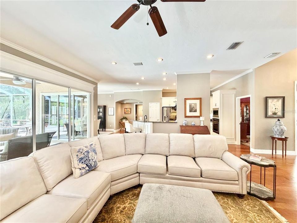
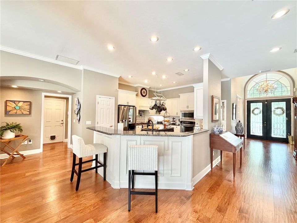
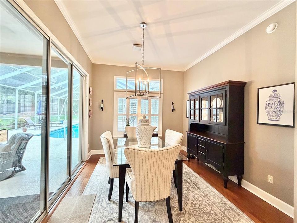
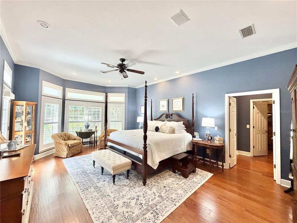
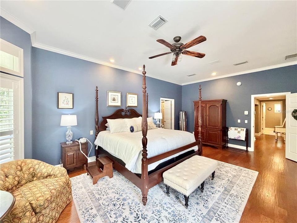
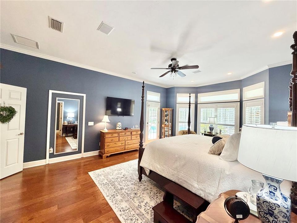
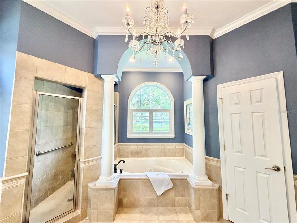
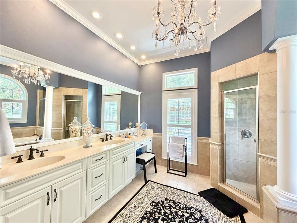
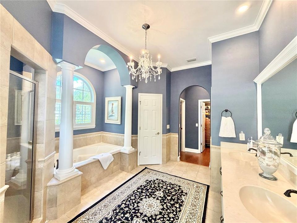
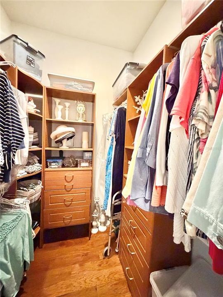
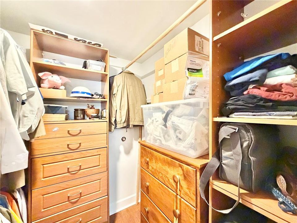
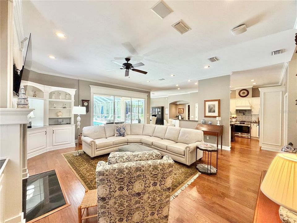
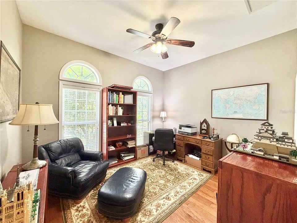
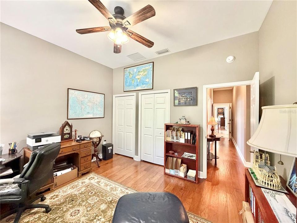
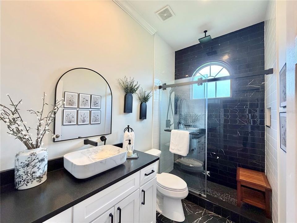
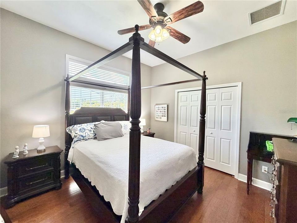
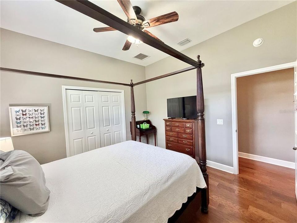
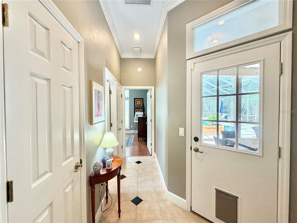
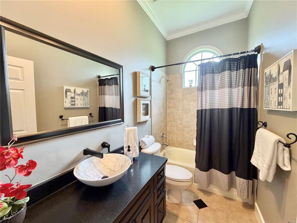
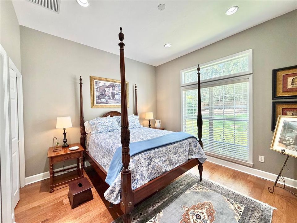
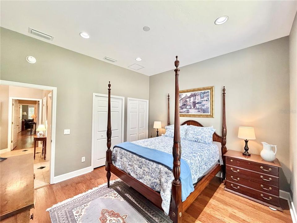
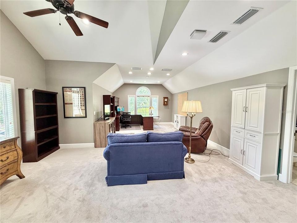
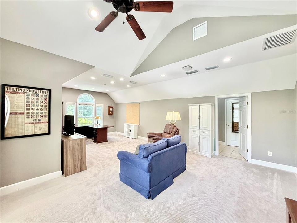
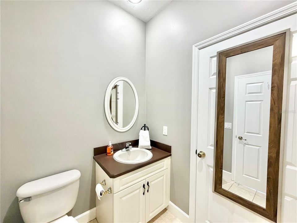
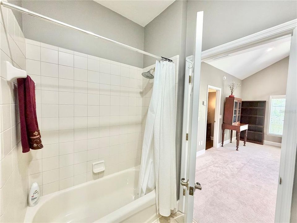
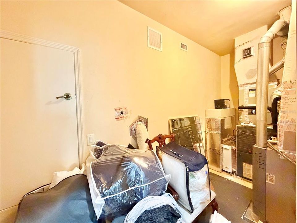
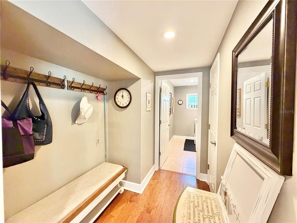
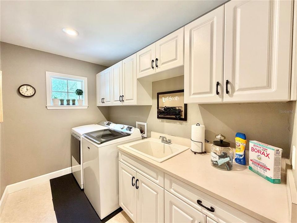
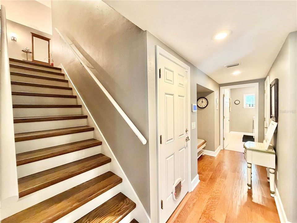
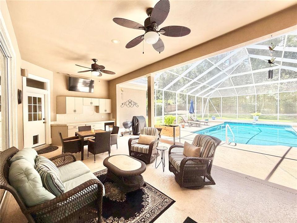
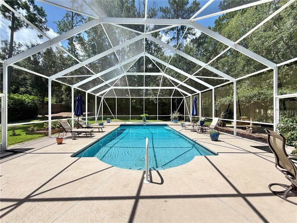
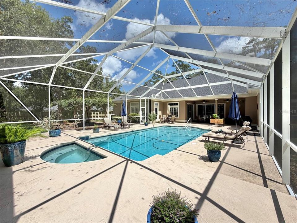
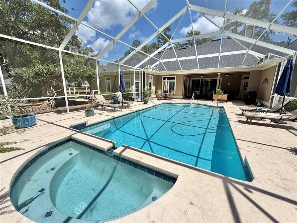
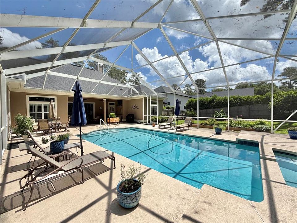
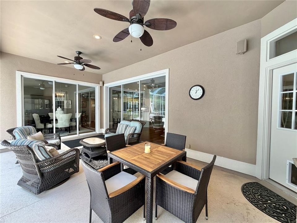
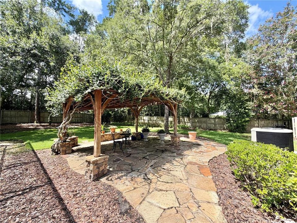
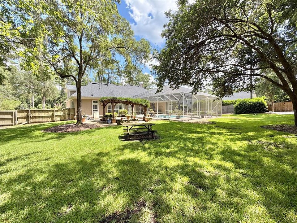
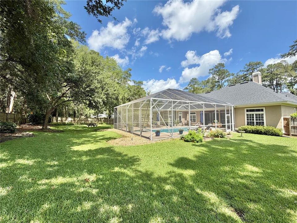
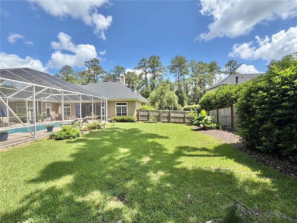
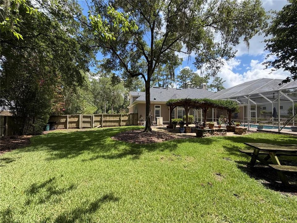
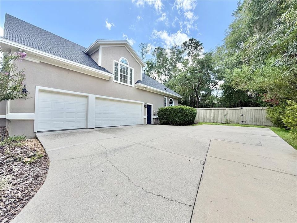
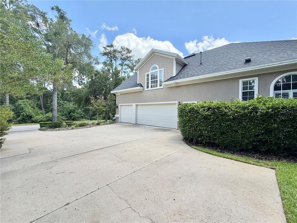
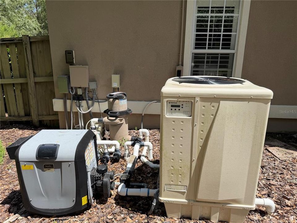
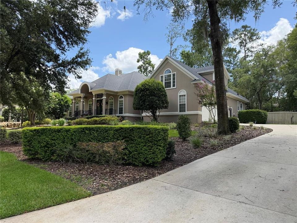
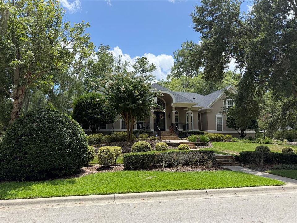
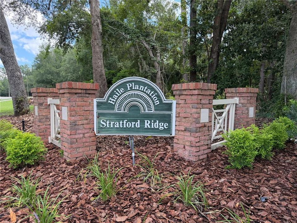
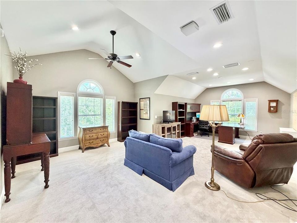
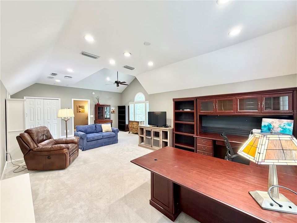
Under contract-accepting backup offers. Welcome to this stunning pool home featuring 5 bedrooms, 4 bathrooms, plus an office study and sitting room/formal dining room! Nestled on a prime .63-acre lot in Stratford Ridge @ Haile Plantation, the property boasts lush, private landscaping. Step into the inviting foyer, with a French-doored study/office to the left and a dining/sitting/flex room to the right. The spacious kitchen includes stainless steel appliances (brand new gas stove), an island, and overlooks the great room. Beautiful wood flooring, crown molding and detailed trim work flow through most of the home. The split floor plan ensures privacy for all the bedrooms. The master suite is tucked away with pool and backyard views, offering two walk-in closets with upgraded wood shelving and a luxurious bathroom with a separate tub, shower, and updated fixtures. A large bonus/ 5th bedroom room spans over the 3-car garage and includes its own bathroom and closet. Enjoy outdoor living with a heated pool, outdoor kitchen and dining space all covered by a screened lanai facing the spacious fenced yard. Recent updates include CAT 7 internet wiring and commercial-grade Wi-Fi extenders by Sound Ideas, making working or studying from home a breeze. Stratford Ridge is conveniently close walking trails, Publix Market Square, Chiles Elementary, Hawkstone Country Club, and the Haile Village Center for all kinds of options on shopping, dining, professional offices and Saturday's Farmers market. Recent pool equipment, recent AC with high-efficiency furnace, and roof replaced in 2023. More pictures coming soon.
Location

Details

Type:
Residential
Parking:
Driveway / Garage Door Opener / Garage Faces Side
Year Built:
2003
Lot:
0.63 Acres
Heating:
Central / Natural Gas
Price/sqft:
$273
Cooling:
Central Air
HOA:
$150

Valuation

Our model vs. what's actually selling nearby.
Estimate
$849,900
$749K – $925K
Confidence Medium
List vs. estimate
$136K above estimate
List $985,900 · +16.0%
Our model says this listing is priced above recent comparable activity. Room to negotiate.
Price per sq ft
$273
+25.3% vs. city median $218
Based on
5 MLS comparables
Median of recent comparable listings. Sold comps use closing price, active listings use list price.

Highlights

Annual tax
$11,463
2025
HOA
$150/qtr
Other
Pool
Heated
Garage
3 car garage
Pets
Allowed
All facts and features
  • Flooring

    • Carpet

    • Tile

    • Hardwood

    Heating

    • Central

    • Natural Gas

    Cooling

    • Central Air

    Appliances

    • Dishwasher

    • Disposal

    • Gas Water Heater

    • Microwave

    • Range

    • Refrigerator

    Other interior features

    • Other

    • Primary Bedroom Main Floor

    • Solid Surface Counters

    • Split Bedroom

    • Thermostat

    • Walk-In Closet(s)

    Bedrooms and bathrooms

    • Bedrooms: 5

    • Full bathrooms: 4

  • Parking

    • Driveway

    • Garage Door Opener

    • Garage Faces Side

    Property

    • Levels: Two

    • Pool Private: Yes

    • Exterior Features: Irrigation System / Rain Gutters / Sliding Doors

    Lot

    • Lot: 0.63 Acres

    Other Property Information

    • Parcel Number: 06860344035

    • Zoning: RSF

  • Type and style

    • Property Type: Residential

    • Property Sub Type: Single Family Residence

  • Utility

    • BB/HS Internet Available

    • Cable Available

    • Electricity Available

    • Electricity Connected

    • Fiber Optics

    • Natural Gas Available

    • Natural Gas Connected

    • Public

    • Sewer Available

    • Sewer Connected

    • Street Lights

  • Other financial information

    • HOA: $150

    • HOA Frequency: Quarterly

    • Annual tax amount: $11,464

  • Source details

    • MLS ID: GC541964

    Other facts

    • Construction Materials: Other

    • Foundation Details: Slab

    • Laundry Features: Electric Dryer Hookup / Inside / Washer Hookup

    • Lot Features: In County / Landscaped / Oversized Lot / Sidewalk

    • Patio And Porch Features: Covered / Front Porch / Screened

    • Pool Features: Heated / In Ground / Screen Enclosure

    • Direction Faces: North

    • Other Structures: Outdoor Kitchen

    • Architectural Style: Contemporary

    • Garage Spaces: 3

    • Attached Garage: Yes

    • Garage: Yes

    • Living Area: 3608

    • Water Source: Public

    • Subdivision Name: HP/STRATFORD RIDGE

Private inquiry
Talk to the advisor on this listing.
Floor plans, HOA docs, off-market comparables, scheduling a private showing — one message, direct to the local specialist.

More like this

Active With Contract
$1,102,382
House
4 bds · 4 ba · 3,522 sqft
OAKMONT, GAINESVILLE
10856 SW 37TH PLACE
Active With Contract
$1,090,814
House
4 bds · 3 ba · 3,199 sqft
OAKMONT, GAINESVILLE
11773 SW 36TH PLACE
Active With Contract
$1,063,099
House
4 bds · 3 ba · 2,907 sqft
OAKMONT, GAINESVILLE
3975 SW 107TH TERRACE
Active With Contract
$1,011,278
House
3 bds · 3 ba · 2,954 sqft
OAKMONT, GAINESVILLE
3938 SW 107TH TERRACE
Active With Contract
$876,773
House
4 bds · 3 ba · 2,729 sqft
OAKMONT, GAINESVILLE
4042 SW 109TH WAY
Active With Contract
$747,432
House
4 bds · 3 ba · 2,537 sqft
OAKMONT, GAINESVILLE
10934 SW 40TH LANE
Active With Contract
$735,393
House
4 bds · 3 ba · 2,587 sqft
OAKMONT, GAINESVILLE
10945 SW 40TH LANE
Active With Contract
$728,985
House
4 bds · 3 ba · 3,491 sqft
OAKMONT, GAINESVILLE
10971 SW 40TH LANE

Market around this address

Live counts in the same area.
View all

The multiple listing information is provided by the Stellar MLS from a copyrighted compilation of listings. The compilation of listings and each individual listing are ©2026-present Stellar MLS. All Rights Reserved. The information provided is for consumers' personal, noncommercial use and may not be used for any purpose other than to identify prospective properties consumers may be interested in purchasing. All properties are subject to prior sale or withdrawal. All information provided is deemed reliable but is not guaranteed accurate, and should be independently verified. Listing courtesy of: WATSON REALTY CORP