
Sell Your Home
Get a free home valuation
Contact
Tell us about your needs
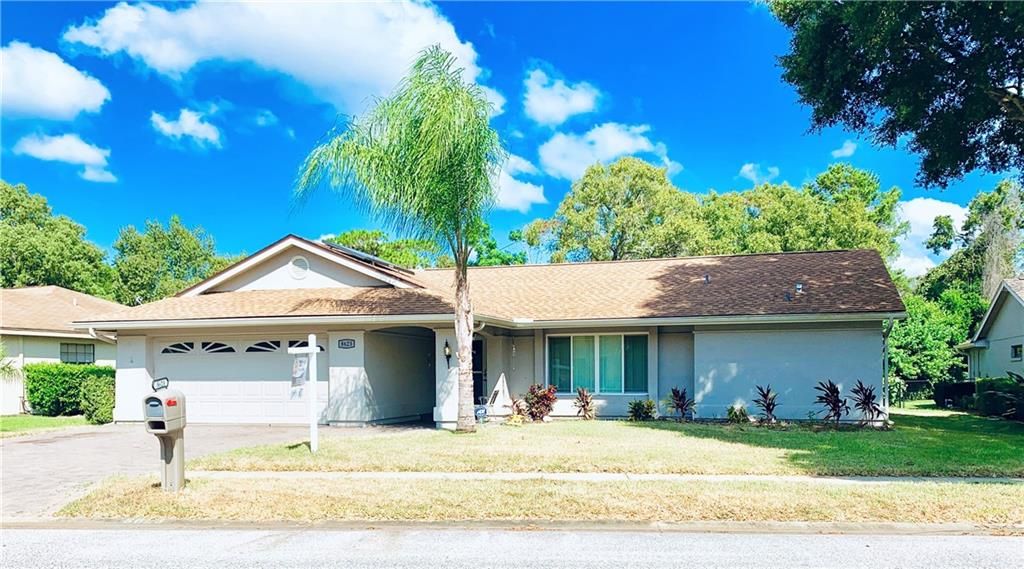
8623 BRAXTON DRIVE

House Recently Sold
$195,000

BTC: 2.34544142

ETH: 73.58490566

Sold on: 2020-03-31
101 days
3 bds
2 ba
1,814 sqft

Overview

Back on the market.Buyers financing fell through. CAN CLOSE ASAP..This 3/2/2 pool home is ready for its new owner! Split bedroom plan w/ pocket doors for guest privacy seals home into two living areas. Large Master Bedroom w/ updated master bathroom w/ His and Her's sinks. Kitchen has 2013 energy wise appliances in stainless steel, which includes range, refrigerator, dishwasher & microwave. The family room has cathedral ceilings, neutral colors accent the brick wood burning fireplace. Open concept w/ pass through to huge paved pool & lanai area. Also, formal living room & dining room combo opens to pool area. The screened in patio area offers tons of space for entertaining w/ great wooded views, no rear neighbors. This home is also a remediated sinkhole that has been fully repaired and is fully insurable. Don't wait! Schedule your showing today! This is a wonderful, quiet community with clubhouse, tennis courts, shuffleboard, pool all for a small HOA fee. Enjoy the serene aura of a beautiful backyard with no rear neighbors while sipping cool drinks by the pool. Newer Roof 2017, New Duct Work 2018, New HVAC w/ dehumidifier 2019, Whole House Solar Hot water system 2014, New carpeting – 2 guest bedrooms 2018, New vinyl plank flooring (lifetime warranty & water proof) Formal living room & dining room 2017 – Master bedroom and bath 2018, New windows– Living room, Guest bedroom 2, Family room (except slider), Formal Dining room sliders, New Pool pump motor 2016

Location

Details

Type:
Residential
Parking:
Driveway / Garage Door Opener
Year Built:
1986
Lot:
0.22 Acres
Heating:
Electric
Price/sqft:
$110
Cooling:
Central Air
HOA:
$300

Valuation

Our model vs. what's actually selling nearby.
Estimate
$209,500
$191K – $252K
Confidence Low
List vs. estimate
$10K below estimate
List $199,000 · -5.0%
Our model says this listing is priced below recent comparable activity. Expect competition.
Price per sq ft
$109
Based on
7 MLS comparables
Median of recent comparable listings. Sold comps use closing price, active listings use list price.

Highlights

Annual tax
$1,191
2018
HOA
$300/yr
Community Pool, Recreational Facilities
Pool
Pool Sweep
View
Pool, Trees/Woods
Garage
2 car garage
Pets
Allowed
All facts and features
  • Flooring

    • Carpet

    • Ceramic Tile

    • Vinyl

    Heating

    • Electric

    Cooling

    • Central Air

    Appliances

    • Convection Oven

    • Dishwasher

    • Microwave

    • Range

    • Refrigerator

    • Solar Hot Water

    • Solar Hot Water Owned

    Other interior features

    • Cathedral Ceiling(s)

    • Ceiling Fan(s)

    • High Ceilings

    • Kitchen/Family Room Combo

    • Living Room/Dining Room Combo

    • Open Floorplan

    • Split Bedroom

    • Walk-In Closet(s)

    • Wet Bar

    Bedrooms and bathrooms

    • Bedrooms: 3

    • Full bathrooms: 2

  • Parking

    • Driveway

    • Garage Door Opener

    Property

    • Levels: One

    • Pool Private: Yes

    • Exterior Features: Irrigation System / Rain Gutters / Sidewalk / Sliding Doors

    Lot

    • Lot: 0.22 Acres

    Other Property Information

    • Parcel Number: 352416009A000008630

    • Zoning: R4

  • Type and style

    • Property Type: Residential

    • Property Sub Type: Single Family Residence

  • Utility

    • Cable Available

    Green energy

    • Water Heater

  • Other financial information

    • HOA: $300

    • HOA Frequency: Annually

    • Annual tax amount: $1,191

  • Source details

    • MLS ID: W7816697

    Other facts

    • Construction Materials: Block / Stucco

    • Foundation Details: Slab

    • Fireplace Features: Family Room / Wood Burning

    • Laundry Features: Inside / Laundry Room

    • Lot Features: Near Golf Course / Sidewalk

    • Patio And Porch Features: Covered / Patio / Rear Porch / Screened

    • Pool Features: Pool Sweep / Screen Enclosure

    • Direction Faces: South

    • Architectural Style: Ranch

    • Fireplace: Yes

    • Garage Spaces: 2

    • Attached Garage: Yes

    • Garage: Yes

    • Living Area: 1814

    • Water Source: None

    • Subdivision Name: BERKLEY VILLAGE

Private inquiry
Talk to the advisor on this listing.
Floor plans, HOA docs, off-market comparables, scheduling a private showing — one message, direct to the local specialist.

More like this

New
Recently Sold
$196,025
3 bds · 2 ba · 1,248 sqft
OAKWOOD ACRES UNREC, HUDSON
10615 OAK DRIVE
New
Recently Sold
$225,000
3 bds · 2 ba · 1,248 sqft
VISTA DEL MAR, HUDSON
6815 CURLEW LANE
New
Recently Sold
$235,000
House
2 bds · 2 ba · 1,334 sqft
BEACON WOODS VILLAGE, HUDSON
8504 VILLAGE MILL ROW
New
Recently Sold
$254,900
House
3 bds · 2 ba · 1,256 sqft
BEAR CREEK, PORT RICHEY
11604 BEAR PAW LANE
Recently Sold
$213,000
House
2 bds · 1 ba · 1,088 sqft
BEACON WOODS VILLAGE, HUDSON
8504 LINCOLNSHIRE DRIVE
Recently Sold
$192,500
House
3 bds · 3 ba · 1,524 sqft
GRIFFIN PARK, NEW PORT RICHEY
9401 MANGO STREET
Recently Sold
$242,500
House
3 bds · 2 ba · 1,530 sqft
BEACON WOODS VILLAGE, HUDSON
8708 ARROWHEAD DRIVE
Recently Sold
$160,000
House
2 bds · 2 ba · 1,155 sqft
HOLIDAY HILL ESTATES, PORT RICHEY
10804 KINGSBRIDGE ROAD

Market around this address

Live counts in the same area.
View all

The multiple listing information is provided by the Stellar MLS from a copyrighted compilation of listings. The compilation of listings and each individual listing are ©2026-present Stellar MLS. All Rights Reserved. The information provided is for consumers' personal, noncommercial use and may not be used for any purpose other than to identify prospective properties consumers may be interested in purchasing. All properties are subject to prior sale or withdrawal. All information provided is deemed reliable but is not guaranteed accurate, and should be independently verified. Listing courtesy of: EXP REALTY LLC