Sell Your Home
Get a free home valuation
Contact
Tell us about your needs
8635 MANASSAS ROAD

House For Rent
$2,850

BTC: 0.03662533

ETH: 1.18750000

/mo
3 days
Waterfront
3 bds
2 ba
1,620 sqft

Overview

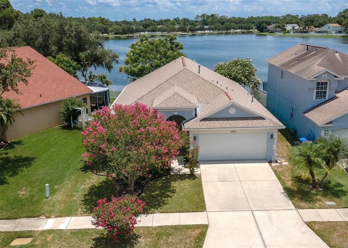
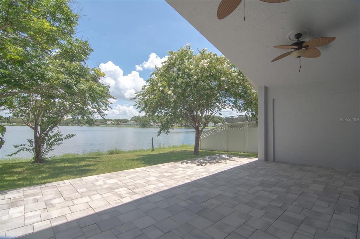
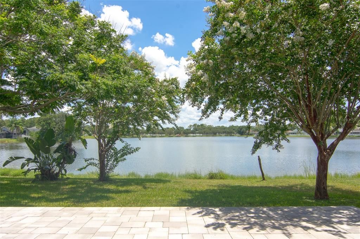
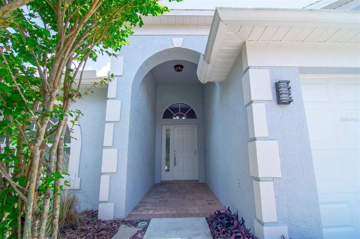
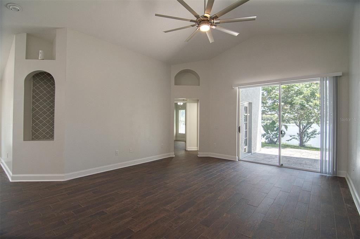
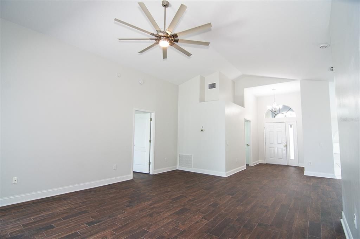
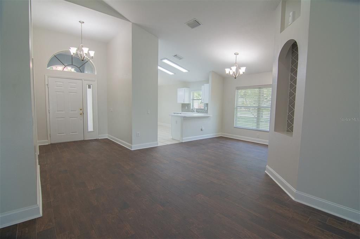
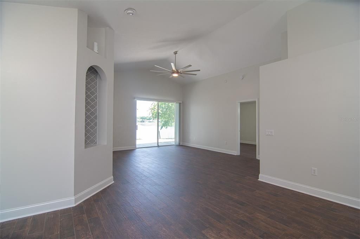
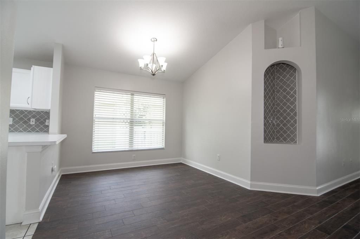
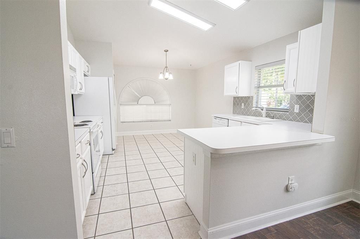
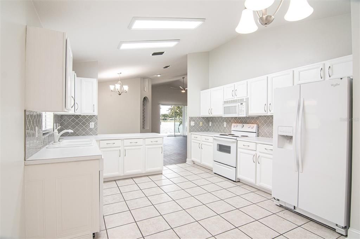
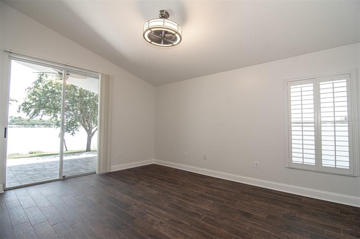
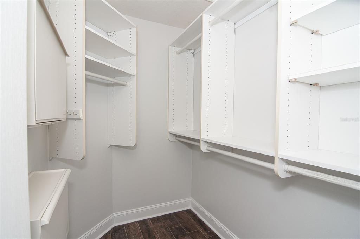
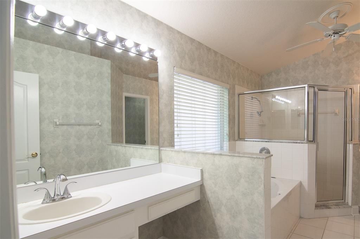
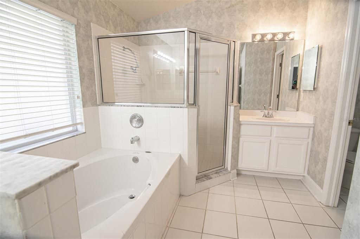
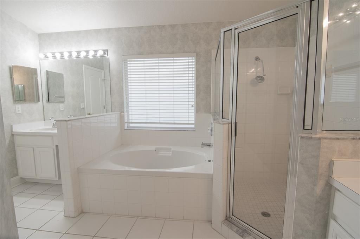
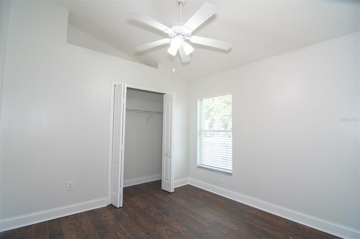
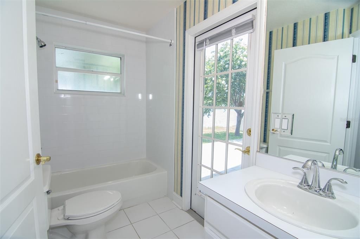
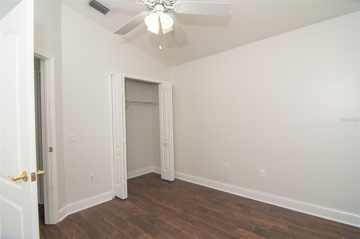
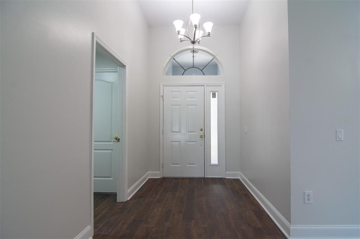
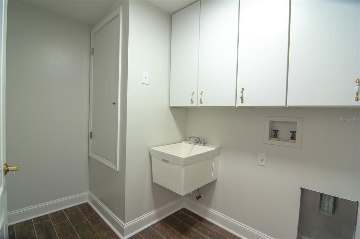
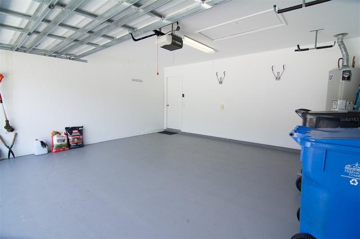
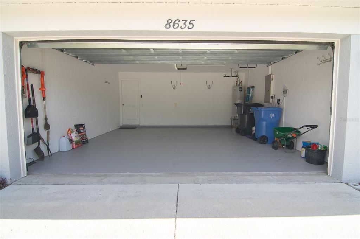
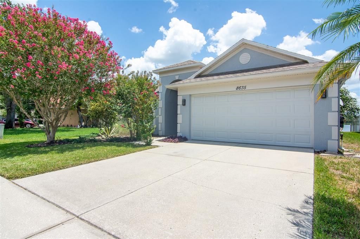
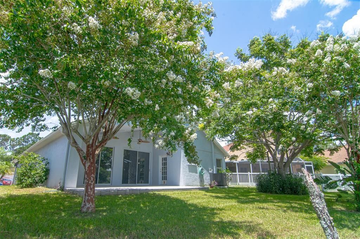
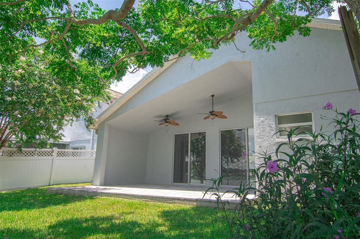
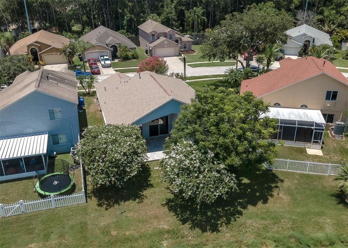
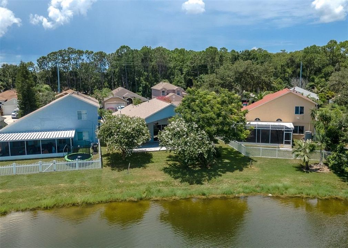
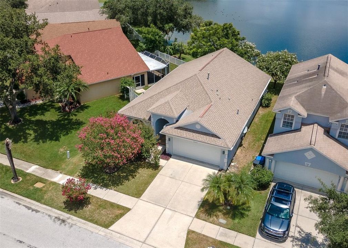
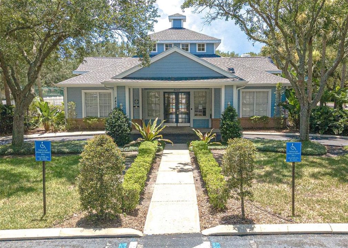
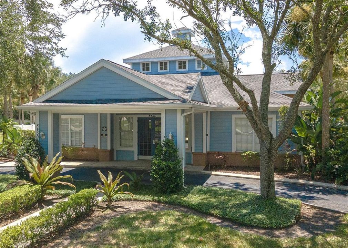
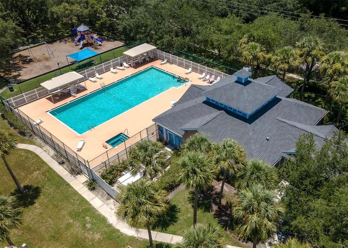
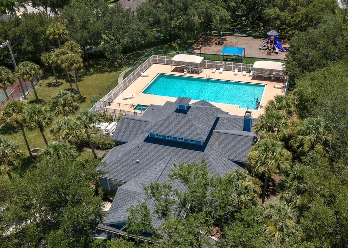
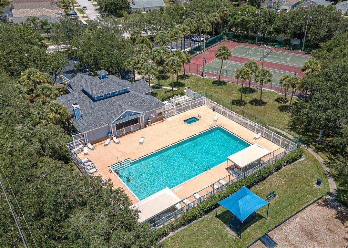
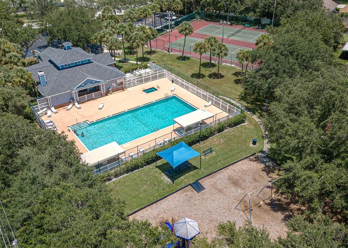
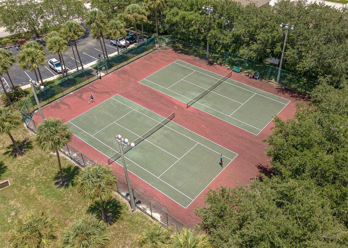
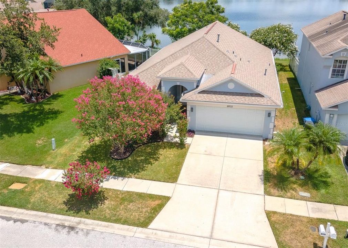
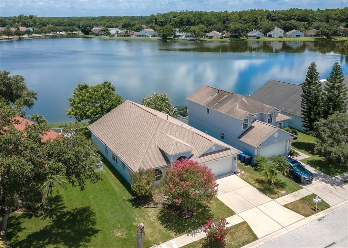
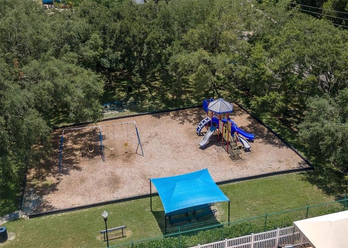
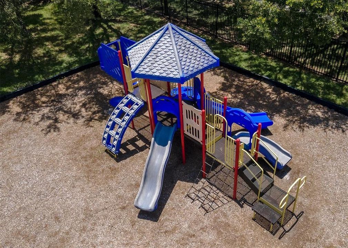
Beautiful single family home rental with GLORIOUS WATER VIEW right in the Westchase area, available for a QUICK MOVE-IN! Charleston Corners, a hidden gem off of W Waters Ave, is just minutes from all Tampa has to offer! A 3 bedroom, 2 bath home, with 1,620 square feet and a 2 car garage, boasting ALL TILE FLOORS; no carpet here! Great curb appeal with crepe myrtles and mature landscaping and room for 2 cars in the driveway. Enter a METICULOUSLY-KEPT HOME with fresh interior paint, WOOD-LOOK TILE FLOORS, vaulted ceilings, and SLIDERS TO A STUNNING WATER VIEW. Spacious living room with a modern ceiling fan with wall-mounted remote flows to an inviting dining room that opens to a kitchen with breakfast bar, closet pantry, and breakfast nook. The SPLIT FLOOR PLAN has the primary bedroom on the right side of the home, and it features sliding glass doors to the patio, a new ceiling fan / light, plantation shutters, a WALK-IN CLOSET with BUILT-IN ORGANIZERS, and an EN SUITE BATHROOM with a DUAL SPLIT VANITY, garden tub, step-in shower, and private water closet. Secondary bedrooms are on the left side of the home with a separate bathroom with shower / tub combo and door to patio, and speaking of the patio, it's a BRICK-PAVERED BEAUTY with a vaulted ceiling and dual ceiling fans. That's where I'd be hanging out every morning having my coffee. Great INTERIOR LAUNDRY ROOM with UTILITY SINK & CABINETRY leads to the neat & clean 2 car garage with painted floors. Charleston Corners residents get to use the COMMUNITY POOL & CLUBHOUSE, 2 tennis courts, and a PLAYGROUND / PICNIC AREA. An easy drive to Downtown Tampa and Tampa International Airport, or shoot down I-275 to get to St Pete and all the beautiful beaches! Please schedule your private tour before this home is snatched up by another lucky tenant!
Location

Details

Type:
Residential Lease
Parking:
Driveway / Garage Door Opener
Year Built:
1997
Lot:
0.11 Acres
Heating:
Central
Price/sqft:
$2
Cooling:
Central Air
HOA:
No Data

Valuation

Our model vs. what's actually selling nearby.
Estimate
$2,482
$2K – $2K
Confidence Medium
List vs. estimate
$367 above estimate
List $2,850 · +14.8%
Our model says this listing is priced above recent comparable activity. Room to negotiate.
Price per sq ft
$1
-99.4% vs. city median $294
Based on
8 MLS comparables
Median of recent comparable listings. Sold comps use closing price, active listings use list price.

Highlights

View
Water
Waterfront
Pond
Garage
2 car garage
Pets
Allowed
All facts and features
  • Flooring

    • Ceramic Tile

    Heating

    • Central

    Cooling

    • Central Air

    Appliances

    • Dishwasher

    • Disposal

    • Gas Water Heater

    • Microwave

    • Range

    • Refrigerator

    Other interior features

    • Ceiling Fan(s)

    • Eating Space In Kitchen

    • Living Room/Dining Room Combo

    • Open Floorplan

    • Solid Wood Cabinets

    • Split Bedroom

    • Thermostat

    • Vaulted Ceiling(s)

    • Walk-In Closet(s)

    Bedrooms and bathrooms

    • Bedrooms: 3

    • Full bathrooms: 2

  • Parking

    • Driveway

    • Garage Door Opener

    Property

    • Levels: One

    • Exterior Features: Irrigation System / Lighting / Private Mailbox / Rain Gutters / Sidewalk / Sliding Doors

    Lot

    • Lot: 0.11 Acres

    Other Property Information

    • Parcel Number: U22281707Q00000200017.0

  • Type and style

    • Property Type: Residential Lease

    • Property Sub Type: Single Family Residence

  • Utility

    • BB/HS Internet Available

    • Cable Available

    • Electricity Connected

    • Fire Hydrant

    • Natural Gas Available

    • Public

    • Sewer Connected

    • Street Lights

    • Water Connected

  • Source details

    • MLS ID: TB8539884

    Other facts

    • Laundry Features: Inside / Laundry Room

    • Lot Features: Landscaped / Level / Sidewalk

    • Patio And Porch Features: Covered / Patio / Rear Porch

    • Window Features: Blinds

    • Direction Faces: West

    • Waterfront: Yes

    • Garage Spaces: 2

    • Attached Garage: Yes

    • Garage: Yes

    • Living Area: 1620

    • Water Source: Public

    • Lot Size Dimensions: 50 x 100

    • Subdivision Name: MEADOW BROOK UNIT 4C

Private inquiry
Talk to the advisor on this listing.
Floor plans, HOA docs, off-market comparables, scheduling a private showing — one message, direct to the local specialist.

More like this

New
For Rent
$2,499 /mo
Townhouse
3 bds · 2 ba · 1,672 sqft
TOWNHOMES/BAY PORT COLONY, TAMPA
11652 DECLARATION DR
New
For Rent
$1,995 /mo
Townhouse
2 bds · 2 ba · 1,485 sqft
KINGSPORT TWNHMS, TAMPA
8319 KING BLOSSOM COURT UNIT 8319
New
For Rent
$2,800 /mo
Townhouse
3 bds · 2 ba · 1,852 sqft
BRIDGE HAVEN PH 2, TAMPA
6827 CITRUS CREEK LANE
New
For Rent
$2,000 /mo
Townhouse
3 bds · 2 ba · 1,588 sqft
THE GREENS OF TOWNN COUNTRY, TAMPA
7605 PASA DOBLES COURT
For Rent
$2,300 /mo
3 bds · 2 ba · 1,076 sqft
WOODBRIDGE PARK UNIT 1, TAMPA
8524 CATALINA DRIVE
For Rent
$2,975 /mo
Townhouse
3 bds · 2 ba · 1,912 sqft
HAMPTON CHASE TWNHMS, TAMPA
14055 WATERVILLE CIRCLE
For Rent
$2,225 /mo
Townhouse
3 bds · 2 ba · 1,868 sqft
EDGEWATER PLACE, TAMPA
8008 SUTTON TERRACE LANE
For Rent
$3,450 /mo
House
4 bds · 3 ba · 2,356 sqft
COUNTRYWAY PRCL B TRCT 7 PH 1, TAMPA
8708 MAPLE LAKE PLACE

Market around this address

Live counts in the same area.
View all

The multiple listing information is provided by the Stellar MLS from a copyrighted compilation of listings. The compilation of listings and each individual listing are ©2026-present Stellar MLS. All Rights Reserved. The information provided is for consumers' personal, noncommercial use and may not be used for any purpose other than to identify prospective properties consumers may be interested in purchasing. All properties are subject to prior sale or withdrawal. All information provided is deemed reliable but is not guaranteed accurate, and should be independently verified. Listing courtesy of: CENTURY 21 INTEGRA