Sell Your Home
Get a free home valuation
Contact
Tell us about your needs

8635 TURNSTONE SHORE LANE

House For Sale
$300,000

BTC: 4.51127820

ETH: 157.67565067

5 days
2 bds
2 ba
1,360 sqft

Overview

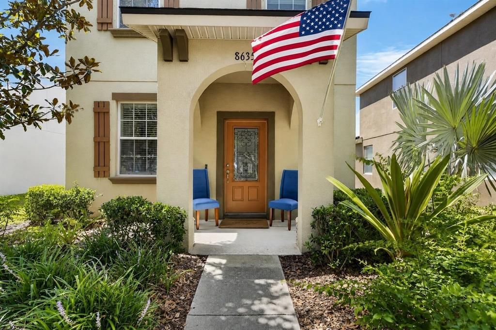
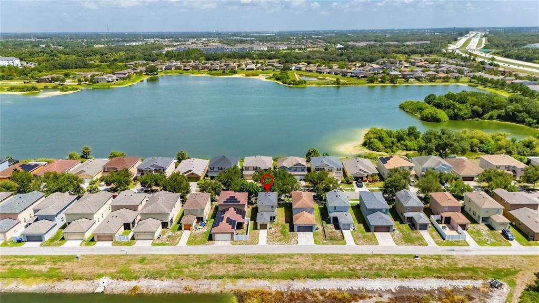
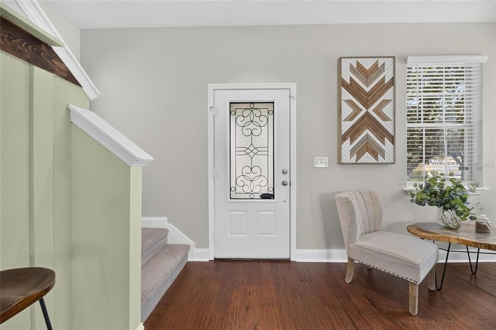
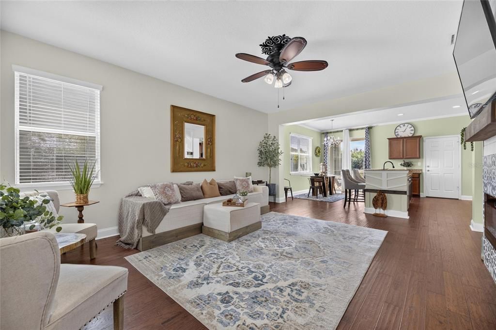
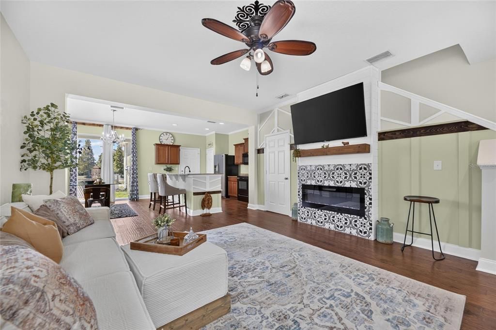
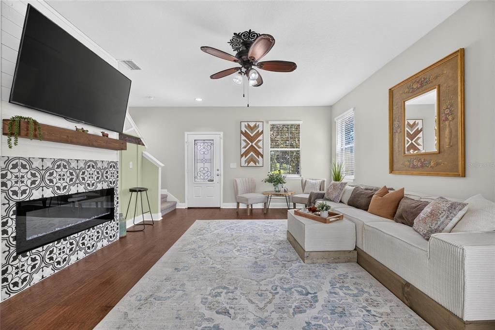
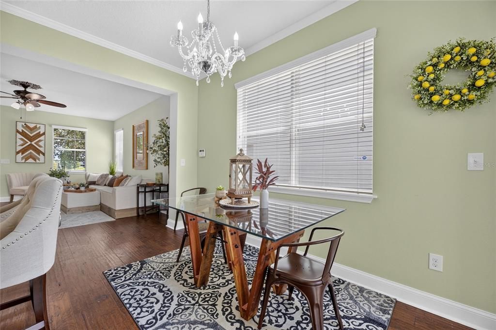
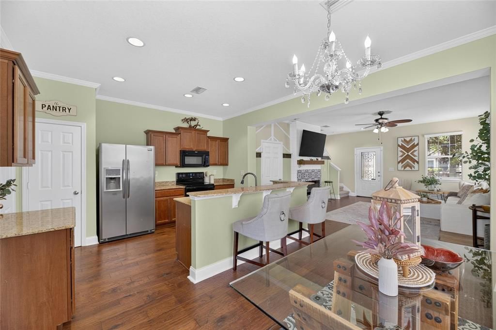
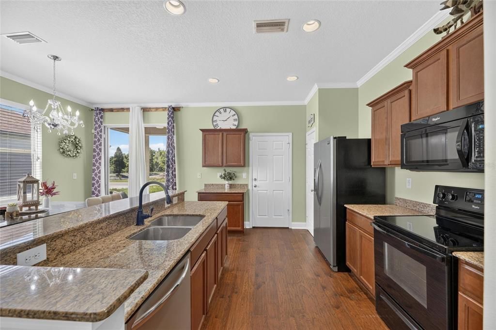
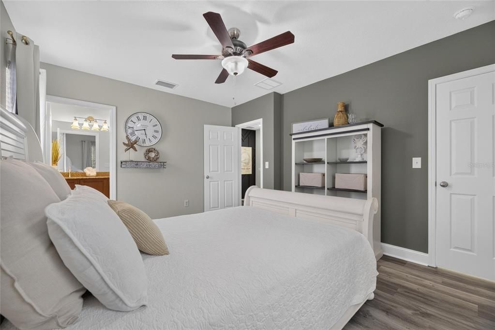
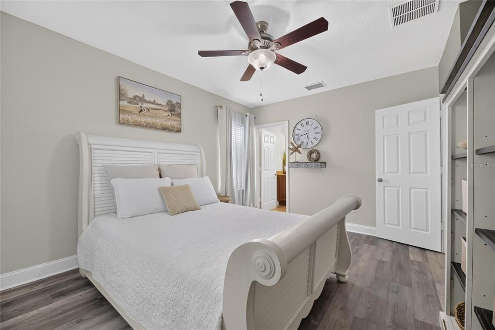
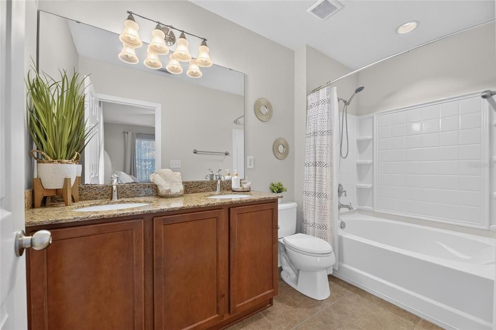
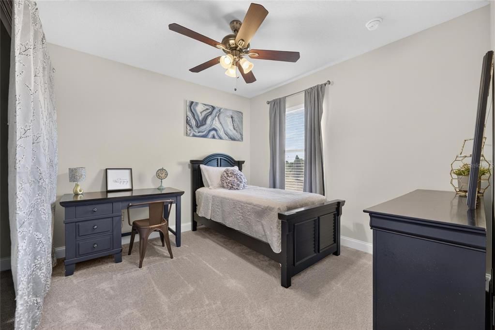
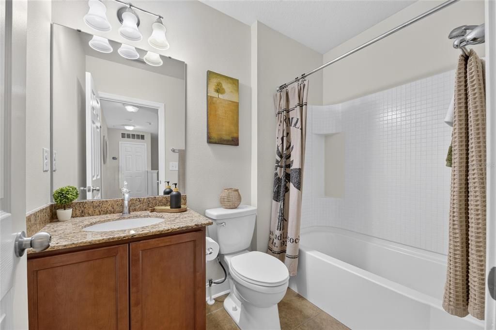
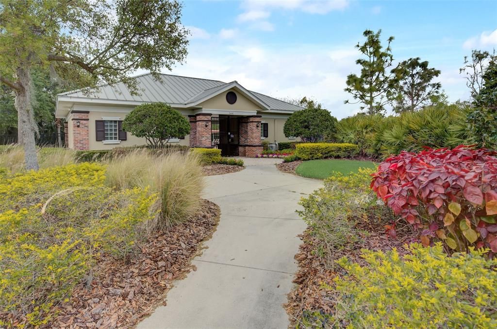
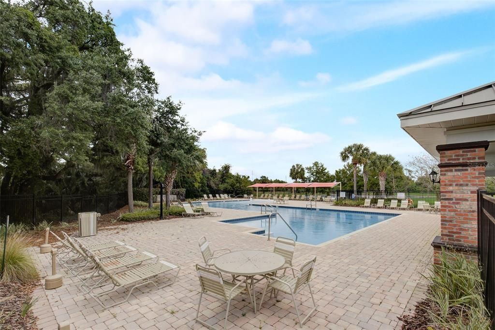
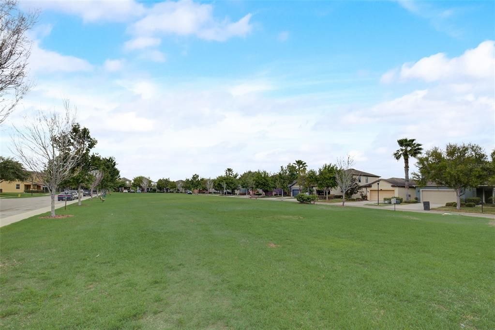
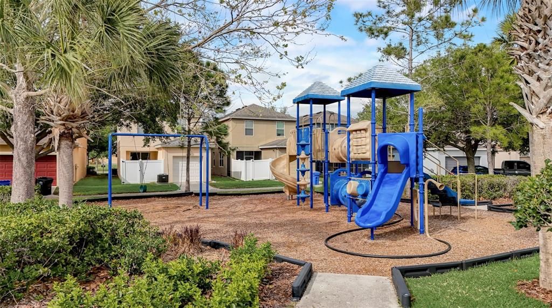
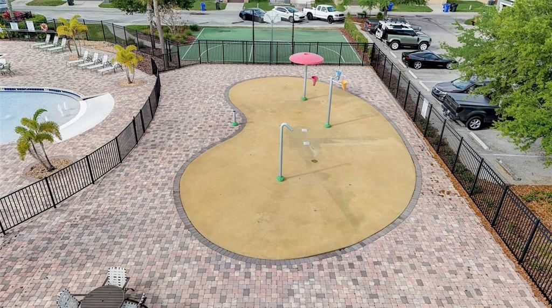
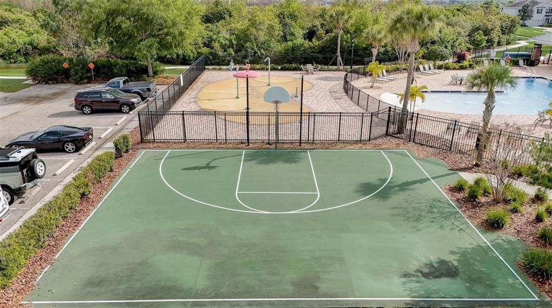
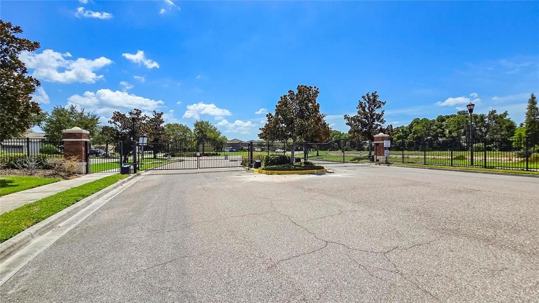
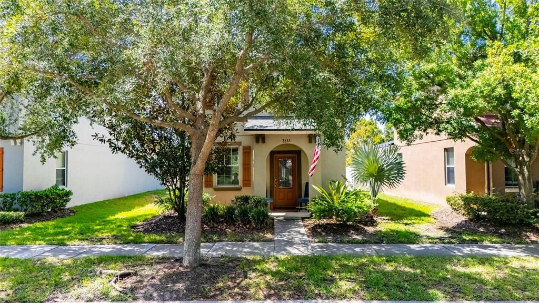
Welcome to this charming city-style home nestled within a sought-after GATED COMMUNITY of Magnolia Park in the heart of Tampa Bay. Offering 2 bedrooms, 2.5 bathrooms, and 1,360 square feet, this inviting home is perfectly positioned with quick access to I-75 and the Selmon Expressway, making commuting throughout the Tampa Bay area effortless. Enjoy the convenience of being just minutes from shopping, restaurants, hospitals, and only 35 MINUTES from Tampa International AIRPORT. Step inside to discover TALL CEILINGS and beautiful engineered HARDWOOD floors throughout the first floor, creating a warm and welcoming atmosphere. The thoughtfully designed kitchen features GRANITE countertops, 42-inch cabinetry, and ample workspace, making it ideal for both everyday living and entertaining. Upstairs, you'll find two spacious bedrooms, each offering comfort and privacy, while the convenient half bath downstairs is perfect for guests. Out back, the rear-entry garage is accessed by a private road, enhancing the home's charming streetscape and curb appeal. Enjoy a truly LOW MAINTENANCE COMMUNITY, as the HOA takes care of all exterior landscaping, giving you more time to enjoy everything this vibrant community has to offer. Residents have access to 3 POOLS , a BASKETBALL COURT, and a SPLASHPAD, providing recreation and relaxation for all ages. Nature lovers will appreciate LAKE CHERRYWOOD, located within the community, where breathtaking sunsets create the perfect backdrop for evening strolls and an abundance of Florida wildlife can be enjoyed year-round. Whether you're a first-time homebuyer, looking to downsize, or searching for a low-maintenance home in a prime location, this home offers the perfect blend of cuteness, convenience, and community. Come experience all this beautiful home has to offer!

Location

Details

Type:
Residential
Parking:
On Street
Year Built:
2012
Lot:
0.09 Acres
Heating:
Central
Price/sqft:
$221
Cooling:
Central Air
HOA:
$225

Valuation

Our model vs. what's actually selling nearby.
Estimate
$299,999
$206K – $359K
Confidence Low
List vs. estimate
At estimate
List $300,000 · +0.0%
List is in line with recent comparable activity.
Price per sq ft
$220
+15.4% vs. city median $191
Based on
145 MLS comparables
Median of recent comparable listings. Sold comps use closing price, active listings use list price.

Highlights

Annual tax
$3,288
2025
HOA
$225/mo
Common Area Taxes, Community Pool, Electricity
Garage
1 car garage
Pets
Allowed
All facts and features
  • Flooring

    • Engineered Hardwood

    • Tile

    Heating

    • Central

    Cooling

    • Central Air

    Appliances

    • Dishwasher

    • Disposal

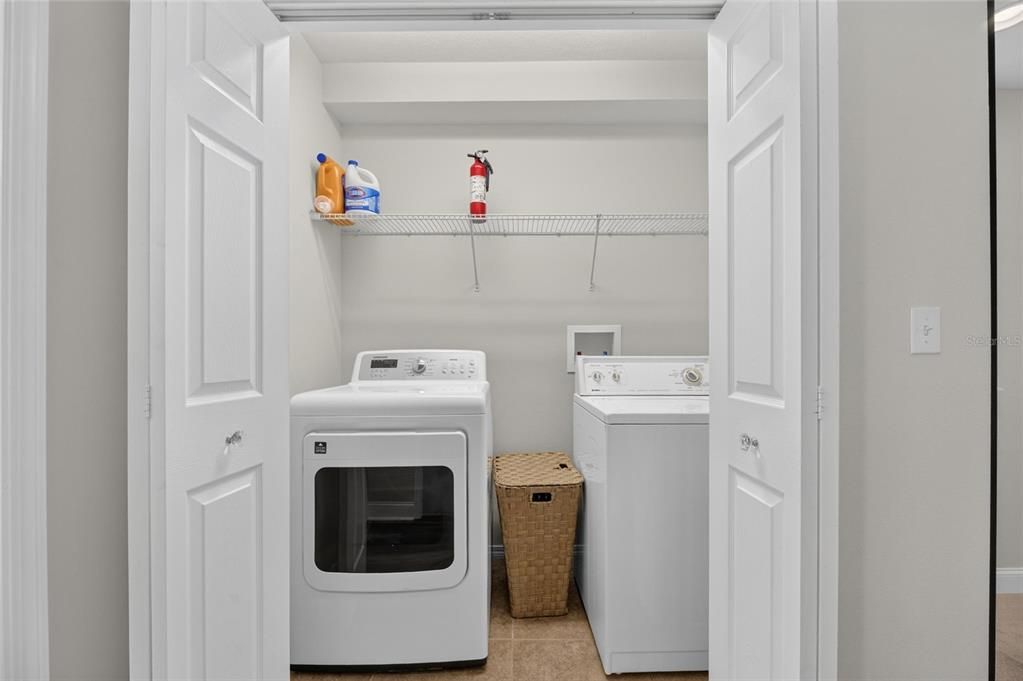
    • Dryer

    • Range

    • Refrigerator

    • Washer

    Other interior features

    • Ceiling Fan(s)

    • Eating Space In Kitchen

    • In Wall Pest System

    • Stone Counters

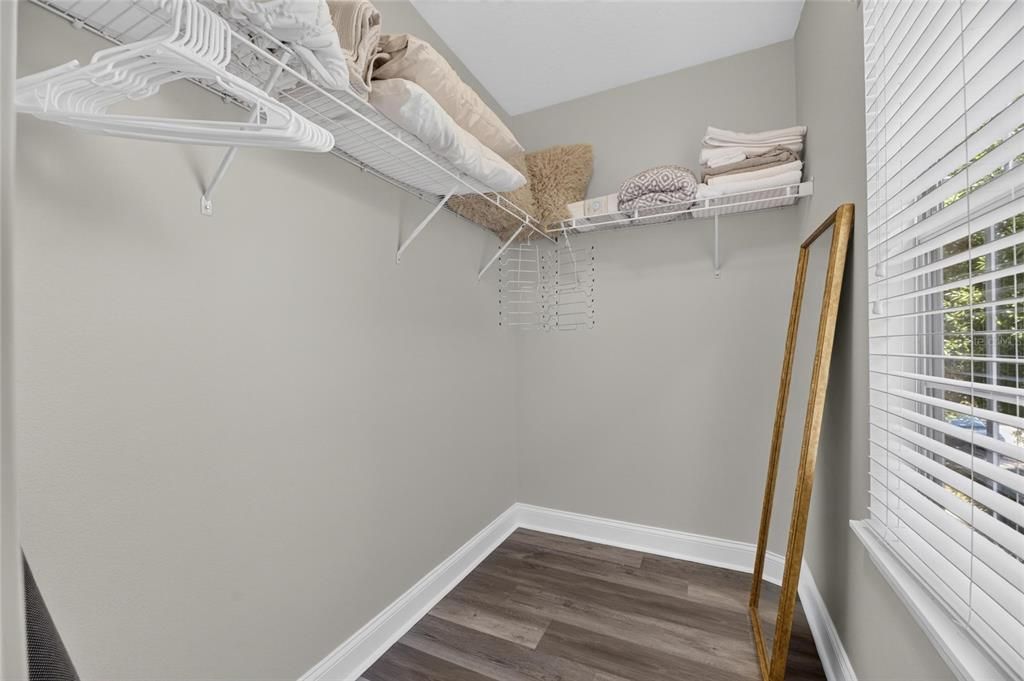
    • Walk-In Closet(s)

    Bedrooms and bathrooms

    • Bedrooms: 2

    • Bathrooms: 1

    • Full bathrooms: 2

  • Parking

    • On Street

    Property

    • Levels: Two

    • Exterior Features: Hurricane Shutters

    Lot

    • Lot: 0.09 Acres

    Other Property Information

    • Parcel Number: U1230199JC00000700008.0

    • Zoning: PD

  • Type and style

    • Property Type: Residential

    • Property Sub Type: Single Family Residence

  • Utility

    • Cable Available

    • Electricity Connected

    • Sprinkler Recycled

    • Street Lights

    • Water Connected

  • Other financial information

    • HOA: $225

    • HOA Frequency: Monthly

    • Annual tax amount: $3,289

  • Source details

    • MLS ID: TB8528436

    Other facts

    • Construction Materials: Stucco

    • Foundation Details: Slab

    • Fireplace Features: Electric

    • Laundry Features: Laundry Closet

    • Lot Features: Conservation Area

    • Patio And Porch Features: Covered

    • Window Features: Blinds / Drapes / Rods

    • Direction Faces: North

    • Architectural Style: Contemporary

    • Fireplace: Yes

    • Garage Spaces: 1

    • Attached Garage: Yes

    • Garage: Yes

    • Living Area: 1360

    • Water Source: Public

    • Lot Size Dimensions: 40 x 95

    • Subdivision Name: MAGNOLIA PARK SOUTHEAST E

Private inquiry
Talk to the advisor on this listing.
Floor plans, HOA docs, off-market comparables, scheduling a private showing — one message, direct to the local specialist.

More like this

New
For Sale
$269,900
House
3 bds · 1 ba · 925 sqft
PROGRESS VILLAGE UNIT 3 A, TAMPA
4706 S 87TH STREET
New
For Sale
$255,000
Townhouse
3 bds · 2 ba · 1,400 sqft
OAK CREEK, RIVERVIEW
7932 EVERGREEN CREEK COURT
New
For Sale
$347,500
Condo/Co-op
3 bds · 2 ba · 1,700 sqft
VILLA SERENA A CONDO, RIVERVIEW
2005 RIVER TURIA CIRCLE
New
For Sale
$354,900
House
3 bds · 2 ba · 1,568 sqft
TOUCHSTONE PH 5, TAMPA
4710 NORMAN OAK PLACE
New
For Sale
$369,999
House
5 bds · 2 ba · 2,415 sqft
THE SUMMIT AT FERN HILL, RIVERVIEW
10210 BOGGY MOSS DRIVE
New
For Sale
$275,000
Townhouse
3 bds · 2 ba · 1,627 sqft
LANDINGS AT ALAFIA, RIVERVIEW
10427 RIVERCREST DRIVE
New
For Sale
$278,900
Townhouse
3 bds · 2 ba · 1,880 sqft
HARVEST CREEK VILLAGE, TAMPA
8718 TURNSTONE HAVEN PLACE
New
For Sale
$369,900
House
3 bds · 2 ba · 1,056 sqft
CLAIR MEL CITY UNIT 31, TAMPA
3222 WELBORN WAY

Market around this address

Live counts in the same area.
View all

The multiple listing information is provided by the Stellar MLS from a copyrighted compilation of listings. The compilation of listings and each individual listing are ©2026-present Stellar MLS. All Rights Reserved. The information provided is for consumers' personal, noncommercial use and may not be used for any purpose other than to identify prospective properties consumers may be interested in purchasing. All properties are subject to prior sale or withdrawal. All information provided is deemed reliable but is not guaranteed accurate, and should be independently verified. Listing courtesy of: 27NORTH REALTY