Sell Your Home
Get a free home valuation
Contact
Tell us about your needs
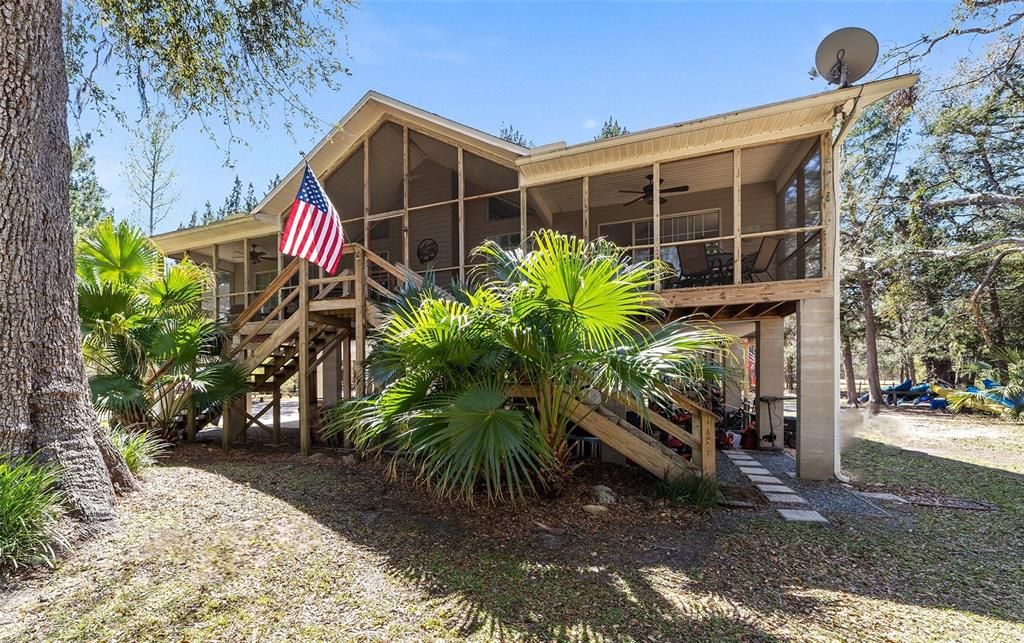
8640 NE 40TH COURT ROAD

House Recently Sold
$585,000

BTC: 7.04819277

ETH: 240.54276316

Sold on: 2025-07-14
86 days
Waterfront
2 bds
2 ba
1,400 sqft

Overview

“River Time” will be your new motto after you move into this fantastic Santa Fe River front home located just over the Alachua County line in the lower-taxed Gilchrist County. Use it as a full-time residence, a weekend getaway, an investment property or an AirBnB…Regardless of how you use this house, being on “river time” will encourage that slower pace of life that you’re looking for. Situated on a county-maintained blacktop road, this 5-acre home has its own private gated driveway. The lime rock and pea gravel driveway meanders from its front entrance, past the property’s two storage buildings, past the man-cave/she shed with Hughesnet for internet and an attached screen-enclosed patio with a hot tub, and finally toward the home near the bank of the Santa Fe River. Fully fenced on three sides, this home is elevated over 8 ft above ground, commanding serene views of the property toward the front and rear yard, and the riverfront. The home’s concrete pad is your party place to be complete with drive-through access for your golf cart. Pass the time sitting at the custom-made bar or in the Adirondack chairs streaming the Gator Spring sports teams with CFEC (Central FL Electric Coop) fiber optic service or entertain friends and family with a game of darts, corn hole or pool. This home has a front staircase that leads to an open-air deck with a custom “elevator” on the exterior of the home for groceries and suitcases, with a 750lb weight capacity. The interior of the home features new neutral tile flooring in the foyer that connects it with the laundry room on the left and the kitchen down the hall. The kitchen has been smartly updated with pretty granite counters and newer appliances. Its angled countertop return offers casual seating options in addition to the dining area. The entire second-level living space has a vaulted A-frame ceiling giving this home its voluminous feel. The family room features immaculately kept wood flooring and a natural wood-burning fireplace with river views flanking each side. The master bedroom wing features its own private access to the rear lanai, an en suite bath complete with a pocket door separating the vanity from the water closet and step-in shower. In addition, there is a walk-in closet. The guest room can be accessed in two ways: first, off the family room via the double pocket door, or off the foyer in the guest hallway. Close off the pocket doors for a private guest room or home office, or keep the doors open for use as a flex room or home gym. The en suite guest bathroom has a single sink vanity and a water closet/tub shower combo that can be closed off via its pocket door. The river lifestyle is easy to appreciate while sitting on the A-framed designed, screen-enclosed rear lanai. Spanning the width of the home, there is room for a secondary dining space, a lounge area, and another sitting area just outside the master sliding glass doors. Use the split rear staircase for easy access to the rear yard. Complete with a newer $15,000 floating 8x16 ft dock, this home’s river views are summed up in one word: SPECTACULAR. Watch kayakers, fishermen, and people tubing down the river passing by your private dock. Canoe and kayak rentals are a short pontoon ride up river. If floating is your pastime, drive 5 miles to Ginnie Springs and float 2.5 hours downstream toward your home. Instantly relieve your workweek stress with its stunning views and peaceful environment. Don’t miss out on this summer’s fun!

Location

Details

Type:
Residential
Parking:
Boat / Covered / Golf Cart Parking / Ground Level / Under Building
Year Built:
1993
Lot:
5.00 Acres
Heating:
Electric
Price/sqft:
$471
Cooling:
Central Air
HOA:
No Data

Valuation

Our model vs. what's actually selling nearby.
Estimate
$379,000
$293K – $585K
Confidence Low
List vs. estimate
$280K above estimate
List $659,900 · +74.1%
Our model says this listing is priced above recent comparable activity. Room to negotiate.
Price per sq ft
$471
+117.5% vs. city median $216
Based on
5 MLS comparables
Median of recent comparable listings. Sold comps use closing price, active listings use list price.

Highlights

Annual tax
$1,919
2024
View
Water
Waterfront
River Front
All facts and features
  • Flooring

    • Carpet

    • Ceramic Tile

    • Hardwood

    Heating

    • Electric

    Cooling

    • Central Air

    Appliances

    • Dishwasher

    • Disposal

    • Dryer

    • Microwave

    • Range

    • Refrigerator

    • Washer

    • Water Purifier

    • Water Softener

    Other interior features

    • Ceiling Fan(s)

    • High Ceilings

    • Open Floorplan

    • Solid Surface Counters

    • Solid Wood Cabinets

    • Thermostat

    • Vaulted Ceiling(s)

    • Walk-In Closet(s)

    • Window Treatments

    Bedrooms and bathrooms

    • Bedrooms: 2

    • Full bathrooms: 2

  • Parking

    • Boat

    • Covered

    • Golf Cart Parking

    • Ground Level

    • Under Building

    Property

    • Levels: Two

    • Exterior Features: Other / Private Mailbox

    Lot

    • Lot: 5.00 Acres

    Other Property Information

    • Parcel Number: 1907160172000000D1

    • Zoning: SFR

  • Type and style

    • Property Type: Residential

    • Property Sub Type: Single Family Residence

  • Utility

    • BB/HS Internet Available

    • Electricity Connected

  • Other financial information

    • Annual tax amount: $1,919

  • Source details

    • MLS ID: GC528973

    Other facts

    • Construction Materials: Vinyl Siding / Wood Frame

    • Foundation Details: Pillar/Post/Pier / Slab

    • Fireplace Features: Family Room / Wood Burning

    • Laundry Features: Inside / Laundry Room

    • Lot Features: Landscaped / Level

    • Patio And Porch Features: Front Porch / Rear Porch / Screened

    • Direction Faces: Southeast

    • Other Structures: Shed(s)

    • Waterfront: Yes

    • Fireplace: Yes

    • Water Body Name: SANTA FE RIVER

    • Living Area: 1400

    • Water Source: Well

    • Lot Size Dimensions: 193.24 x

    • Subdivision Name: BARNES UNREC SUB

Private inquiry
Talk to the advisor on this listing.
Floor plans, HOA docs, off-market comparables, scheduling a private showing — one message, direct to the local specialist.

More like this

Recently Sold
$492,500
House
4 bds · 2 ba · 3,079 sqft
Waterford, High Springs
7540 NE 33rd WAY
Recently Sold
$490,000
House
3 bds · 2 ba · 1,902 sqft
PLEASANT HILL GLEN, FORT WHITE
249 SW PLEASANT HILL GLEN
Recently Sold
$512,500
House
3 bds · 2 ba · 1,756 sqft
HOLLINGSWORTH BLUFF, FORT WHITE
174 SW MERIDIAN COURT
Recently Sold
$505,000
House
3 bds · 3 ba · 1,972 sqft
COLES UNR SUB, FORT WHITE
4700 SW WILSON SPRINGS ROAD
Recently Sold
$640,000
House
3 bds · 3 ba · 2,354 sqft
Not In Subdivision, FORT WHITE
466 SW Geranium LANE

Market around this address

Live counts in the same area.
View all

The multiple listing information is provided by the Stellar MLS from a copyrighted compilation of listings. The compilation of listings and each individual listing are ©2026-present Stellar MLS. All Rights Reserved. The information provided is for consumers' personal, noncommercial use and may not be used for any purpose other than to identify prospective properties consumers may be interested in purchasing. All properties are subject to prior sale or withdrawal. All information provided is deemed reliable but is not guaranteed accurate, and should be independently verified. Listing courtesy of: COLDWELL BANKER M.M. PARRISH REALTORS