Sell Your Home
Get a free home valuation
Contact
Tell us about your needs
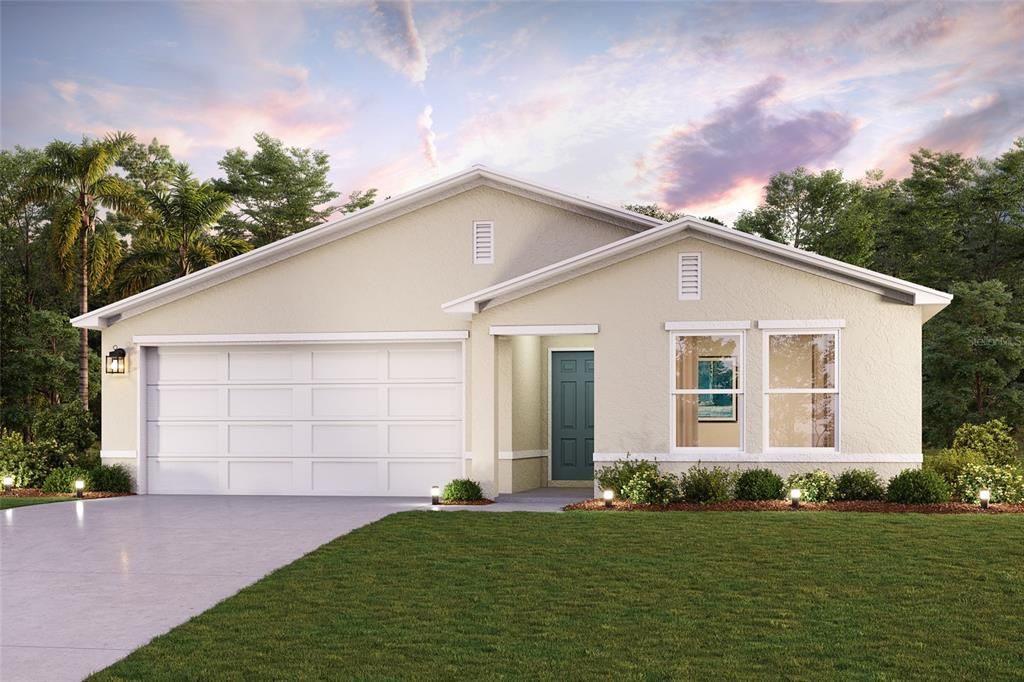
8640 N ELKCAM BOULEVARD

House For Sale
$224,888

BTC: 2.75008254

ETH: 92.47039474

-$51K (2026/10/16)
271 days
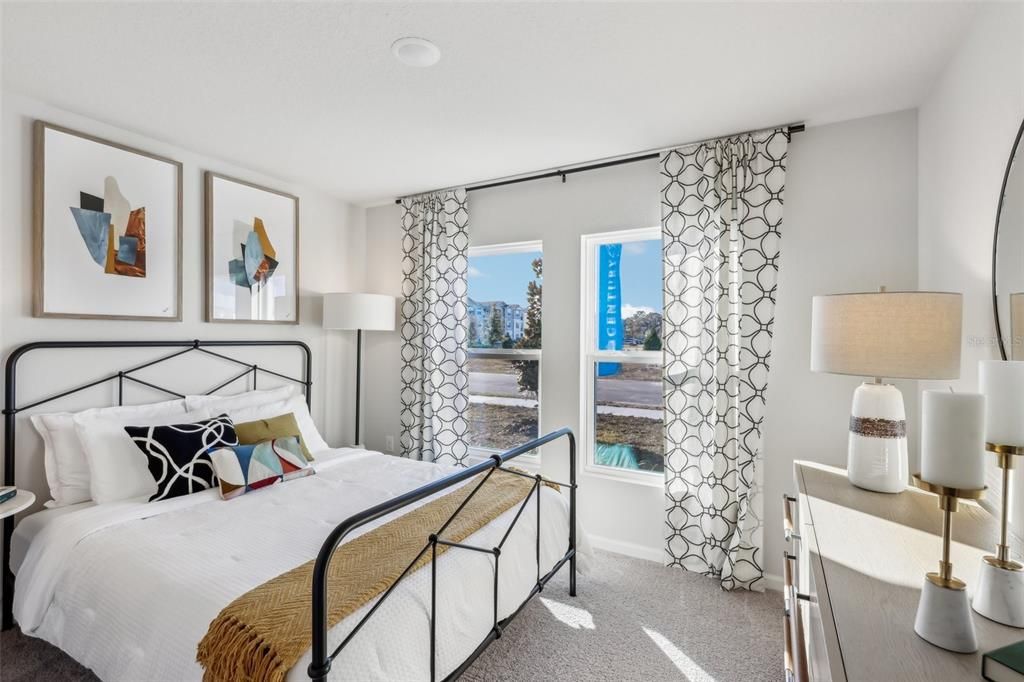
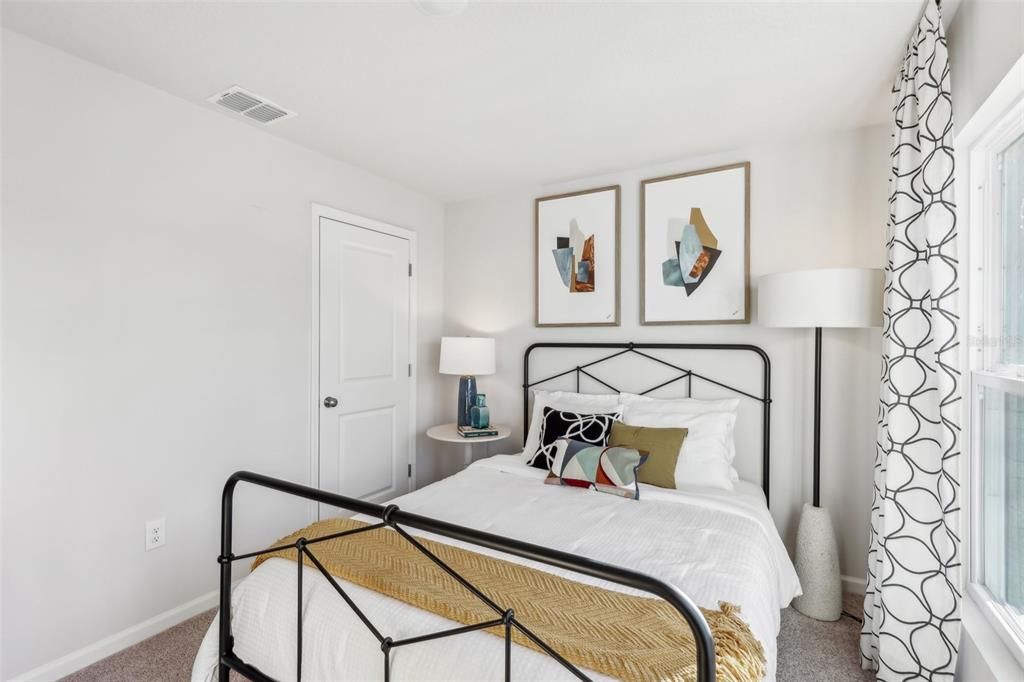
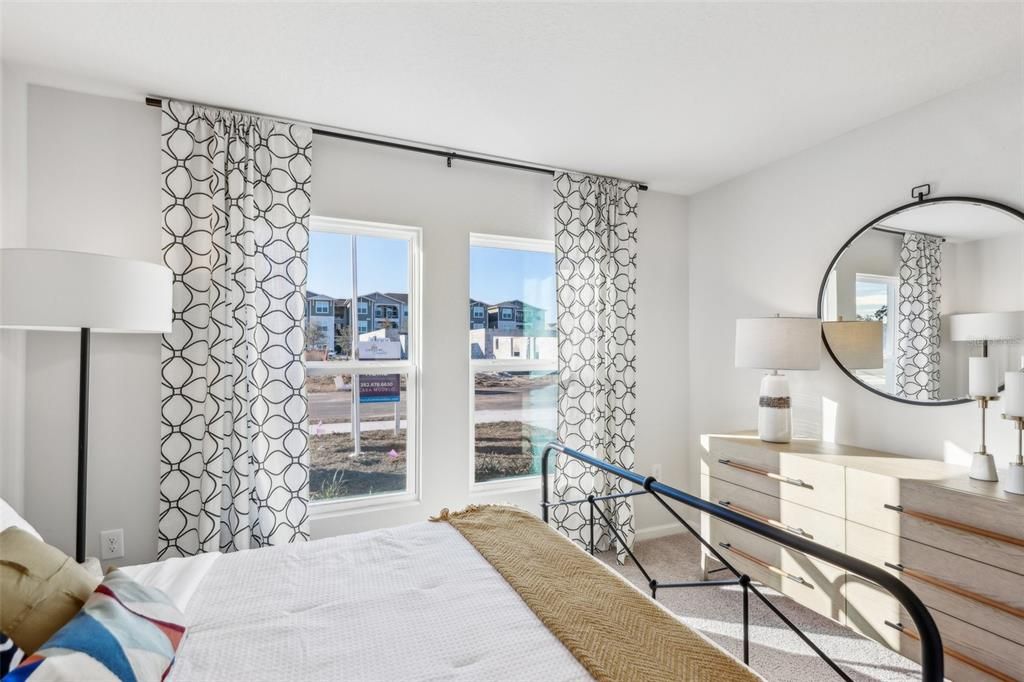
3 bds
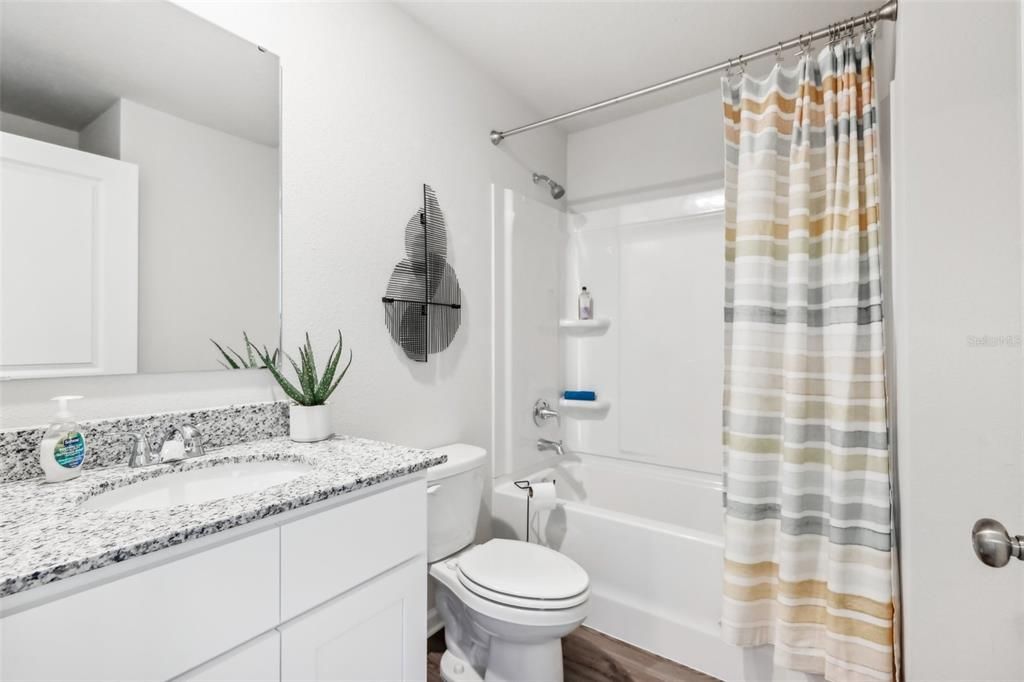
2 ba
1,477 sqft

Overview

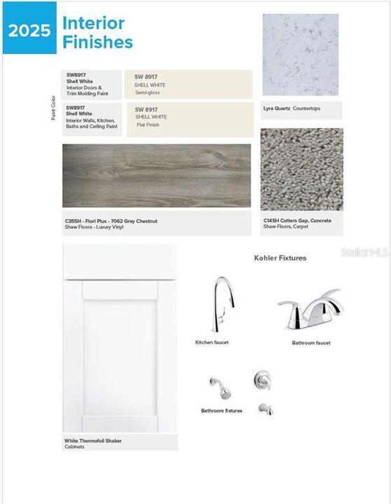
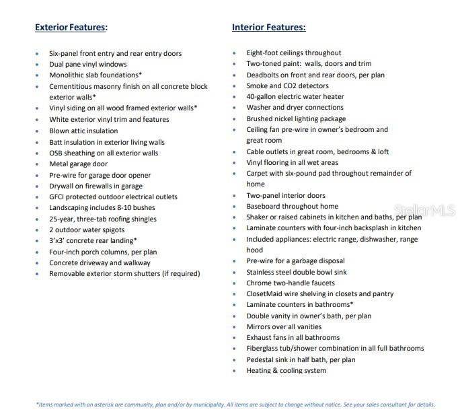
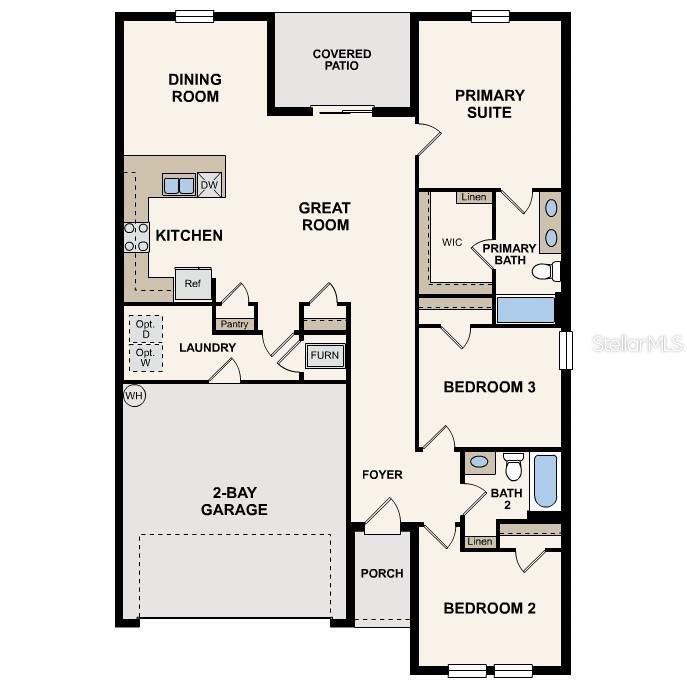
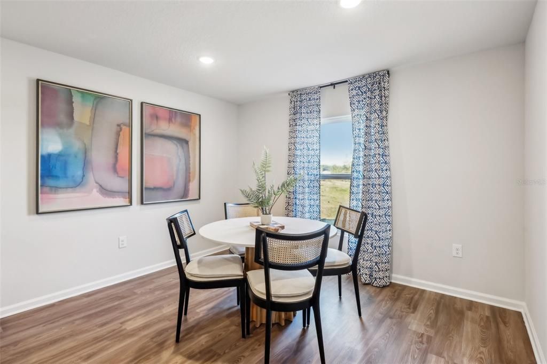
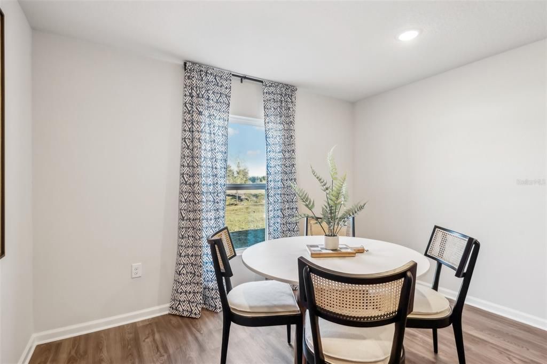
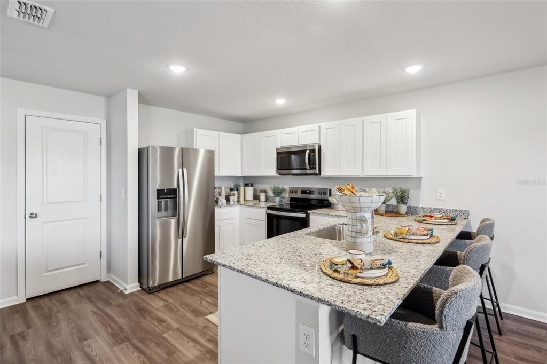
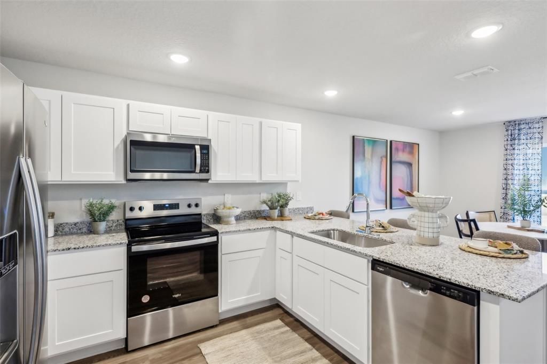
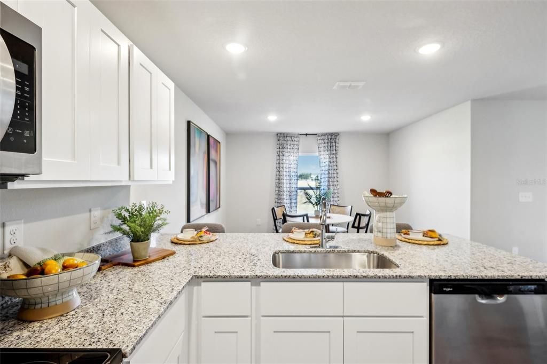
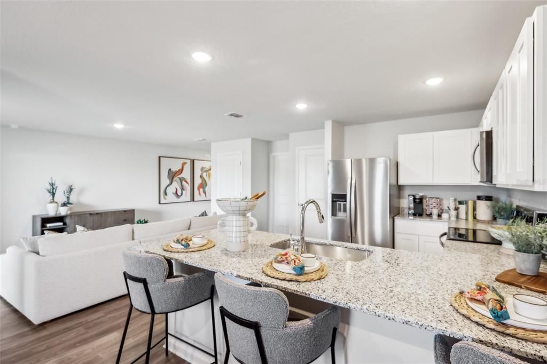
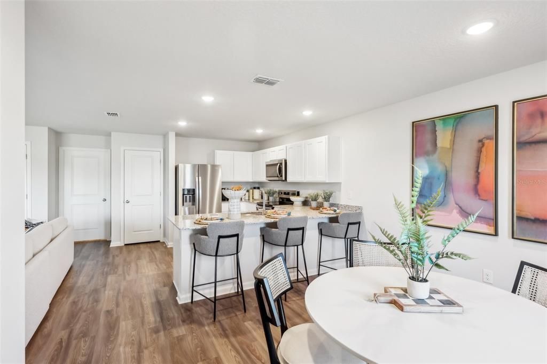
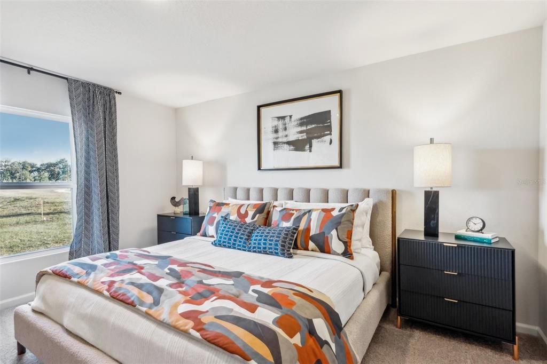
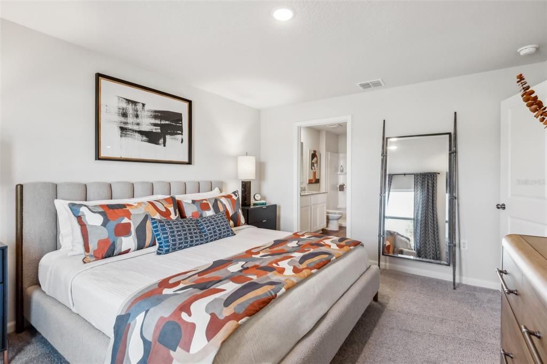
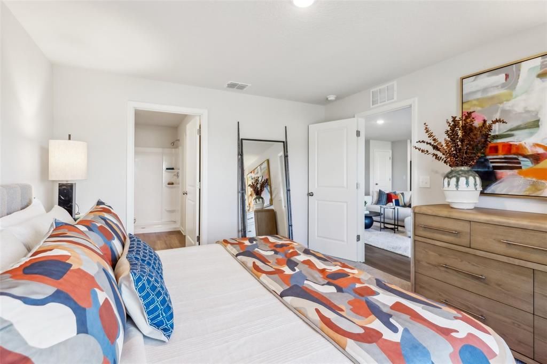
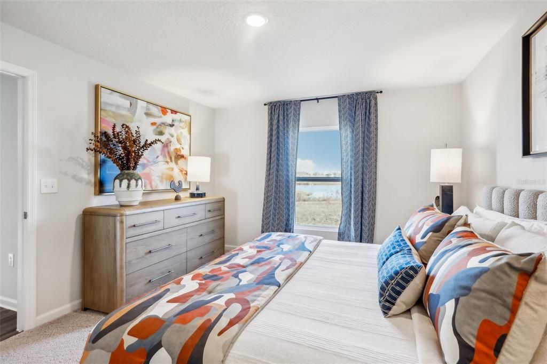
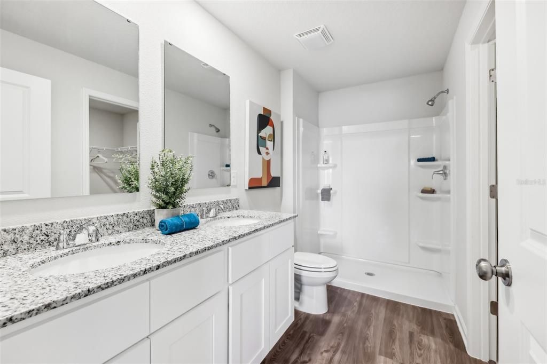
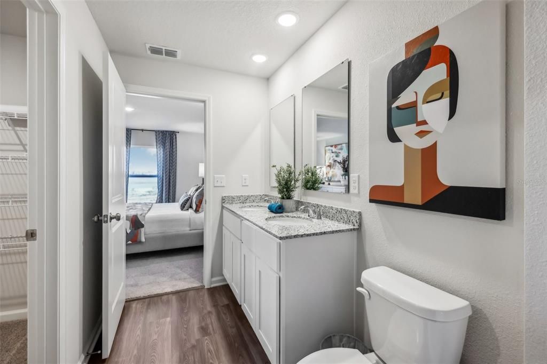
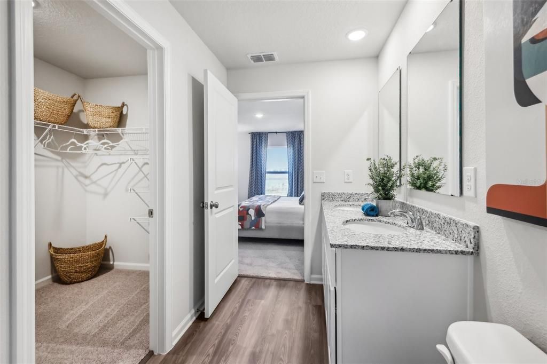
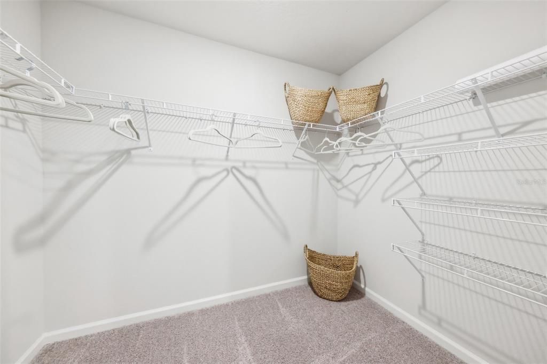
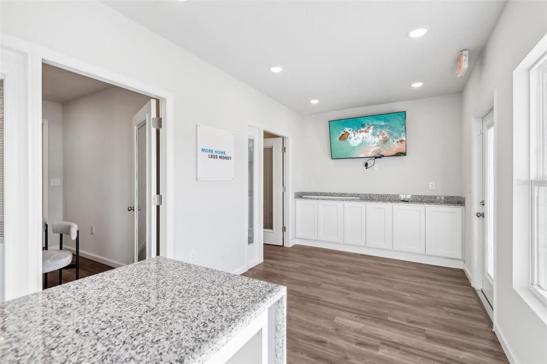
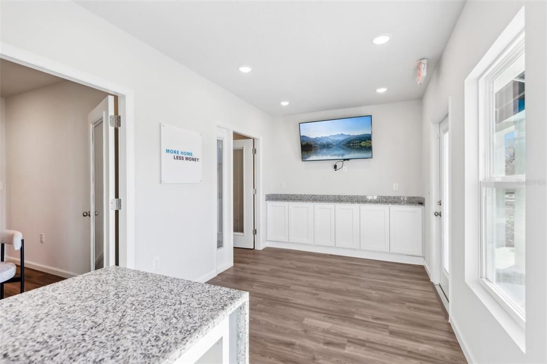
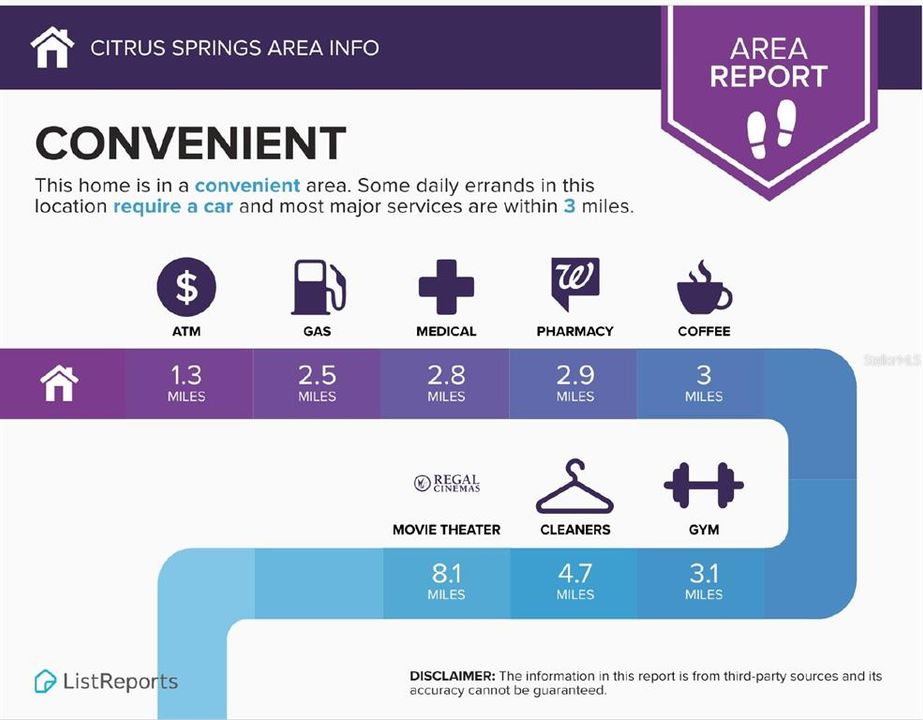
Discover Your Dream Home in the Citrus Springs Community! The Prescott Plan features an airy open layout with a seamless transition between the Living Room, a well-equipped Kitchen, and a separate Dining Area, ideal for entertaining. The kitchen stands out with its beautiful cabinetry, Quartz countertops, and stainless steel appliances, including a range with a microwave hood and dishwasher. The serene primary suite includes a private bath with dual vanity sinks and a generous walk-in closet. Additional highlights include a convenient two-car garage, and energy-efficient Low-E insulated dual-pane vinyl windows. A one-year limited home warranty. Citrus Springs is surrounded by lush forests, springs, and natural beauty. It’s near Crystal River, home to the famous Three Sisters Springs, where residents can enjoy clear, fresh waters and observe manatees. The Withlacoochee State Trail is also nearby, providing opportunities for biking, hiking, and exploring the great outdoors. While Citrus Springs itself is inland, it's only a quick drive to the Gulf Coast, where you can enjoy pristine beaches like Fort Island Gulf Beach and Pine Island. Residents have easy access to the Gulf for swimming, boating, and beach activities. Conveniently located near Inverness and Crystal River, both of which offer essential services, such as shopping, dining, and healthcare options. Ocala, a larger city known for its equestrian culture, can be quickly accessed and provides even more opportunities for entertainment and employment. Pricing shown reflects available seller incentives when financing is obtained through the seller’s preferred lender. Terms and conditions apply.

Location

Details

Type:
Residential
Parking:
Driveway / Garage Door Opener
Year Built:
2026
Lot:
0.30 Acres
Heating:
Central / Electric / Heat Pump
Price/sqft:
$152
Cooling:
Central Air
HOA:
No Data

Valuation

Our model vs. what's actually selling nearby.
Estimate
$257,445
$236K – $289K
Confidence Medium
List vs. estimate
$32K below estimate
List $224,888 · -12.6%
Our model says this listing is priced below recent comparable activity. Expect competition.
Price per sq ft
$152
-9.9% vs. city median $168
Based on
26 MLS comparables
Median of recent comparable listings. Sold comps use closing price, active listings use list price.

Highlights

Annual tax
$324
2025
Garage
2 car garage
All facts and features
  • Flooring

    • Carpet

    • Luxury Vinyl

    Heating

    • Central

    • Electric

    • Heat Pump

    Cooling

    • Central Air

    Appliances

    • Dishwasher

    • Electric Water Heater

    • Microwave

    • Other

    • Range

    Other interior features

    • Open Floorplan

    • Primary Bedroom Main Floor

    • Thermostat

    • Walk-In Closet(s)

    Bedrooms and bathrooms

    • Bedrooms: 3

    • Full bathrooms: 2

  • Parking

    • Driveway

    • Garage Door Opener

    Property

    • Levels: One

    • Exterior Features: Lighting / Other / Sidewalk / Sliding Doors

    Lot

    • Lot: 0.30 Acres

    Other Property Information

    • Parcel Number: 18E17S100060 05860 0210

    • Zoning: R1

  • Type and style

    • Property Type: Residential

    • Property Sub Type: Single Family Residence

  • Utility

    • Electricity Connected

    • Sewer Connected

    • Water Connected

  • Other financial information

    • Annual tax amount: $325

  • Source details

    • MLS ID: C7520654

    Other facts

    • Construction Materials: Block / Stucco

    • Foundation Details: Slab

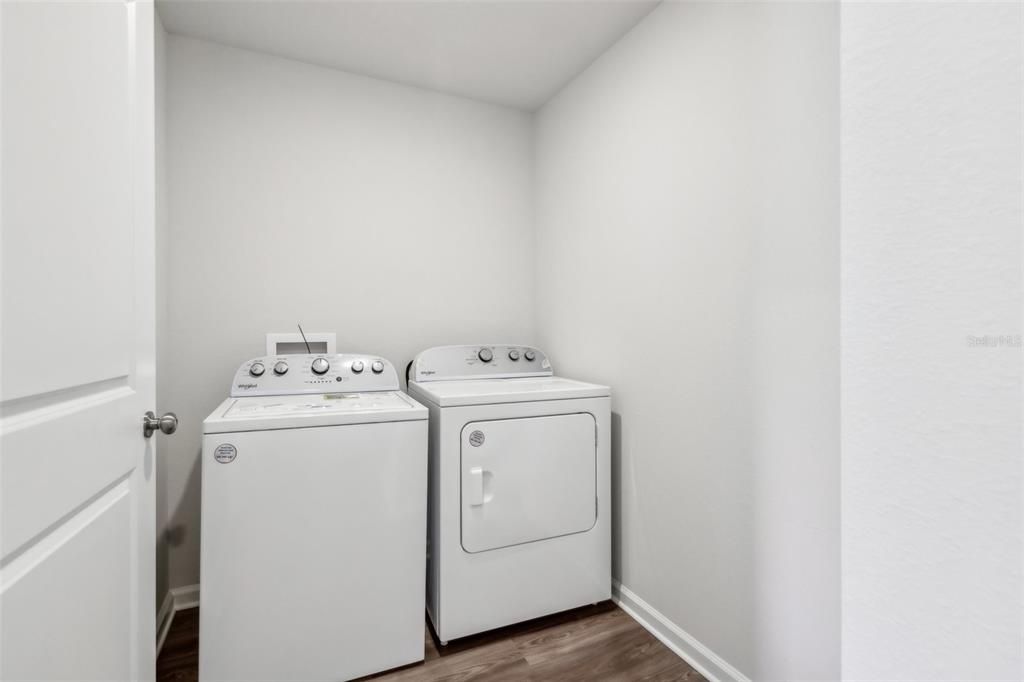
    • Laundry Features: Inside / Laundry Room

    • Patio And Porch Features: Patio

    • Window Features: Double Pane Windows / Insulated Windows / Low-Emissivity Windows / Thermal Windows

    • Direction Faces: West

    • Architectural Style: Ranch / Traditional

    • Garage Spaces: 2

    • Attached Garage: Yes

    • Garage: Yes

    • Living Area: 1477

    • Water Source: Public

    • Subdivision Name: 000342 - CITRUS SPRINGS UNIT 06

Private inquiry
Talk to the advisor on this listing.
Floor plans, HOA docs, off-market comparables, scheduling a private showing — one message, direct to the local specialist.

More like this

For Sale
$285,000
House
3 bds · 2 ba · 1,535 sqft
CITRUS SPGS UNIT 04, CITRUS SPRINGS
8919 N MENDOZA WAY
For Sale
$283,900
House
4 bds · 2 ba · 1,774 sqft
000394 - CITRUS SPRINGS UNIT 21, CITRUS SPRINGS
2433 W ANDROMEDAE DRIVE
New
For Sale
$269,990
House
4 bds · 2 ba · 2,134 sqft
CITRUS SPGS UNIT 14, DUNNELLON
7866 N POCONO DRIVE
New
For Sale
$285,990
House
4 bds · 2 ba · 1,829 sqft
CITRUS SPRINGS, CITRUS SPRINGS
9810 N STAFFORD DRIVE
New
For Sale
$284,990
House
4 bds · 2 ba · 1,829 sqft
CITRUS SPRINGS, CITRUS SPRINGS
7909 N SARAZEN DRIVE
New
For Sale
$234,900
House
3 bds · 2 ba · 1,405 sqft
CITRUS SPRINGS, DUNNELLON
8001 N GALENA AVENUE
-$4K
For Sale
$234,900
House
3 bds · 2 ba · 1,405 sqft
CITRUS SPRINGS UNIT 13, DUNNELLON
8122 N GALENA AVENUE
New
For Sale
$277,000
House
3 bds · 2 ba · 1,844 sqft
CITRUS SPRINGS UNIT 20, CITRUS SPRINGS
800 W VIRGINIS

Market around this address

Live counts in the same area.
View all

The multiple listing information is provided by the Stellar MLS from a copyrighted compilation of listings. The compilation of listings and each individual listing are ©2026-present Stellar MLS. All Rights Reserved. The information provided is for consumers' personal, noncommercial use and may not be used for any purpose other than to identify prospective properties consumers may be interested in purchasing. All properties are subject to prior sale or withdrawal. All information provided is deemed reliable but is not guaranteed accurate, and should be independently verified. Listing courtesy of: WJH BROKERAGE FL LLC