Sell Your Home
Get a free home valuation
Contact
Tell us about your needs
8650 SW 57th Ct, Cooper City FL 33328

House For Sale
$869,000

BTC: 13.85964912

ETH: 544.93349805

1 days
5 bds
3 ba

Overview

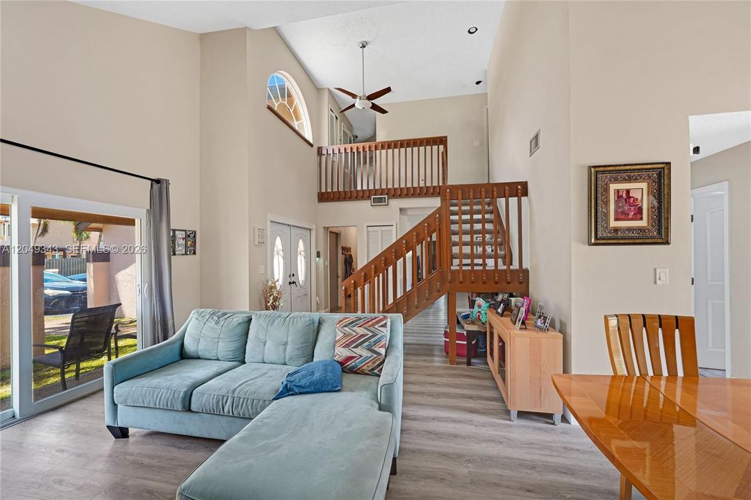
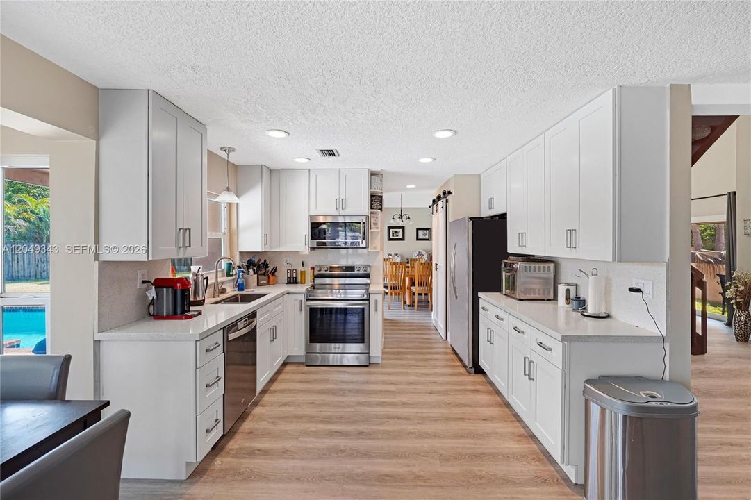
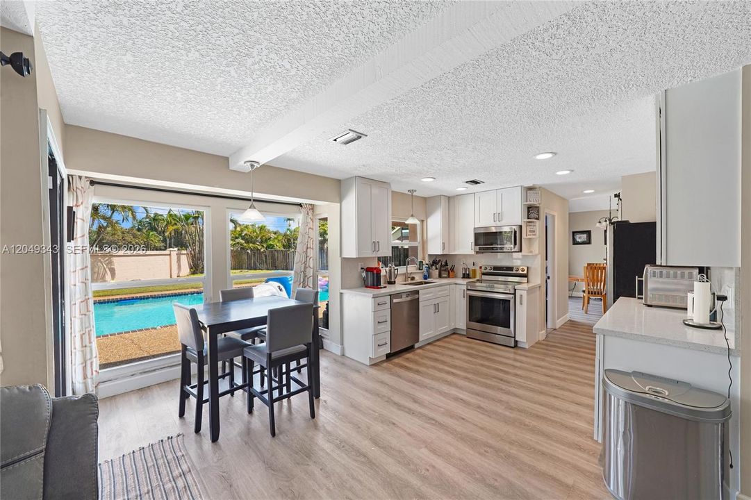
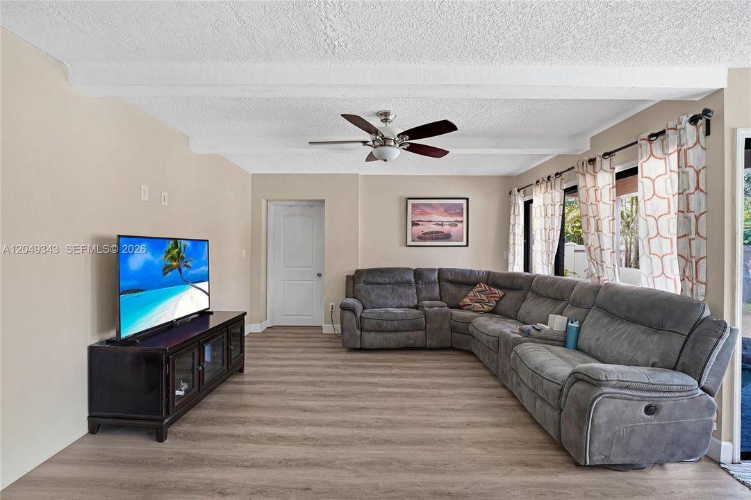
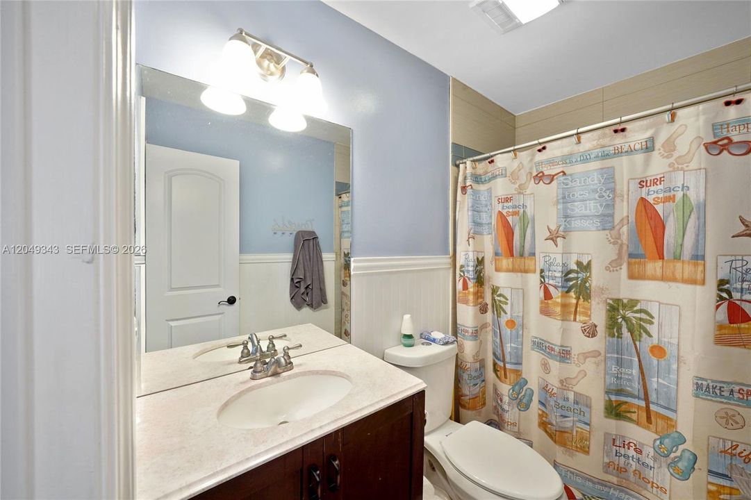
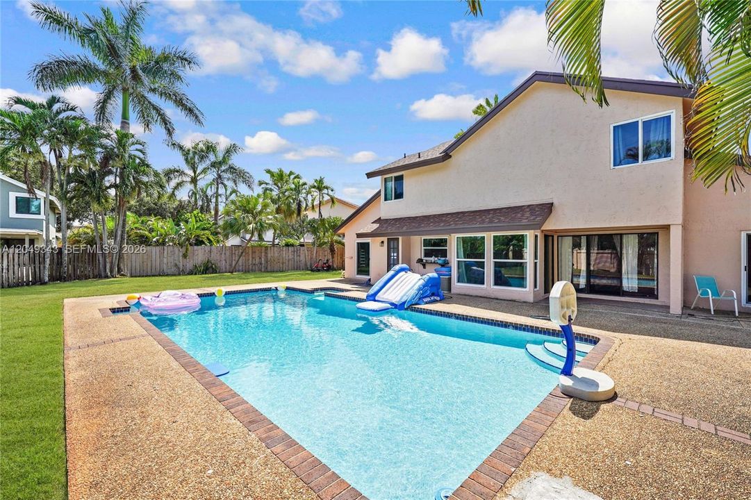
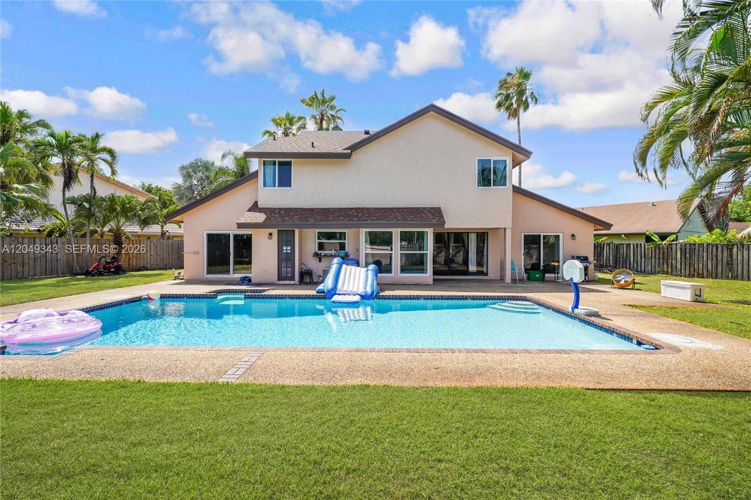
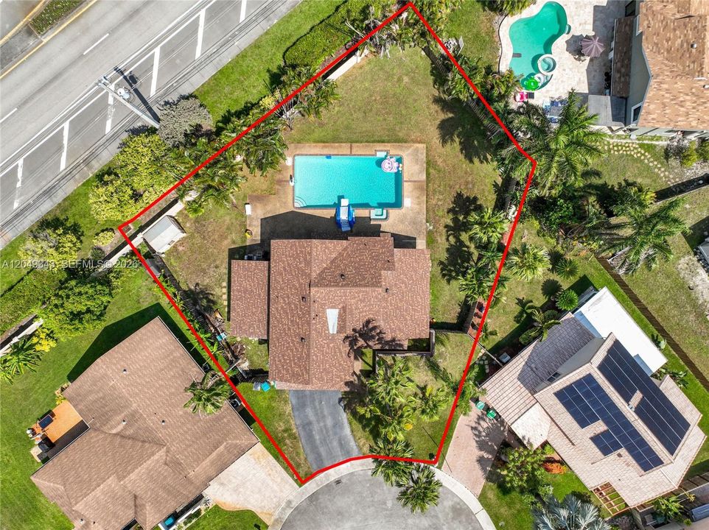
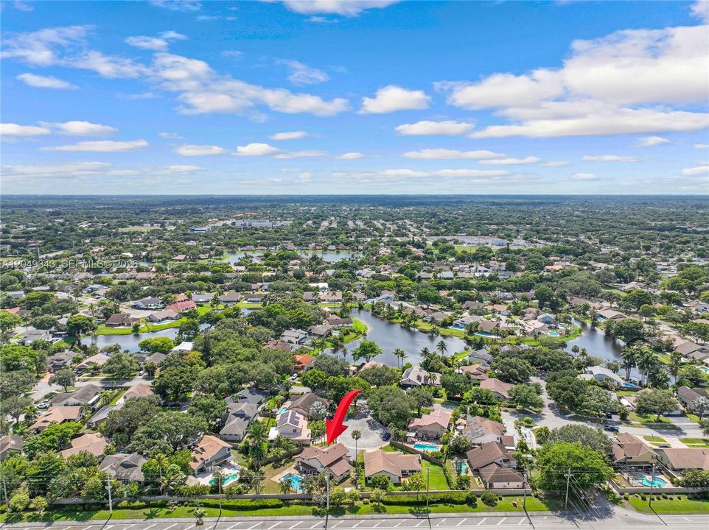
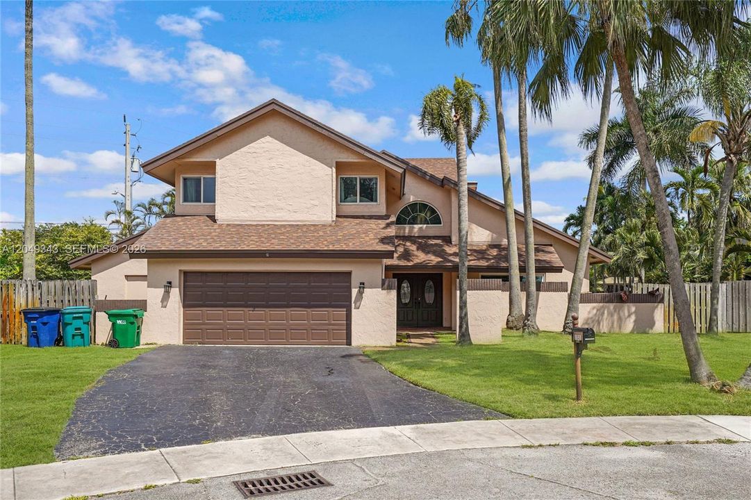
Welcome to your dream home in the heart of highly sought out Cooper City! Tucked away on a quiet, family-friendly cul-de-sac with NO HOA, this spacious 5-bedroom, 3-bathroom residence offers the perfect blend of space, privacy, and freedom. The brilliant floor plan features 4 bedrooms upstairs and a versatile bedroom downstairs complete with a cabana bath ideal for guests, in-laws, or a home office. Cooper City is known for it's top-rated A+ public schools, its tight-knit community feel, and pristine parks. This is a neighborhood people truly love to live in!

Location

Details

Type:
Residential
Parking:
Additional Spaces Available
Year Built:
1982
Lot:
11484 Square Feet
Heating:
Central
Price/sqft:
No Data
Cooling:
Central Air
HOA:
No Data

Highlights

Annual tax
$7,235
2025
Pool
In Ground
View
None
Garage
2 car garage
All facts and features
  • Flooring

    • Carpet

    • Ceramic Floor

    Heating

    • Central

    Cooling

    • Central Air

    Other interior features

    • First Floor Entry

    • Den/Library/Office

    • Family Room

    • Storage

    • Utility Room/Laundry

    Bedrooms and bathrooms

    • Bedrooms: 5

    • Full bathrooms: 3

  • Parking

    • Additional Spaces Available

    Property

    • Exterior Features: Other

    Lot

    • Lot: 11484 Square Feet

    Other Property Information

    • Parcel Number: 504133061550

    • Zoning: R-1-B

  • Type and style

    • Property Type: Residential

    • Property Sub Type: Single Family Residence

  • Other financial information

    • HOA Frequency: Monthly

    • Annual tax amount: $7,235

  • Source details

    • MLS ID: A12049343

    Other facts

    • Construction Materials: CBS Construction

    • Laundry Features: Utility Room/Laundry

    • Lot Features: Less Than 1/4 Acre Lot

    • Pool Features: In Ground

    • Direction Faces: West

    • Architectural Style: Detached / Two Story

    • Garage Spaces: 2

    • Garage: Yes

    • Water Source: Municipal Water

    • Subdivision Name: COUNTRY ADDRESS

Private inquiry
Talk to the advisor on this listing.
Floor plans, HOA docs, off-market comparables, scheduling a private showing — one message, direct to the local specialist.

More like this

For Sale
$625,000
House
5 bds · 2 ba · 2,115 sqft
BOULEVARD HEIGHTS SEC 11,BOULEVARD HEIGHTS, Pembroke Pines
130 NW 78th Ave, Pembroke Pines FL 33024
For Sale
$700,000
House
4 bds · 2 ba · 2,055 sqft
PEMBROKE LAKES SEC 1, Pembroke Pines
1720 NW 105th Avenue, Pembroke Pines FL 33026
For Sale
$645,000
House
5 bds · 3 ba · 2,139 sqft
CORAL LAKES,CHARLESTON, Pembroke Pines
490 NW 102nd Ter, Pembroke Pines FL 33026
New
For Sale
$700,000
House
3 bds · 3 ba · 1,590 sqft
BOULEVARD HEIGHTS SEC SIX, Hollywood
7525 Roosevelt St, Hollywood FL 33024
New
For Sale
$740,000
Multi-family
0 room(s) · 1,908 sqft
DRIFTWOOD ACRES NO 10, Hollywood
6720 Coolidge Street, Hollywood FL 33024
New
For Sale
$609,900
House
3 bds · 2 ba · 1,290 sqft
HERITAGE HOMES, Hollywood
7161 Sheridan Street, Hollywood FL 33024
New
For Sale
$819,900
House
3 bds · 2 ba · 1,686 sqft
COOPERS GROVE, Cooper City
10275 Grove Lane, Cooper City FL 33328
New
For Sale
$849,000
House
3 bds · 2 ba · 2,828 sqft
EVERGLADES SUGAR & LAND C, Davie
5240 SW 82nd Ave, Davie FL 33328

Market around this address

Live counts in the same area.
View all

The multiple listing information is provided by the Miami Association of REALTORS® from a copyrighted compilation of listings. The compilation of listings and each individual listing are ©2026-present Miami Association of REALTORS®. All Rights Reserved. The information provided is for consumers' personal, noncommercial use and may not be used for any purpose other than to identify prospective properties consumers may be interested in purchasing. All properties are subject to prior sale or withdrawal. All information provided is deemed reliable but is not guaranteed accurate, and should be independently verified. Listing courtesy of: United Dream Real Estate