
Sell Your Home
Get a free home valuation
Contact
Tell us about your needs
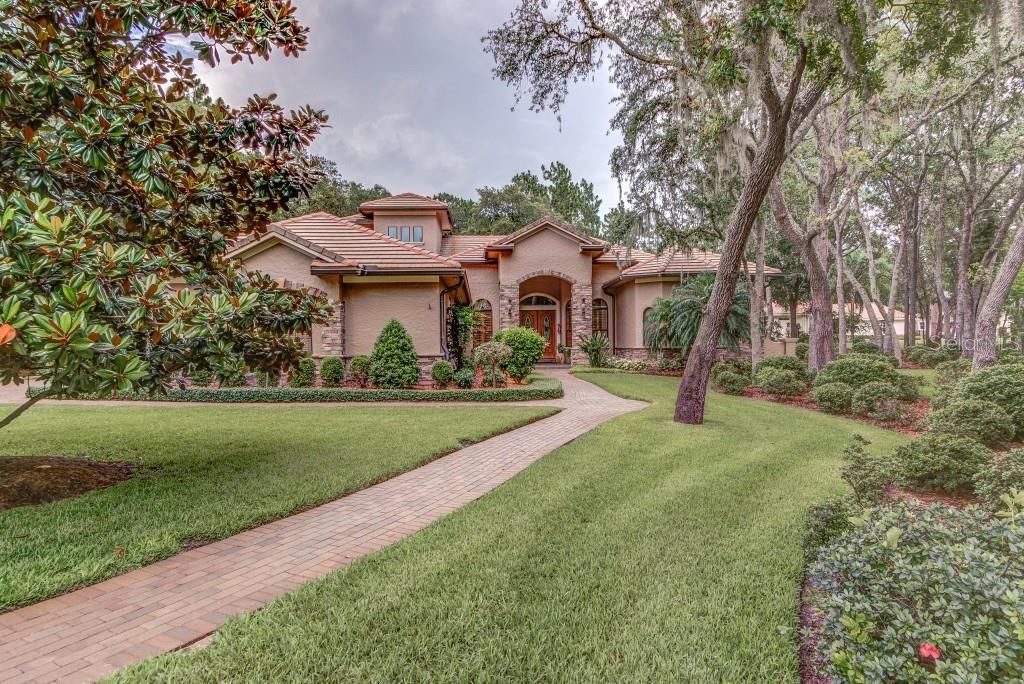
8657 CRESTED EAGLE PLACE

House Recently Sold
$827,500

BTC: 9.95309117

ETH: 312.26415094

Sold on: 2020-06-29
532 days
5 bds
5 ba
4,814 sqft

Overview

R E D U C E D !!!! This immaculate 5 bedroom, 5 bath home, built for this owner, is perfect in every detail. Priced $500,000 below new cost. Many custom features; such as, Brazilian Teakwood floors, Travertine tile, stained and painted double-crown molding, trey ceilings with accent lighting, remote control window treatments in Master Bedroom; Master closet is 17x09 w/closet system; Central Vac; custom-built Entertainment Center in Family Room; 7 flat-screen TVs and all stereo equipment remain; gourmet kitchen features Butler's Pantry, Closet Pantry, built-in refrigerator, gas cook top, microwave, 3 convection ovens, warming drawer, 2 dishwashers, prep island with add'l sink, all countertops granite; media/game room w/wet bar, cedar wainscoting and ceiling; upstairs guest suite includes bedroom, sitting room, full bath and kitchenette; upstairs storage room; screen enclosed, salt water, heated pool and spa with water fall feature; outdoor kitchen with sink, grill and refrigerator; gas, stone fireplace with sitting area; outside stone walkway leading to fire pit; located on 1-acre beautifully landscaped and irrigated with well water; citrus trees; One 2-car garage being used as a workshop w/ separate A/C, and cabinets; can be used as an additional 2-car garage; "Versa Lift" for attic storage; wired for generator; 500-gallon in-ground, owned gas tank; Desirable NW corridor of Seminole County, convenient to the 417 and the New 429 Expressway.

Location

Details

Type:
Residential
Parking:
Curb Parking / Driveway / Garage Door Opener / Garage Faces Side
Year Built:
2008
Lot:
0.99 Acres
Heating:
Central / Heat Pump / Natural Gas / Reverse Cycle
Price/sqft:
$187
Cooling:
Central Air / Zoned
HOA:
$354

Highlights

Annual tax
$3,340
2019
HOA
$354/qtr
Pool
Auto Cleaner
Garage
4 car garage
Pets
Allowed
All facts and features
  • Flooring

    • Carpet

    • Ceramic Tile

    • Hardwood

    Heating

    • Central

    • Heat Pump

    • Natural Gas

    • Reverse Cycle

    Cooling

    • Central Air

    • Zoned

    Appliances

    • Built-In Oven

    • Convection Oven

    • Cooktop

    • Dishwasher

    • Disposal

    • Dryer

    • Gas Water Heater

    • Ice Maker

    • Microwave

    • Range Hood

    • Refrigerator

    • Tankless Water Heater

    • Washer

    • Wine Refrigerator

    Other interior features

    • Built-in Features

    • Ceiling Fan(s)

    • Central Vacuum

    • Crown Molding

    • Primary Bedroom Main Floor

    • Solid Surface Counters

    • Solid Wood Cabinets

    • Split Bedroom

    • Stone Counters

    • Thermostat

    • Walk-In Closet(s)

    • Wet Bar

    • Window Treatments

    Bedrooms and bathrooms

    • Bedrooms: 5

    • Full bathrooms: 5

  • Parking

    • Curb Parking

    • Driveway

    • Garage Door Opener

    • Garage Faces Side

    Property

    • Levels: Two

    • Pool Private: Yes

    • Exterior Features: Irrigation System / Lighting / Outdoor Kitchen / Rain Gutters / Sidewalk / Storage

    Lot

    • Lot: 0.99 Acres

    Other Property Information

    • Parcel Number: 2719295QX00000500

    • Zoning: PUD

  • Type and style

    • Property Type: Residential

    • Property Sub Type: Single Family Residence

  • Utility

    • BB/HS Internet Available

    • Cable Available

    • Cable Connected

    • Electricity Connected

    • Other

    • Propane

    • Public

    • Sewer Connected

    • Sprinkler Well

    • Street Lights

    • Underground Utilities

  • Other financial information

    • HOA: $354

    • HOA Frequency: Quarterly

    • Annual tax amount: $3,340

  • Source details

    • MLS ID: O5752551

    Other facts

    • Construction Materials: Block / Stucco

    • Foundation Details: Slab

    • Fireplace Features: Gas / Family Room / Non Wood Burning

    • Laundry Features: Inside / Laundry Room

    • Lot Features: Cul-De-Sac / In County / Irregular Lot / Level / Sidewalk

    • Patio And Porch Features: Covered / Screened

    • Pool Features: Auto Cleaner / Gunite / Heated / In Ground / Lighting / Other / Salt Water / Screen Enclosure

    • Window Features: Blinds / Insulated Windows

    • Direction Faces: Northwest

    • Architectural Style: Mediterranean

    • Fireplace: Yes

    • Garage Spaces: 4

    • Attached Garage: Yes

    • Garage: Yes

    • Living Area: 4814

    • Water Source: Public / Well

    • Subdivision Name: ESTATES AT WEKIVA PARK

Private inquiry
Talk to the advisor on this listing.
Floor plans, HOA docs, off-market comparables, scheduling a private showing — one message, direct to the local specialist.

More like this

New
Recently Sold
$712,500
House
4 bds · 2 ba · 2,784 sqft
HANOVER WOODS, LAKE MARY
120 W GREENTREE LANE
Recently Sold
$620,000
House
5 bds · 4 ba · 4,566 sqft
ESTATES AT WEKIVA PARK, SANFORD
8540 CHRISTOPHERS HAVEN COURT
Recently Sold
$900,000
House
5 bds · 6 ba · 5,473 sqft
BELLA FORESTA, SANFORD
7396 BELLA FORESTA PL
Recently Sold
$675,000
House
6 bds · 3 ba · 4,724 sqft
MAGNOLIA PLANTATION, LAKE MARY
1542 REDWOOD GROVE TERRACE

Market around this address

Live counts in the same area.
View all

The multiple listing information is provided by the Stellar MLS from a copyrighted compilation of listings. The compilation of listings and each individual listing are ©2026-present Stellar MLS. All Rights Reserved. The information provided is for consumers' personal, noncommercial use and may not be used for any purpose other than to identify prospective properties consumers may be interested in purchasing. All properties are subject to prior sale or withdrawal. All information provided is deemed reliable but is not guaranteed accurate, and should be independently verified. Listing courtesy of: LAKE MARY PRESIDENTIAL REALTY