Sell Your Home
Get a free home valuation
Contact
Tell us about your needs
867 CLEARMONT Street, Sebastian FL 32958

House For Sale
$324,900

BTC: 4.17528754

ETH: 135.37500000

3 days
3 bds
2 ba
1,382 sqft

Overview

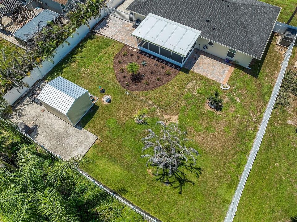
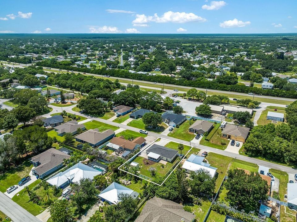
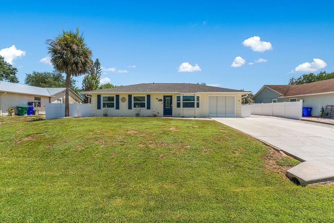
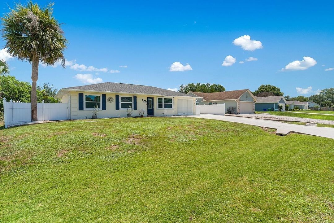
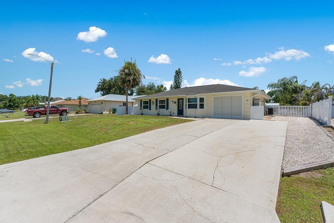
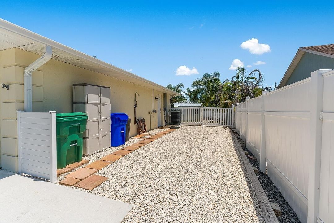
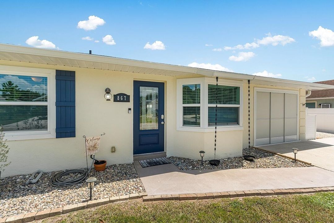
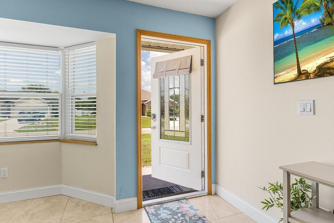
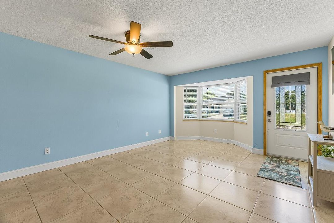
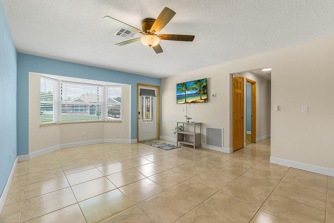
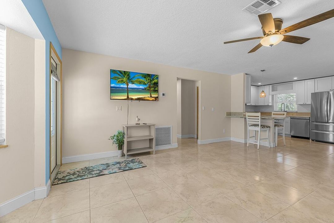
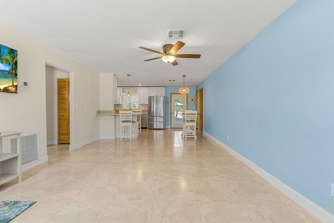
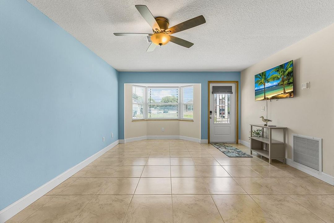
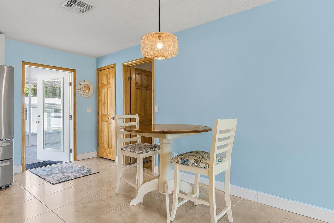
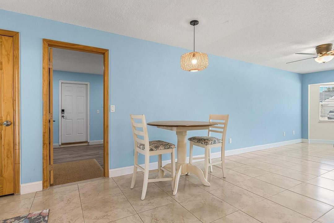
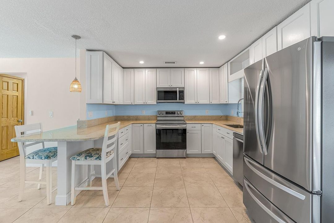
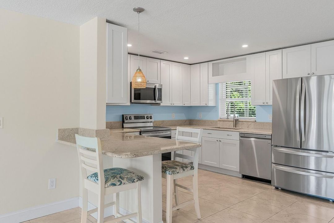
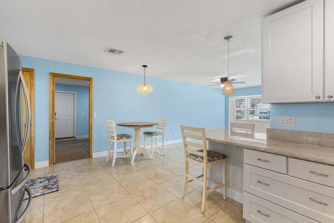
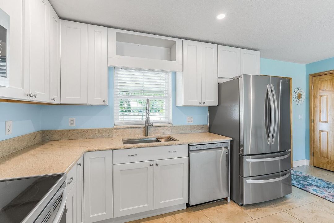
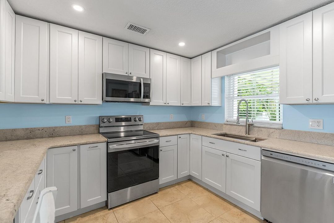
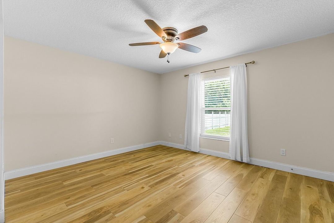
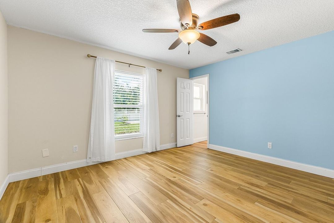
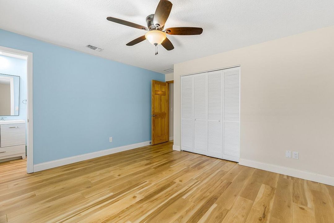
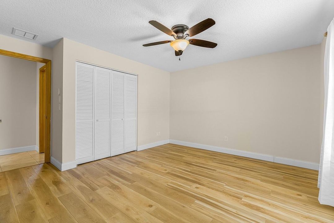
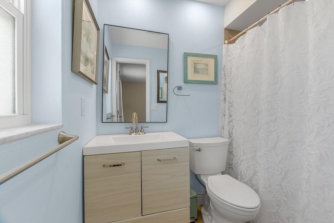
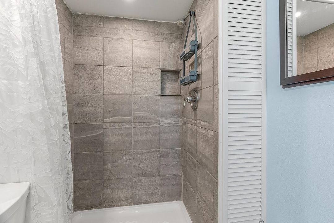
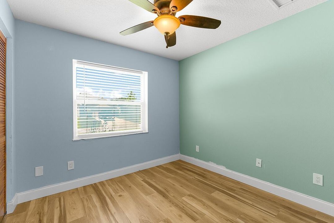
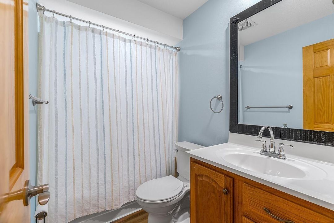
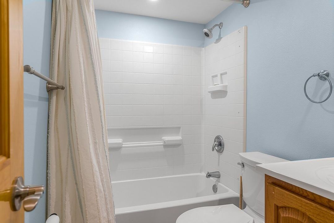
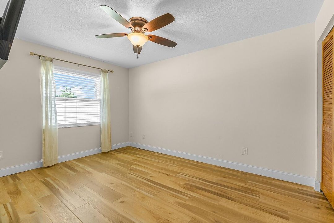
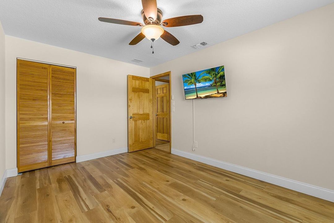
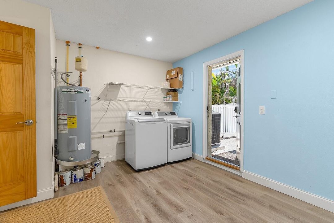
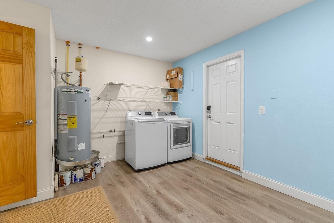
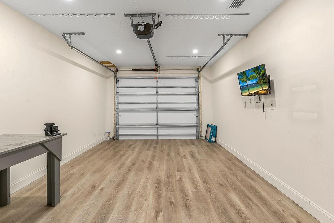
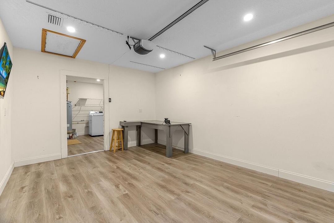
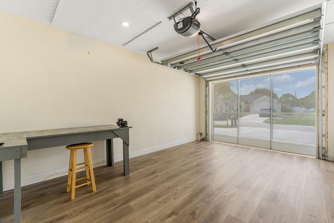
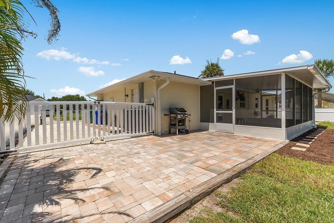
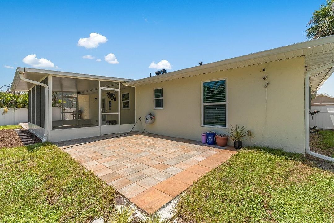
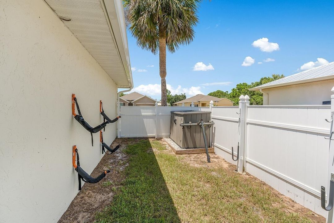
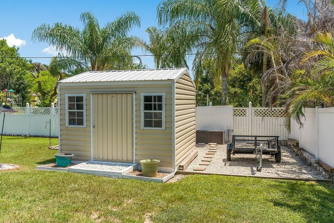
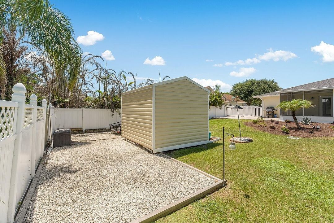
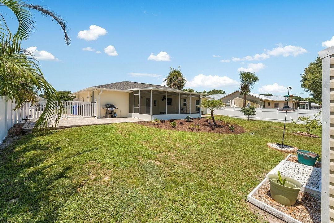
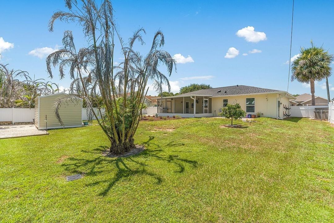
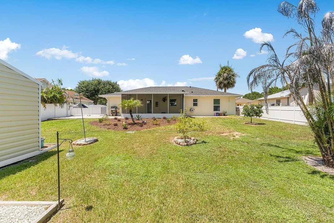
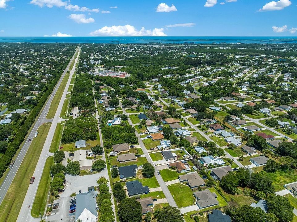
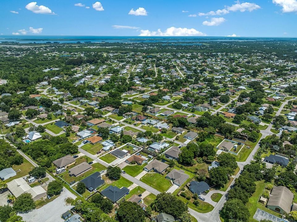
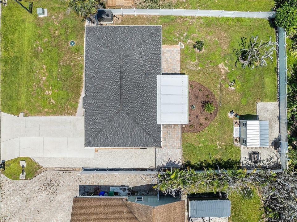
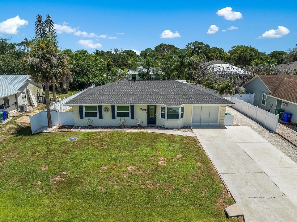
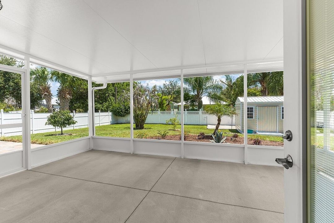
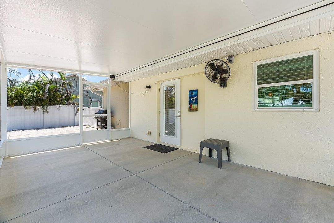
OVER $100K IN IMPROVEMENTS! This exceptionally well-maintained 3BR/2BA CBS Sebastian home offers 1,382 sq ft under air, including a finished, air-conditioned 1-car garage that creates valuable flexible space for a hobby room, workshop, fishing-gear station or additional storage. Major investments have already been made, including a 2022 ROOF, IMPACT WINDOWS throughout, whole-home REPIPE, electrical upgrade with new meter box, HVAC with updated ductwork and insulation, and extensive exterior improvements. The beautifully renovated kitchen features new cabinetry with intelligent pull-out storage, soft-close hardware, granite countertops, stainless appliances and breakfast-bar seating. Tile flooring flows through the main living areas, while the split-bedroom layout provides privacy and functionality. Florida living continues outdoors with an approximately 19' x 11' screened porch overlooking the fenced backyard, plus an expansive paver patio ideal for grilling and entertaining. Bring the BOAT OR RV! An extended driveway and dedicated stone side drive run behind the gate and all the way into the backyard, providing outstanding recreational-vehicle access and storage. Additional improvements include updated flooring, front and rear doors, drainage improvements, gutters, storage shed and garage screening. The oversized laundry room offers even more usable space, and the septic was pumped in June 2026 with HVAC serviced August 2026. A thoughtfully improved Sebastian home where the big-ticket work and much more has already been done. Move in and enjoy!
Location

Details

Type:
Residential
Parking:
1 Space / Driveway / Parking Garage / Rv/Boat Parking
Year Built:
1985
Lot:
0.23 Acres
Heating:
Central / Electric
Price/sqft:
$235
Cooling:
Ceiling Fan(s) / Central Air / Electric
HOA:
No Data

Valuation

Our model vs. what's actually selling nearby.
Estimate
$241,500
$221K – $336K
Confidence Low
List vs. estimate
$83K above estimate
List $324,900 · +34.5%
Our model says this listing is priced above recent comparable activity. Room to negotiate.
Price per sq ft
$235
+1.5% vs. city median $231
Based on
9 MLS comparables
Median of recent comparable listings. Sold comps use closing price, active listings use list price.

Highlights

Annual tax
$4,628
2025
View
Garden, Other
Garage
1 car garage
Pets
Allowed
All facts and features
  • Flooring

    • Tile

    Heating

    • Central

    • Electric

    Cooling

    • Ceiling Fan(s)

    • Central Air

    • Electric

    Appliances

    • Electric Water Heater

    • Dishwasher

    • Dryer

    • Microwave

    • Electric Range

    • Refrigerator

    • Washer

    Other interior features

    • Cooking Island

    • Pantry

    • Split Bedroom

    • Walk-In Closet(s)

    • Other

    • Utility Room/Laundry

    Bedrooms and bathrooms

    • Bedrooms: 3

    • Full bathrooms: 2

  • Parking

    • 1 Space

    • Driveway

    • Parking Garage

    • Rv/Boat Parking

    Property

    • Levels: 1

    • Exterior Features: Room For Pool

    Lot

    • Lot: 0.23 Acres

    Other Property Information

    • Parcel Number: 313813000012290000160

    • Zoning: RS-10

  • Type and style

    • Property Type: Residential

    • Property Sub Type: Single Family Residence

  • Utility

    • Septic

    • Water Connected

    • Cable Available

    • Electricity Available

    • Water Available

  • Other financial information

    • Annual tax amount: $4,628

  • Source details

    • MLS ID: B26065876

    Other facts

    • Construction Materials: Slab Construction

    • Laundry Features: Laundry Room / Utility Room/Laundry

    • Lot Features: Less Than 1/4 Acre Lot / Less Than 1 Acre / Fenced / Septic

    • Patio And Porch Features: Patio

    • Window Features: Complete Impact Glass / Blinds / Verticals

    • Direction Faces: North

    • Other Structures: Livable

    • Architectural Style: Ranch / One Story

    • Garage Spaces: 1

    • Attached Garage: Yes

    • Garage: Yes

    • Living Area: 1382

    • Water Source: Public

    • Subdivision Name: SEBASTIAN HIGHLANDS UNIT 6

Private inquiry
Talk to the advisor on this listing.
Floor plans, HOA docs, off-market comparables, scheduling a private showing — one message, direct to the local specialist.

More like this

New
For Sale
$339,900
House
4 bds · 2 ba · 1,876 sqft
VERO LAKE ESTATES UNIT D,VERO LAKE ESTATES, Vero Beach
8465 96TH Avenue, Vero Beach FL 32967
New
For Sale
$419,000
House
4 bds · 2 ba · 1,851 sqft
SEBASTIAN HIGHLANDS UNIT 1, Sebastian
619 BALBOA Street, Sebastian FL 32958
New
For Sale
$374,900
House
3 bds · 2 ba · 1,916 sqft
SEBASTIAN HIGHLANDS UNIT 9, Sebastian
375 Manly Avenue, Sebastian FL 32958
New
For Sale
$385,000
House
4 bds · 2 ba · 1,822 sqft
VERO LAKE ESTATES UNIT D, Vero Beach
8435 96TH Avenue, Vero Beach FL 32967
For Sale
$265,000
House
3 bds · 2 ba · 1,144 sqft
SEBASTIAN HIGHLANDS UNIT 5, Sebastian
874 BLOSSOM Drive, Sebastian FL 32958
For Sale
$399,000
House
2 bds · 2 ba · 1,598 sqft
SEBASTIAN HIGHLANDS UNIT 1, Sebastian
1575 CLEARBROOK Street, Sebastian FL 32958
For Sale
$330,000
House
3 bds · 2 ba · 1,450 sqft
SEBASTIAN HIGHLANDS UNIT 1, Sebastian
717 Tulip Drive, Sebastian FL 32958
For Sale
$379,800
House
3 bds · 2 ba · 1,473 sqft
VERO LAKE ESTATES UNIT H, Vero Beach
8845 W 98TH Avenue, Vero Beach FL 32967

Market around this address

Live counts in the same area.
View all

The multiple listing information is provided by the Miami Association of REALTORS® from a copyrighted compilation of listings. The compilation of listings and each individual listing are ©2026-present Miami Association of REALTORS®. All Rights Reserved. The information provided is for consumers' personal, noncommercial use and may not be used for any purpose other than to identify prospective properties consumers may be interested in purchasing. All properties are subject to prior sale or withdrawal. All information provided is deemed reliable but is not guaranteed accurate, and should be independently verified. Listing courtesy of: Atlantic Key Realty Group