Sell Your Home
Get a free home valuation
Contact
Tell us about your needs
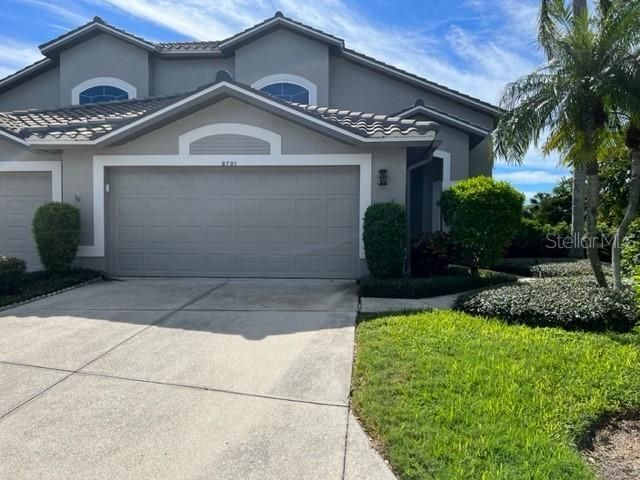
8701 PEBBLE CREEK LANE

House Recently Sold
$730,000

BTC: 8.79518072

ETH: 300.16447368

Sold on: 2024-01-03
New
3 bds
2 ba
2,741 sqft

Overview

This is the villa you have been waiting for! One of the best views in all of Stoneybrook! New roof, new exterior paint and high impact windows and doors throughout. All bathrooms have been remodeled and the kitchen has been updated. This one won't last long!

Location

Details

Type:
Residential
Parking:
No Data
Year Built:
1996
Lot:
0.20 Acres
Heating:
Central / Heat Pump
Price/sqft:
$274
Cooling:
Central Air
HOA:
$688

Valuation

Our model vs. what's actually selling nearby.
Estimate
$769,950
$647K – $1.2M
Confidence Low
List vs. estimate
$19K below estimate
List $750,000 · -2.6%
Our model says this listing is priced below recent comparable activity. Expect competition.
Price per sq ft
$273
-14.6% vs. city median $320
Based on
18 MLS comparables
Median of recent comparable listings. Sold comps use closing price, active listings use list price.

Highlights

Annual tax
$4,019
2022
HOA
$688/qtr
Maintenance Structure, Maintenance Grounds, Security
Pool
In Ground
Garage
2 car garage
Pets
Allowed
All facts and features
  • Flooring

    • Carpet

    • Porcelain Tile

    Heating

    • Central

    • Heat Pump

    Cooling

    • Central Air

    Appliances

    • Dishwasher

    • Disposal

    • Dryer

    • Electric Water Heater

    • Microwave

    • Range

    • Refrigerator

    • Washer

    Other interior features

    • Built-in Features

    • Ceiling Fan(s)

    • Living Room/Dining Room Combo

    • Primary Bedroom Main Floor

    • Solid Wood Cabinets

    • Stone Counters

    • Vaulted Ceiling(s)

    • Walk-In Closet(s)

    • Window Treatments

    Bedrooms and bathrooms

    • Bedrooms: 3

    • Bathrooms: 1

    • Full bathrooms: 2

  • Property

    • Levels: One

    • Pool Private: Yes

    • Exterior Features: Garden / Sliding Doors

    Lot

    • Lot: 0.20 Acres

    Other Property Information

    • Parcel Number: 0134060012

    • Zoning: RSF2

  • Type and style

    • Property Type: Residential

    • Property Sub Type: Single Family Residence

  • Utility

    • Cable Connected

    • Electricity Connected

    • Water Connected

  • Other financial information

    • HOA: $688

    • HOA Frequency: Quarterly

    • Annual tax amount: $4,020

  • Source details

    • MLS ID: A4586439

    Other facts

    • Construction Materials: Block / Stucco

    • Foundation Details: Slab

    • Pool Features: In Ground

    • Direction Faces: North

    • Garage Spaces: 2

    • Attached Garage: Yes

    • Garage: Yes

    • Living Area: 2741

    • Water Source: Public

    • Subdivision Name: STONEYBROOK GOLF & COUNTRY CLUB

Private inquiry
Talk to the advisor on this listing.
Floor plans, HOA docs, off-market comparables, scheduling a private showing — one message, direct to the local specialist.

More like this

Recently Sold
$690,000
Condo/Co-op
2 bds · 2 ba · 1,233 sqft
SUNRISE COVE SEC 2, SARASOTA
8911 MIDNIGHT PASS ROAD UNIT 514
Recently Sold
$725,000
Condo/Co-op
2 bds · 2 ba · 1,380 sqft
POINTE ON MIDNIGHT PASS, SARASOTA
9393 MIDNIGHT PASS ROAD UNIT 407
Recently Sold
$580,000
Condo/Co-op
2 bds · 2 ba · 1,303 sqft
ISLAND REEF II PH 1 2 & 3, SARASOTA
8767 MIDNIGHT PASS ROAD UNIT 407F
Recently Sold
$647,500
Condo/Co-op
2 bds · 2 ba · 1,303 sqft
ISLAND REEF II PH 1 2 & 3, SARASOTA
8779 MIDNIGHT PASS ROAD UNIT 503H
Recently Sold
$895,000
House
3 bds · 2 ba · 1,863 sqft
SOUTHPOINTE SHORES, SARASOTA
1761 SANDALWOOD DRIVE
Recently Sold
$950,000
Condo/Co-op
2 bds · 2 ba · 1,090 sqft
FISHERMANS COVE ADD, SARASOTA
8900 BLIND PASS ROAD UNIT A108
Recently Sold
$630,000
Condo/Co-op
2 bds · 2 ba · 1,357 sqft
TURTLE BAY SEC 1, SARASOTA
8735 MIDNIGHT PASS ROAD UNIT 404B
Recently Sold
$530,000
Condo/Co-op
2 bds · 2 ba · 1,380 sqft
POINTE ON MIDNIGHT PASS, SARASOTA
9393 MIDNIGHT PASS ROAD UNIT 707

Market around this address

Live counts in the same area.
View all

The multiple listing information is provided by the Stellar MLS from a copyrighted compilation of listings. The compilation of listings and each individual listing are ©2026-present Stellar MLS. All Rights Reserved. The information provided is for consumers' personal, noncommercial use and may not be used for any purpose other than to identify prospective properties consumers may be interested in purchasing. All properties are subject to prior sale or withdrawal. All information provided is deemed reliable but is not guaranteed accurate, and should be independently verified. Listing courtesy of: MICHAEL SAUNDERS & COMPANY