Sell Your Home
Get a free home valuation
Contact
Tell us about your needs
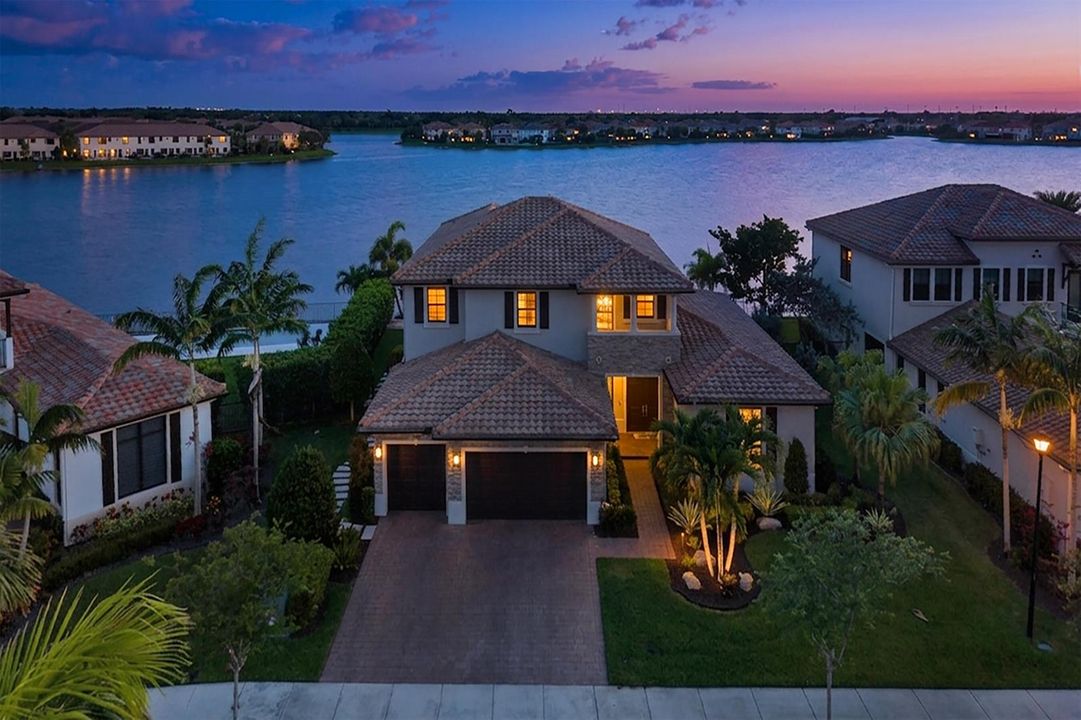
8701 Waterview Terrace, Parkland FL 33076

House Active With Contract
$2,150,000

BTC: 33.58063257

ETH: 1,130.00882984

54 days
Waterfront
5 bds
4 ba
4,709 sqft

Overview

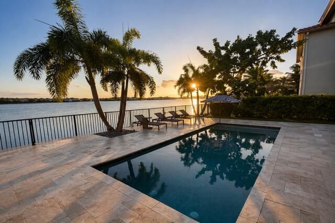
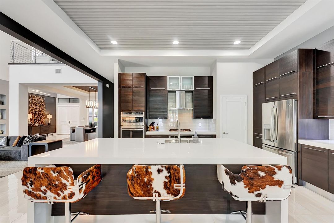
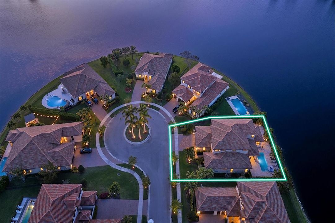
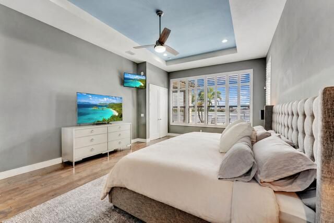
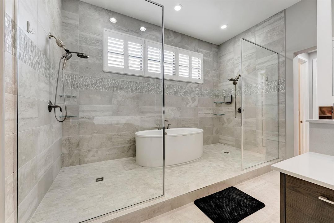
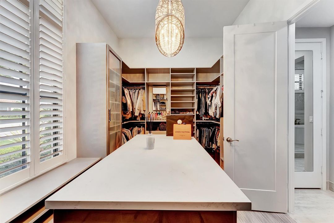

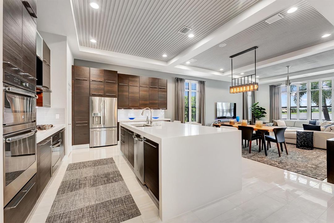
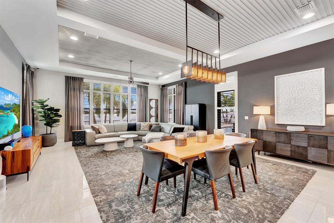
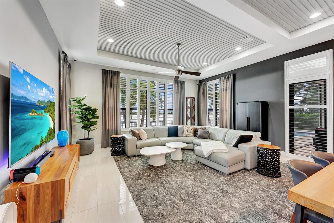
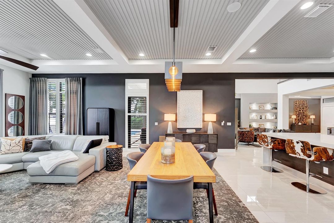
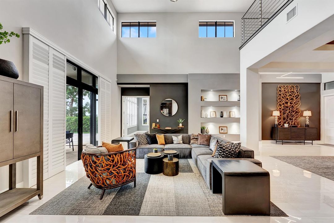
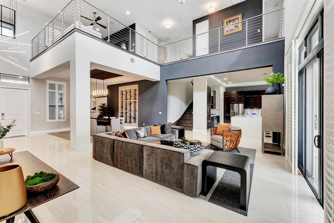
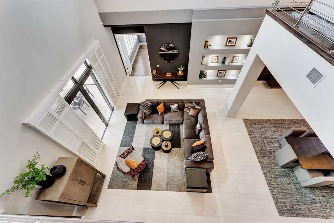
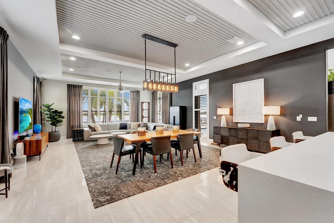
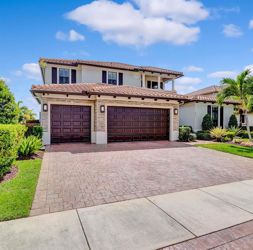
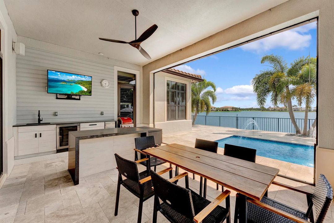
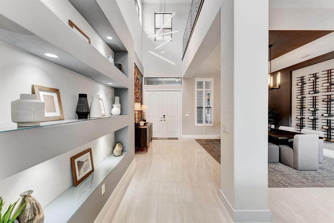
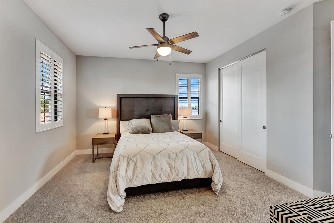
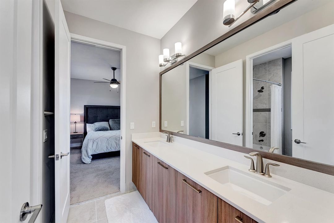
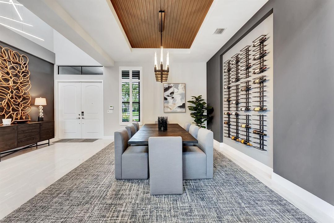
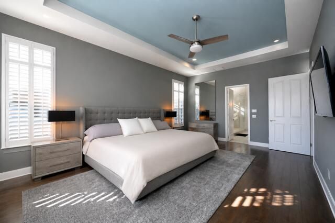
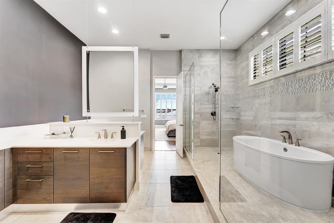
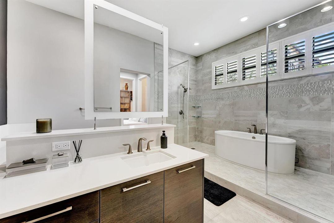
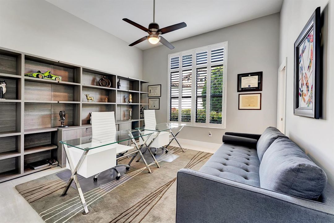
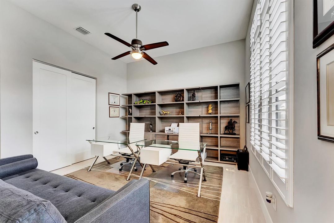
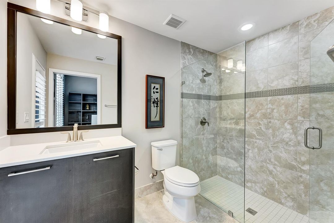
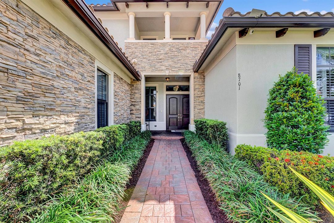
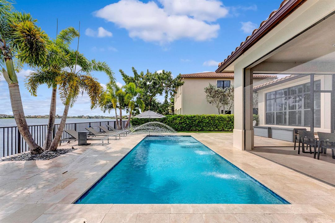
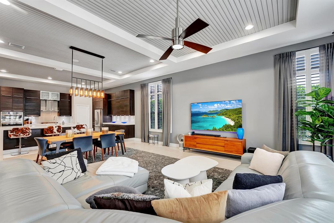
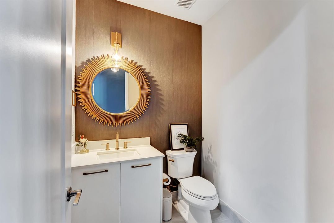
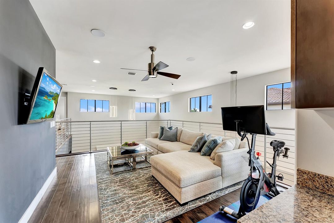
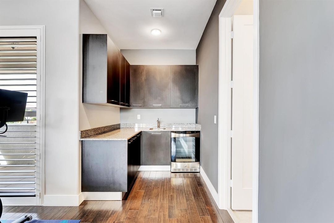
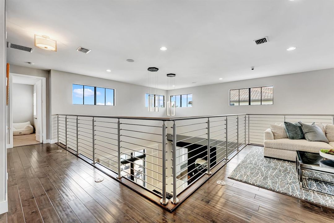
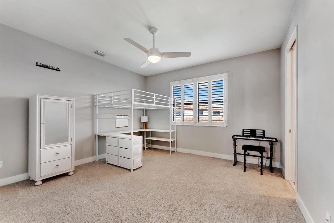
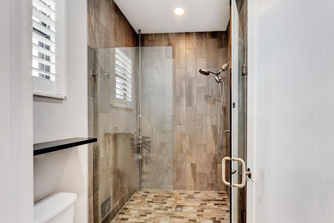
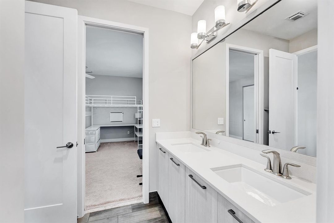
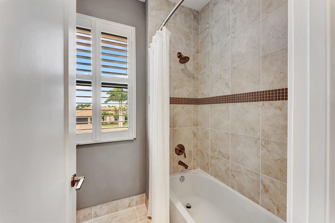
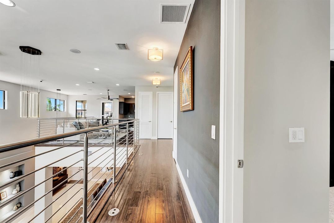
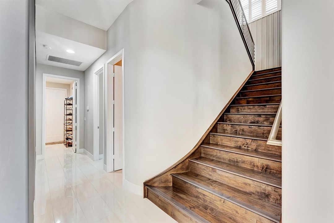
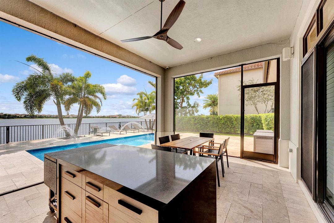
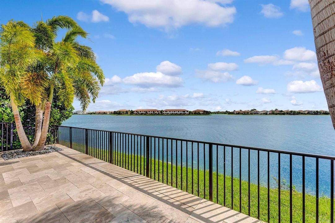
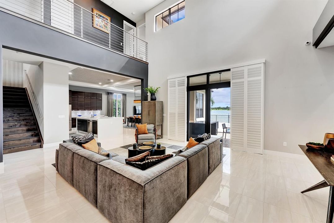
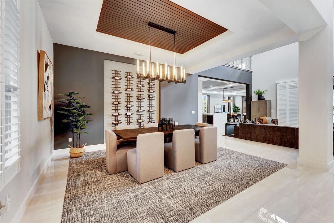
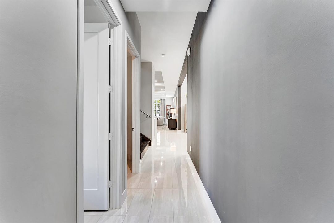
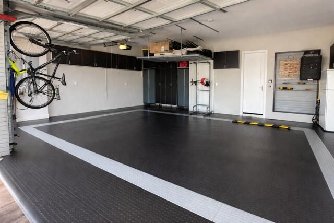
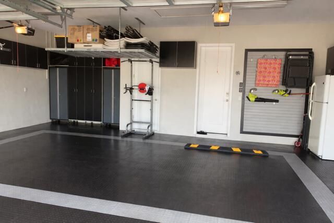
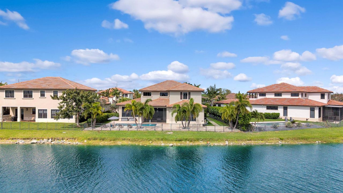
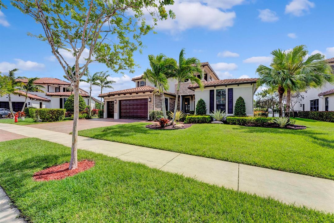
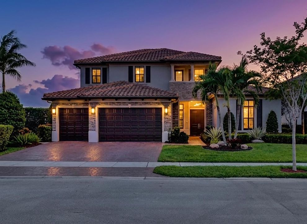
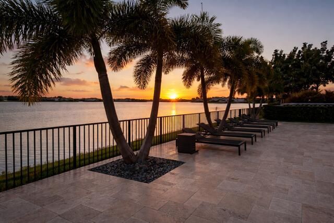
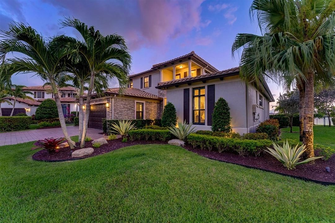
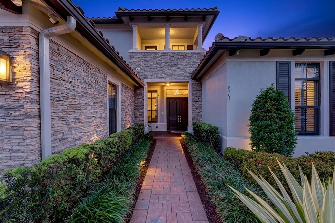
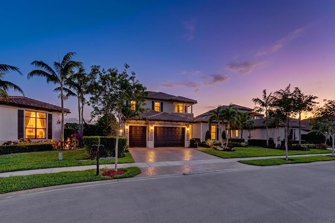
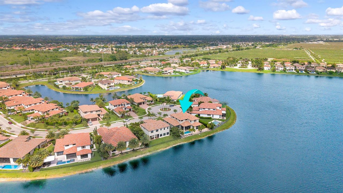
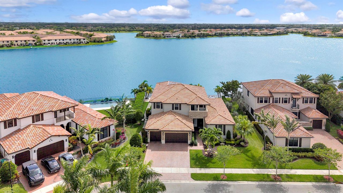
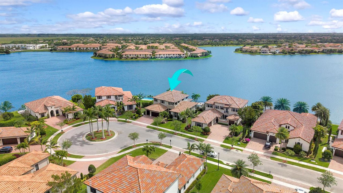
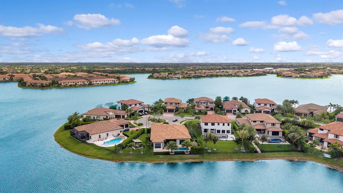
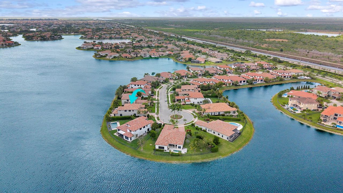
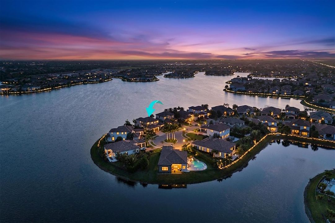
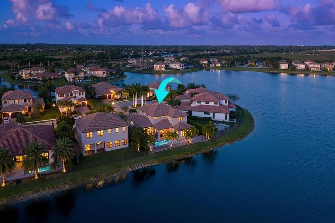
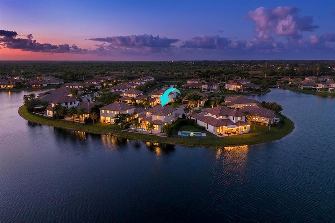
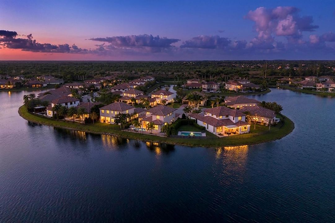
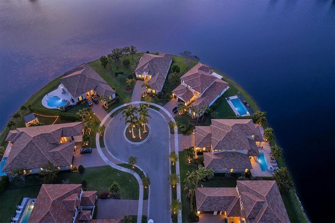
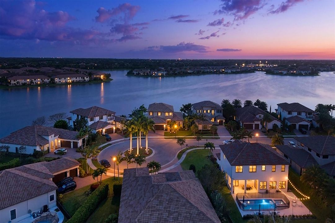
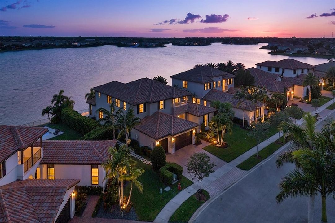
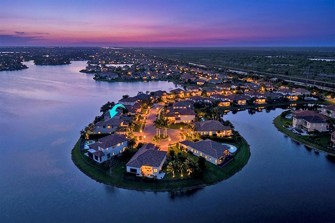
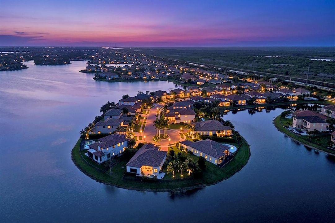
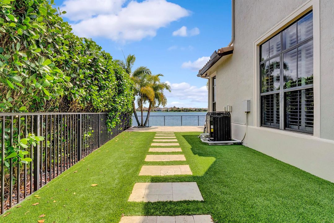
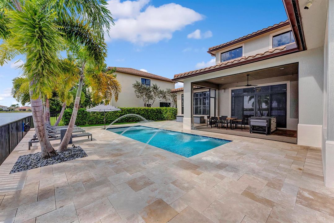
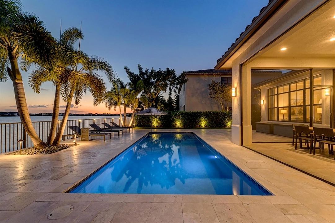
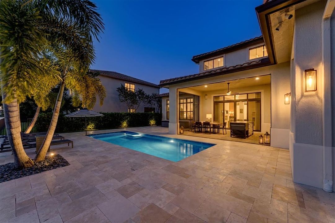
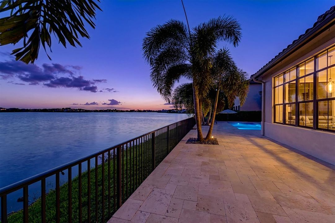
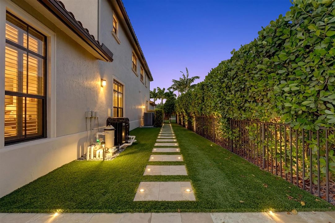
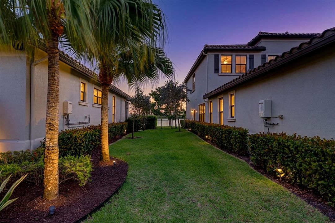
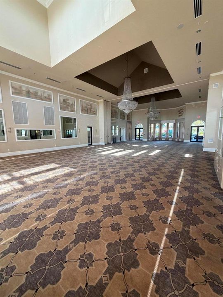
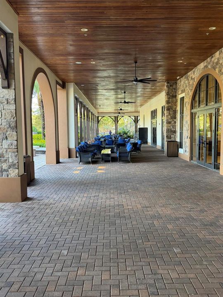
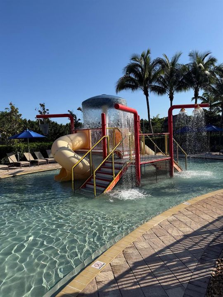
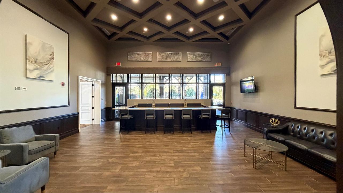
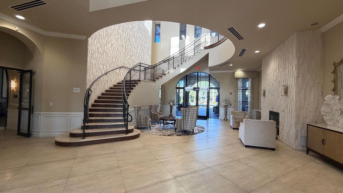
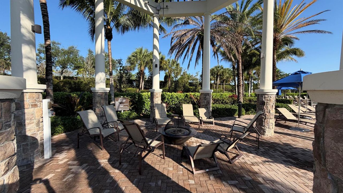
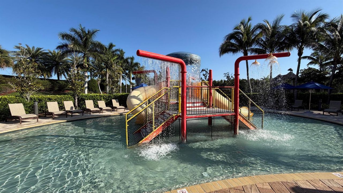
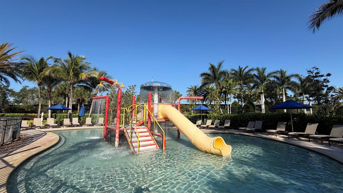
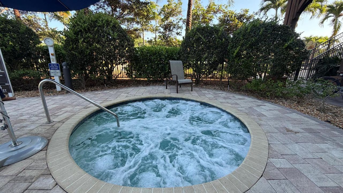
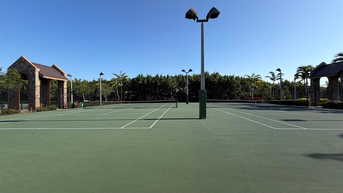
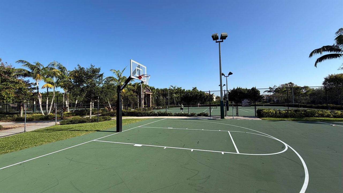
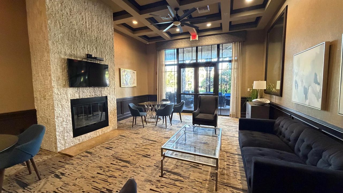
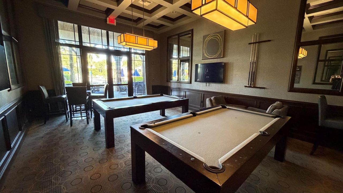
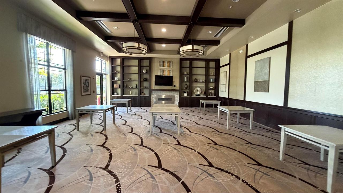
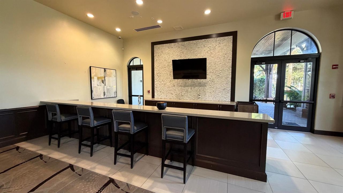
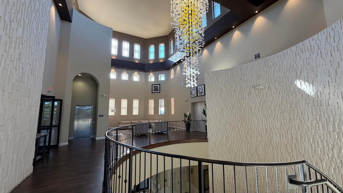
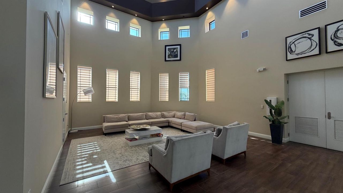
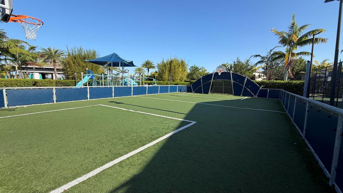
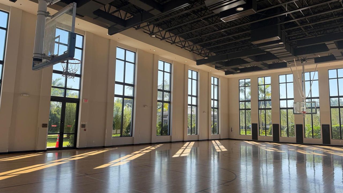
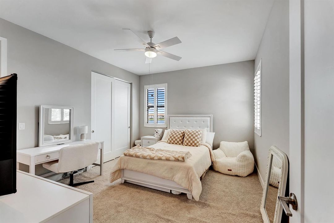
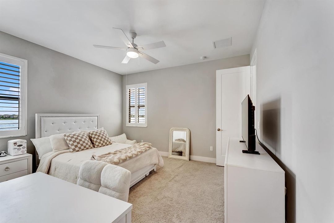
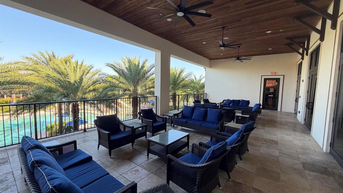
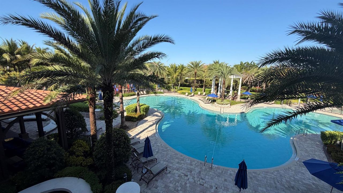
CC Homes Nouvelle model an expansive 5-bedroom 4.5 bath estate home with private pool, 3-car garage, ideally set on a secluded cul-de-sac with a generously sized fenced waterfront homesite and approximately 4,700 SqFt of refined living space. The chef-inspired kitchen is appointed with dramatic waterfall quartz, gas cooking, a statement island, and contemporary cabinetry. Architectural designer custom details throughout make this home a head turner. The first-floor owner's suite delivers a custom outfitted walk-in closet, dual vanities, spa-style walk-in shower, Roman soaking tub, and dual rain heads. An outdoor oasis with custom pool, screened lanai, summer kitchen, expansive pool deck, and tranquil water views. 24/7 manned security, and resort style amenities await your presence!
Location

Details

Type:
Residential
Parking:
2 Or More Spaces / Driveway / Electric Vehicle Charging Station(s) / Parking Garage / Paver Block
Year Built:
2017
Lot:
0.25 Acres
Heating:
Central
Price/sqft:
$457
Cooling:
Ceiling Fan(s) / Central Air / Electric / Wall/Window Unit(s)
HOA:
$805

Valuation

Our model vs. what's actually selling nearby.
Estimate
$1,575,000
$1.2M – $2.2M
Confidence Low
List vs. estimate
$575K above estimate
List $2,150,000 · +36.5%
Our model says this listing is priced above recent comparable activity. Room to negotiate.
Price per sq ft
$456
+15.0% vs. city median $397
Based on
11 MLS comparables
+ 1 public-records sales within 0.5 mi
Median actual sale: $667K
Median of recent comparable listings. Sold comps use closing price, active listings use list price.

Highlights

Annual tax
$22,843
2025
HOA
$805/mo
Pool
Community
View
Lake, Water
Waterfront
Yes
Garage
3 car garage
Pets
Allowed
All facts and features
  • Flooring

    • Carpet

    • Ceramic Floor

    • Other

    • Tile

    • Wood

    Heating

    • Central

    Cooling

    • Ceiling Fan(s)

    • Central Air

    • Electric

    • Wall/Window Unit(s)

    Appliances

    • Electric Water Heater

    • Dishwasher

    • Dryer

    • Ice Maker

    • Microwave

    • Gas Range

    • Refrigerator

    • Self Cleaning Oven

    • Wall Oven

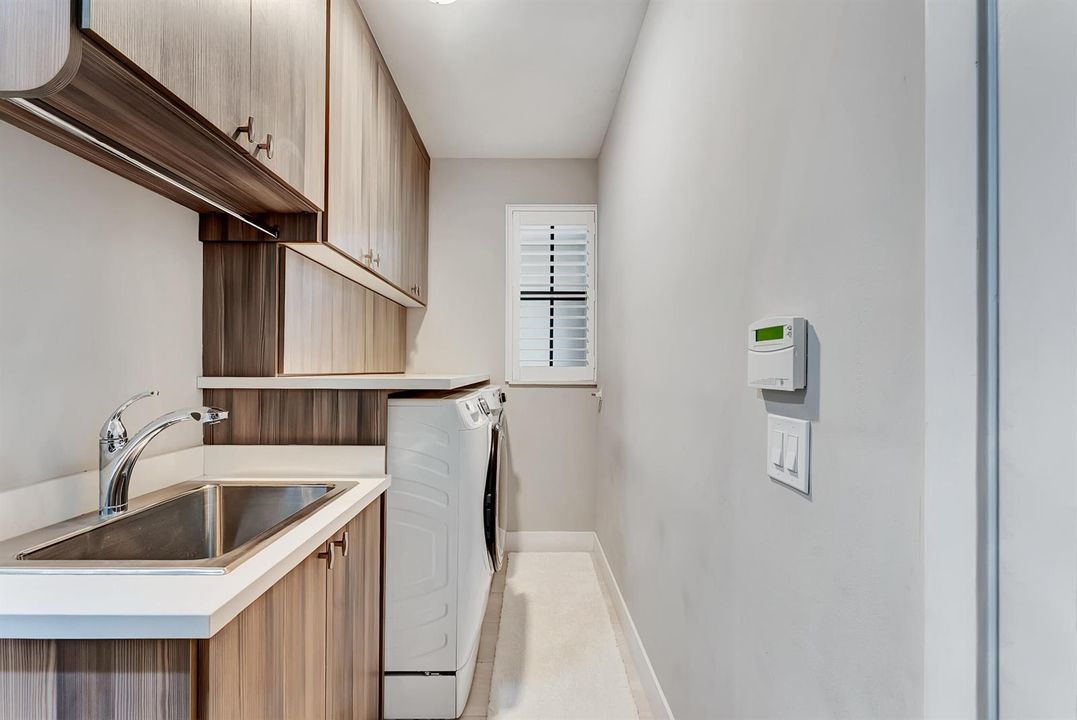
    • Washer

    Other interior features

    • Bar

    • Built-in Features

    • Closet Cabinetry

    • Cooking Island

    • French Doors

    • Roman Tub

    • Volume Ceilings

    • Walk-In Closet(s)

    • Great Room

    • Storage

    Bedrooms and bathrooms

    • Bedrooms: 5

    • Bathrooms: 1

    • Full bathrooms: 4

  • Parking

    • 2 Or More Spaces

    • Driveway

    • Electric Vehicle Charging Station(s)

    • Parking Garage

    • Paver Block

    Property

    • Levels: 2

    • Pool Private: Yes

    • Exterior Features: Balcony / Barbeque / Exterior Lights

    Lot

    • Lot: 0.25 Acres

    Other Property Information

    • Parcel Number: 474128070130

    • Zoning: RES

  • Type and style

    • Property Type: Residential

    • Property Sub Type: Single Family Residence

  • Utility

    • Cable Connected

    • Cable Available

  • Other financial information

    • HOA: $805

    • HOA Frequency: Monthly

    • Annual tax amount: $22,843

  • Source details

    • MLS ID: B26018285

    Other facts

    • Construction Materials: Concrete Block Construction / CBS Construction / Stone / Stucco

    • Lot Features: Cul-De-Sac / Fenced

    • Patio And Porch Features: Patio / Screened Porch

    • Pool Features: Community / Heated / Hot Tub / Private / Pool/Spa Combo

    • Window Features: Complete Impact Glass

    • Direction Faces: North

    • Other Structures: Livable

    • Architectural Style: Two Story / Mediterranean

    • Waterfront: Yes

    • Garage Spaces: 3

    • Attached Garage: Yes

    • Garage: Yes

    • Living Area: 4709

    • Water Source: Public

    • Subdivision Name: MiraLago- CC Homes,MiraLago

Private inquiry
Talk to the advisor on this listing.
Floor plans, HOA docs, off-market comparables, scheduling a private showing — one message, direct to the local specialist.

More like this

Active With Contract
$1,690,000
House
5 bds · 5 ba · 4,725 sqft
HERON BAY NORTH PLAT 3,Heron Bay / Ospery L, Parkland
11525 NW 81st Place, Parkland FL 33076
Active With Contract
$1,725,000
House
4 bds · 4 ba · 4,065 sqft
PARKLAND BAY, Parkland
12205 S Parkland Bay Trl, Parkland FL 33076
Active With Contract
$1,650,000
House
6 bds · 4 ba · 4,441 sqft
PARKLAND ESTATES 174 69,Parkland Estates, Parkland
10350 Majestic Court, Parkland FL 33076
Active With Contract
$1,750,000
House
5 bds · 4 ba · 3,815 sqft
Parkland Golf and Country, Parkland
9521 Eden Manor, Parkland FL 33076
Active With Contract
$1,780,000
House
3 bds · 3 ba · 3,227 sqft
The Falls, Parkland
7680 Cavern Ln, Parkland FL 33067
Active With Contract
$1,970,000
House
3 bds · 3 ba · 3,402 sqft
BOCA WOODS COUNTRY CLUB 4, Boca Raton
10818 River Glenn Drive, Boca Raton FL 33428
Active With Contract
$1,639,000
House
4 bds · 3 ba · 2,895 sqft
PARKLAND GOLF AND COUNTRY ,PARKLAND GOLF AND CO, Parkland
10135 Emerson Street, Parkland FL 33076
-$250K
Active With Contract
$1,599,900
House
5 bds · 4 ba · 4,210 sqft
PARKLAND ESTATES 174 69,Parkland Estates, Parkland
10221 Majestic Trail, Parkland FL 33076

Market around this address

Live counts in the same area.
View all

The multiple listing information is provided by the Miami Association of REALTORS® from a copyrighted compilation of listings. The compilation of listings and each individual listing are ©2026-present Miami Association of REALTORS®. All Rights Reserved. The information provided is for consumers' personal, noncommercial use and may not be used for any purpose other than to identify prospective properties consumers may be interested in purchasing. All properties are subject to prior sale or withdrawal. All information provided is deemed reliable but is not guaranteed accurate, and should be independently verified. Listing courtesy of: United Realty Group Inc.