
Sell Your Home
Get a free home valuation
Contact
Tell us about your needs
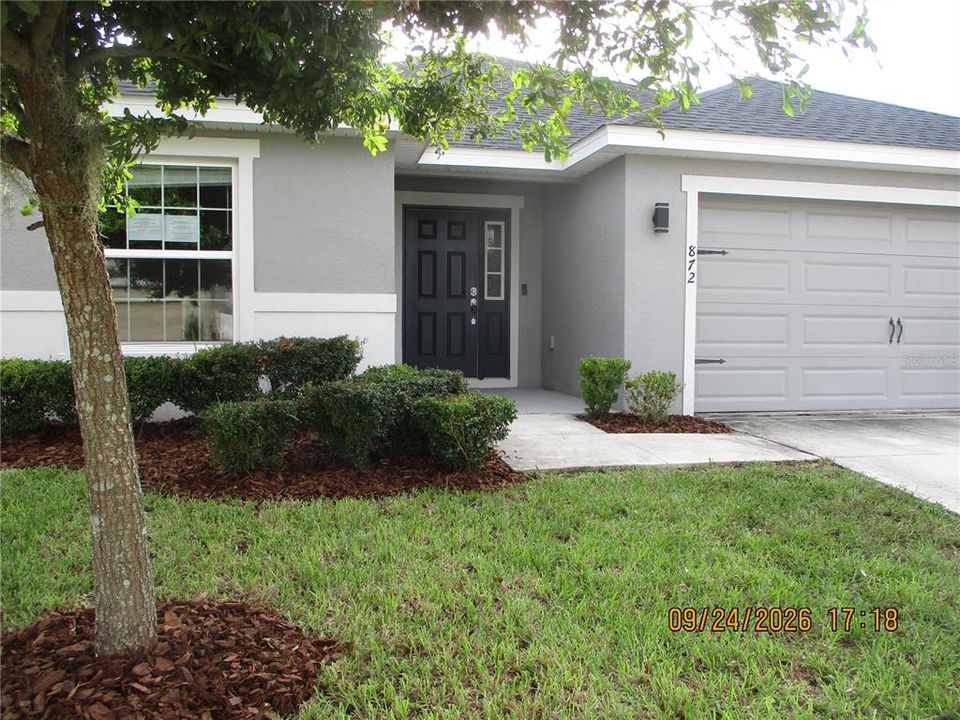
872 SYDNEY STREET

House For Sale
$340,095

BTC: 4.09063026

ETH: 128.33773585

2 days
4 bds
2 ba
2,044 sqft

Overview

Auction Property. AUCTION PROPERTY - The list price is not indicative of the seller's final reserve amount. This property is part of an online bidding event; please visit the auction company's website to place bids. Inspections of this property and contact with occupants are strictly prohibited. Property is sold "as is" and no for sale sign allowed.

Location

Details

Type:
Residential
Parking:
No Data
Year Built:
2022
Lot:
0.14 Acres
Heating:
Central / Heat Pump
Price/sqft:
$166
Cooling:
Central Air
HOA:
$150

Valuation

Our model vs. what's actually selling nearby.
Estimate
$345,047
$323K – $439K
Confidence Low
List vs. estimate
At estimate
List $340,095 · -1.4%
List is in line with recent comparable activity.
Price per sq ft
$166
-11.0% vs. city median $186
Based on
8 MLS comparables
Median of recent comparable listings. Sold comps use closing price, active listings use list price.

Highlights

Annual tax
$6,807
2025
HOA
$150/yr
Community Pool, Manager, Recreational Facilities
Garage
2 car garage
Pets
Allowed
All facts and features
  • Flooring

    • Carpet

    • Ceramic Tile

    • Luxury Vinyl

    Heating

    • Central

    • Heat Pump

    Cooling

    • Central Air

    Appliances

    • Dishwasher

    • Disposal

    • Microwave

    • Range

    • Refrigerator

    Other interior features

    • Eating Space In Kitchen

    • Kitchen/Family Room Combo

    • Open Floorplan

    • Stone Counters

    • Vaulted Ceiling(s)

    • Walk-In Closet(s)

    Bedrooms and bathrooms

    • Bedrooms: 4

    • Full bathrooms: 2

  • Property

    • Levels: One

    • Exterior Features: Irrigation System / Sidewalk / Sliding Doors

    Lot

    • Lot: 0.14 Acres

    Other Property Information

    • Parcel Number: 272622706096004600

  • Type and style

    • Property Type: Residential

    • Property Sub Type: Single Family Residence

  • Utility

    • Electricity Connected

    • Public

    • Sewer Connected

    • Solar

    • Street Lights

    • Underground Utilities

    • Water Connected

  • Other financial information

    • HOA: $150

    • HOA Frequency: Annually

    • Annual tax amount: $6,807

  • Source details

    • MLS ID: L4965346

    Other facts

    • Construction Materials: Block / Stucco

    • Foundation Details: Slab

    • Laundry Features: Inside

    • Lot Features: In County / Level

    • Patio And Porch Features: Rear Porch / Screened

    • Window Features: Blinds / Low-Emissivity Windows

    • Direction Faces: Northeast

    • Architectural Style: Ranch

    • Garage Spaces: 2

    • Attached Garage: Yes

    • Garage: Yes

    • Living Area: 2044

    • Water Source: Public

    • Subdivision Name: ASTONIA

Private inquiry
Talk to the advisor on this listing.
Floor plans, HOA docs, off-market comparables, scheduling a private showing — one message, direct to the local specialist.

More like this

New
For Sale
$289,990
Townhouse
3 bds · 2 ba · 1,421 sqft
TEMPLES XING, DAVENPORT
3693 SPIRE DRIVE
New
For Sale
$289,900
Townhouse
3 bds · 2 ba · 1,622 sqft
FESTIVAL PH 5, DAVENPORT
742 LONGBOAT DRIVE
New
For Sale
$293,240
Townhouse
3 bds · 2 ba · 1,378 sqft
GRANDVIEW TH, DAVENPORT
936 PHOENIX STREET
New
For Sale
$357,000
House
3 bds · 2 ba · 1,580 sqft
ASTONIA NORTH, DAVENPORT
1238 FURY STREET
New
For Sale
$250,000
Townhouse
3 bds · 2 ba · 1,262 sqft
WINDWOOD BAY PH 1, DAVENPORT
457 MADISON CIRCLE
New
For Sale
$349,000
Townhouse
3 bds · 2 ba · 1,771 sqft
FESTIVAL PH 1, DAVENPORT
147 CAPTIVA DRIVE
+$3K
For Sale
$349,990
House
4 bds · 2 ba · 1,665 sqft
WYNNSTONE, DAVENPORT
4759 ROLLING LAKE LANE
New
For Sale
$267,950
House
2 bds · 1 ba · 1,383 sqft
DEER CREEK GOLF & TENNIS RV RESORT PH 03-G, DAVENPORT
613 PAR PINES BOULEVARD

Market around this address

Live counts in the same area.
View all

The multiple listing information is provided by the Stellar MLS from a copyrighted compilation of listings. The compilation of listings and each individual listing are ©2026-present Stellar MLS. All Rights Reserved. The information provided is for consumers' personal, noncommercial use and may not be used for any purpose other than to identify prospective properties consumers may be interested in purchasing. All properties are subject to prior sale or withdrawal. All information provided is deemed reliable but is not guaranteed accurate, and should be independently verified. Listing courtesy of: REMAX EXPERTS