Sell Your Home
Get a free home valuation
Contact
Tell us about your needs
8721 LATHAM LANE

House For Sale
$400,000

BTC: 4.81927711

ETH: 164.47368421

6 days
3 bds
2 ba
2,176 sqft

Overview

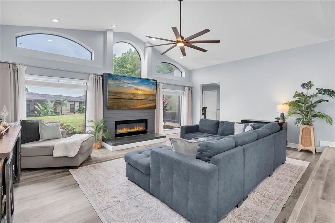
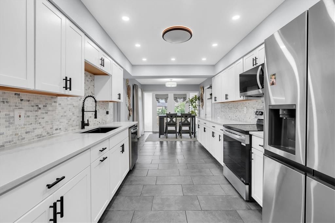
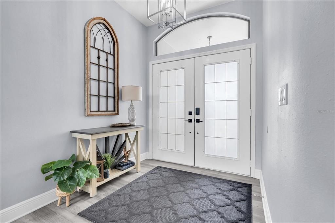
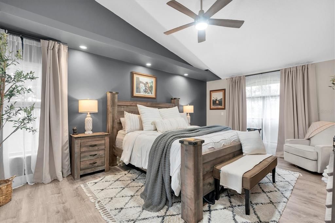
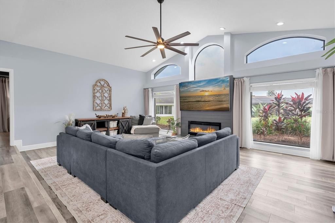
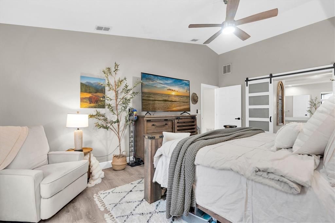
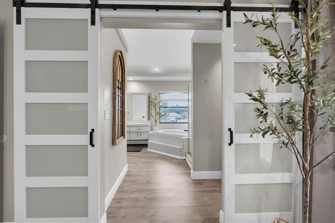
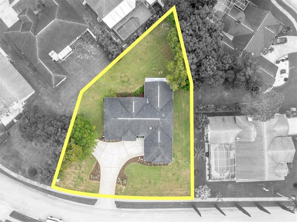
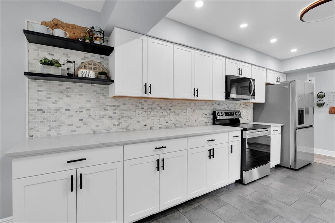
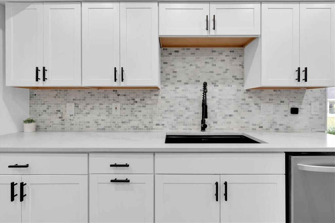
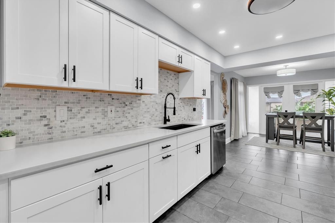
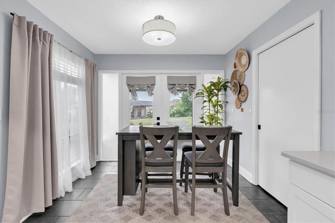
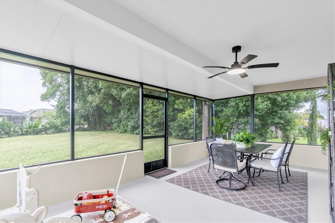
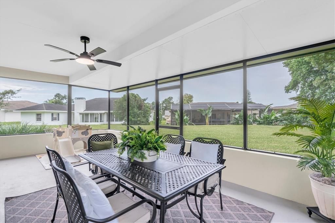
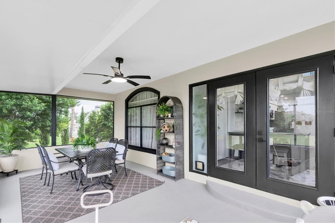
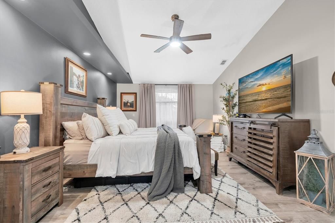
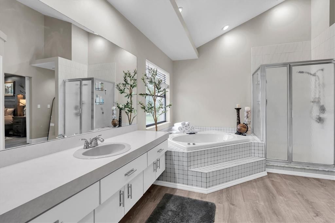
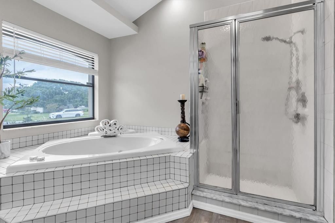
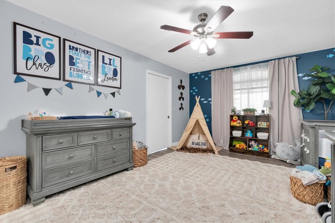
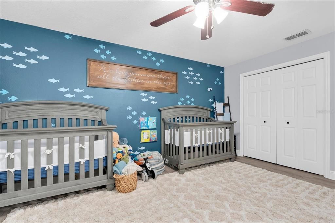
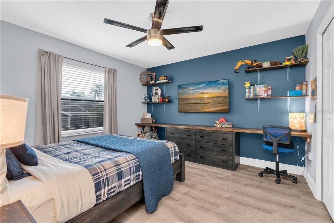
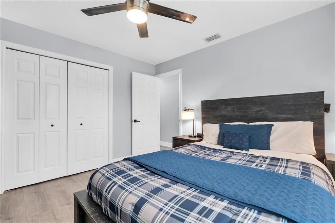
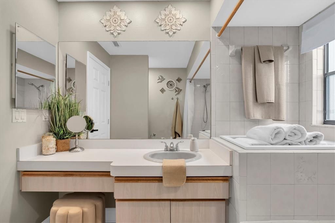
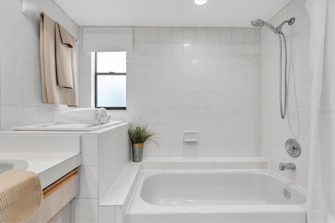
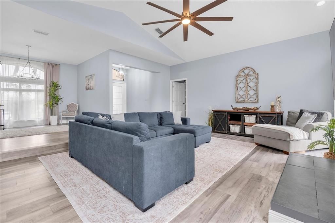
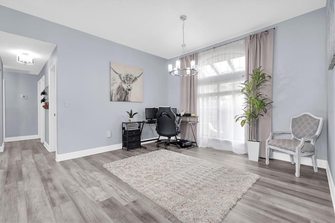
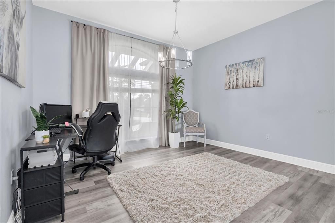
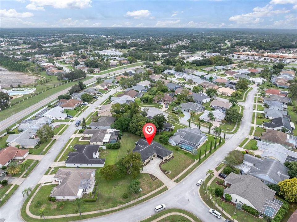
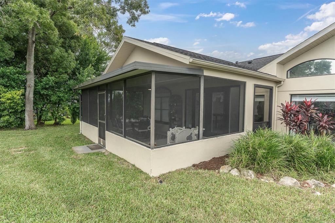
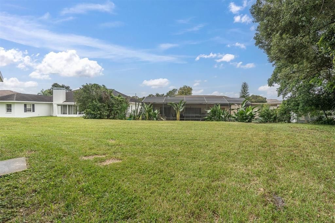
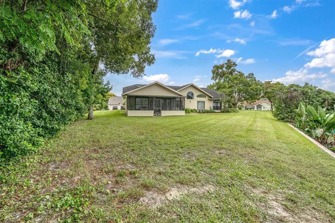
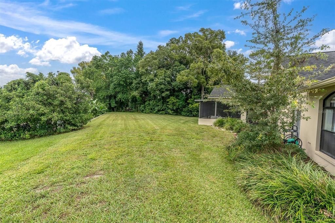
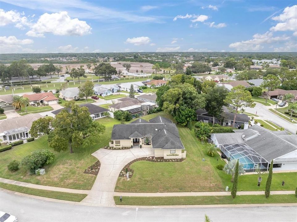
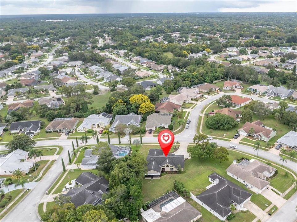
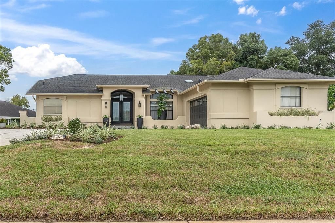
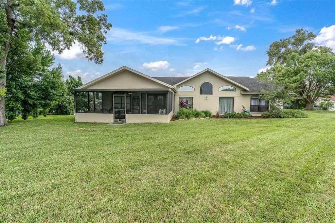
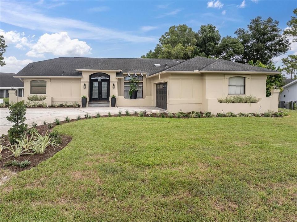
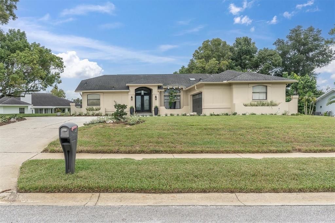
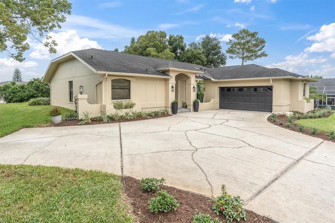
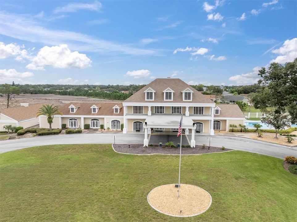
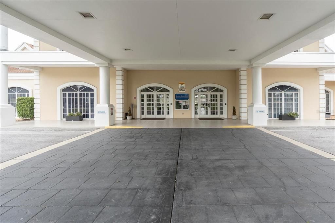
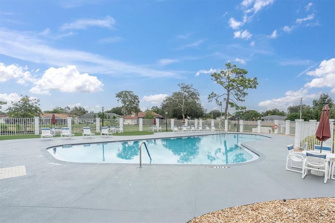
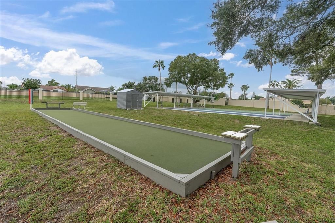
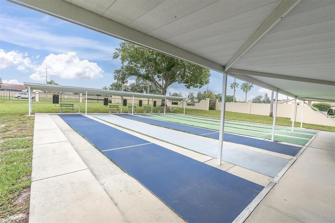
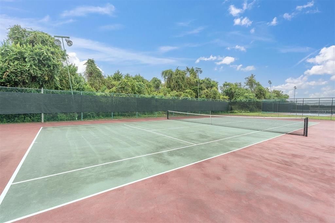
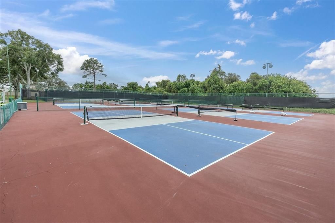
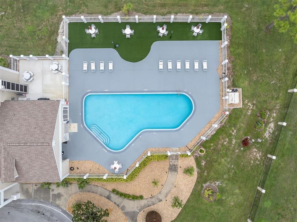
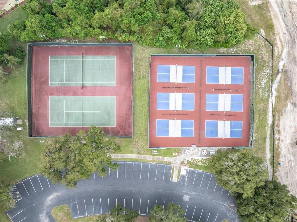
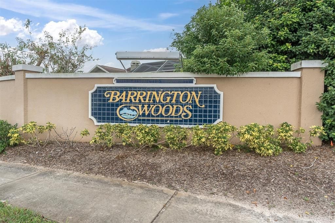
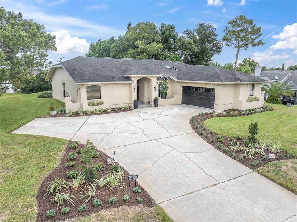
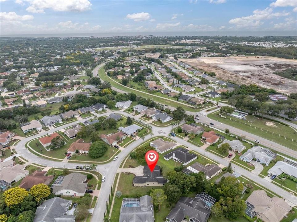
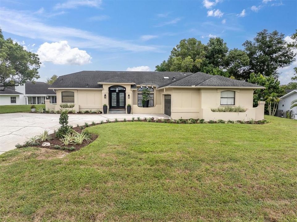
Sellers are now offering 10K in closing costs and/or a rate buy-down! Largest lot in the entire community of the lovely Barrington Woods! Almost half-acre at .40 acres, sitting high and dry! NEW AC 2026. NEW EXTERIOR PAINT 2026. NEWLY UPDATED KITCHEN- plenty of quartz counter space and cabinetry with a large eat-in area. No water bill for your sprinklers; run by a well. Highly desired sunken living room with heat-producing electric fireplace. NEWLY painted interior. Massive floor-to-ceiling windows with vaulted ceilings. 6" baseboards. Split floor plan. Double-door entry and foyer. Screened-in 26' lanai overlooking the property includes additional roofing. Primary bedroom has vaulted ceilings, a floor-to-ceiling window, barn doors to the en suite bath, double-sink vanity, walk-in shower, jetted tub, oversized walk-in closet, and private toilet area. Attic access in garage with pull-down stairs and rear exit door. Luxury vinyl plank throughout the entire home. Completely all new landscaping. Landscape lighting included. This community has a ton of amenities nearby: pickleball, basketball, tennis, dog park, shuffleboard, two pools, clubhouse, and a community golf course. One-mile from Hudson Beach and about 40 minutes from Tampa Airport. Close to shopping, dining, schools, library, hospitals, and more. Not in a flood zone.
Location

Details

Type:
Residential
Parking:
No Data
Year Built:
1990
Lot:
0.40 Acres
Heating:
Central / Electric
Price/sqft:
$184
Cooling:
Central Air
HOA:
$174

Valuation

Our model vs. what's actually selling nearby.
Estimate
$392,450
$301K – $460K
Confidence Low
List vs. estimate
At estimate
List $400,000 · +1.9%
List is in line with recent comparable activity.
Price per sq ft
$183
-4.3% vs. city median $192
Based on
12 MLS comparables
Median of recent comparable listings. Sold comps use closing price, active listings use list price.

Highlights

Annual tax
$253
2025
HOA
$174/qtr
Community Pool, Escrow Reserves Fund, Pool Maintenance
Pets
Allowed
All facts and features
  • Flooring

    • Luxury Vinyl

    • Tile

    Heating

    • Central

    • Electric

    Cooling

    • Central Air

    Appliances

    • Dishwasher

    • Disposal

    • Dryer

    • Electric Water Heater

    • Microwave

    • Range

    • Refrigerator

    • Washer

    Other interior features

    • Ceiling Fan(s)

    • Eating Space In Kitchen

    • High Ceilings

    • Living Room/Dining Room Combo

    • Open Floorplan

    • Primary Bedroom Main Floor

    • Pull Down Stairs

    • Split Bedroom

    • Thermostat

    • Vaulted Ceiling(s)

    • Walk-In Closet(s)

    • Window Treatments

    Bedrooms and bathrooms

    • Bedrooms: 3

    • Full bathrooms: 2

  • Property

    • Levels: One

    • Exterior Features: French Doors / Irrigation System / Lighting / Private Mailbox / Rain Gutters / Sidewalk

    Lot

    • Lot: 0.40 Acres

    Other Property Information

    • Parcel Number: 1624350140000000440

    • Zoning: PUD

  • Type and style

    • Property Type: Residential

    • Property Sub Type: Single Family Residence

  • Utility

    • BB/HS Internet Available

    • Cable Connected

    • Electricity Connected

    • Public

    • Sewer Connected

    • Sprinkler Well

    • Street Lights

    • Underground Utilities

    • Water Connected

  • Other financial information

    • HOA: $174

    • HOA Frequency: Quarterly

    • Annual tax amount: $253

  • Source details

    • MLS ID: W7890171

    Other facts

    • Construction Materials: Block / Stucco

    • Foundation Details: Slab

    • Fireplace Features: Electric

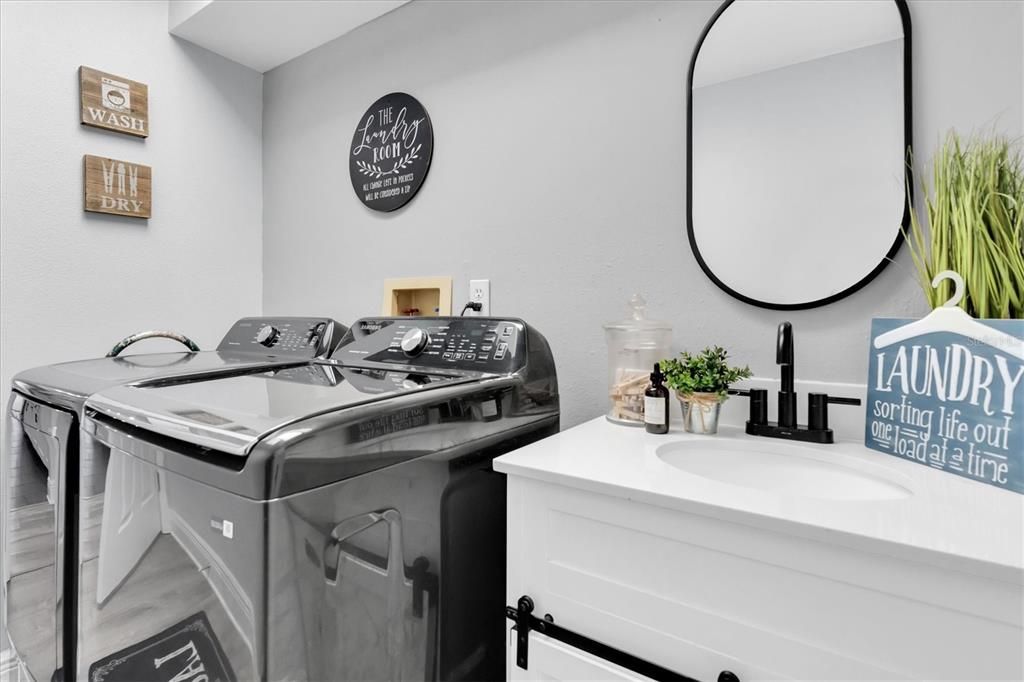
    • Laundry Features: Inside / Laundry Room / Sink

    • Lot Features: Landscaped / Oversized Lot / Sidewalk

    • Patio And Porch Features: Covered / Enclosed / Front Porch / Patio / Porch / Rear Porch / Screened

    • Window Features: Blinds / Drapes / Rods

    • Direction Faces: West

    • Fireplace: Yes

    • Attached Garage: Yes

    • Garage: Yes

    • Living Area: 2176

    • Water Source: Public / Well

    • Subdivision Name: BARRINGTON WOODS

Private inquiry
Talk to the advisor on this listing.
Floor plans, HOA docs, off-market comparables, scheduling a private showing — one message, direct to the local specialist.

More like this

New
For Sale
$290,000
House
3 bds · 2 ba · 1,620 sqft
HUDSON BEACH ESTATES, HUDSON
13739 COCO AVENUE
New
For Sale
$290,000
House
3 bds · 2 ba · 1,428 sqft
PALM TERRACE GARDENS, PORT RICHEY
7735 HAWTHORN DRIVE
New
For Sale
$359,000
House
3 bds · 2 ba · 1,932 sqft
BEACON WOODS EAST, HUDSON
13507 SHADBERRY LANE
New
For Sale
$315,000
House
3 bds · 2 ba · 1,874 sqft
BEACON WOODS IRONWOOD VILLAGE, HUDSON
13100 WESTERN CIRCLE
New
For Sale
$499,000
House
3 bds · 2 ba · 1,901 sqft
FOREST ACRES, NEW PORT RICHEY
11211 PINE FOREST DRIVE
For Sale
$324,900
House
3 bds · 3 ba · 1,350 sqft
COUNTRY CLUB ESTATES, HUDSON
7401 COUNTRY CLUB DRIVE
For Sale
$379,000
House
2 bds · 2 ba · 1,344 sqft
SEA RANCH ON GULF, HUDSON
13701 LESLIE DRIVE
For Sale
$361,200
House
4 bds · 3 ba · 2,200 sqft
HIGHLAND HILLS, HUDSON
9406 HIGHLAND HILLS DRIVE

Market around this address

Live counts in the same area.
View all

The multiple listing information is provided by the Stellar MLS from a copyrighted compilation of listings. The compilation of listings and each individual listing are ©2026-present Stellar MLS. All Rights Reserved. The information provided is for consumers' personal, noncommercial use and may not be used for any purpose other than to identify prospective properties consumers may be interested in purchasing. All properties are subject to prior sale or withdrawal. All information provided is deemed reliable but is not guaranteed accurate, and should be independently verified. Listing courtesy of: RE/MAX CHAMPIONS