Sell Your Home
Get a free home valuation
Contact
Tell us about your needs

8721 SAVORY WALK DRIVE

House Recently Rented
$3,800

BTC: 0.04592145

ETH: 1.56250000

/mo
Sold on: 2025-05-01
6 days
5 bds
3 ba
3,773 sqft

Overview

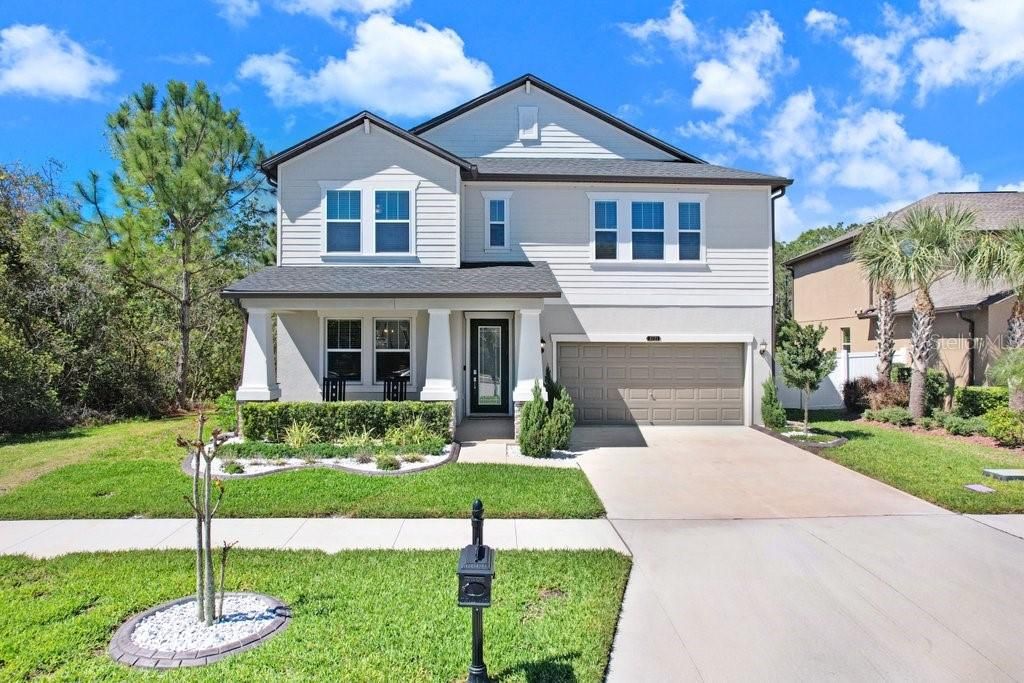
Stunning two-story home in the sought-after Connerton community! This beautifully upgraded 5-bedroom, 3.5-bathroom home with a 3-car tandem garage features a spacious open-concept design, perfect for modern living. Situated on a premium pond/conservation lot, just a few steps from the clubhouse. The first-floor primary suite offers a walk-in closet, tray ceilings, and a spa-like ensuite with a dual vanity, resort-style walk-in shower, and soaking tub. This home features TWO LAUNDRY ROOMS for your convenience, one on the first floor next to the master suite, and another on the second floor. "The chef’s kitchen is designed for functionality and style, boasting an extra-long quartz island, gas stove, walk-in pantry, quartz countertops, and backsplash. Enjoy seamless indoor-outdoor living on the screened lanai, offering breathtaking views of the conservation area and pond. Upstairs, a spacious bonus room provides endless possibilities for a home office, media room, or play area, along with the main laundry room, four bedrooms and two full bathrooms. There is a secondary laundry on the first floor. Recent upgrades include quartz countertops, upgraded kitchen appliances and sink, a fully fenced backyard, crown molding, trendy custom wood accent wall panels throughout the first floor and staircase wall, a custom TV wall with shelves, stylish stone accents, and a fireplace. Additional enhancements include gutters, upgraded landscaping, a water softener with reverse osmosis and alkaline filter, and all first-floor tile flooring. This section of Connerton has NATURAL GAS and Reclaimed Water. The community is zoned for top-rated schools and offers resort-style amenities, including a pool with splash park & slide, a 10,000 sq. ft. clubhouse with a café & fitness center, tennis, basketball & volleyball courts, scenic nature trails, and a playground. Don’t miss this move-in-ready home in a vibrant, amenity-rich community! Schedule your showing today!

Location

Details

Type:
Residential Lease
Parking:
Tandem
Year Built:
2022
Lot:
0.17 Acres
Heating:
Central
Price/sqft:
$1
Cooling:
Central Air
HOA:
No Data

Valuation

Our model vs. what's actually selling nearby.
Estimate
$664,900
$634K – $686K
Confidence High
List vs. estimate
$661K below estimate
List $3,800 · -99.4%
Our model says this listing is priced below recent comparable activity. Expect competition.
Price per sq ft
$1
-99.5% vs. city median $206
Based on
27 MLS comparables
Median of recent comparable listings. Sold comps use closing price, active listings use list price.

Highlights

View
Water
Garage
3 car garage
Pets
Not allowed
All facts and features
  • Flooring

    • Carpet

    • Ceramic Tile

    • Tile

    Heating

    • Central

    Cooling

    • Central Air

    Appliances

    • Dishwasher

    • Disposal

    • Dryer

    • Electric Water Heater

    • Kitchen Reverse Osmosis System

    • Microwave

    • Range

    • Range Hood

    • Refrigerator

    • Washer

    • Water Filtration System

    • Water Purifier

    • Water Softener

    • Wine Refrigerator

    Other interior features

    • Ceiling Fan(s)

    • Chair Rail

    • Crown Molding

    • Eating Space In Kitchen

    • High Ceilings

    • Kitchen/Family Room Combo

    • Open Floorplan

    • Primary Bedroom Main Floor

    • Solid Wood Cabinets

    • Stone Counters

    • Thermostat

    • Tray Ceiling(s)

    • Walk-In Closet(s)

    • Window Treatments

    Bedrooms and bathrooms

    • Bedrooms: 5

    • Bathrooms: 1

    • Full bathrooms: 3

  • Parking

    • Tandem

    Property

    • Levels: Two

    • Exterior Features: Private Mailbox / Sidewalk / Sliding Doors

    Lot

    • Lot: 0.17 Acres

    Other Property Information

    • Parcel Number: 18252501400D4000010

  • Type and style

    • Property Type: Residential Lease

    • Property Sub Type: Single Family Residence

  • Utility

    • Public

  • Source details

    • MLS ID: TB8378389

    Other facts

    • Laundry Features: Laundry Room

    • Lot Features: Conservation Area

    • Patio And Porch Features: Covered / Front Porch / Patio / Porch / Rear Porch / Screened

    • Window Features: Blinds

    • Garage Spaces: 3

    • Attached Garage: Yes

    • Garage: Yes

    • Living Area: 3773

    • Water Source: Public

    • Subdivision Name: CONNERTON VILLAGE 2 PH 2

Private inquiry
Talk to the advisor on this listing.
Floor plans, HOA docs, off-market comparables, scheduling a private showing — one message, direct to the local specialist.

More like this

Recently Rented
$3,600 /mo
House
3 bds · 2 ba · 2,069 sqft
CONNERTON VILLAGE 01 PRCL 101 & 102, LAND O LAKES
8927 GARDEN PARTY DRIVE
Recently Rented
$3,100 /mo
House
5 bds · 3 ba · 2,362 sqft
ASBEL CREEK PH 02, LAND O LAKES
9630 JASMINE BROOK CIRCLE
New
Recently Rented
$3,200 /mo
House
6 bds · 3 ba · 3,326 sqft
CONNERTON, LAND O LAKES
22170 NEBULA WAY
New
Recently Rented
$3,500 /mo
House
3 bds · 2 ba · 2,094 sqft
WILDERNESS LAKE PRESERVE PH 02, LAND O LAKES
7118 DERWENT GLEN CIR
New
Recently Rented
$2,695 /mo
House
3 bds · 2 ba · 2,050 sqft
CONNERTON VILLAGE 2 PRCL 201, LAND O LAKES
8827 SENTIERO DRIVE
New
Recently Rented
$2,999 /mo
House
5 bds · 3 ba · 2,615 sqft
ARDEN PRESERVE, LAND O LAKES
21051 MONZA LOOP
New
Recently Rented
$3,795 /mo
House
5 bds · 4 ba · 3,326 sqft
CONNERTON, LAND O LAKES
22542 STORYBOOK CABIN WAY
New
Recently Rented
$3,500 /mo
House
4 bds · 3 ba · 2,629 sqft
WILDERNESS LAKE PRESERVE PH 02, LAND O LAKES
7450 AMBLESIDE DR

Market around this address

Live counts in the same area.
View all

The multiple listing information is provided by the Stellar MLS from a copyrighted compilation of listings. The compilation of listings and each individual listing are ©2026-present Stellar MLS. All Rights Reserved. The information provided is for consumers' personal, noncommercial use and may not be used for any purpose other than to identify prospective properties consumers may be interested in purchasing. All properties are subject to prior sale or withdrawal. All information provided is deemed reliable but is not guaranteed accurate, and should be independently verified. Listing courtesy of: DALTON WADE INC