Sell Your Home
Get a free home valuation
Contact
Tell us about your needs
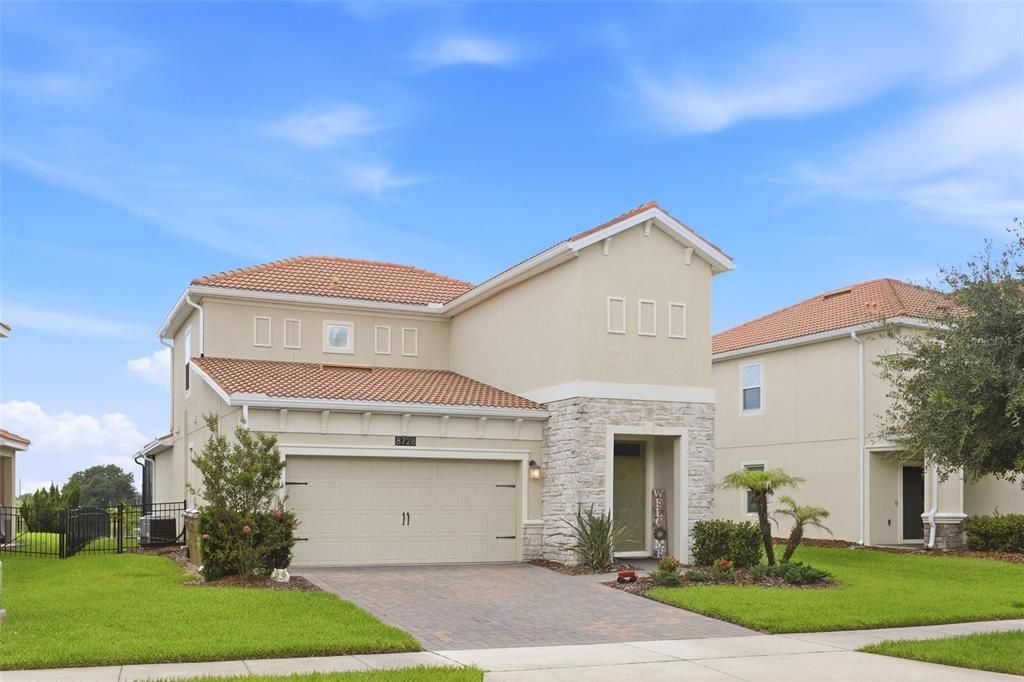
8728 PACIFIC DUNES DRIVE

House For Sale
$415,000

BTC: 6.61881978

ETH: 260.23866708

2 days
3 bds
2 ba
1,950 sqft

Overview

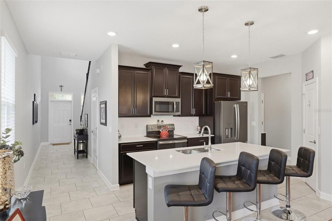
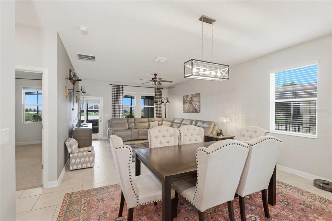
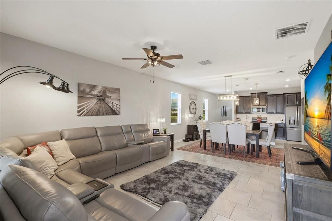
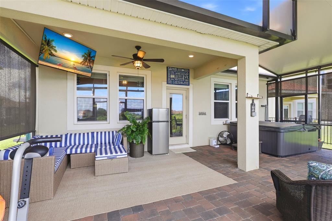
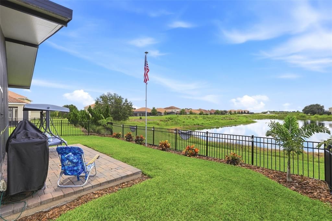
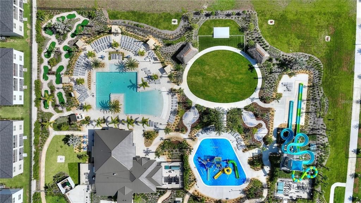
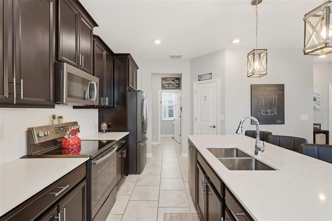
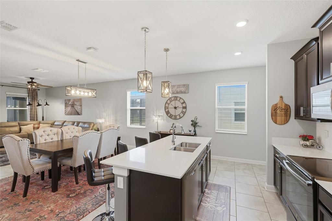
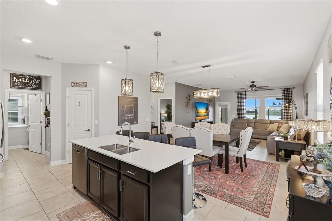
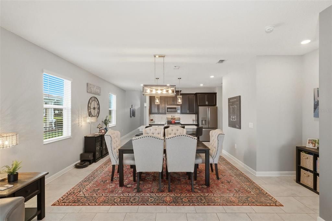
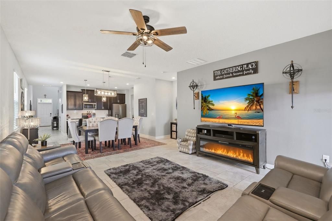
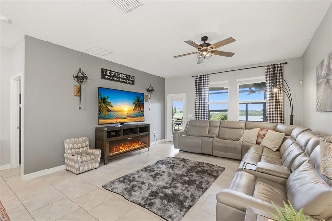
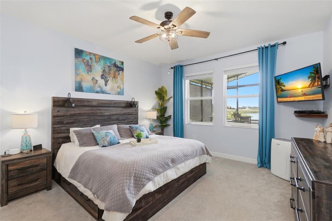
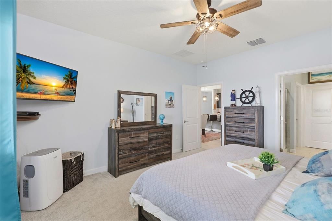
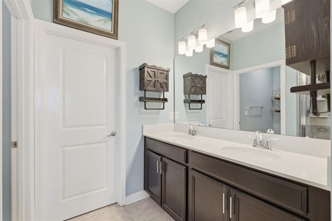
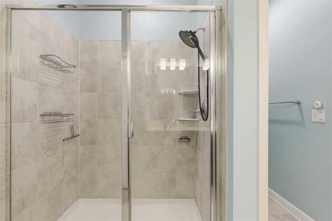
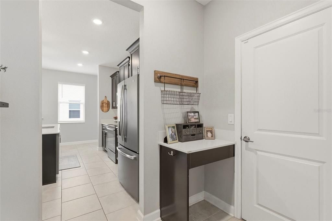
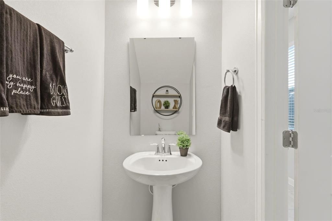
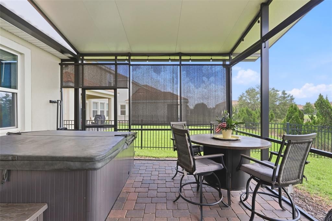
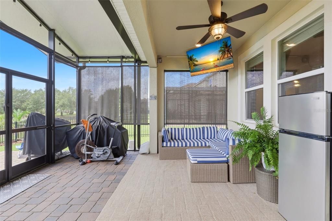
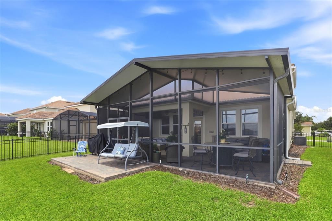
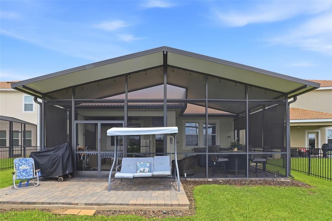
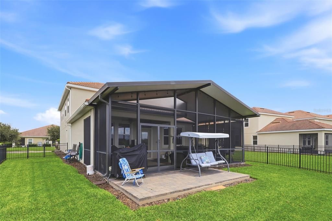
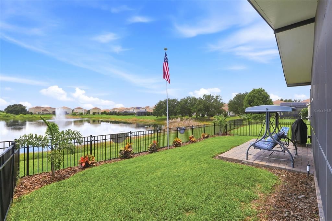
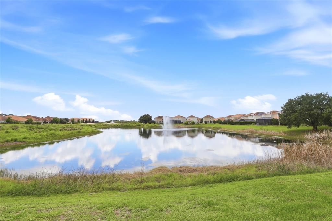
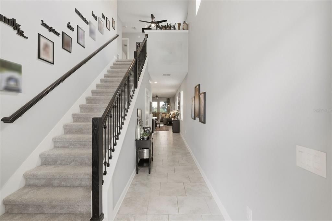
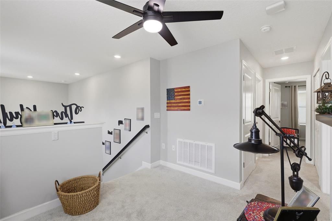
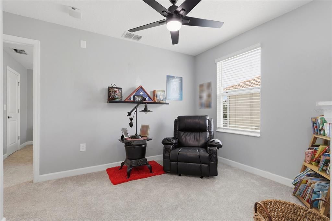
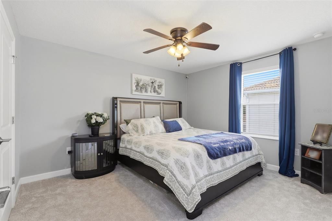
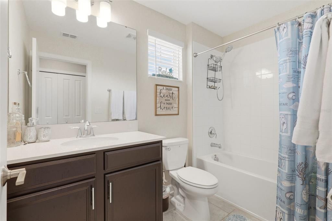
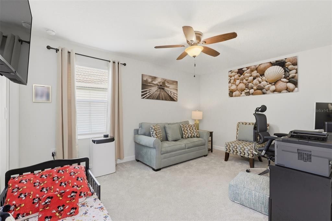
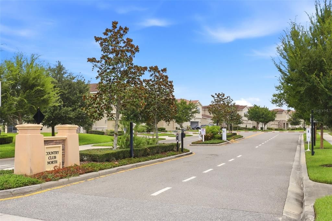
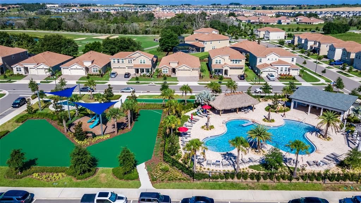
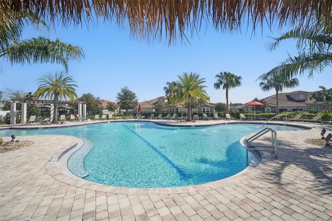
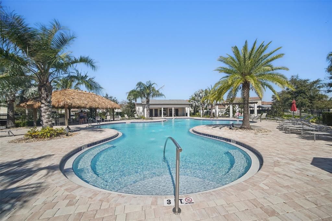
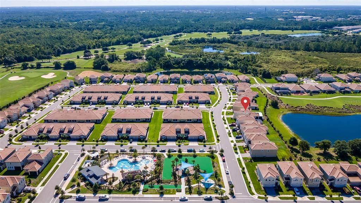
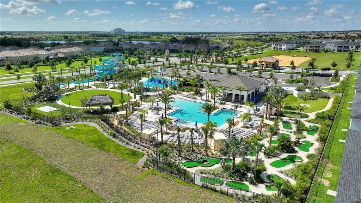
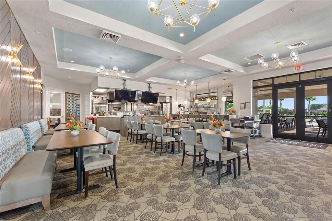
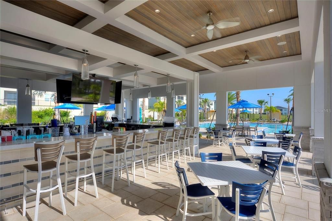
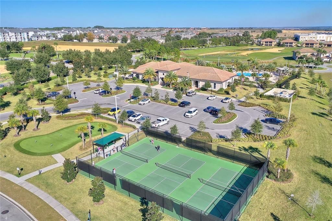
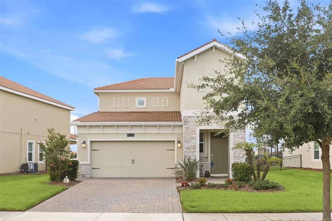
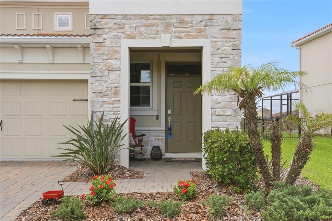
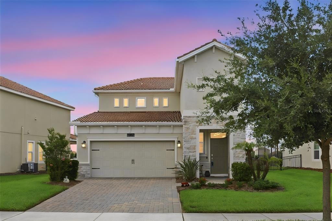
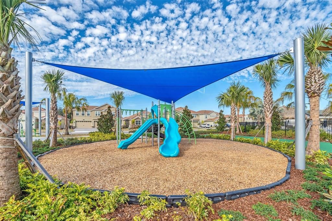
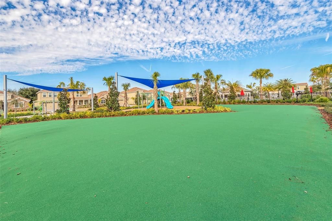
Welcome home to RESORT STYLE LIVING! GOLF ENTHUSIASTS, RETIREES, AND FAMILIES will love this beautifully maintained 3-bedroom, 2.5-bath home OVERLOOKING THE 8th HOLE in a sought-after GUARD-GATED GOLF COMMUNITY. The FIRST-FLOOR PRIMARY SUITE offers convenient one-level living, while the upstairs loft and two additional bedrooms provide the perfect space for family or guests. The open-concept floor plan features quartz countertops, stainless steel appliances, a walk-in pantry, and a spacious living and dining area ideal for entertaining. RELAX YEAR ROUND ON THE OVERSIZED SCREENED LANAI with pavers, privacy shades, and tranquil views of the pond, sunsets, and golf course. The FULLLY FENCED BACKYARD is perfect for pets. Additional features include a NEWER HVAC, hybrid 60-GALLON HOT WATER HEATER, TILE ROOF, GARAGE STORAGE, and GOLF-CART FRIENDLY COMMUNITY. Enjoy exceptional resort amenities, INCLUDING GOLF AND TENNIS MEMBERSHIPS INCLUDED IN THE HOA, MULTIPLE POOLS, A LAZY RIVER, WATERSLIDES, A FITNESS CENTER, clubhouse, restaurant, tiki bar, movie theater, game room, and a $75 MONTHLY FOOD AND BEVERAGE CREDIT. Conveniently located just 20 minutes from Disney, 30 minutes to Orlando International Airport, and under two hours to Florida's Gulf Coast beaches. Experience the Florida lifestyle you've been dreaming of—schedule your private showing today!
Location

Details

Type:
Residential
Parking:
No Data
Year Built:
2020
Lot:
0.15 Acres
Heating:
Central
Price/sqft:
$213
Cooling:
Central Air
HOA:
$877

Valuation

Our model vs. what's actually selling nearby.
Estimate
$415,000
$372K – $488K
Confidence Low
List vs. estimate
At estimate
List $415,000 · +0.0%
List is in line with recent comparable activity.
Price per sq ft
$212
+10.9% vs. city median $191
Based on
5 MLS comparables
Median of recent comparable listings. Sold comps use closing price, active listings use list price.

Highlights

Annual tax
$4,395
2025
HOA
$876/mo
24-Hour Guard, Cable TV, Common Area Taxes
View
Golf Course, Water
Garage
2 car garage
Furnished
Negotiable
Pets
Not allowed
All facts and features
  • Flooring

    • Carpet

    • Ceramic Tile

    Heating

    • Central

    Cooling

    • Central Air

    Appliances

    • Cooktop

    • Dishwasher

    • Disposal

    • Dryer

    • Electric Water Heater

    • Microwave

    • Range

    • Refrigerator

    • Washer

    Other interior features

    • Ceiling Fan(s)

    • Kitchen/Family Room Combo

    • Primary Bedroom Main Floor

    • Smart Home

    • Solid Surface Counters

    • Solid Wood Cabinets

    • Split Bedroom

    • Walk-In Closet(s)

    • Window Treatments

    Bedrooms and bathrooms

    • Bedrooms: 3

    • Bathrooms: 1

    • Full bathrooms: 2

  • Property

    • Levels: Two

    • Exterior Features: French Doors / Irrigation System / Lighting / Permeable Paving / Private Yard / Sidewalk

    Lot

    • Lot: 0.15 Acres

    Other Property Information

    • Parcel Number: 302527512100012220

    • Zoning: PUD

  • Type and style

    • Property Type: Residential

    • Property Sub Type: Single Family Residence

  • Utility

    • BB/HS Internet Available

    • Electricity Connected

    • Phone Available

    • Public

    • Sewer Connected

    • Street Lights

    • Water Connected

  • Other financial information

    • HOA: $877

    • HOA Frequency: Monthly

    • Annual tax amount: $4,395

  • Source details

    • MLS ID: O6422531

    Other facts

    • Construction Materials: Block / Stone / Stucco

    • Foundation Details: Slab

    • Fireplace Features: Decorative

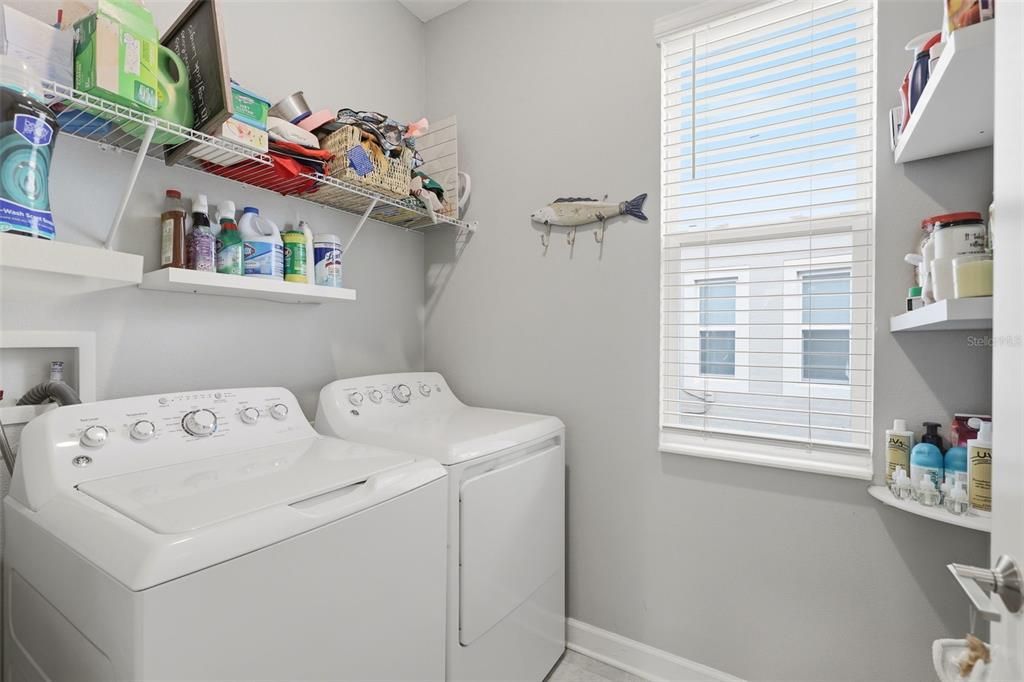
    • Laundry Features: Inside / Laundry Room

    • Lot Features: Landscaped / Near Golf Course / Sidewalk

    • Window Features: Blinds / Rods / Shades / Window Treatments

    • Direction Faces: North

    • Garage Spaces: 2

    • Attached Garage: Yes

    • Garage: Yes

    • Living Area: 1950

    • Water Source: Public

    • Subdivision Name: STONEYBROOK SOUTH NORTH PRCL PH 2

Private inquiry
Talk to the advisor on this listing.
Floor plans, HOA docs, off-market comparables, scheduling a private showing — one message, direct to the local specialist.

More like this

For Sale
$533,000
House
4 bds · 4 ba · 2,754 sqft
SHIRE AT WEST HAVEN PH 01, DAVENPORT
880 SUFFOLK PLACE
For Sale
$379,900
House
3 bds · 2 ba · 1,596 sqft
VILLAS OF WESTRIDGE, DAVENPORT
421 HOLBORN LOOP
For Sale
$499,000
House
4 bds · 3 ba · 2,381 sqft
STONEYBROOK SOUTH PH 1, DAVENPORT
8976 DOVE VALLEY WAY
For Sale
$350,000
House
3 bds · 2 ba · 1,520 sqft
TIERRA DEL SOL EAST PH 2 A REP, DAVENPORT
5639 COSTA BLANCA WAY
For Sale
$520,000
House
5 bds · 3 ba · 2,316 sqft
TIERRA DEL SOL EAST PH 1, DAVENPORT
5225 TUSCANY LANE
For Sale
$359,000
Townhouse
4 bds · 2 ba · 2,039 sqft
FESTIVAL PHASE 2, DAVENPORT
840 BENOI DR DRIVE
New
For Sale
$390,000
House
4 bds · 2 ba · 2,206 sqft
SOLEIL AT WESTSIDE, KISSIMMEE
1173 LAKESHORE BREEZE PLACE
New
For Sale
$369,900
Condo/Co-op
3 bds · 2 ba · 1,854 sqft
CHAMPIONS CLUB CONDO PH 12, DAVENPORT
8928 AZALEA SANDS LN UNIT 8928

Market around this address

Live counts in the same area.
View all

The multiple listing information is provided by the Stellar MLS from a copyrighted compilation of listings. The compilation of listings and each individual listing are ©2026-present Stellar MLS. All Rights Reserved. The information provided is for consumers' personal, noncommercial use and may not be used for any purpose other than to identify prospective properties consumers may be interested in purchasing. All properties are subject to prior sale or withdrawal. All information provided is deemed reliable but is not guaranteed accurate, and should be independently verified. Listing courtesy of: RE/MAX TOWN & COUNTRY REALTY