Sell Your Home
Get a free home valuation
Contact
Tell us about your needs

8729 SW 128TH TERRACE

House For Sale
$442,900

BTC: 5.41939431

ETH: 180.04065041

20 days
4 bds
2 ba
1,873 sqft

Overview

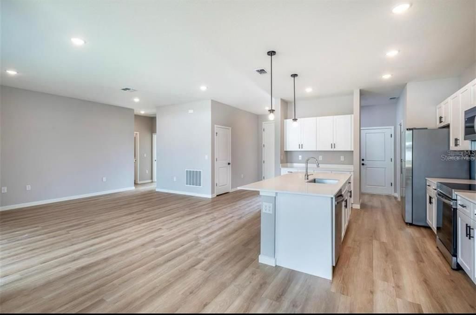
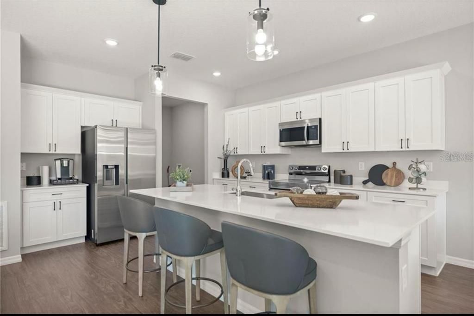
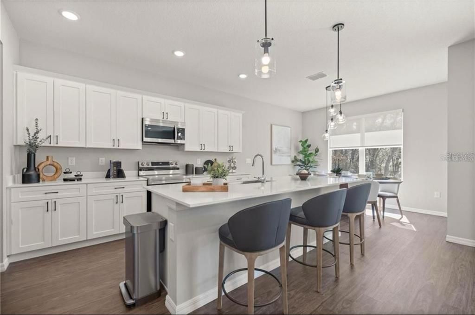
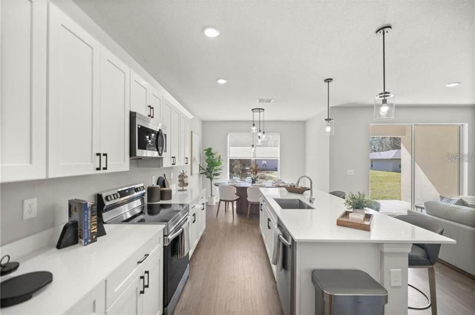
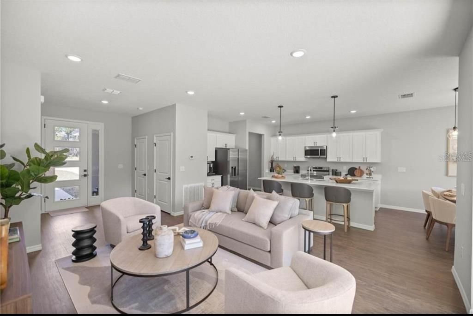
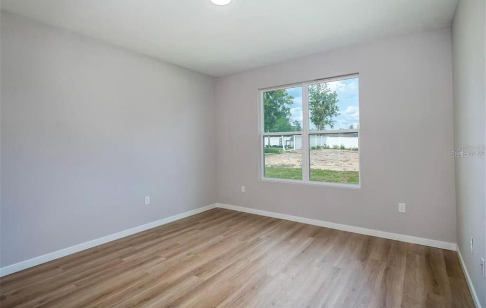
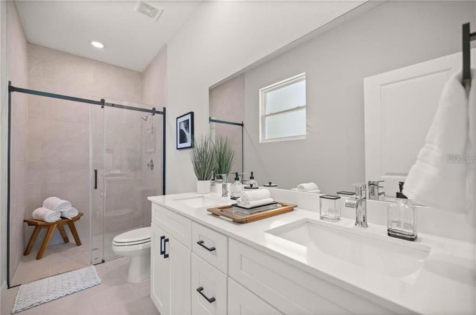
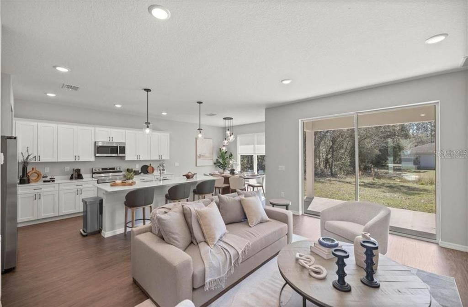
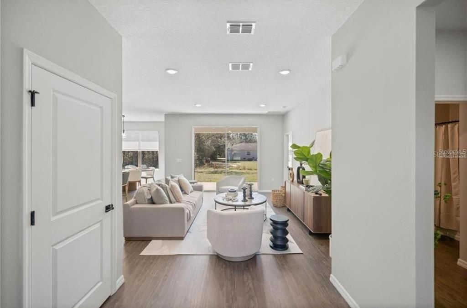
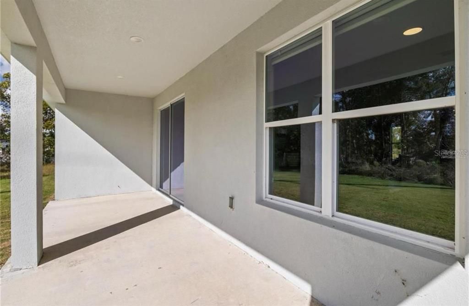
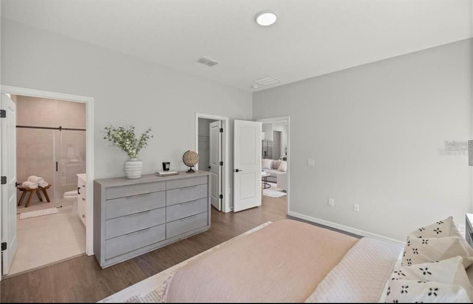
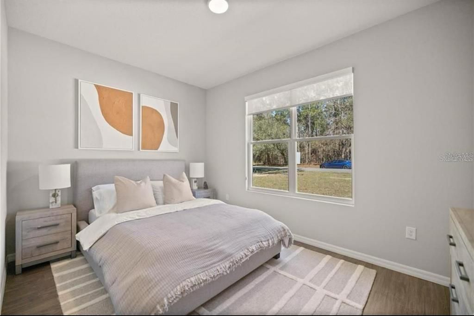
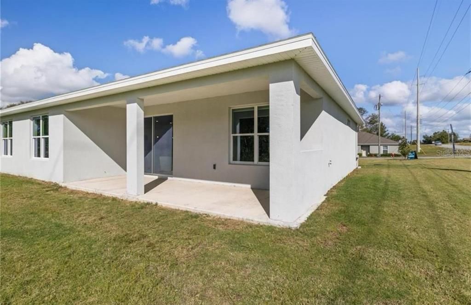
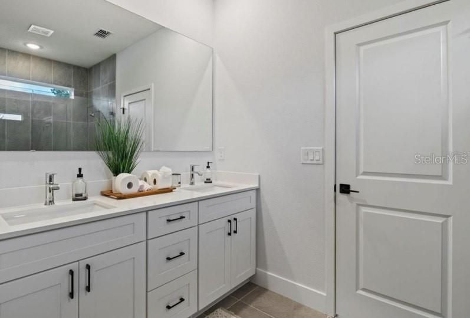
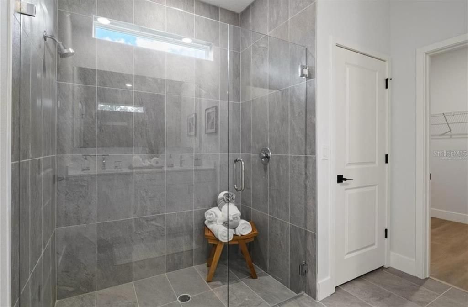
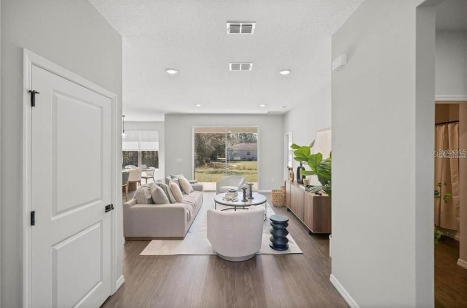
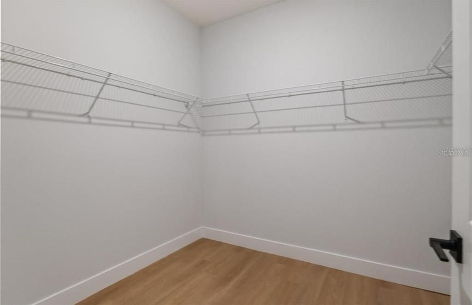
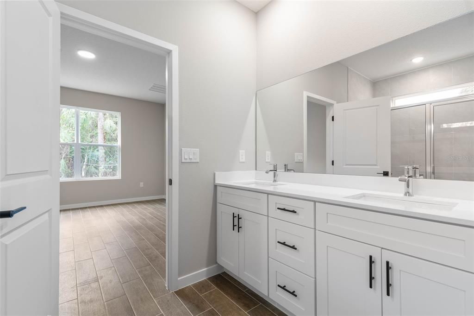
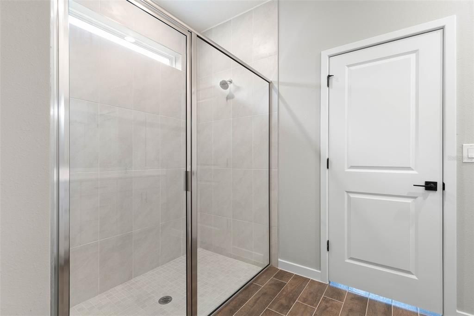
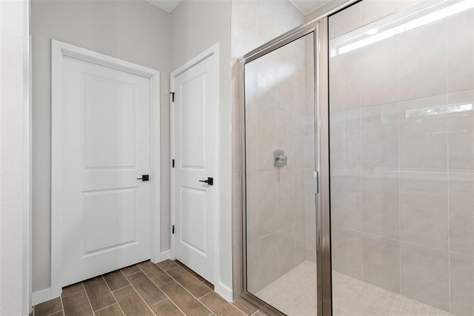
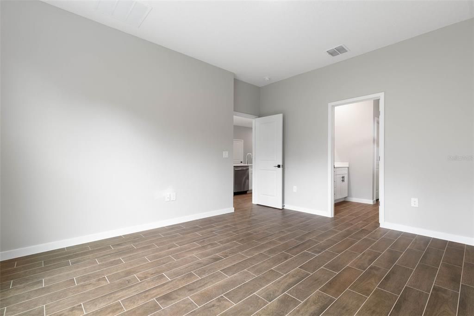
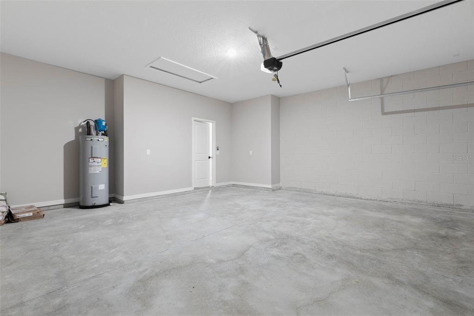
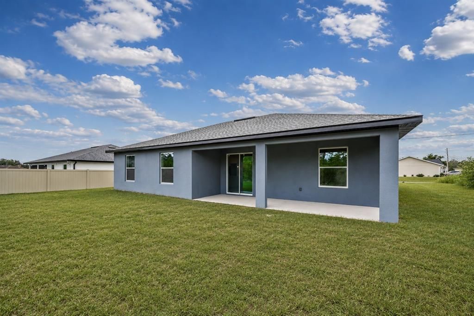
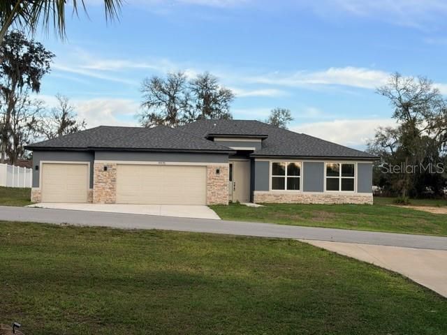
Under Construction. Beautiful Heron X Floor Plan - Brand New construction! BUILDER INCENTIVE: UP TO $10,000 TOWARD BUYER'S CLOSING COSTS, PREPAIDS, AND/OR MORTGAGE RATE BUYDOWN WITH PREFERRED LENDER. Restrictions, terms, and conditions apply. Contact the listing agent for details. Beautiful new construction in an established neighborhood! The Heron X offers 4 bedrooms, 2 bathrooms, a 3-car garage, and approximately 1,873 square feet of living area. The inviting exterior features a stone-accented facade, while the interior offers high ceilings and an open, functional layout designed for comfortable living and entertaining. The spacious kitchen features quartz countertops, wood cabinetry with soft-close doors and drawers, elegant hardware, a center island, a generously sized pantry, and all kitchen appliances included. The kitchen opens to the expansive great room and provides convenient access to a separate dining room space, creating an ideal setting for everyday meals and entertaining. The primary suite offers a spacious retreat with a large walk-in closet and an en-suite bathroom featuring dual sinks, a raised-height vanity, and a tiled walk-in shower. The bathrooms include ceramic tile extending to the ceiling in the shower and bathtub areas and dual sinks. Three additional bedrooms provide flexible space for family, guests, a home office, or other needs. Solid-surface flooring throughout provides a clean, contemporary look and easy maintenance. Enjoy Florida's outdoor lifestyle from the extra-large covered lanai, offering additional space for relaxing and entertaining. The 3-car garage provides convenient parking and additional storage space. Please note: The photographs shown are of a different home and are provided for illustration purposes only. The photographs depict the same Heron X model/floor plan. Actual finishes, colors, selections, features, dimensions, and construction may vary. Buyer should verify all features, dimensions, specifications, and included upgrades with the builder. Visit the model home at 5069 SW 109th Loop, Ocala, FL 34476 to experience the Heron X. Contact the listing agent for additional information, showing details, and incentive terms.

Location

Details

Type:
Residential
Parking:
No Data
Year Built:
2027
Lot:
1.16 Acres
Heating:
Electric
Price/sqft:
$236
Cooling:
Central Air
HOA:
No Data

Valuation

Our model vs. what's actually selling nearby.
Estimate
$382,500
$340K – $488K
Confidence Low
List vs. estimate
$60K above estimate
List $442,900 · +15.8%
Our model says this listing is priced above recent comparable activity. Room to negotiate.
Price per sq ft
$236
+28.6% vs. city median $183
Based on
62 MLS comparables
Median of recent comparable listings. Sold comps use closing price, active listings use list price.

Highlights

Annual tax
$568
2025
Garage
3 car garage
All facts and features
  • Flooring

    • Ceramic Tile

    Heating

    • Electric

    Cooling

    • Central Air

    Appliances

    • Dishwasher

    • Disposal

    • Microwave

    • Range

    • Refrigerator

    Other interior features

    • High Ceilings

    • Open Floorplan

    • Primary Bedroom Main Floor

    • Walk-In Closet(s)

    Bedrooms and bathrooms

    • Bedrooms: 4

    • Full bathrooms: 2

  • Property

    • Levels: One

    • Exterior Features: Private Entrance / Private Yard / Sliding Doors

    Lot

    • Lot: 1.16 Acres

    Other Property Information

    • Parcel Number: 3490021108

    • Zoning: R1

  • Type and style

    • Property Type: Residential

    • Property Sub Type: Single Family Residence

  • Utility

    • Cable Available

    • Electricity Available

    • Water Available

  • Other financial information

    • Annual tax amount: $568

  • Source details

    • MLS ID: OM732463

    Other facts

    • Construction Materials: Block

    • Foundation Details: Block / Slab

    • Laundry Features: Laundry Room

    • Direction Faces: Southwest

    • Garage Spaces: 3

    • Garage: Yes

    • Living Area: 1873

    • Water Source: Well

    • Lot Size Dimensions: 165 x 305

    • Subdivision Name: ROLLING HILLS UN 01

Private inquiry
Talk to the advisor on this listing.
Floor plans, HOA docs, off-market comparables, scheduling a private showing — one message, direct to the local specialist.

More like this

New
For Sale
$452,040
House
2 bds · 2 ba · 2,019 sqft
ON TOP OF THE WORLD, OCALA
10359 SW 107TH AVENUE
New
For Sale
$420,115
House
2 bds · 2 ba · 1,718 sqft
ON TOP OF THE WORLD, OCALA
10343 SW 107TH AVENUE
New
For Sale
$424,900
House
4 bds · 2 ba · 1,873 sqft
ROLLING HILLS UN 01, DUNNELLON
9890 SW 125TH COURT ROAD
New
For Sale
$482,900
House
4 bds · 3 ba · 2,332 sqft
ROLLINS HILLS UN 02, DUNNELLON
12435 SW 80TH STREET
New
For Sale
$395,000
House
4 bds · 2 ba · 1,706 sqft
ROLLING HILLS UN 1, DUNNELLON
9483 SW 121ST TERRACE
New
For Sale
$524,900
House
3 bds · 2 ba · 2,286 sqft
ROLLING HILLS, OCALA
6635 SW 131ST CIRCLE
New
For Sale
$435,000
House
4 bds · 3 ba · 1,982 sqft
ROLLING HILLS UN 04, OCALA
6525 SW 138TH TERRACE
New
For Sale
$430,000
House
4 bds · 2 ba · 1,467 sqft
ROLLING HILLS UN 01-A, DUNNELLON
12888 SW 98TH STREET

Market around this address

Live counts in the same area.
View all

The multiple listing information is provided by the Stellar MLS from a copyrighted compilation of listings. The compilation of listings and each individual listing are ©2026-present Stellar MLS. All Rights Reserved. The information provided is for consumers' personal, noncommercial use and may not be used for any purpose other than to identify prospective properties consumers may be interested in purchasing. All properties are subject to prior sale or withdrawal. All information provided is deemed reliable but is not guaranteed accurate, and should be independently verified. Listing courtesy of: ESTELA REALTY LLC