Sell Your Home
Get a free home valuation
Contact
Tell us about your needs
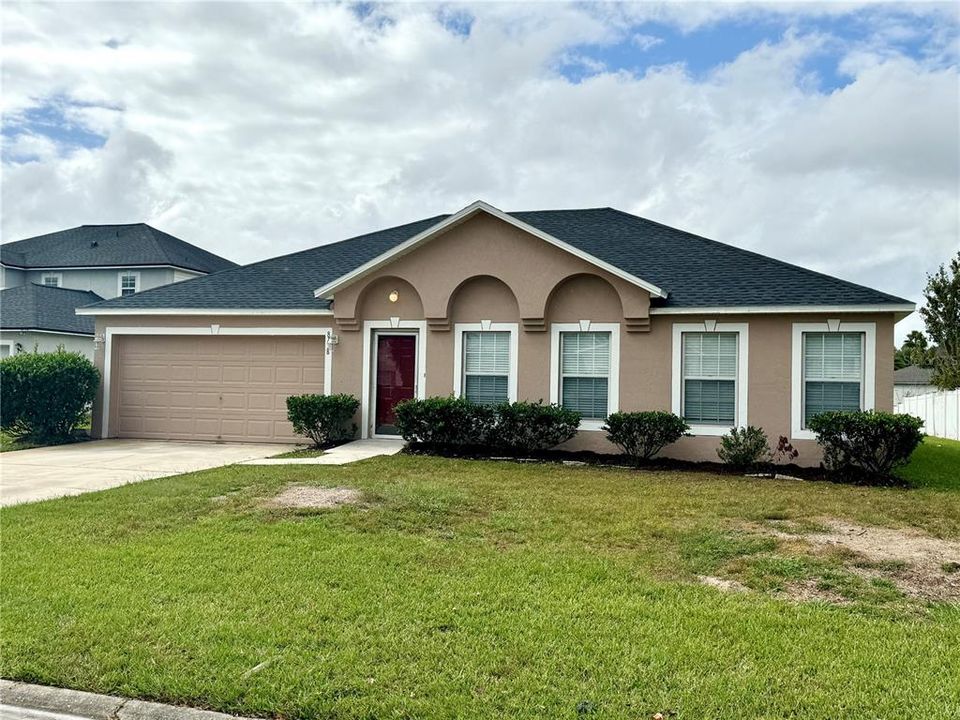
8738 LANCASHIRE DRIVE

House Recently Sold
$295,000

BTC: 3.60745949

ETH: 121.29934211

Sold on: 2025-09-30
284 days
4 bds
2 ba
2,134 sqft

Overview

Remodeled 4 bedroom 2 bath home with quartz countertops, new paint inside and out, new flooring throughout, new Roof and newer A/C. This spacious home features a large master suite with walk in closets, soaking tub and a walk-in shower. Additional features include a Large kitchen with a center island and extra sink, inside utility room and a large screened in patio. Close to major roads, shopping and restaurants.

Location

Details

Type:
Residential
Parking:
Driveway
Year Built:
2004
Lot:
0.26 Acres
Heating:
Central / Heat Pump
Price/sqft:
$141
Cooling:
Central Air
HOA:
$350

Highlights

Annual tax
$4,030
2023
HOA
$350/yr
Garage
2 car garage
Pets
Allowed
All facts and features
  • Flooring

    • Carpet

    • Laminate

    Heating

    • Central

    • Heat Pump

    Cooling

    • Central Air

    Appliances

    • Dishwasher

    • Disposal

    • Microwave

    • Range

    Other interior features

    • High Ceilings

    • Kitchen/Family Room Combo

    • Solid Surface Counters

    • Walk-In Closet(s)

    Bedrooms and bathrooms

    • Bedrooms: 4

    • Full bathrooms: 2

  • Parking

    • Driveway

    Property

    • Levels: One

    • Exterior Features: Sliding Doors

    Lot

    • Lot: 0.26 Acres

    Other Property Information

    • Parcel Number: 0040252225

    • Zoning: PUD

  • Type and style

    • Property Type: Residential

    • Property Sub Type: Single Family Residence

  • Utility

    • Public

    • Underground Utilities

  • Other financial information

    • HOA: $350

    • HOA Frequency: Annually

    • Annual tax amount: $4,031

  • Source details

    • MLS ID: O6256361

    Other facts

    • Construction Materials: Block / Stucco

    • Foundation Details: Slab

    • Laundry Features: Laundry Closet

    • Lot Features: Street Dead-End

    • Patio And Porch Features: Covered / Patio / Screened

    • Window Features: Blinds

    • Direction Faces: Northeast

    • Architectural Style: Contemporary

    • Garage Spaces: 2

    • Attached Garage: Yes

    • Garage: Yes

    • Living Area: 2134

    • Water Source: Public

    • Subdivision Name: ST JAMES PLACE

Private inquiry
Talk to the advisor on this listing.
Floor plans, HOA docs, off-market comparables, scheduling a private showing — one message, direct to the local specialist.

More like this

Recently Sold
$265,000
4 bds · 2 ba · 2,280 sqft
DINSMORE FARMS SUB SEC, JACKSONVILLE
11729 SIMMONS ROAD
Recently Sold
$302,995
House
4 bds · 2 ba · 1,821 sqft
KINGS PRESERVE, JACKSONVILLE
10856 OBI TRAIL
Recently Sold
$350,000
House
4 bds · 3 ba · 2,106 sqft
COOPER'S MDWS, JACKSONVILLE
8125 ARCHIBALD TERRACE
Recently Sold
$324,900
House
4 bds · 2 ba · 1,963 sqft
SUMMERGLEN, JACKSONVILLE
8443 HELMSLEY BOULEVARD
Recently Sold
$347,724
House
4 bds · 3 ba · 2,566 sqft
HAWKES MEADOW PH 01, JACKSONVILLE
8261 HAWKES MEADOW DRIVE
Recently Sold
$352,494
House
4 bds · 3 ba · 2,088 sqft
07367 SADDLE OAKS PHASE 1, JACKSONVILLE
9573 GAYNOR CIRCLE
Recently Sold
$319,900
House
4 bds · 2 ba · 2,130 sqft
ROLLING RIVER ESTATE U2B PH1, JACKSONVILLE
11509 OTTERS DEN DRIVE
Recently Sold
$249,000
House
3 bds · 2 ba · 1,258 sqft
ROLLING RIVER ESTATE U2A PH1, JACKSONVILLE
6735 SALT POND DRIVE N

Market around this address

Live counts in the same area.
View all

The multiple listing information is provided by the Stellar MLS from a copyrighted compilation of listings. The compilation of listings and each individual listing are ©2026-present Stellar MLS. All Rights Reserved. The information provided is for consumers' personal, noncommercial use and may not be used for any purpose other than to identify prospective properties consumers may be interested in purchasing. All properties are subject to prior sale or withdrawal. All information provided is deemed reliable but is not guaranteed accurate, and should be independently verified. Listing courtesy of: CHARLES RUTENBERG REALTY ORLANDO