Sell Your Home
Get a free home valuation
Contact
Tell us about your needs
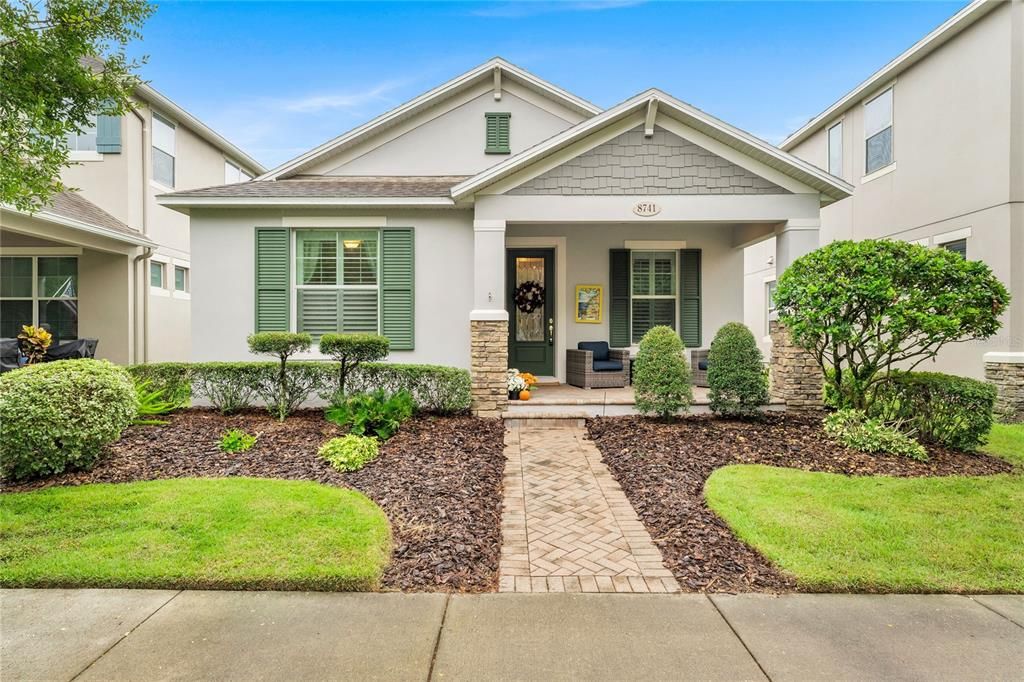
8741 HILDRETH AVE

House Active With Contract
$469,000

BTC: 5.76450344

ETH: 192.84539474

4 days
3 bds
2 ba
1,765 sqft

Overview

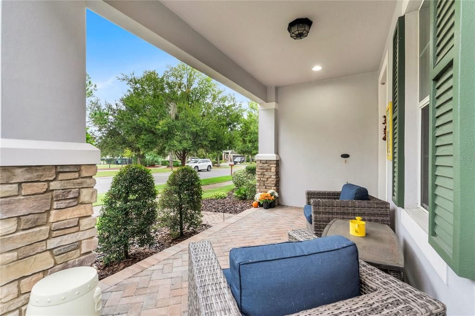
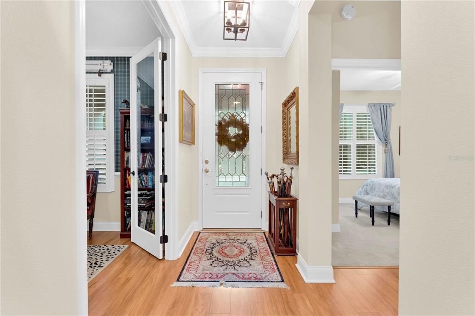
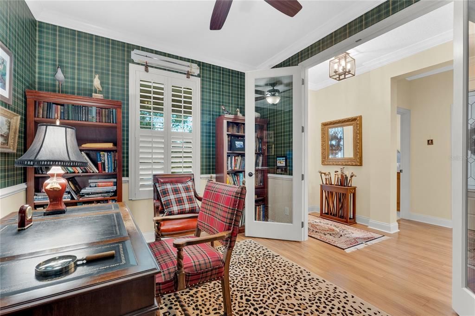
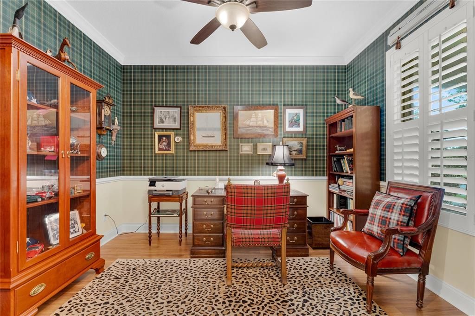
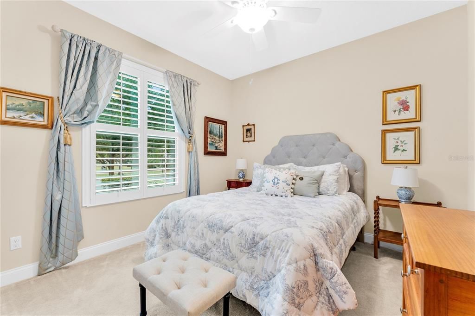
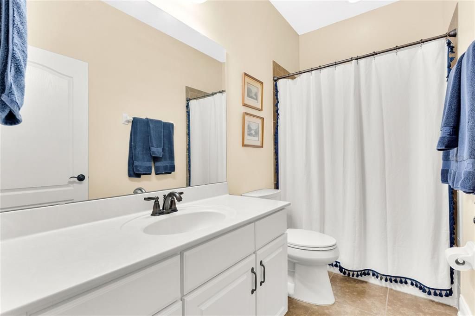
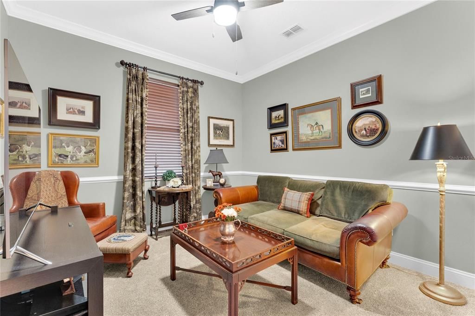
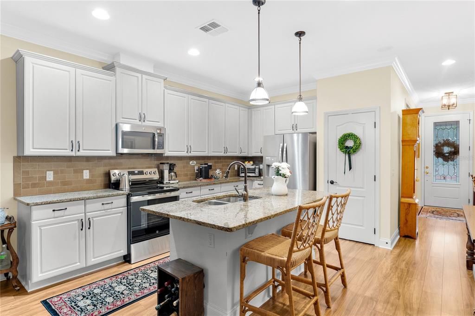
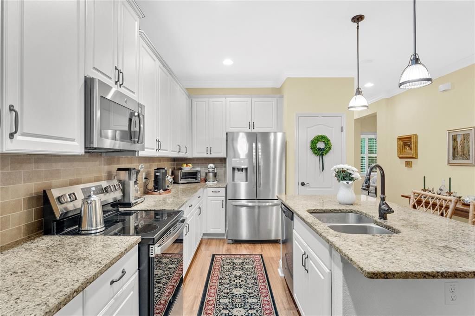
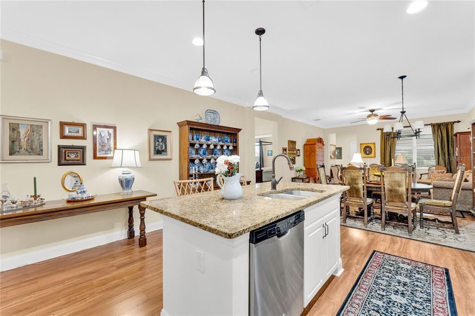
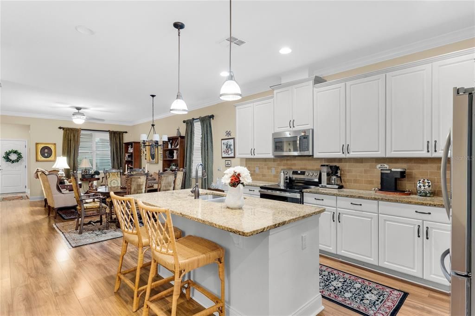
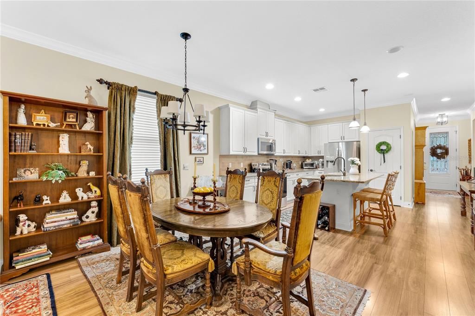
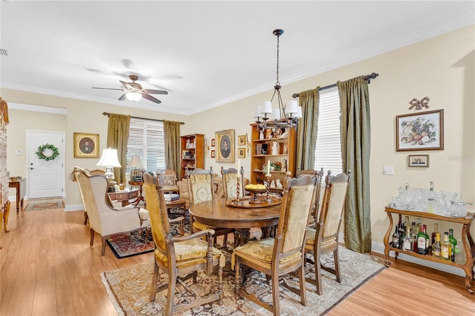
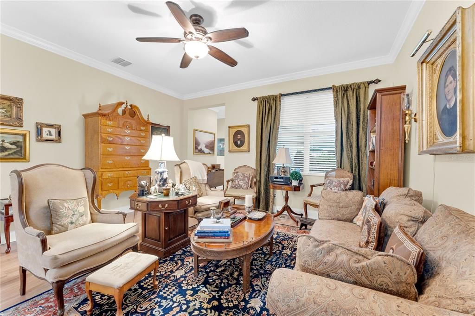
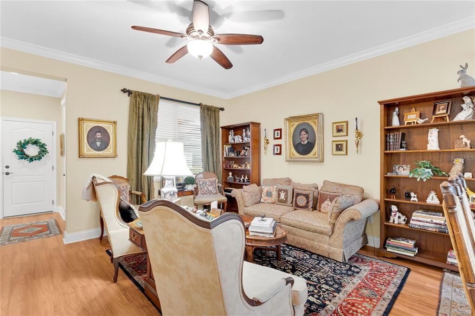
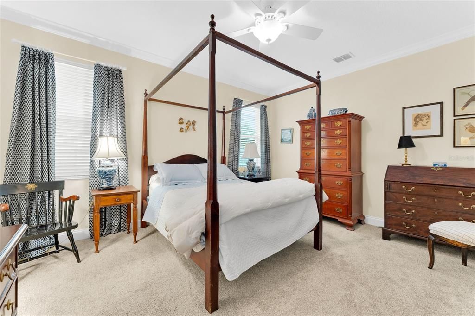
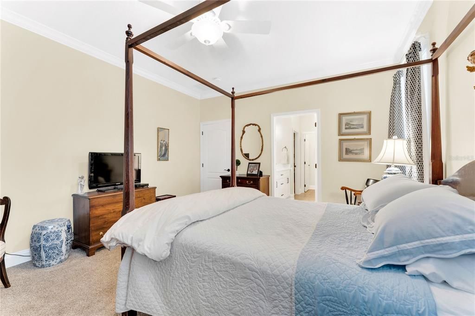
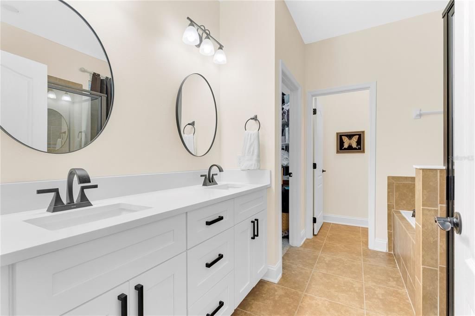
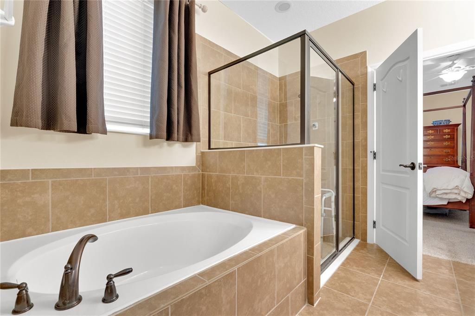
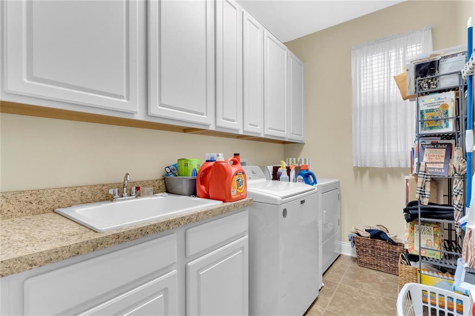
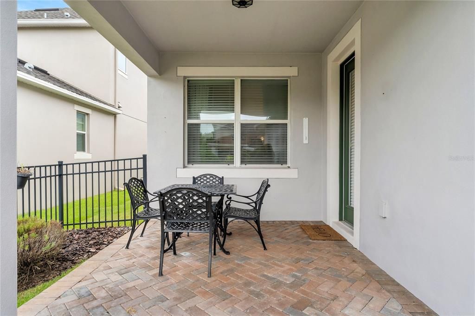
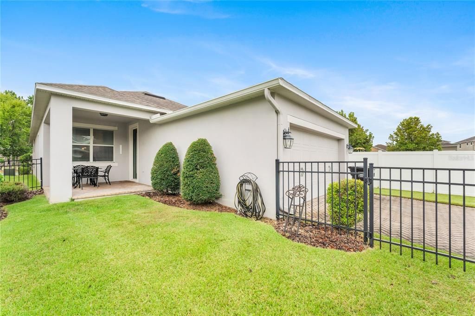
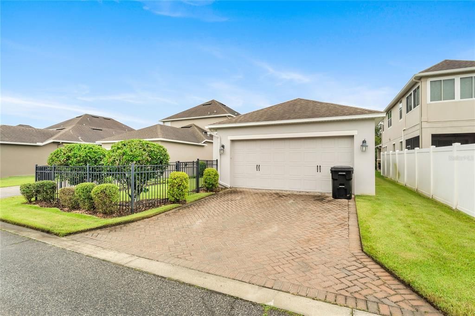
Under contract-accepting backup offers. Welcome to Randal Park! This charming 3-bedroom, 2-bath, 2-car garage home combines thoughtful updates, functional living spaces, and an exceptional community setting. The inviting exterior has been recently painted and overlooks a beautiful green space and park. Inside, the split-bedroom floor plan provides privacy, with two bedrooms toward the front and a spacious primary suite at the rear. Luxury vinyl plank flooring flows throughout the main living areas, while two bedrooms feature new carpet. A front office, den, or flex space with French doors offers versatile living options. The kitchen features refreshed cabinet doors and a brand new stove. The primary ensuite includes updated vanities and mirrors and a large walk-in closet. An interior laundry room offers built-in cabinetry and a utility sink, with washer and dryer included. Updated light fixtures and crown molding add stylish finishing touches throughout. The fenced backyard provides a great space for outdoor living. Randal Park residents enjoy resort-style amenities including a community pool, 24/7 fitness center, splash pad, playgrounds, dog parks, walking trails, and clubhouse. Conveniently located near Lake Nona, major roadways, shopping, dining, and everyday conveniences, this home offers the best of comfort, convenience, and community living.

Location

Details

Type:
Residential
Parking:
Alley Access / Driveway / Garage Door Opener / Garage Faces Rear
Year Built:
2014
Lot:
0.11 Acres
Heating:
Central / Electric
Price/sqft:
$266
Cooling:
Central Air
HOA:
$85

Valuation

Our model vs. what's actually selling nearby.
Estimate
$435,000
$369K – $463K
Confidence Medium
List vs. estimate
$34K above estimate
List $469,000 · +7.8%
Our model says this listing is priced above recent comparable activity. Room to negotiate.
Price per sq ft
$265
+3.0% vs. city median $257
Based on
7 MLS comparables
Median of recent comparable listings. Sold comps use closing price, active listings use list price.

Highlights

Annual tax
$7,000
2026
HOA
$85/yr
Manager
View
Park/Greenbelt
Garage
2 car garage
Pets
Allowed
All facts and features
  • Flooring

    • Carpet

    • Luxury Vinyl

    • Tile

    Heating

    • Central

    • Electric

    Cooling

    • Central Air

    Appliances

    • Dishwasher

    • Dryer

    • Microwave

    • Range

    • Refrigerator

    • Washer

    Other interior features

    • Ceiling Fan(s)

    • Chair Rail

    • Living Room/Dining Room Combo

    • Open Floorplan

    • Primary Bedroom Main Floor

    • Solid Wood Cabinets

    • Split Bedroom

    • Stone Counters

    • Walk-In Closet(s)

    • Window Treatments

    Bedrooms and bathrooms

    • Bedrooms: 3

    • Full bathrooms: 2

  • Parking

    • Alley Access

    • Driveway

    • Garage Door Opener

    • Garage Faces Rear

    Property

    • Levels: One

    • Exterior Features: Irrigation System / Lighting / Private Yard / Sidewalk

    Lot

    • Lot: 0.11 Acres

    Other Property Information

    • Parcel Number: 312332195101740

    • Zoning: PD

  • Type and style

    • Property Type: Residential

    • Property Sub Type: Single Family Residence

  • Utility

    • BB/HS Internet Available

    • Electricity Connected

    • Public

    • Sewer Connected

    • Street Lights

    • Underground Utilities

    • Water Connected

  • Other financial information

    • HOA: $85

    • HOA Frequency: Annually

    • Annual tax amount: $7,000

  • Source details

    • MLS ID: V4951666

    Other facts

    • Construction Materials: Block / Concrete / Stucco

    • Foundation Details: Slab

    • Laundry Features: Laundry Room

    • Lot Features: Landscaped / Sidewalk

    • Patio And Porch Features: Front Porch / Rear Porch

    • Window Features: Double Pane Windows / ENERGY STAR Qualified Windows

    • Direction Faces: West

    • Architectural Style: Craftsman

    • Garage Spaces: 2

    • Attached Garage: Yes

    • Garage: Yes

    • Living Area: 1765

    • Water Source: Public

    • Subdivision Name: RANDAL PARK PH 1B

Private inquiry
Talk to the advisor on this listing.
Floor plans, HOA docs, off-market comparables, scheduling a private showing — one message, direct to the local specialist.

More like this

Active With Contract
$525,000
House
4 bds · 3 ba · 2,411 sqft
VISTA LAKES VILLAGE, ORLANDO
7026 VISTA PARK BOULEVARD
New
Active With Contract
$389,990
Townhouse
3 bds · 2 ba · 1,678 sqft
MERIDIAN PARKS PHASE 6, ORLANDO
10173 MILESTONE CIRCLE
New
Active With Contract
$409,990
Townhouse
4 bds · 2 ba · 1,678 sqft
MERIDIAN PARKS PHASE 6, ORLANDO
10161 MILESTONE CIRCLE
Active With Contract
$524,990
House
4 bds · 2 ba · 1,715 sqft
EVERBE, ORLANDO
10969 HEATHER HAVEN STREET
-$7K
Active With Contract
$499,490
House
3 bds · 2 ba · 1,896 sqft
EVERBE, ORLANDO
10571 EVENING STAR STREET
Active With Contract
$355,000
Townhouse
4 bds · 2 ba · 1,977 sqft
SAVANNAH LNDGS, ORLANDO
9037 SAVANNAH JULIP LANE
Active With Contract
$487,690
Townhouse
3 bds · 2 ba · 1,652 sqft
EVERBE, ORLANDO
10522 EVENING STAR SREET
Active With Contract
$535,390
Townhouse
4 bds · 3 ba · 1,847 sqft
EVERBE, ORLANDO
10502 EVENING STAR STREET STREET

Market around this address

Live counts in the same area.
View all

The multiple listing information is provided by the Stellar MLS from a copyrighted compilation of listings. The compilation of listings and each individual listing are ©2026-present Stellar MLS. All Rights Reserved. The information provided is for consumers' personal, noncommercial use and may not be used for any purpose other than to identify prospective properties consumers may be interested in purchasing. All properties are subject to prior sale or withdrawal. All information provided is deemed reliable but is not guaranteed accurate, and should be independently verified. Listing courtesy of: MAINSTREET REALTY