Sell Your Home
Get a free home valuation
Contact
Tell us about your needs

8776 BIRCHLEAF COURT

House Recently Sold
$855,000

BTC: 13.11752071

ETH: 449.37560442

Sold on: 2026-07-14
New
5 bds
4 ba
3,548 sqft

Overview

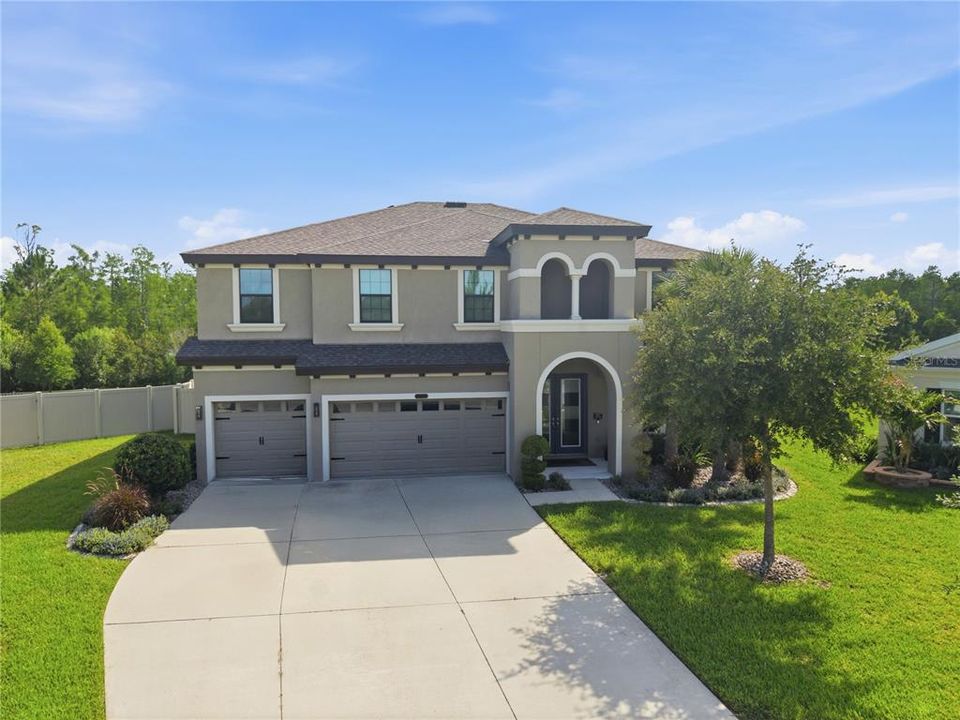
For data purposes only. Welcome to this stunning Virginia Park floor plan showcasing a timeless Mediterranean elevation and an exceptional blend of luxury, comfort, and Florida outdoor living. Perfectly designed for entertaining and everyday living, this two-story home features an open-concept layout with 5 bedrooms, 4 bathrooms, 3 car garage an expansive great room, spacious dining area, and a beautifully appointed gourmet kitchen that seamlessly flows to the oversized covered lanai. The heart of the home boasts GE stainless steel appliances, elegant Ashen Gray Corian® Quartz countertops, Sonoma Downing Duraform Linen cabinetry with satin nickel hardware, a stylish designer backsplash, and abundant prep and storage space. Rich Legacy Sterling wood-look tile flooring extends throughout the main living areas, creating warmth and continuity. A private first-floor guest suite with a full bath provides the ideal space for visitors or multi-generational living. Upstairs, you'll find generously sized secondary bedrooms with walk-in closets, a spacious bonus room perfect for a media room, playroom, or home office, a convenient upstairs laundry room, and a luxurious owner's retreat featuring an oversized walk-in closet and a spa-inspired en-suite bath. The true showstopper is the spectacular custom swimming pool, completed in January 2026, creating your own private backyard oasis. Whether you're enjoying sunny afternoons, hosting weekend gatherings, or relaxing under the stars, this outdoor retreat embodies the Florida lifestyle. Located within the award-winning Connerton master-planned community, residents enjoy an unparalleled lifestyle surrounded by over 4,800 acres of preserved natural beauty, including a 3,000-acre nature preserve with scenic lakes, wetlands, boardwalks, and miles of walking and biking trails. Nature lovers will appreciate frequent sightings of blue herons, sandhill cranes, wood storks, and playful otters. Community amenities include resort-style pools, a splash park, fitness center, clubhouse, tennis and pickleball courts, playgrounds, parks, and a full calendar of community events—all while offering convenient access to shopping, dining, top-rated schools, medical facilities, and the Suncoast Parkway for an easy commute to Tampa. This exceptional home offers the perfect combination of elegant design, modern amenities, and resort-inspired living.

Location

Details

Type:
Residential
Parking:
No Data
Year Built:
2021
Lot:
0.22 Acres
Heating:
Central
Price/sqft:
$241
Cooling:
Central Air
HOA:
$261

Valuation

Our model vs. what's actually selling nearby.
Estimate
$564,121
$534K – $773K
Confidence Low
List vs. estimate
$290K above estimate
List $855,000 · +51.6%
Our model says this listing is priced above recent comparable activity. Room to negotiate.
Price per sq ft
$240
+14.7% vs. city median $210
Based on
9 MLS comparables
Median of recent comparable listings. Sold comps use closing price, active listings use list price.

Highlights

Annual tax
$10,873
2026
HOA
$261/qtr
Pool
Heated
View
Trees/Woods
Garage
3 car garage
Pets
Allowed
All facts and features
  • Flooring

    • Carpet

    • Tile

    Heating

    • Central

    Cooling

    • Central Air

    Appliances

    • Built-In Oven

    • Cooktop

    • Dishwasher

    • Disposal

    • Dryer

    • Microwave

    • Washer

    Other interior features

    • High Ceilings

    • In Wall Pest System

    • Open Floorplan

    • Stone Counters

    • Walk-In Closet(s)

    Bedrooms and bathrooms

    • Bedrooms: 5

    • Full bathrooms: 4

  • Property

    • Levels: Two

    • Pool Private: Yes

    • Exterior Features: Irrigation System / Sliding Doors

    Lot

    • Lot: 0.22 Acres

    Other Property Information

    • Parcel Number: 2525180190051000120

    • Zoning: MPUD

  • Type and style

    • Property Type: Residential

    • Property Sub Type: Single Family Residence

  • Utility

    • Electricity Connected

    • Natural Gas Connected

  • Other financial information

    • HOA: $261

    • HOA Frequency: Quarterly

    • Annual tax amount: $10,873

  • Source details

    • MLS ID: J1003146

    Other facts

    • Construction Materials: Block / Stucco / Wood Frame

    • Foundation Details: Slab

    • Laundry Features: Laundry Room

    • Lot Features: Cul-De-Sac

    • Patio And Porch Features: Enclosed

    • Pool Features: Heated / In Ground

    • Direction Faces: Southwest

    • Architectural Style: Mediterranean

    • Garage Spaces: 3

    • Attached Garage: Yes

    • Garage: Yes

    • Living Area: 3548

    • Water Source: Public

    • Subdivision Name: CONNERTON VILLAGE TWO PARCEL 218 PHASES 1C 2B AND

Private inquiry
Talk to the advisor on this listing.
Floor plans, HOA docs, off-market comparables, scheduling a private showing — one message, direct to the local specialist.

More like this

Recently Sold
$691,105
House
4 bds · 3 ba · 3,246 sqft
CONNERTON VILLAGE 2 PH 1C 2B & 3, LAND O LAKES
22127 WOODSHADOW WAY
Recently Sold
$764,322
House
4 bds · 3 ba · 3,218 sqft
CONNERTON VILLAGE 2 PRCL 218 PH 1C, LAND O LAKES
21971 WOODSHADOW WAY
Recently Sold
$711,656
House
3 bds · 3 ba · 3,147 sqft
CONNERTON VILLAGE 2 PH 1A 2A PRCL, LAND O LAKES
21674 EMORY OAK PLACE
Recently Sold
$706,550
House
5 bds · 4 ba · 3,629 sqft
CONNERTON VILLAGE, LAND O LAKES
21338 SNOWY ORCHID TERRACE
Recently Sold
$704,212
House
5 bds · 4 ba · 3,545 sqft
CONNERTON VILLAGE 2 PH 1A-2A PRCL, LAND O LAKES
8786 EMERALDWOOD WAY
Recently Sold
$663,630
House
5 bds · 4 ba · 3,518 sqft
PRISTINE LK PRESERVE, LAND O LAKES
21615 AMELIA ROSE WAY
Recently Sold
$753,659
House
5 bds · 4 ba · 3,616 sqft
CONNERTON VILLAGE 2 PH 1C 2B & 3, LAND O LAKES
22115 WOODSHADOW WAY
Recently Sold
$668,359
House
4 bds · 4 ba · 3,198 sqft
CONNERTON VLG 2 PHS 1A & 2A PC, LAND O LAKES
8728 EMERALDWOOD WAY

Market around this address

Live counts in the same area.
View all

The multiple listing information is provided by the Stellar MLS from a copyrighted compilation of listings. The compilation of listings and each individual listing are ©2026-present Stellar MLS. All Rights Reserved. The information provided is for consumers' personal, noncommercial use and may not be used for any purpose other than to identify prospective properties consumers may be interested in purchasing. All properties are subject to prior sale or withdrawal. All information provided is deemed reliable but is not guaranteed accurate, and should be independently verified. Listing courtesy of: STELLAR NON-MEMBER OFFICE