Sell Your Home
Get a free home valuation
Contact
Tell us about your needs

8781 BELLA VITA CIRCLE

House For Sale
$674,900

BTC: 8.52146465

ETH: 275.58187015

2 days
4 bds
3 ba
3,378 sqft

Overview

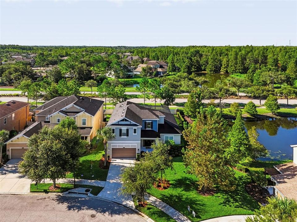
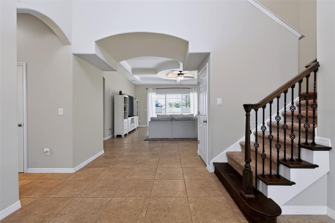
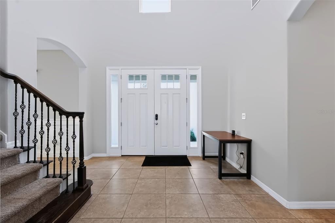
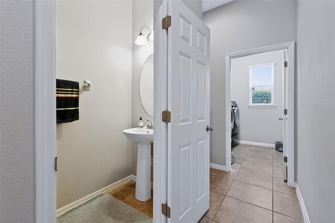
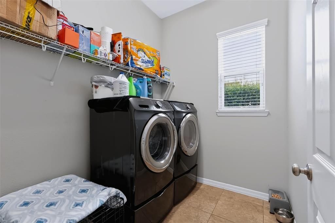
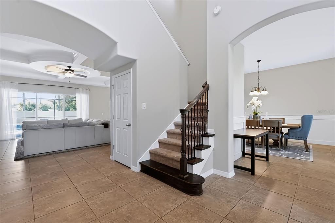
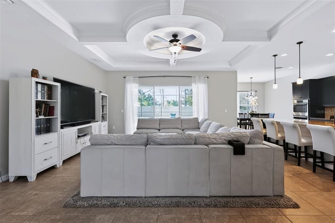
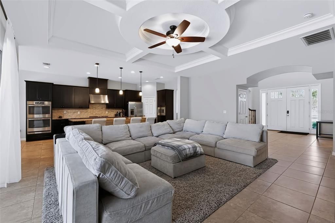
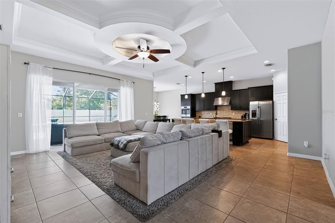
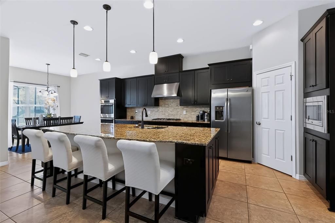
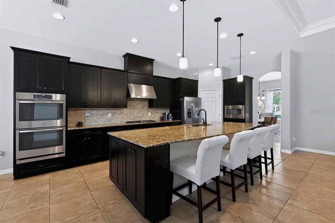
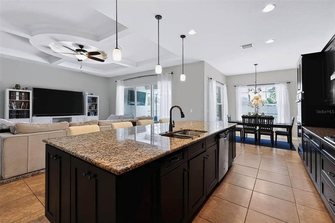
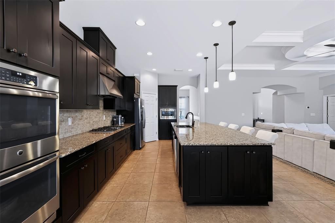
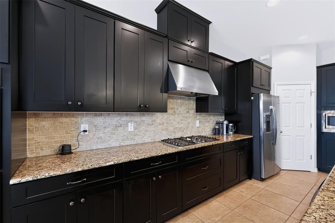
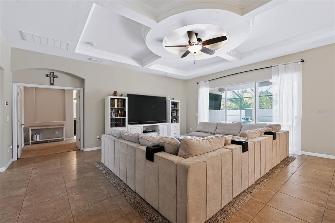
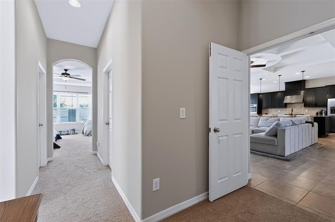
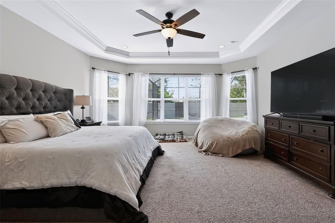
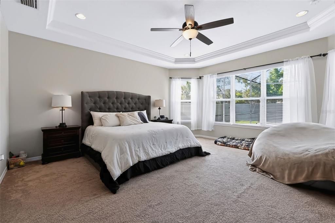
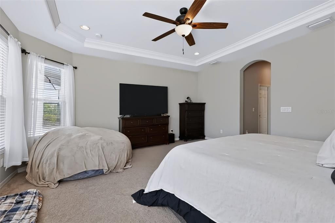
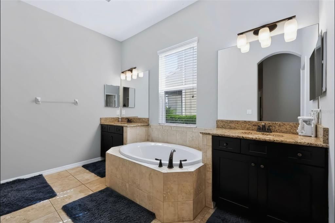
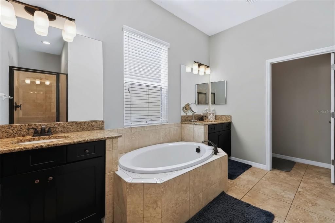
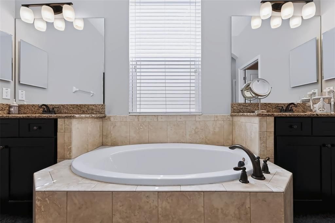
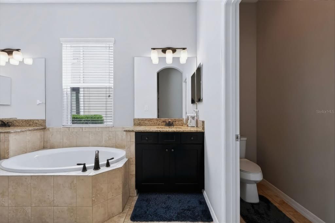
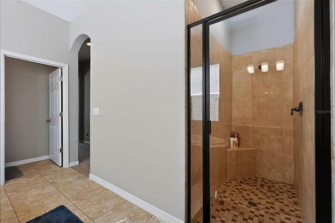
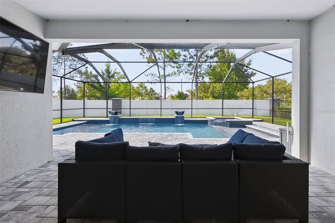
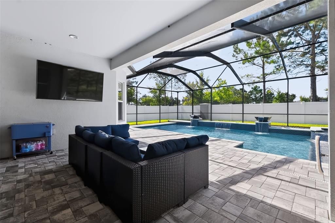
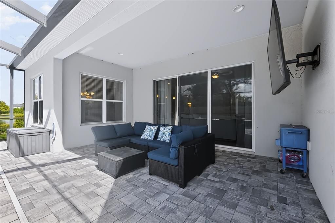
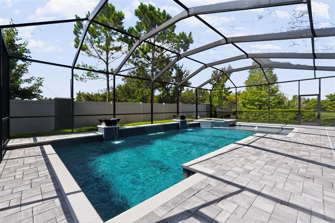
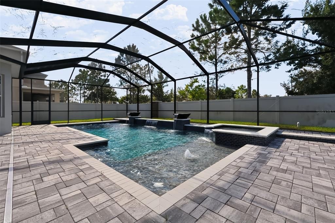
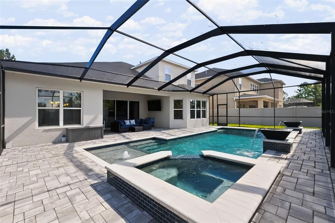
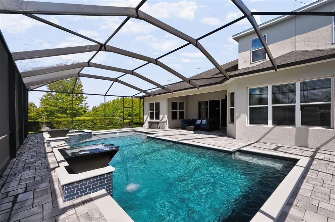
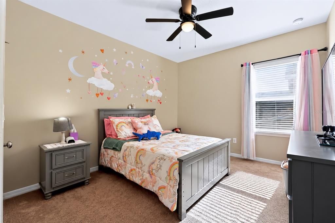
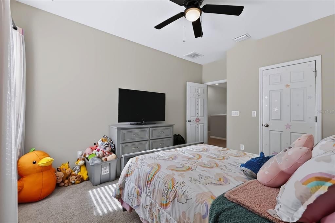
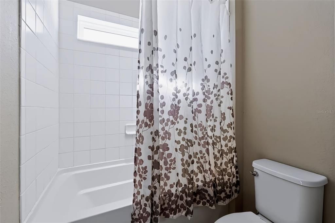
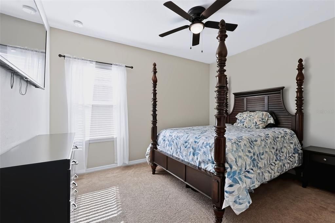
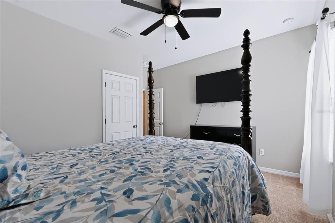
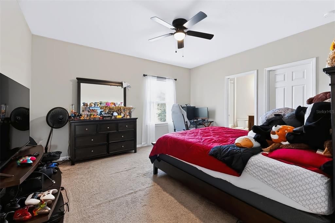
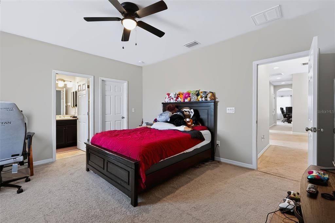
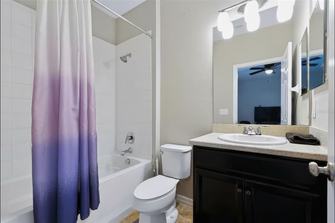
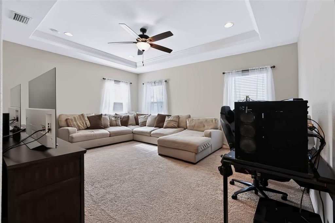
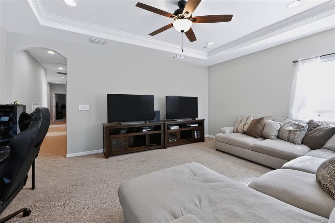
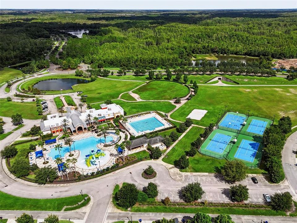
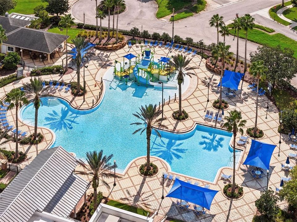
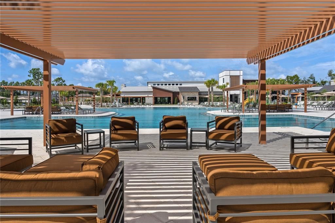
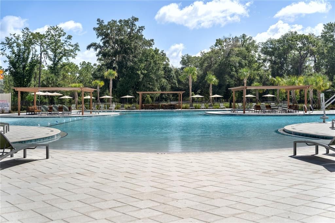
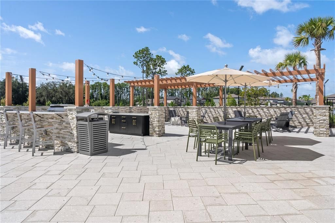
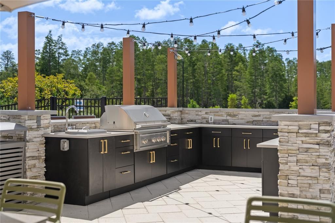
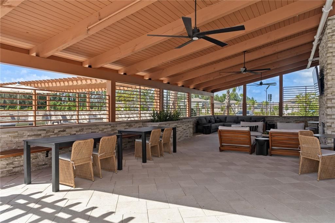
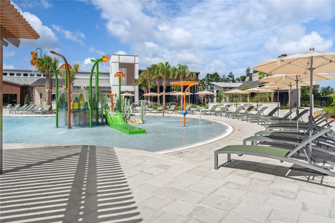
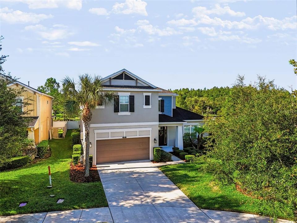
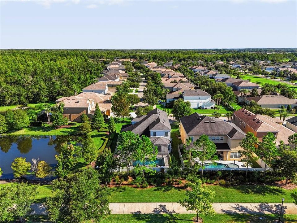
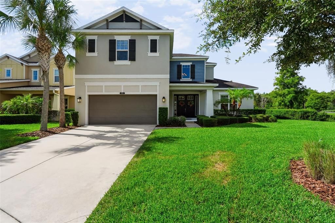
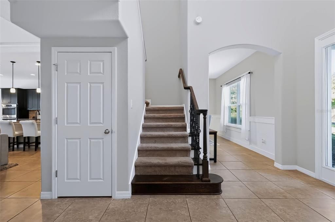
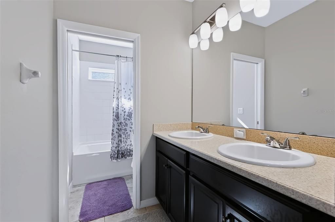
Welcome to 8781 Bella Vita Circle, an impressive Taylor Morrison home built in 2018 offering 3,378 sq. ft. of thoughtfully designed living space with 4 bedrooms, 3 full baths, a half bath, and an expansive upstairs loft/game room. Positioned on a desirable corner lot with a pond view, the home enjoys additional separation on one side, creating a more open setting and added sense of space. Inside, architectural details set this home apart, including arched walkways, rounded corners, tray ceilings, and a beautiful coffered ceiling in the main living area. At the heart of the home is an upgraded kitchen featuring granite countertops, a large center island with gas cooktop, double wall ovens, generous cabinetry, and an upgraded breakfast nook that flows seamlessly into the main living areas. The primary suite features a tray ceiling and upgraded bath with separate soaking tub, walk-in shower, and private water closet. Upstairs, the oversized loft/game room offers flexible space for movie nights, gaming, a home office, or additional entertaining. The home is equipped with Category 6 data cabling wired from individual wall ports to a central structured media panel, providing hardwired infrastructure for today's high-speed internet needs. A tankless water heater adds another practical upgrade. Step outside to an expansive screened lanai and an impressive 18' x 36' PebbleTec saltwater pool with attached spa. A rapid-heating gas system heats both, while app-controlled pool functions add convenience. Color-changing Nebula cage lighting transforms the space after sunset. The corner-lot positioning and pond view further enhance the open feel of this backyard retreat. Connerton homeowners enjoy access to TWO amenity centers. The Connerton Clubhouse features a resort-style family pool and splash area with a large water-dump bucket, water slides, sprinklers and interactive water features, plus a separate lap pool, fitness center, basketball and tennis courts, and grilling areas. Newly opened in 2026, the Connor House adds a resort-style zero-entry pool surrounded by pergolas and seating areas, grilling areas, SIX dedicated lighted pickleball courts, a BMX-style bike track with ramps, and a teen game and gathering room with pool tables. From your own heated saltwater pool and spa to two community amenity centers, multiple pools, fitness and sports facilities, this home combines space, upgrades, outdoor living, and the Connerton lifestyle into one exceptional opportunity.

Location

Details

Type:
Residential
Parking:
No Data
Year Built:
2018
Lot:
0.18 Acres
Heating:
Electric
Price/sqft:
$200
Cooling:
Central Air
HOA:
$251

Valuation

Our model vs. what's actually selling nearby.
Estimate
$550,000
$412K – $638K
Confidence Low
List vs. estimate
$124K above estimate
List $674,900 · +22.7%
Our model says this listing is priced above recent comparable activity. Room to negotiate.
Price per sq ft
$199
-3.8% vs. city median $207
Based on
9 MLS comparables
Median of recent comparable listings. Sold comps use closing price, active listings use list price.

Highlights

Annual tax
$2,531
2025
HOA
$251/qtr
Common Area Taxes, Community Pool, Maintenance Grounds
Pool
Heated
Garage
2 car garage
Pets
Allowed
All facts and features
  • Flooring

    • Carpet

    • Ceramic Tile

    Heating

    • Electric

    Cooling

    • Central Air

    Appliances

    • Built-In Oven

    • Dishwasher

    • Disposal

    • Microwave

    • Refrigerator

    Other interior features

    • Ceiling Fan(s)

    • Coffered Ceiling(s)

    • Crown Molding

    • Eating Space In Kitchen

    • High Ceilings

    • Kitchen/Family Room Combo

    • Open Floorplan

    • Primary Bedroom Main Floor

    • Tray Ceiling(s)

    Bedrooms and bathrooms

    • Bedrooms: 4

    • Bathrooms: 1

    • Full bathrooms: 3

  • Property

    • Levels: Two

    • Pool Private: Yes

    • Exterior Features: Rain Gutters / Sidewalk

    Lot

    • Lot: 0.18 Acres

    Other Property Information

    • Parcel Number: 1825250070039000040

    • Zoning: MPUD

  • Type and style

    • Property Type: Residential

    • Property Sub Type: Single Family Residence

  • Utility

    • BB/HS Internet Available

    • Cable Available

    • Electricity Available

    • Other

    • Water Available

  • Other financial information

    • HOA: $251

    • HOA Frequency: Quarterly

    • Annual tax amount: $2,531

  • Source details

    • MLS ID: TB8540221

    Other facts

    • Construction Materials: Block / Concrete / Stucco / Wood Frame

    • Foundation Details: Slab

    • Laundry Features: Laundry Room

    • Pool Features: Heated / In Ground / Salt Water

    • Direction Faces: North

    • Garage Spaces: 2

    • Attached Garage: Yes

    • Garage: Yes

    • Living Area: 3378

    • Water Source: Public

    • Subdivision Name: CONNERTON VILLAGE 2 PRCL 201

Private inquiry
Talk to the advisor on this listing.
Floor plans, HOA docs, off-market comparables, scheduling a private showing — one message, direct to the local specialist.

More like this

New
For Sale
$520,000
House
4 bds · 3 ba · 2,628 sqft
LAKESHORE RANCH PH I, LAND O LAKES
19620 LONESOME PINE DRIVE
New
For Sale
$749,999
House
5 bds · 5 ba · 3,214 sqft
CONNERTON VILLAGE, LAND O LAKES
8318 SWISS CHARD CIRCLE
New
For Sale
$520,000
House
5 bds · 4 ba · 3,287 sqft
CONNERTON VILLAGE 01 PRCL 101 & 102, LAND O LAKES
8822 WESTERLAND DRIVE
New
For Sale
$620,000
House
2 bds · 2 ba · 2,301 sqft
CALIENTE, LAND O LAKES
21211 CALLE ROSA DRIVE
For Sale
$499,000
House
4 bds · 2 ba · 2,566 sqft
RIVERSTONE, LAND O LAKES
6473 BURNING OPAL BEND
For Sale
$624,990
House
5 bds · 3 ba · 3,773 sqft
CONNERTON VILLAGE 2 PH 2, LAND O LAKES
8721 SAVORY WALK DRIVE
For Sale
$695,000
Commercial
0 room(s)
LAND O LAKES
6012 LAND O LAKES BOULEVARD
For Sale
$499,000
House
4 bds · 3 ba · 3,704 sqft
WILDERNESS LAKE PRESERVE PH 1, LAND O LAKES
21201 SKY VISTA DRIVE

Market around this address

Live counts in the same area.
View all

The multiple listing information is provided by the Stellar MLS from a copyrighted compilation of listings. The compilation of listings and each individual listing are ©2026-present Stellar MLS. All Rights Reserved. The information provided is for consumers' personal, noncommercial use and may not be used for any purpose other than to identify prospective properties consumers may be interested in purchasing. All properties are subject to prior sale or withdrawal. All information provided is deemed reliable but is not guaranteed accurate, and should be independently verified. Listing courtesy of: LPT REALTY, LLC.