Sell Your Home
Get a free home valuation
Contact
Tell us about your needs
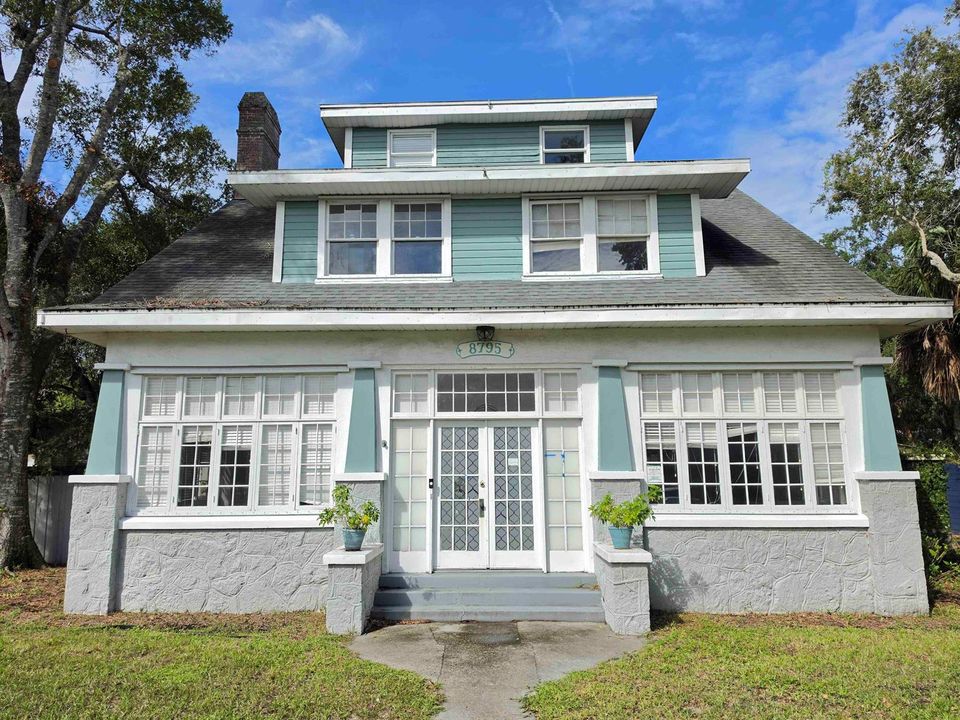
8795 50TH Avenue, Sebastian FL 32958

House For Sale
$259,000

BTC: 3.18338250

ETH: 106.49671053

1 days
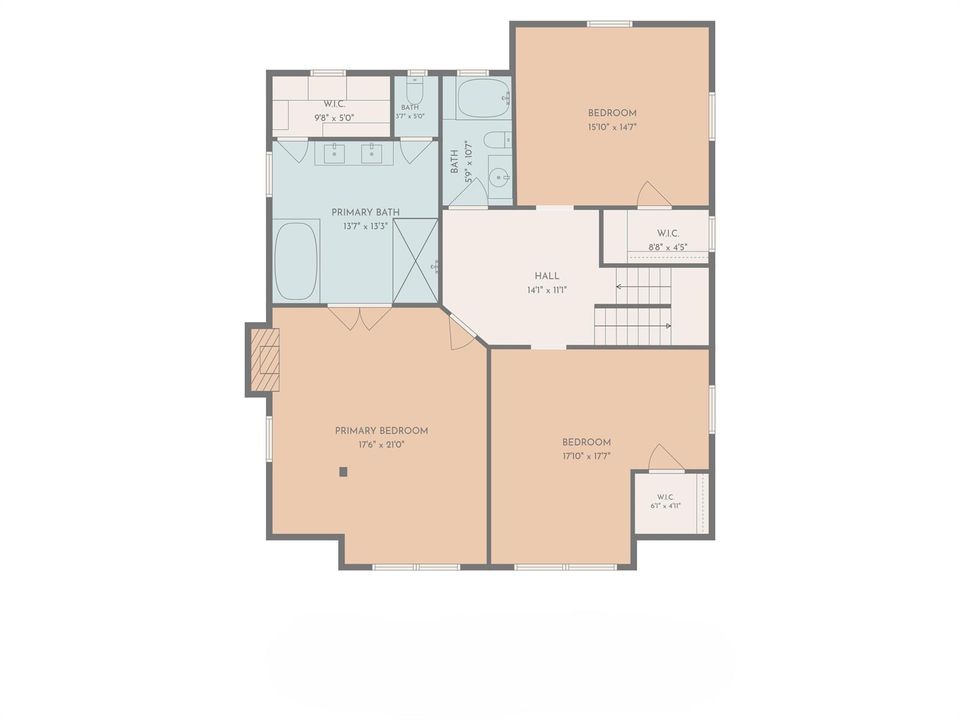
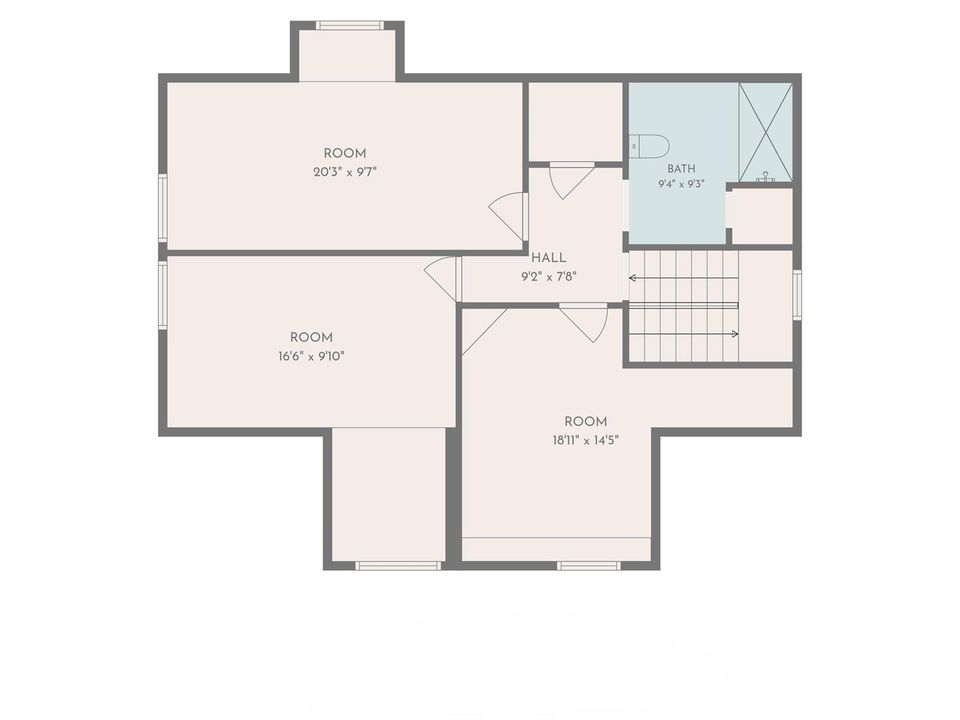
6 bds
3 ba
4,069 sqft

Overview

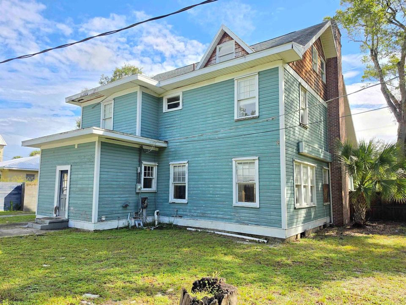
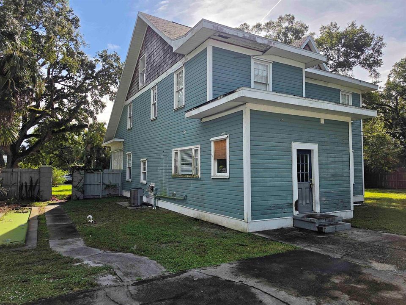
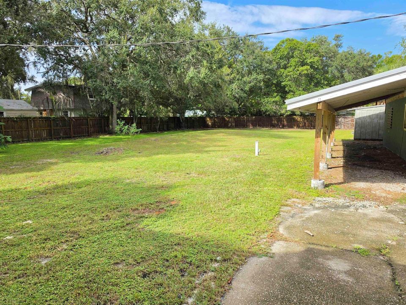
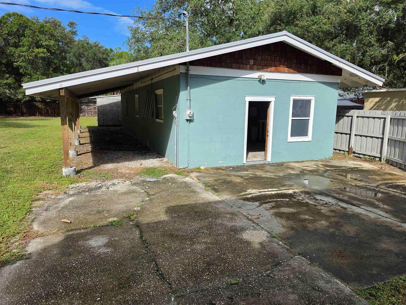
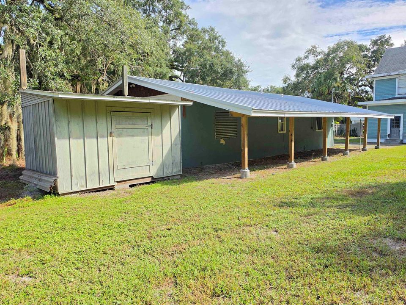
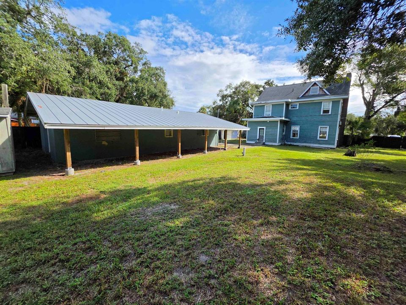
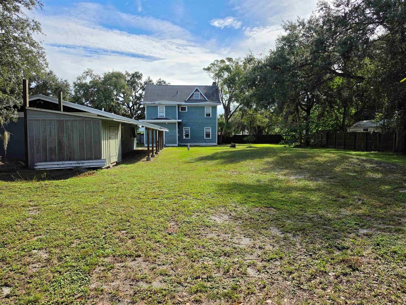
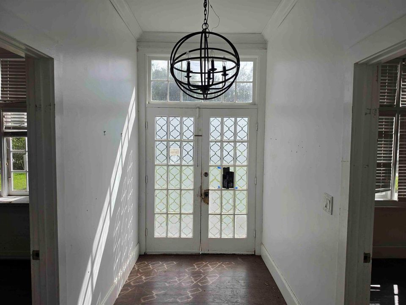
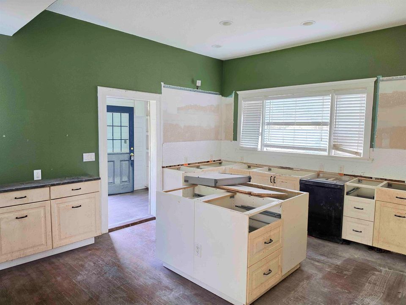
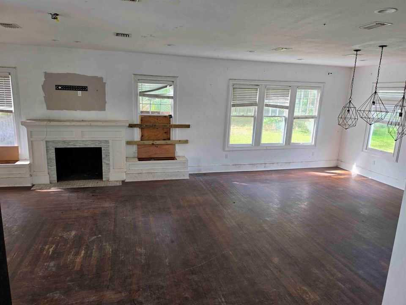
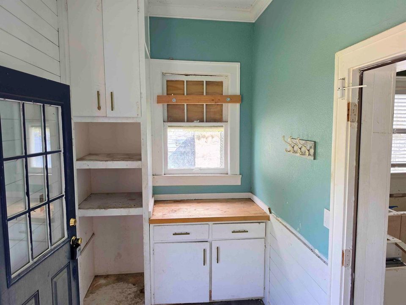
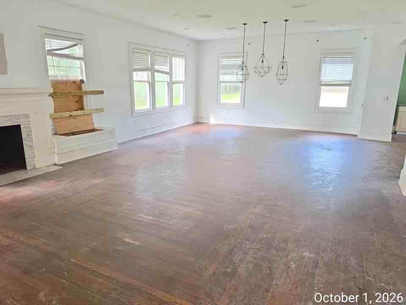
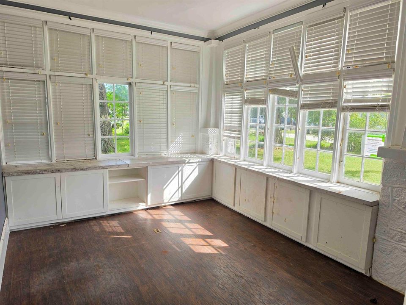
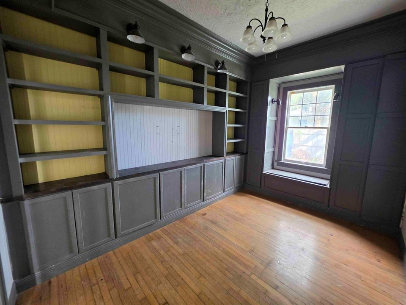
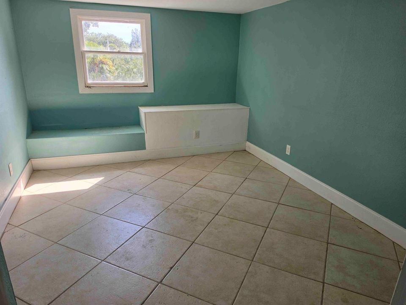
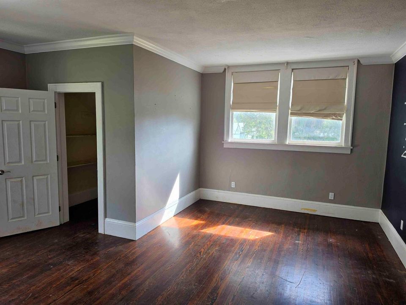
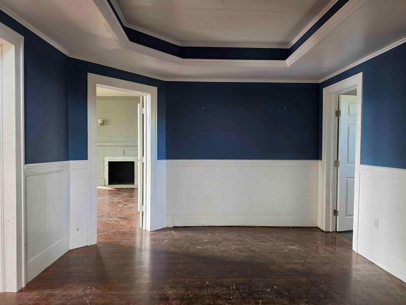
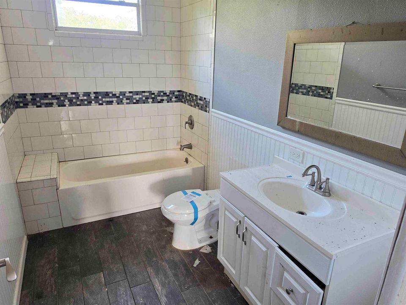
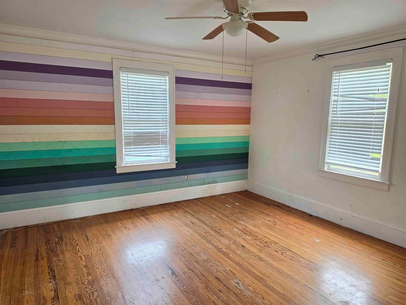
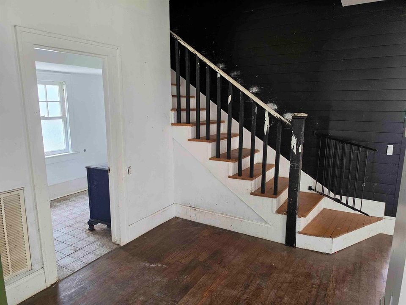
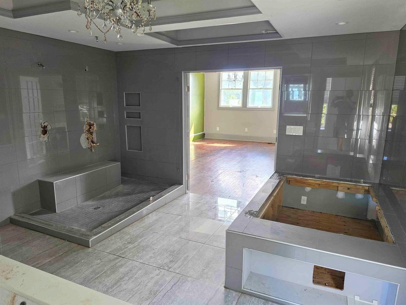
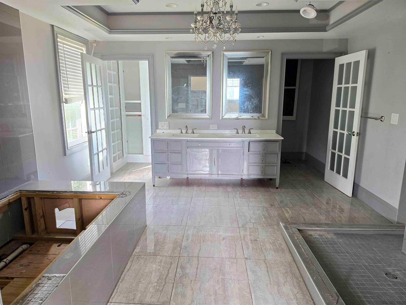
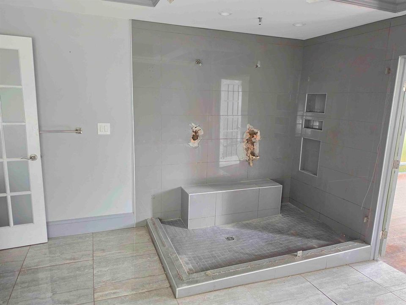
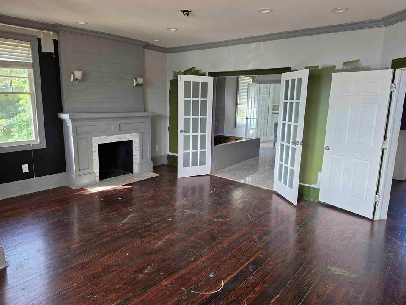
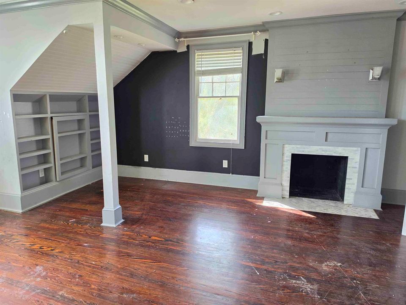
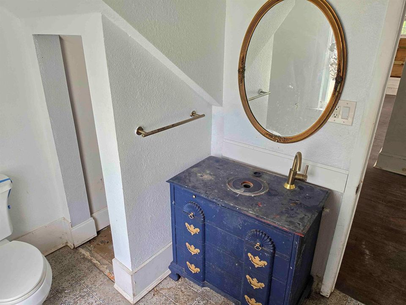
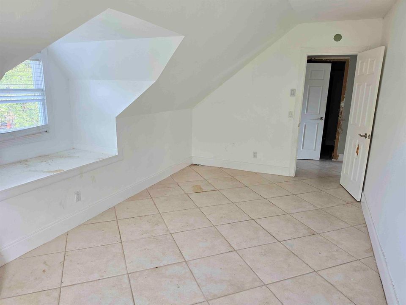
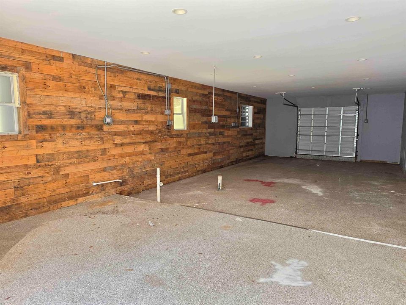
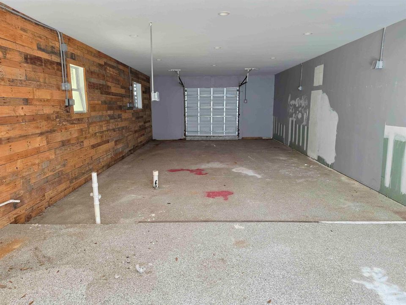
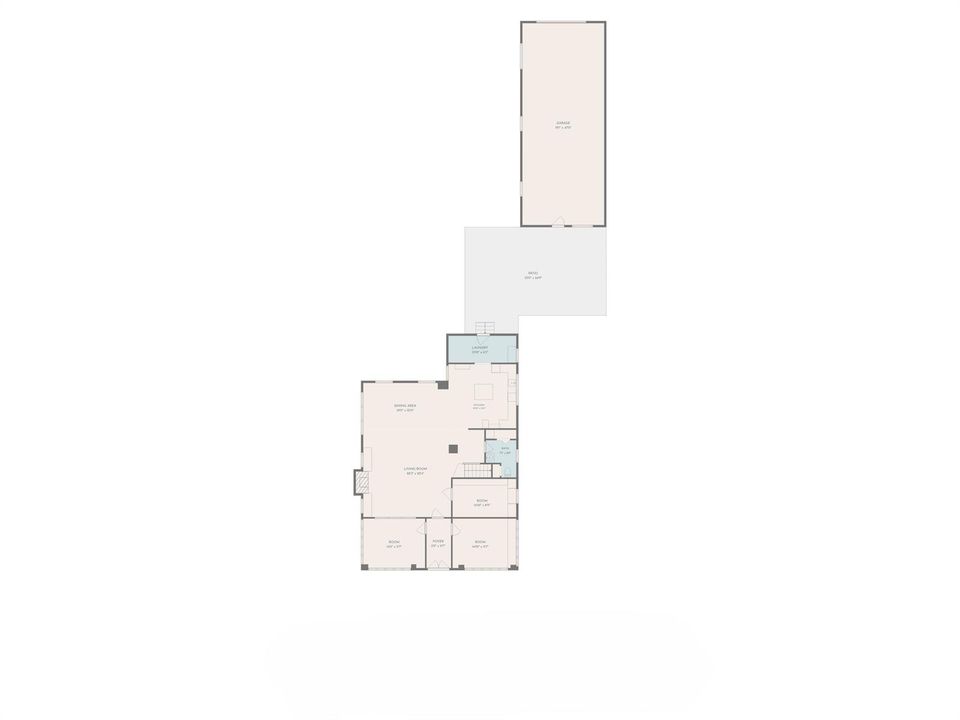
Spacious multi-level home featuring 6 bedrooms, 3.5 bathrooms, and two additional bonus rooms! Offering generous living areas, a wood-burning fireplace, wood flooring, tiled bathrooms, and abundant storage throughout. Detached garage provides ample space for vehicles, storage, or projects. Enjoy an expansive fenced yard shaded by beautiful mature oak trees. Conveniently located near shopping, dining, and the waterfront. Ready for renovation, this property offers a blank slate to bring your vision to life and make it your own!

Location

Details

Type:
Residential
Parking:
2 Or More Spaces / Detached / Parking Garage
Year Built:
1928
Lot:
0.41 Acres
Heating:
Central / Electric
Price/sqft:
$64
Cooling:
Central Air / Electric
HOA:
No Data

Highlights

Annual tax
$4,709
2025
Garage
4 car garage
Pets
Allowed
All facts and features
  • Flooring

    • Tile

    • Wood

    Heating

    • Central

    • Electric

    Cooling

    • Central Air

    • Electric

    Other interior features

    • Built-in Features

    • Walk-In Closet(s)

    Bedrooms and bathrooms

    • Bedrooms: 6

    • Bathrooms: 1

    • Full bathrooms: 3

  • Parking

    • 2 Or More Spaces

    • Detached

    • Parking Garage

    Property

    • Levels: 3

    Lot

    • Lot: 0.41 Acres

    Other Property Information

    • Parcel Number: 313928000030010000070

    • Zoning: res

  • Type and style

    • Property Type: Residential

    • Property Sub Type: Single Family Residence

  • Utility

    • Electricity Connected

    • Electricity Available

  • Other financial information

    • Annual tax amount: $4,709

  • Source details

    • MLS ID: B26087962

    Other facts

    • Construction Materials: Frame / Frame With Stucco

    • Lot Features: 1/4 To Less Than 1/2 Acre Lot / Less Than 1 Acre

    • Direction Faces: East

    • Other Structures: Livable

    • Architectural Style: Multi Level / Three Or More Stories

    • Garage Spaces: 4

    • Garage: Yes

    • Living Area: 4069

    • Water Source: Public

    • Subdivision Name: CADENHEAD SUBDIVISION,Cadenhead

Private inquiry
Talk to the advisor on this listing.
Floor plans, HOA docs, off-market comparables, scheduling a private showing — one message, direct to the local specialist.

More like this

For Sale
$310,000
House
3 bds · 2 ba · 1,689 sqft
SEBASTIAN HIGHLANDS UNIT 1, Sebastian
150 Abeto Terrace, Sebastian FL 32958
For Sale
$244,000
House
2 bds · 1 ba · 806 sqft
SEBASTIAN HIGHLANDS UNIT 9, Sebastian
788 SCHUMANN Drive, Sebastian FL 32958
For Sale
$242,000
Condo/Co-op
2 bds · 2 ba · 1,060 sqft
PELICAN POINTE OF SEBASTIA, Sebastian
9626 RIVERSIDE Drive # 1, Sebastian FL 32958
For Sale
$202,500
Condo/Co-op
2 bds · 2 ba · 1,060 sqft
PELICAN POINTE OF SEBASTIA, Sebastian
5685 MARINA Drive # 4, Sebastian FL 32958
For Sale
$299,000
House
3 bds · 2 ba · 1,420 sqft
SEBASTIAN HIGHLANDS UNIT 9, Sebastian
873 LANCE Street, Sebastian FL 32958
For Sale
$336,000
Lots/Land
4.20 acres
VERO BEACH
8624 63RD AVENUE
For Sale
$336,000
Commercial
0 room(s)
n/a, Vero Beach
8624 63RD Avenue, Vero Beach FL 32967
-$5K
For Sale
$259,900
House
2 bds · 2 ba · 1,078 sqft
INDIAN RIVER HIGHLANDS BLK, Vero Beach
7590 58TH Court, Vero Beach FL 32967

Market around this address

Live counts in the same area.
View all

The multiple listing information is provided by the Miami Association of REALTORS® from a copyrighted compilation of listings. The compilation of listings and each individual listing are ©2026-present Miami Association of REALTORS®. All Rights Reserved. The information provided is for consumers' personal, noncommercial use and may not be used for any purpose other than to identify prospective properties consumers may be interested in purchasing. All properties are subject to prior sale or withdrawal. All information provided is deemed reliable but is not guaranteed accurate, and should be independently verified. Listing courtesy of: HW Real Estate Inc