Sell Your Home
Get a free home valuation
Contact
Tell us about your needs

8800 NW 68th Court, Parkland FL 33067

House For Sale
$6,200,000

BTC: 96.27329193

ETH: 3,258.63011395

42 days
6 bds
7 ba
8,257 sqft

Overview

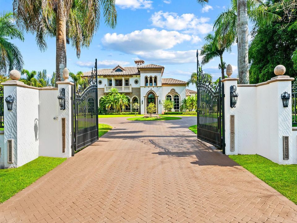
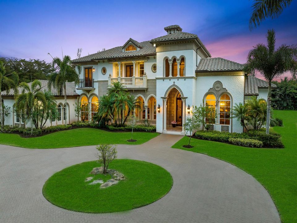
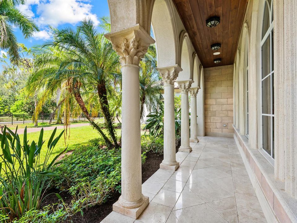
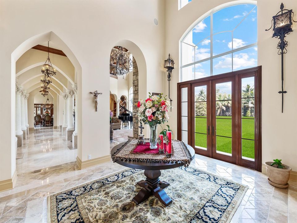
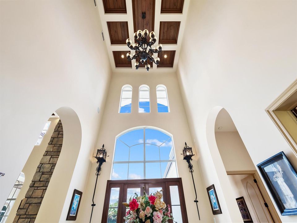
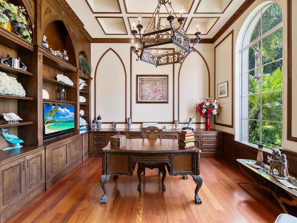
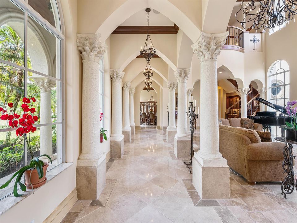
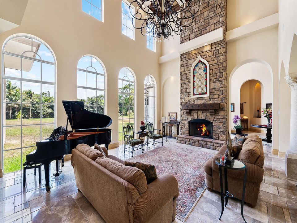
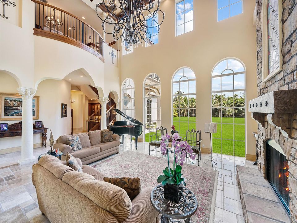
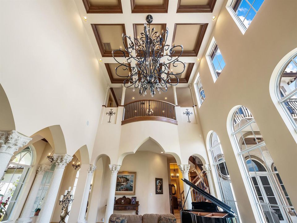
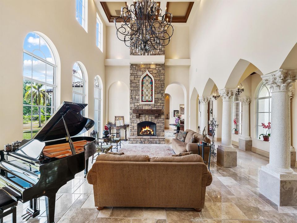
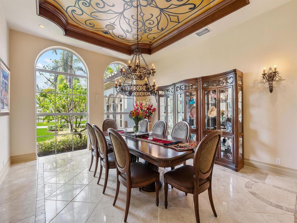
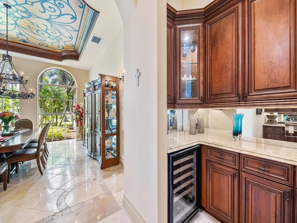
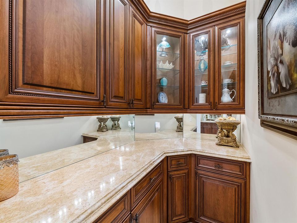
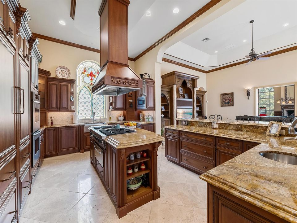
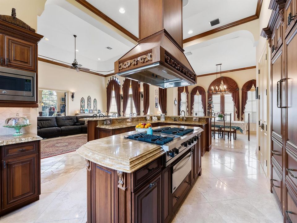
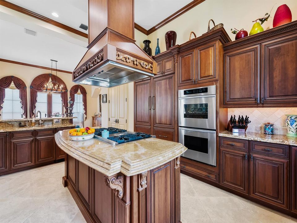
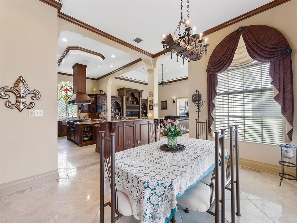
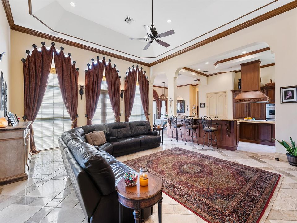
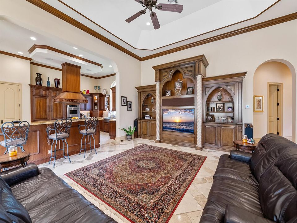
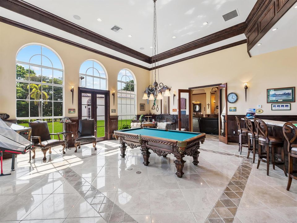
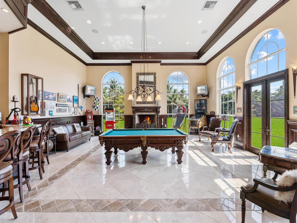
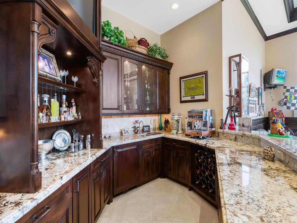
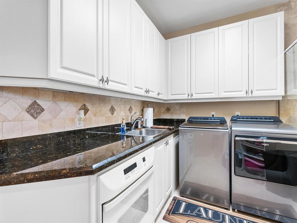
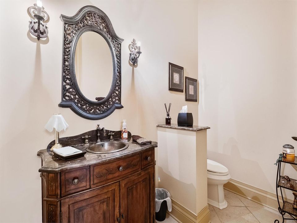
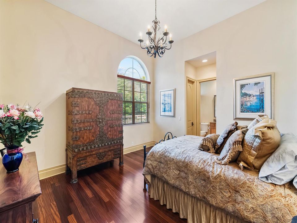
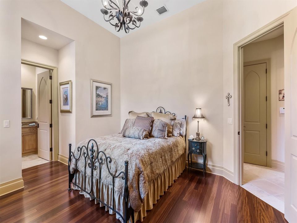
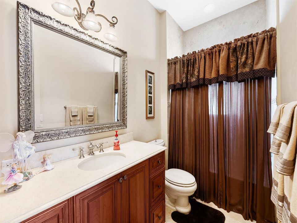
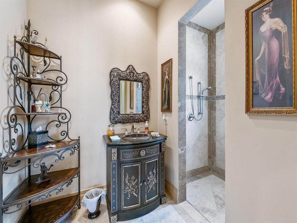
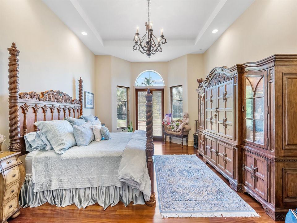
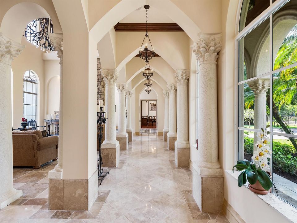
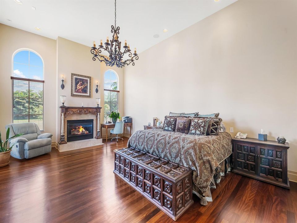
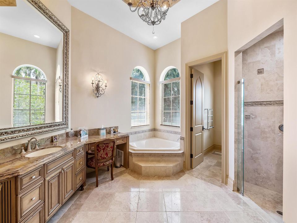
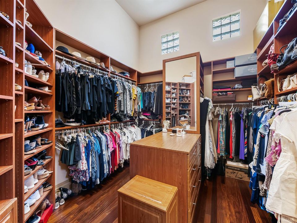
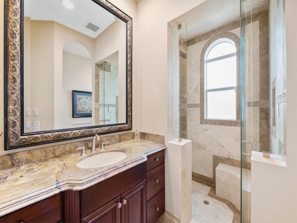
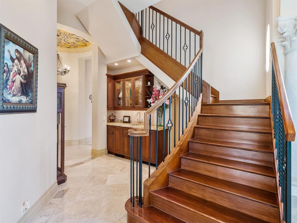
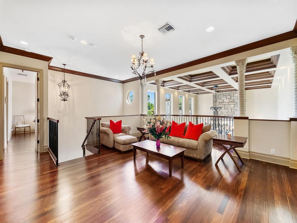
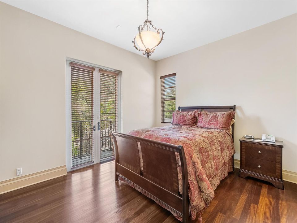
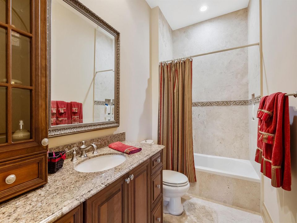
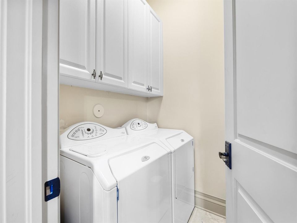
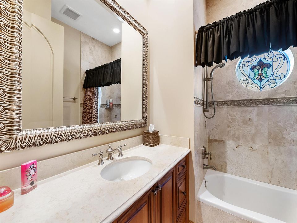
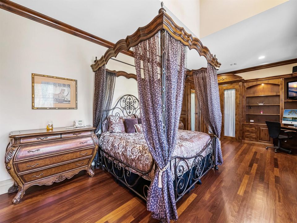
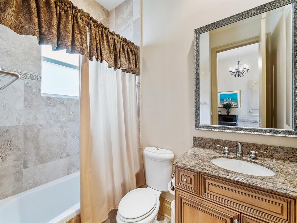
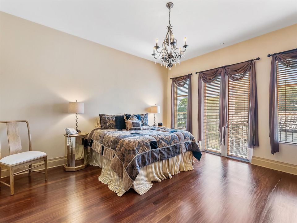
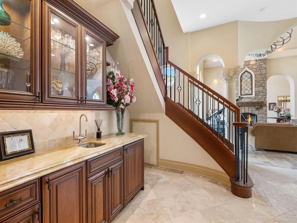
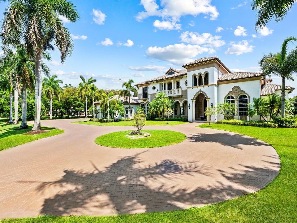
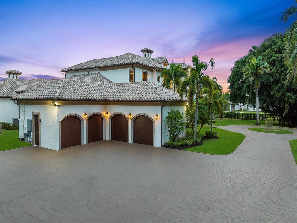
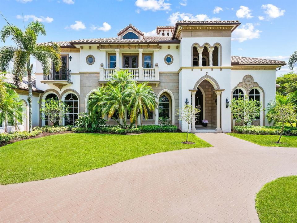
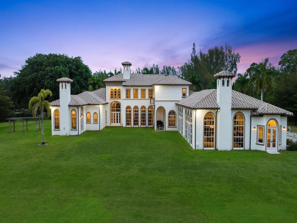
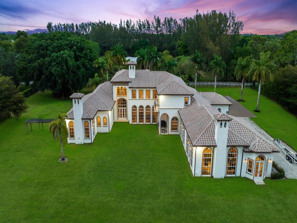
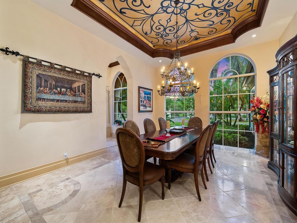
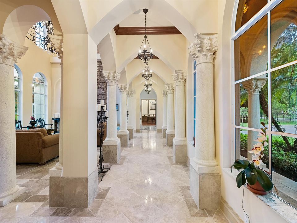
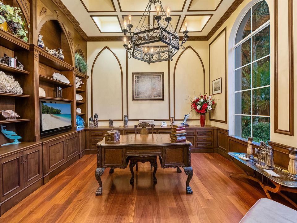
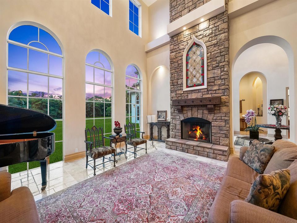
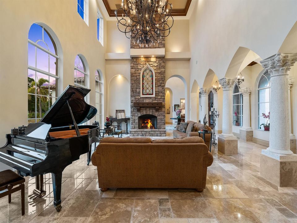
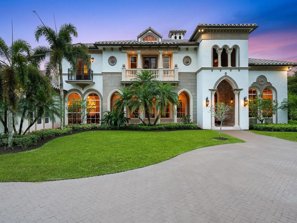
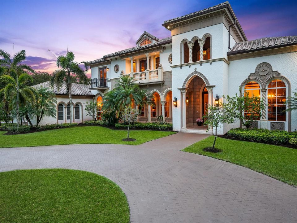
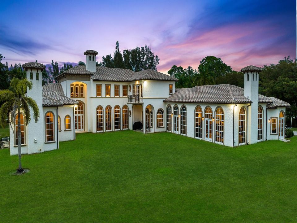
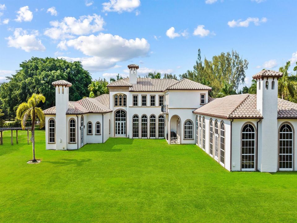
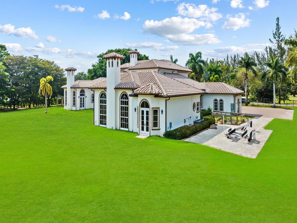
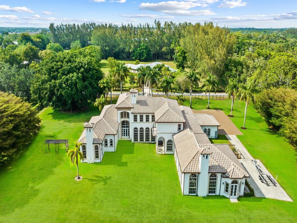
Located on one of the premier streets in Parkland's highly sought-after BBB Ranches, this palatial gated estate sits on 3 private, fenced acres with city water, a 6-foot perimeter fence, and an electric gate. Offering more than 10,000 square feet of total living space, the elegant two-story residence showcases exceptional craftsmanship, refined architectural details, and meticulous maintenance throughout. The custom home features six bedroom suites, a library, an expansive game room, a loft area, custom-painted ceilings, two bar areas, built-ins throughout, two laundry rooms, a butler's pantry, stone flooring in the formal areas, and imported Afrormosia wood floors in the bedrooms and library. The state-of-the-art kitchen includes premium appliances, a center island, two dishwashers, and a large walk-in pantry. Additional highlights include three gas fireplaces, a four-car garage, impact windows and doors, a full-house generator with a 1,000-gallon buried tank, Lutron lighting, a Crestron sound system, and crown molding throughout. The property also offers ample space for a custom pool, patio, horses, and stables.

Location

Details

Type:
Residential
Parking:
2 Or More Spaces / Circular Driveway / Driveway / Parking Garage
Year Built:
2004
Lot:
2.93 Acres
Heating:
Central / Electric / Zoned
Price/sqft:
$751
Cooling:
Central Air / Electric / Zoned
HOA:
No Data

Highlights

Annual tax
$42,751
2025
View
Garden
Garage
4 car garage
Pets
Allowed
All facts and features
  • Flooring

    • Marble

    • Wood

    Heating

    • Central

    • Electric

    • Zoned

    Cooling

    • Central Air

    • Electric

    • Zoned

    Appliances

    • Electric Water Heater

    • Dishwasher

    • Disposal

    • Dryer

    • Ice Maker

    • Microwave

    • Gas Range

    • Refrigerator

    • Self Cleaning Oven

    • Wall Oven

    • Washer

    Other interior features

    • Built-in Features

    • Closet Cabinetry

    • Cooking Island

    • Entrance Foyer

    • French Doors

    • Laundry Tub

    • Pantry

    • Roman Tub

    • Split Bedroom

    • 3 Bedroom Split

    • Volume Ceilings

    • Walk-In Closet(s)

    • Wet Bar

    • Atrium

    • Family Room

    • Florida Room

    • Game Room

    • Separate Guest/In-Law Quarters

    • Loft

    • Maid/In-Law Quarters

    • Maid'S Quarters

    • Recreation Room

    • Utility Room/Laundry

    Bedrooms and bathrooms

    • Bedrooms: 6

    • Bathrooms: 1

    • Full bathrooms: 7

  • Parking

    • 2 Or More Spaces

    • Circular Driveway

    • Driveway

    • Parking Garage

    Property

    • Levels: 2

    • Exterior Features: West Of Us1 / Open Balcony / Room For Pool

    Lot

    • Lot: 2.93 Acres

    Other Property Information

    • Parcel Number: 484103010025

    • Zoning: AE-1

  • Type and style

    • Property Type: Residential

    • Property Sub Type: Single Family Residence

  • Utility

    • Phone Connected

    • Septic

    • Water Connected

    • Cable Available

    • Electricity Available

    • Phone Available

    • Water Available

  • Other financial information

    • Annual tax amount: $42,751

  • Source details

    • MLS ID: B26043574

    Other facts

    • Construction Materials: Concrete Block Construction / CBS Construction / Slab Construction

    • Laundry Features: Laundry Tub / Laundry Room / Utility Room/Laundry

    • Lot Features: 2 To Less Than 3 Acre Lot / Cul-De-Sac / Interior Lot / Oversized Lot / West Of US 1 / Above Ground Irrigation / Fenced / Septic / Sprinklers

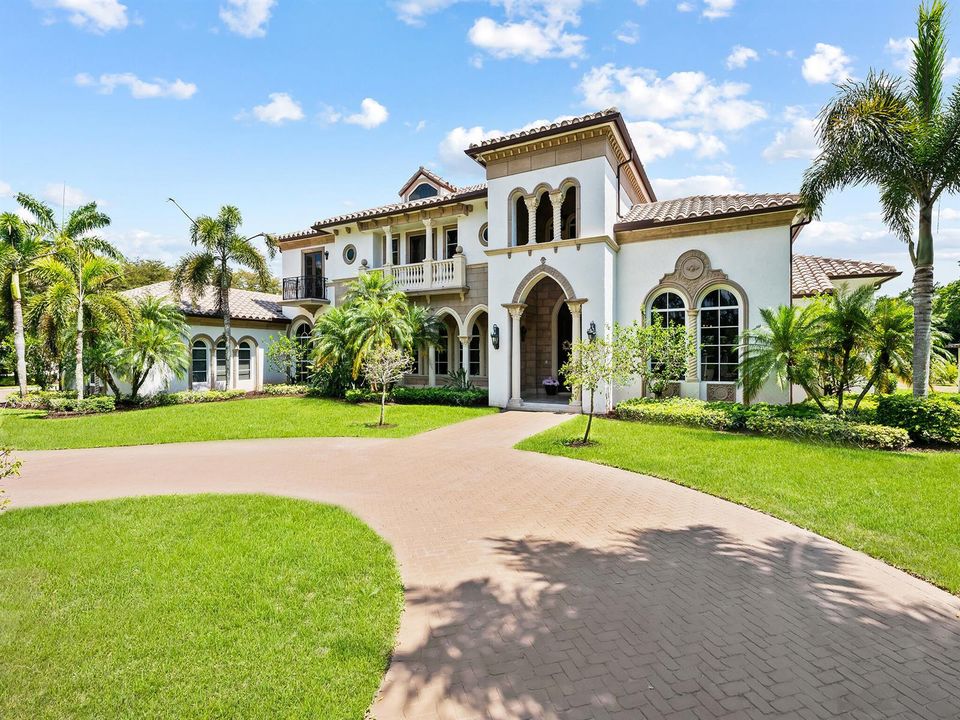
    • Patio And Porch Features: Open Balcony

    • Window Features: Complete Impact Glass / Blinds / Drapes / Verticals

    • Direction Faces: North

    • Other Structures: Livable

    • Architectural Style: Two Story / Mediterranean

    • Garage Spaces: 4

    • Attached Garage: Yes

    • Garage: Yes

    • Living Area: 8257

    • Water Source: Public

    • Lot Size Dimensions: 330x387

    • Subdivision Name: BBB Ranches,Ranches

Private inquiry
Talk to the advisor on this listing.
Floor plans, HOA docs, off-market comparables, scheduling a private showing — one message, direct to the local specialist.

More like this

For Sale
$5,800,000
House
6 bds · 6 ba · 7,004 sqft
RAYEL ESTATES PLAT 1, Parkland
8795 VALENCIA Court, Parkland FL 33067
For Sale
$5,500,000
House
6 bds · 5 ba · 7,648 sqft
TALL PINES,Tall Pines, Parkland
6041 NW 84th Terrace, Parkland FL 33067
For Sale
$7,400,000
House
6 bds · 6 ba · 12,924 sqft
BBB RANCHES,RANCHES, Parkland
8950 NW 70th Court, Parkland FL 33067
-$150K
For Sale
$4,650,000
House
5 bds · 5 ba · 4,948 sqft
Pine Tree Estates, Parkland
6077 NW 71st Terrace, Parkland FL 33067
For Sale
$4,500,000
House
9 bds · 10 ba · 8,167 sqft
RUNNING BROOK HILLS, Coral Springs
4010 NW 100th Avenue, Coral Springs FL 33065
-$505K
For Sale
$4,490,000
House
7 bds · 8 ba · 6,624 sqft
PINE TREE ESTATES,Pine Tree Estates, Parkland
6676 NW 66th Way, Parkland FL 33067
For Sale
$4,999,000
House
7 bds · 8 ba · 6,543 sqft
Pine Tree Estates, Parkland
6602 NW 62nd Terrace, Parkland FL 33067
For Sale
$6,600,000
Commercial
0 room(s)
Coral Springs
7451 Wiles Road, Coral Springs FL 33067

Market around this address

Live counts in the same area.
View all

The multiple listing information is provided by the Miami Association of REALTORS® from a copyrighted compilation of listings. The compilation of listings and each individual listing are ©2026-present Miami Association of REALTORS®. All Rights Reserved. The information provided is for consumers' personal, noncommercial use and may not be used for any purpose other than to identify prospective properties consumers may be interested in purchasing. All properties are subject to prior sale or withdrawal. All information provided is deemed reliable but is not guaranteed accurate, and should be independently verified. Listing courtesy of: RE/MAX Select Group