Sell Your Home
Get a free home valuation
Contact
Tell us about your needs
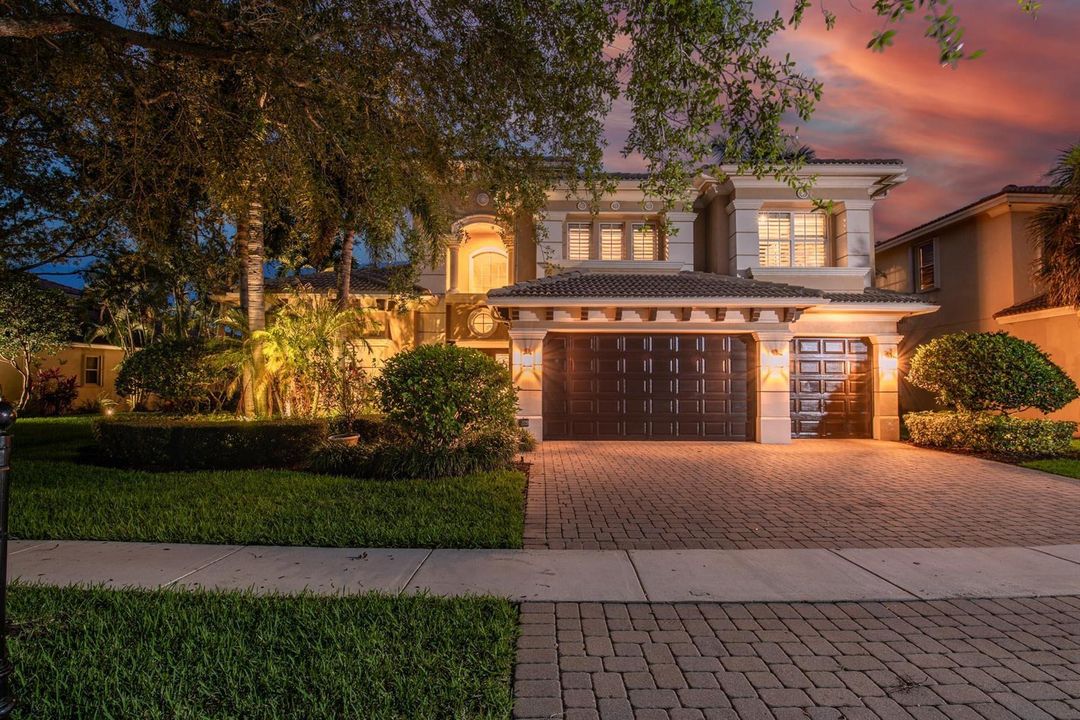
8801 Wellington View Drive, West Palm Beach FL 33411

House For Sale
$1,574,990

BTC: 20.37503234

ETH: 643.11555737

-$10 (2026/05/29)
141 days
Waterfront
5 bds
4 ba
4,001 sqft

Overview

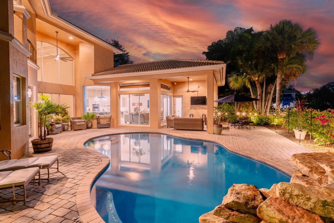
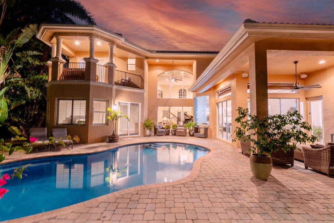
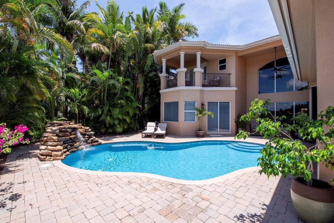
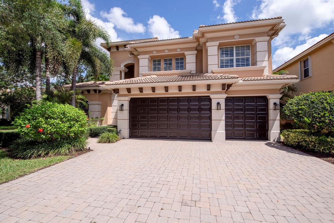
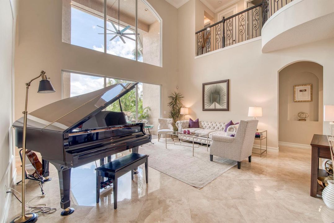
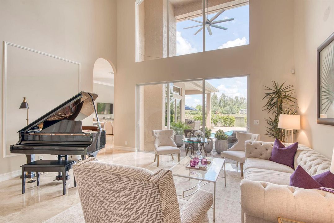
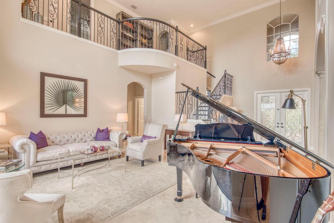
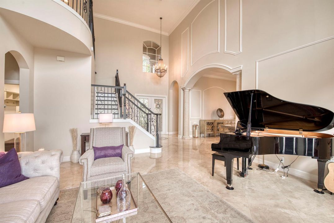
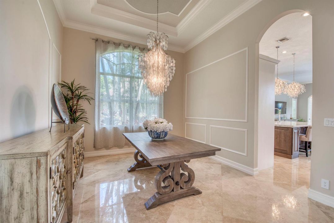
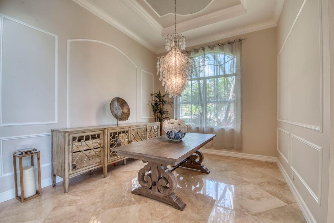
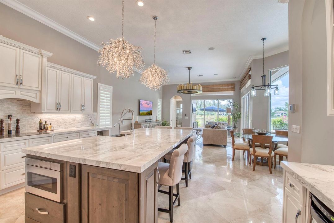
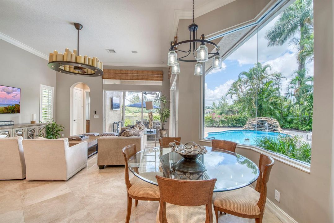
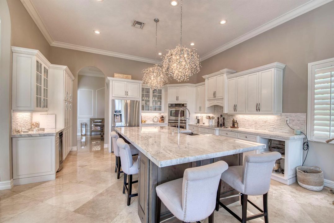
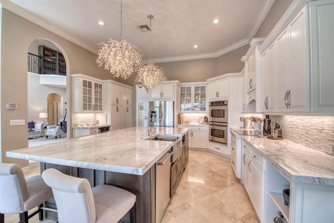
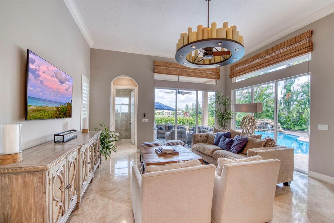
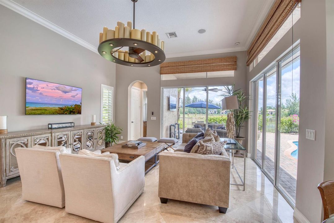
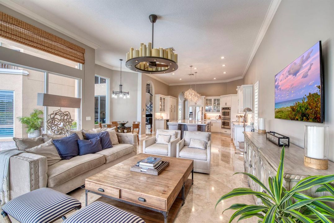
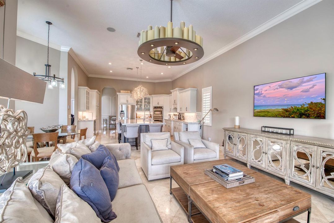
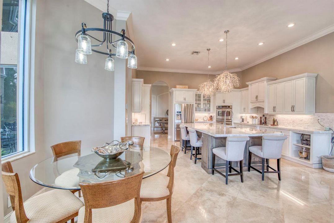
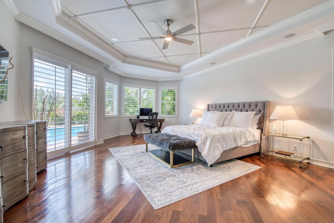
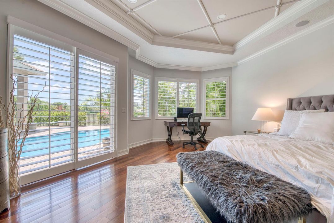
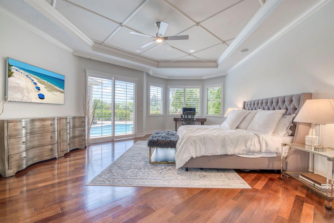
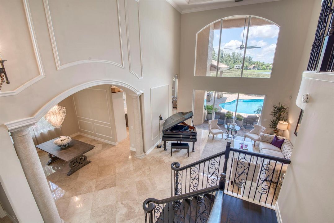
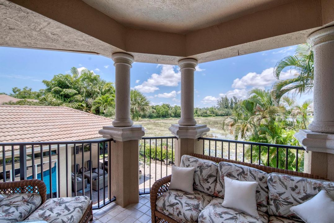
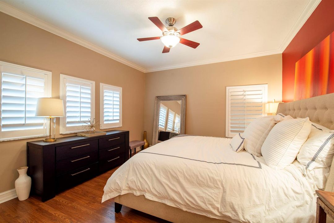
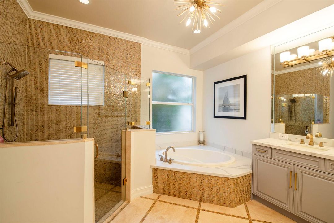
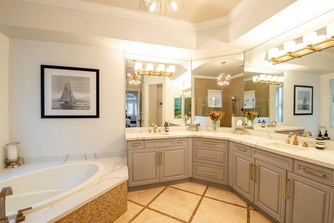
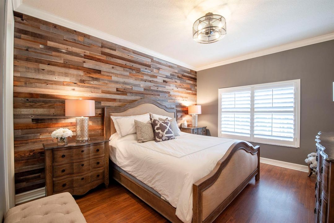
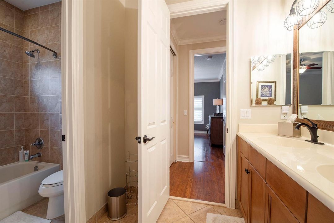
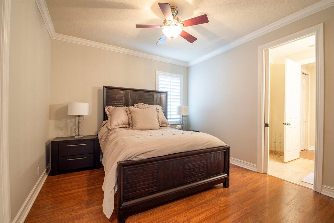
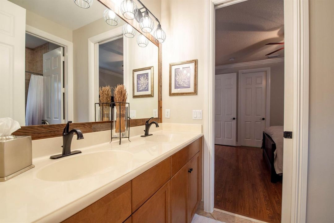
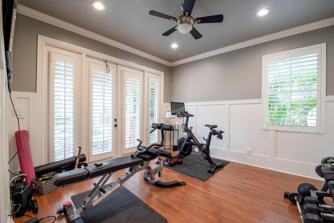
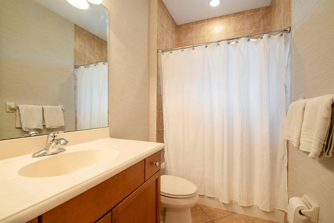
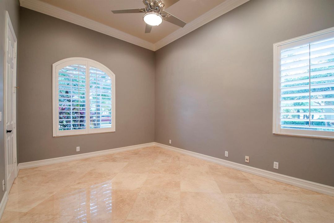
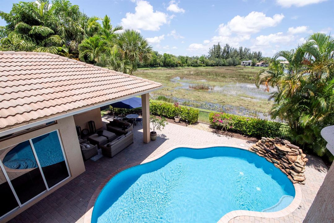
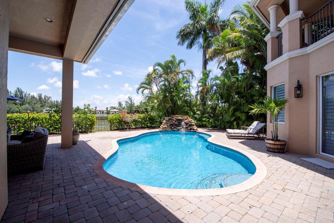
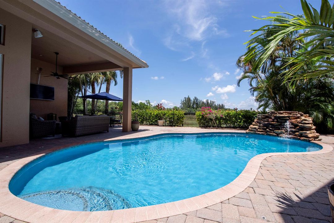
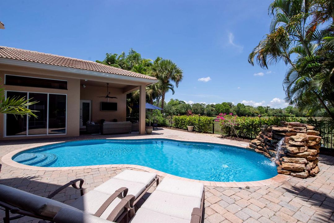
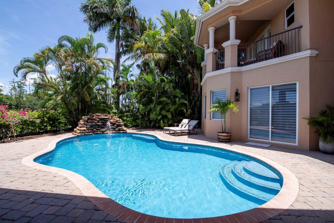
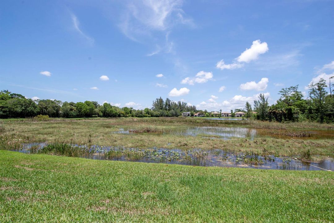
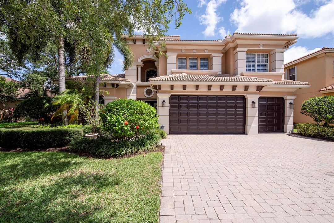
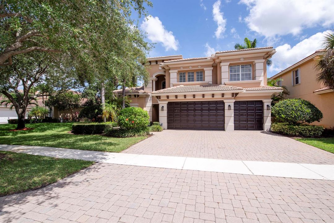
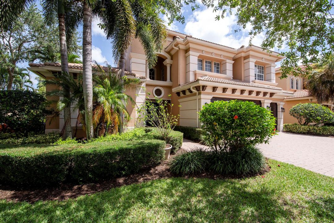
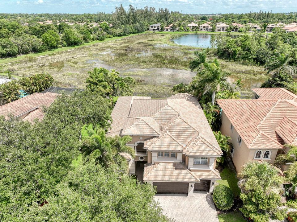
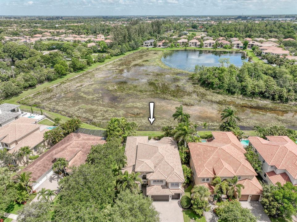
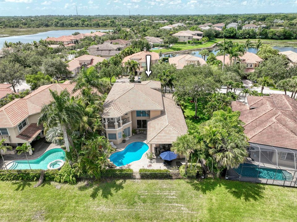
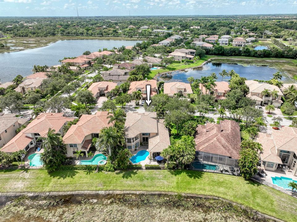
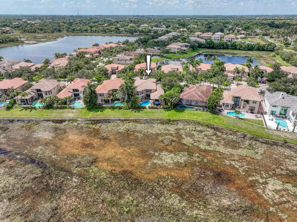
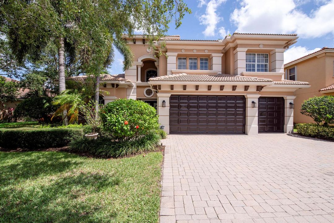
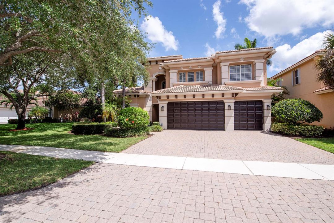
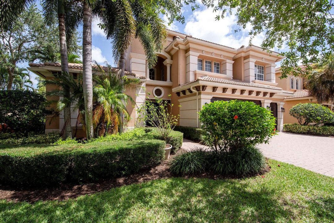
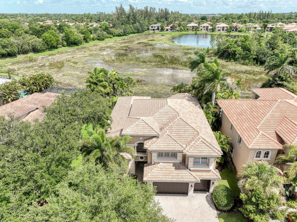
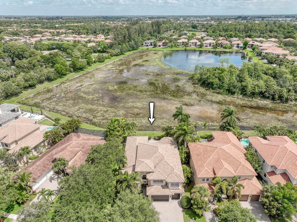
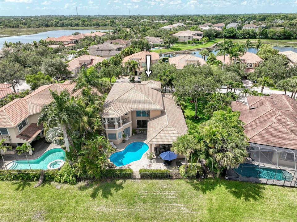
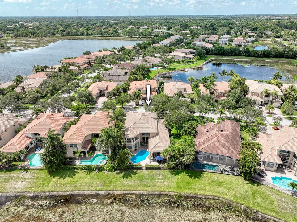
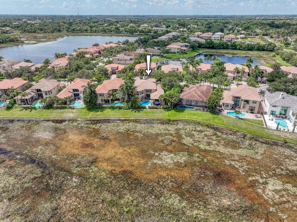
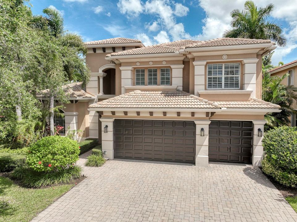
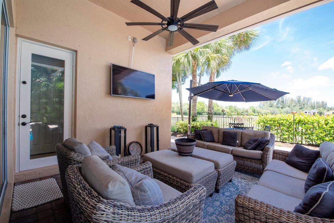
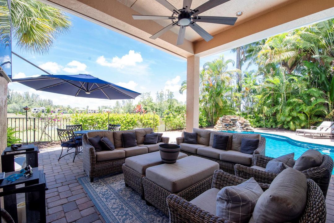
Look no further - this highly sought-after, fully reimagined Extended Portland model offers a rare opportunity to own a truly exceptional residence. Built by Toll Brothers with solid CBS construction, this exquisite home features 5 bedrooms, 4.1 baths, a private enclosed den, and a custom-designed pool, with the primary suite thoughtfully located on the main level. Designed for both grand entertaining and refined everyday living, the open-concept floor plan is enhanced by an array of bespoke finishes, including opulent marble and rich hardwood flooring, custom wainscoting, soaring coffered ceilings with intricate crown molding, and plantation shutters throughout. At the heart of the home, the gourmet chef's kitchen is a statement of elegance and functionality, showcasing premium appliances, striking quartzite countertops, and an oversized custom island - perfect for gathering and hosting in style. Step outside to your private Florida oasis, where tranquil preserve and lake views create a picturesque backdrop. Lush, mature palms provide exceptional privacy, while the custom freeform pool and serene stone waterfall offer a resort-style retreat designed for relaxation and effortless outdoor living.
Location

Details

Type:
Residential
Parking:
2 Or More Spaces / Parking Garage
Year Built:
2005
Lot:
No Data
Heating:
Central / Electric
Price/sqft:
$394
Cooling:
Central Air / Electric
HOA:
$440

Valuation

Our model vs. what's actually selling nearby.
Estimate
$837,500
$557K – $1.4M
Confidence Low
List vs. estimate
$737K above estimate
List $1,574,990 · +88.1%
Our model says this listing is priced above recent comparable activity. Room to negotiate.
Price per sq ft
$393
+4.5% vs. city median $376
Based on
28 MLS comparables
+ 5 public-records sales within 0.5 mi
Median actual sale: $790K
Median of recent comparable listings. Sold comps use closing price, active listings use list price.

Highlights

Annual tax
$16,631
2025
HOA
$440/mo
Pool
Community
View
Lake, Water
Waterfront
Yes
Garage
3 car garage
Furnished
Furniture For Sale,Furniture Negotiable
Pets
Allowed
All facts and features
  • Flooring

    • Marble

    • Wood

    Heating

    • Central

    • Electric

    Cooling

    • Central Air

    • Electric

    Appliances

    • Electric Water Heater

    • Dishwasher

    • Disposal

    • Dryer

    • Microwave

    • Electric Range

    • Refrigerator

    • Self Cleaning Oven

    • Wall Oven

    • Washer

    Other interior features

    • Built-in Features

    • Cooking Island

    • Entrance Foyer

    • Laundry Tub

    • Roman Tub

    • Volume Ceilings

    • Walk-In Closet(s)

    • Family Room

    Bedrooms and bathrooms

    • Bedrooms: 5

    • Bathrooms: 1

    • Full bathrooms: 4

  • Parking

    • 2 Or More Spaces

    • Parking Garage

    Property

    • Levels: 2

    • Pool Private: Yes

    • Exterior Features: Balcony

    Other Property Information

    • Parcel Number: 00424405080001140

    • Zoning: PUD

  • Type and style

    • Property Type: Residential

    • Property Sub Type: Single Family Residence

  • Utility

    • Cable Connected

    • Electricity Connected

    • Sewer Connected

    • Water Connected

    • Cable Available

    • Electricity Available

    • Sewer Available

    • Water Available

  • Other financial information

    • HOA: $440

    • HOA Frequency: Monthly

    • Annual tax amount: $16,631

  • Source details

    • MLS ID: B26014778

    Other facts

    • Construction Materials: CBS Construction

    • Laundry Features: Laundry Tub

    • Lot Features: Fenced

    • Patio And Porch Features: Patio

    • Pool Features: Community / Free Form

    • Window Features: Complete Panel Shutters/Awnings

    • Direction Faces: South

    • Other Structures: Livable

    • Architectural Style: Mediterranean

    • Waterfront: Yes

    • Garage Spaces: 3

    • Attached Garage: Yes

    • Garage: Yes

    • Living Area: 4001

    • Water Source: Public

    • Subdivision Name: Wellington View

Private inquiry
Talk to the advisor on this listing.
Floor plans, HOA docs, off-market comparables, scheduling a private showing — one message, direct to the local specialist.

More like this

For Sale
$1,300,000
House
5 bds · 3 ba · 2,722 sqft
PALM BEACH FARMS CO 3, West Palm Beach
576 Marshall Rd, West Palm Beach FL 33413
For Sale
$1,650,000
House
5 bds · 5 ba · 4,708 sqft
WELLINGTON VIEW,Wellington View, West Palm Beach
718 Edgebrook Lane, West Palm Beach FL 33411
New
For Sale
$1,350,000
House
6 bds · 5 ba · 4,168 sqft
OLYMPIA 2,Hamblin, Wellington
3173 Hartridge Terrace, Wellington FL 33414
For Sale
$1,500,000
House
4 bds · 3 ba · 2,875 sqft
PALM BEACH FARMS CO 3, West Palm Beach
641 Marshall Road, West Palm Beach FL 33413
For Sale
$1,325,000
House
5 bds · 4 ba · 4,039 sqft
OLYMPIA 2,PAYSON, Wellington
2946 Payson Way, Wellington FL 33414
For Sale
$1,200,000
3 bds · 2 ba · 1,524 sqft
LAS CASITAS 4,Palm Beach Polo, Wellington
2236 Las Casitas Drive, Wellington FL 33414
-$49K
For Sale
$1,750,000
House
5 bds · 6 ba · 4,830 sqft
OLYMPIA 1, Wellington
2311 Stotesbury Way, Wellington FL 33414
For Sale
$1,699,999
House
3 bds · 2 ba · 2,622 sqft
PALM BEACH RANCHETTES, Lake Worth
3067 Fargo Avenue, Lake Worth FL 33467

Market around this address

Live counts in the same area.
View all

The multiple listing information is provided by the Miami Association of REALTORS® from a copyrighted compilation of listings. The compilation of listings and each individual listing are ©2026-present Miami Association of REALTORS®. All Rights Reserved. The information provided is for consumers' personal, noncommercial use and may not be used for any purpose other than to identify prospective properties consumers may be interested in purchasing. All properties are subject to prior sale or withdrawal. All information provided is deemed reliable but is not guaranteed accurate, and should be independently verified. Listing courtesy of: Echo Fine Properties