Sell Your Home
Get a free home valuation
Contact
Tell us about your needs

8812 OAKWOOD DRIVE

House For Sale
$325,000

BTC: 4.03827038

ETH: 133.63486842

-$5K (2026/10/21)
20 days
3 bds
2 ba
1,688 sqft

Overview

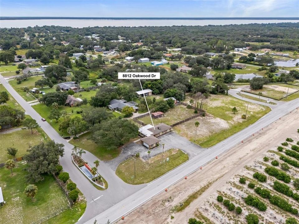
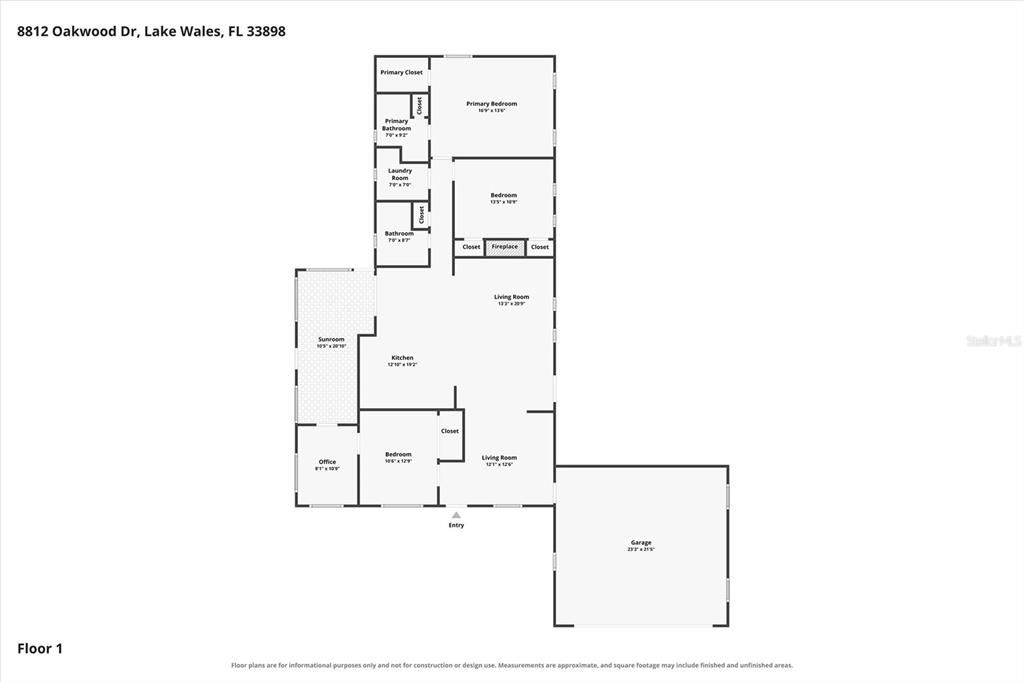
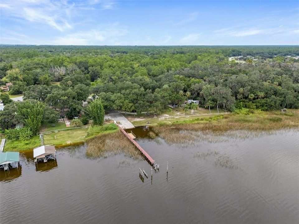
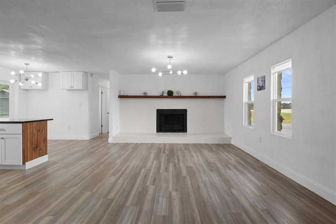
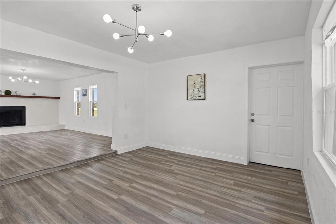
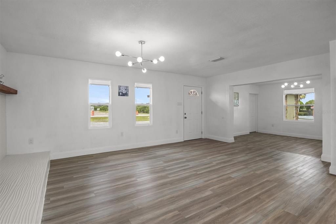
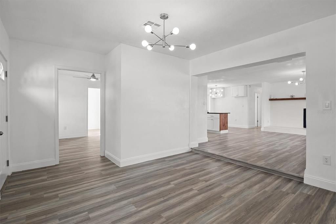
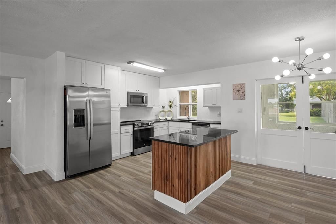
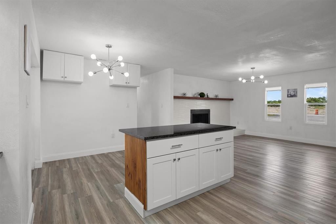
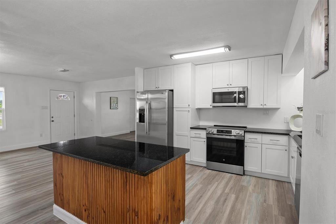
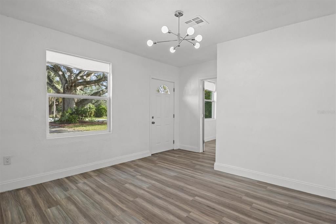
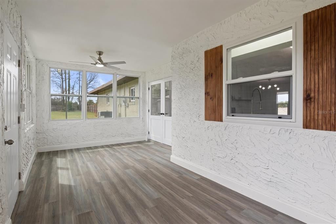
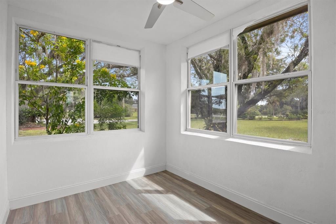
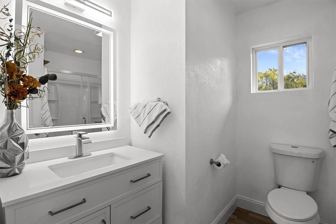
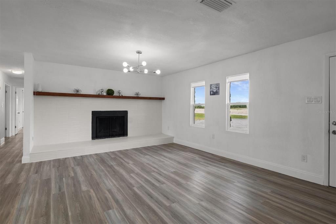
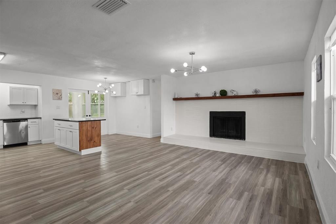
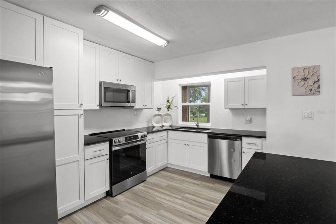
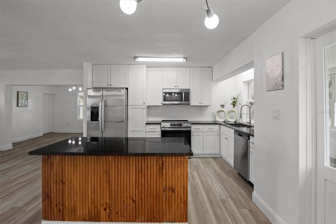
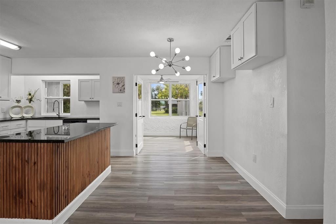
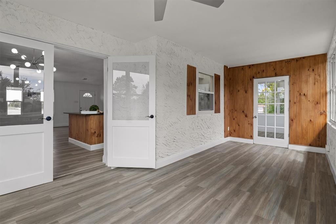
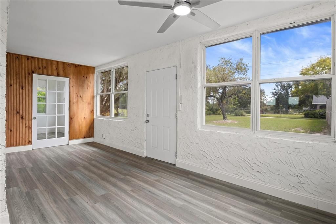
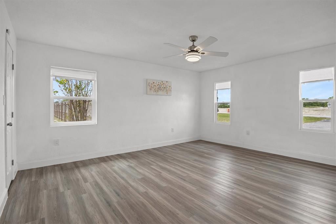
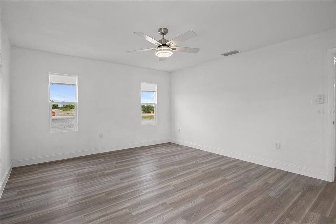
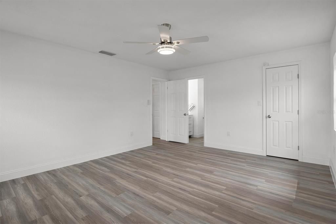
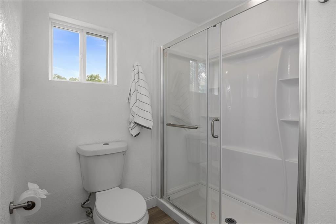
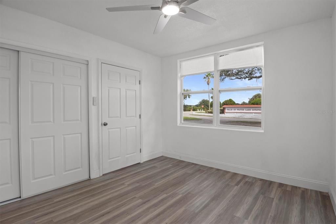
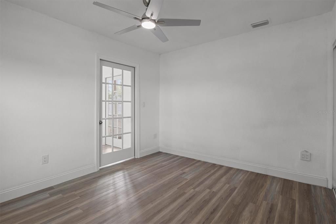
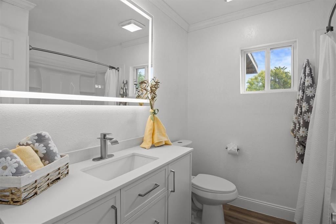
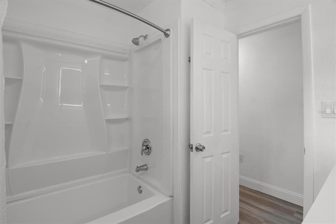
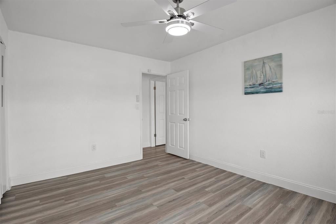
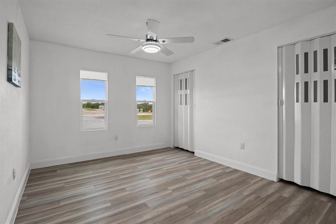
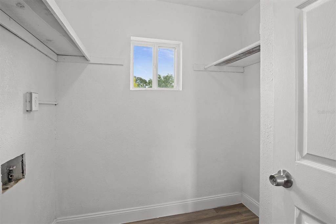
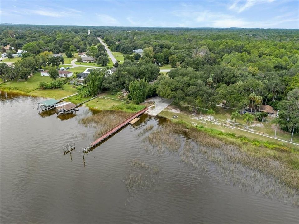
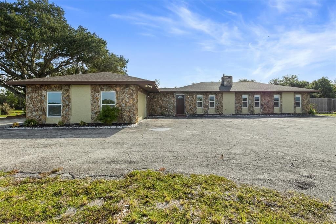
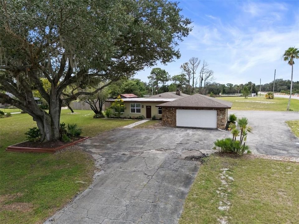
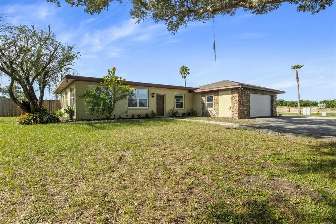
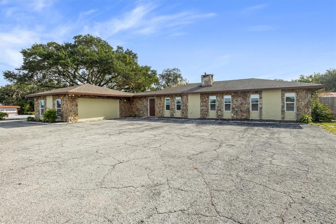
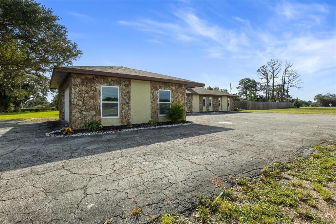
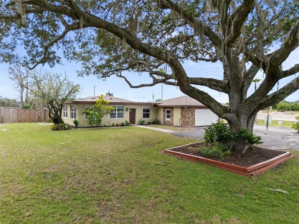
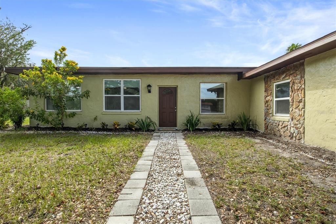
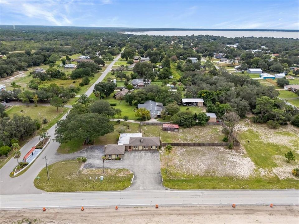
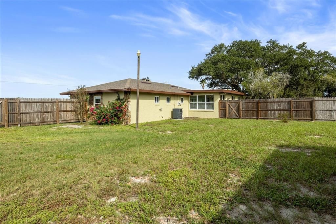
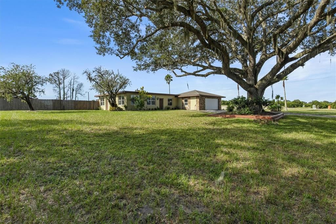
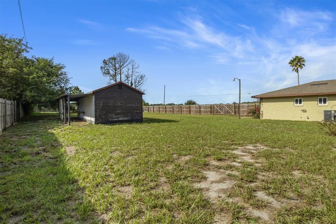
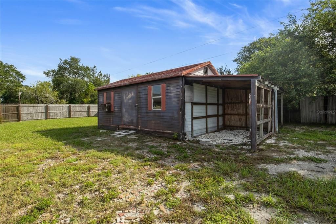
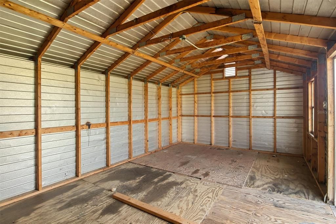
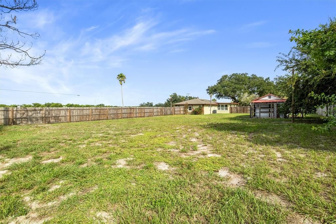
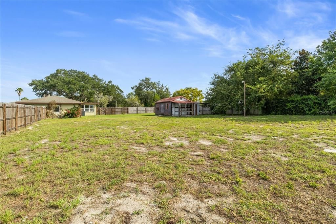
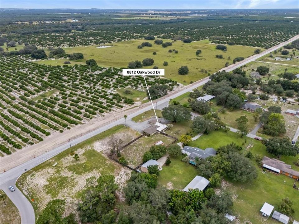
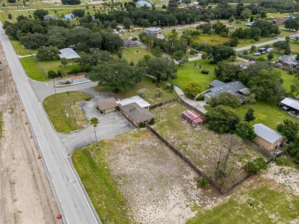
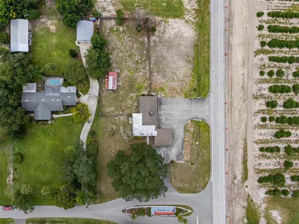
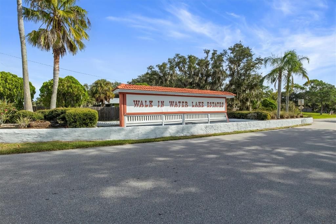
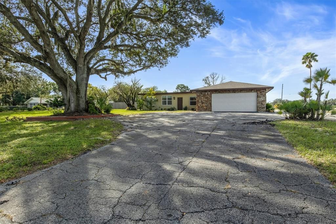
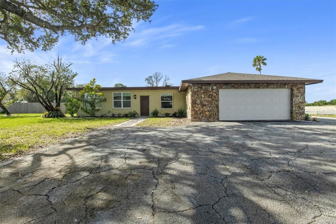
Welcome to 8812 Oakwood Drive, a RECENTLY REMODELED 3 bedroom, 2 bathroom + bonus room home situated on a FULL ACRE CORNER LOT in Walk in the Water Estates with no mandatory HOA fees. Offering an inviting OPEN FLOOR PLAN, stylish modern updates & plenty of indoor and outdoor space, this move-in-ready home combines comfort, functionality and versatility. Step inside to find luxury vinyl flooring throughout, along with numerous updated fixtures, ceiling fans, faucets, sinks, cabinetry, mirrors and more. The home offers both a spacious living room and a separate family room featuring a wood burning fireplace accented with fire-resistant tile and a wooden mantel, creating a warm and inviting gathering space. The beautifully updated kitchen features cabinetry extending to the ceiling, GRANITE COUNTERTOPS, a large center ISLAND with breakfast bar, a spacious Stainless rectangular sink and STAINLESS APPLIANCES. The adjoining dinette includes additional built-in cabinetry for convenient storage and display space. The spacious primary bedroom features a walk-in closet and private ensuite bathroom with a glass-enclosed shower and lighted mirror. Bedroom two offers double closets, while bedroom three includes a closet plus glass-door access to an additional flexible space that would make a great home office, nursery, sitting room or hobby room. The second bathroom features a tub/shower combination and a stylish lighted mirror. Additional living space includes a FLORIDA ROOM, along with a dedicated laundry room and an attached 2 car garage. Outside, the full one-acre corner lot offers a WOOD PRIVACY-FENCED backyard, mature Oak trees and a storage shed. TWO DRIVEWAYS provide added convenience, with one entrance from Walk in the Water road and another from Oakwood Drive you will have plenty of space to park your car, boat, RV or anything else you'd like to bring! Other recent updates include; double paned windows, AC & water heater, interior paint. This home is located in a USDA loan eligible area, inquire about the options putting "0" down! With its recently remodeled interior, flexible floor plan, full acre of property, multiple living spaces and convenient corner-lot access, this home offers a wonderful opportunity to enjoy spacious Florida living. Book your appointment now!

Location

Details

Type:
Residential
Parking:
Driveway
Year Built:
1978
Lot:
1.00 Acres
Heating:
Central
Price/sqft:
$193
Cooling:
Central Air
HOA:
No Data

Valuation

Our model vs. what's actually selling nearby.
Estimate
$315,000
$289K – $443K
Confidence Low
List vs. estimate
$10K above estimate
List $325,000 · +3.2%
Our model says this listing is priced above recent comparable activity. Room to negotiate.
Price per sq ft
$192
+11.4% vs. city median $172
Based on
9 MLS comparables
Median of recent comparable listings. Sold comps use closing price, active listings use list price.

Highlights

Annual tax
$4,300
2026
Garage
2 car garage
Pets
Allowed
All facts and features
  • Flooring

    • Luxury Vinyl

    Heating

    • Central

    Cooling

    • Central Air

    Appliances

    • Dishwasher

    • Electric Water Heater

    • Microwave

    • Range

    • Refrigerator

    Other interior features

    • Ceiling Fan(s)

    • Open Floorplan

    • Primary Bedroom Main Floor

    • Split Bedroom

    • Stone Counters

    • Thermostat

    • Walk-In Closet(s)

    Bedrooms and bathrooms

    • Bedrooms: 3

    • Full bathrooms: 2

  • Parking

    • Driveway

    Property

    • Levels: One

    • Exterior Features: Lighting / Private Yard

    Lot

    • Lot: 1.00 Acres

    Other Property Information

    • Parcel Number: 293020992830003010

    • Zoning: RC

  • Type and style

    • Property Type: Residential

    • Property Sub Type: Single Family Residence

  • Utility

    • Cable Available

    • Electricity Connected

    • Phone Available

    • Water Connected

  • Other financial information

    • Annual tax amount: $4,300

  • Source details

    • MLS ID: S5158619

    Other facts

    • Construction Materials: Block / Stucco

    • Foundation Details: Slab

    • Fireplace Features: Family Room / Wood Burning

    • Laundry Features: Inside / Laundry Room

    • Lot Features: Corner Lot / In County / Landscaped / Oversized Lot

    • Window Features: Double Pane Windows

    • Direction Faces: West

    • Other Structures: Shed(s)

    • Architectural Style: Traditional

    • Fireplace: Yes

    • Garage Spaces: 2

    • Attached Garage: Yes

    • Garage: Yes

    • Living Area: 1688

    • Water Source: Public

    • Lot Size Dimensions: 156 x 281

    • Subdivision Name: WALK IN WATER LAKE ESTATES PH 01

Private inquiry
Talk to the advisor on this listing.
Floor plans, HOA docs, off-market comparables, scheduling a private showing — one message, direct to the local specialist.

More like this

For Sale
$320,000
Lots/Land
10.08 acres
LAKE WALES
GOLDEN BOUGH ROAD
-$5K
For Sale
$284,900
3 bds · 2 ba · 1,620 sqft
PINE RDG, LAKE WALES
6 SUGAR PINE LOOP
For Sale
$349,000
House
4 bds · 2 ba · 1,644 sqft
WALK-IN-WATER LAKE ESTATES PHASE FIVE - UNIT TWO, LAKE WALES
2223 LEMON DRIVE
For Sale
$295,000
Lots/Land
9.29 acres
GLEN ST MARY SUB, LAKE WALES
4557 GLEN SAINT MARY ROAD
For Sale
$290,000
Lots/Land
10.63 acres
GLEN ST MARY SUB, LAKE WALES
4547 GLEN SAINT MARY RD ROAD
For Sale
$360,000
0 room(s)
LAKESHORE CLUB, LAKESHORE
500 CLUB CIRCLE UNIT M
-$20K
For Sale
$230,000
2 bds · 2 ba · 1,296 sqft
WALK IN WATER VILLAGE, LAKE WALES
8568 BREEZE HILL DRIVE
+$66K
For Sale
$385,000
Lots/Land
5.05 acres
LAKE HAVEN ACRES, LAKE WALES
STATE ROAD 60 E

Market around this address

Live counts in the same area.
View all

The multiple listing information is provided by the Stellar MLS from a copyrighted compilation of listings. The compilation of listings and each individual listing are ©2026-present Stellar MLS. All Rights Reserved. The information provided is for consumers' personal, noncommercial use and may not be used for any purpose other than to identify prospective properties consumers may be interested in purchasing. All properties are subject to prior sale or withdrawal. All information provided is deemed reliable but is not guaranteed accurate, and should be independently verified. Listing courtesy of: RE/MAX HERITAGE PROFESSIONALS