Sell Your Home
Get a free home valuation
Contact
Tell us about your needs
8825 COBB ROAD

House Active With Contract
$450,000

BTC: 5.38922156

ETH: 169.81132075

18 days
2 bds
2 ba
1,588 sqft

Overview

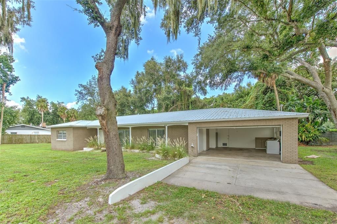
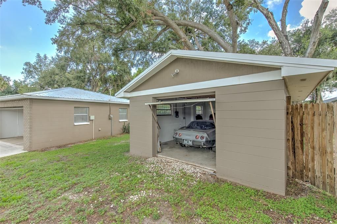
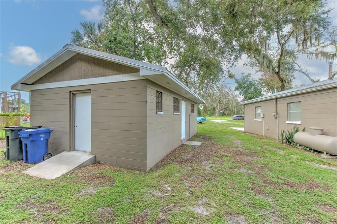
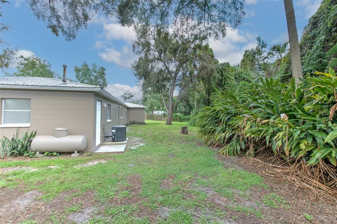
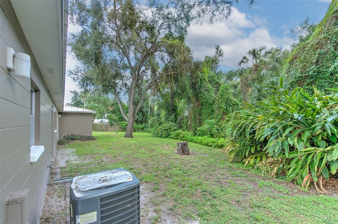
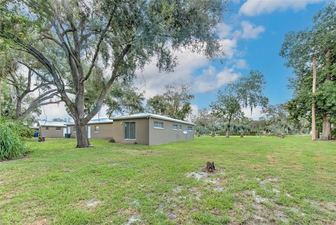
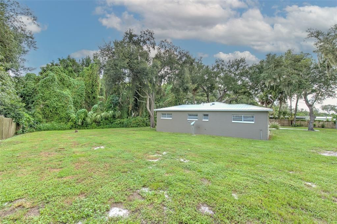
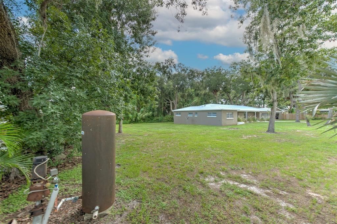
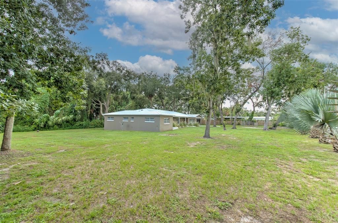
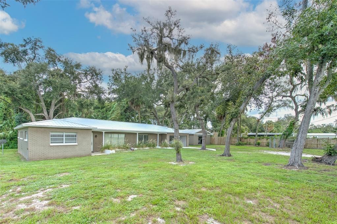
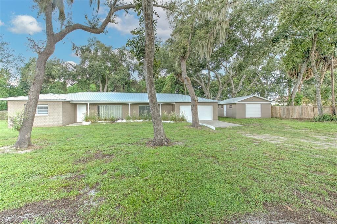
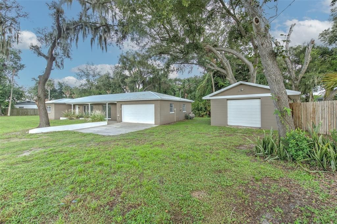
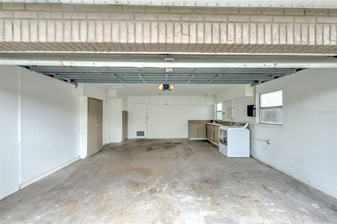
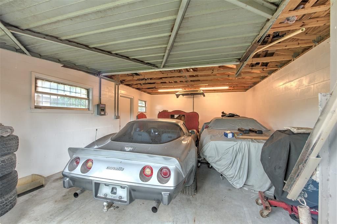
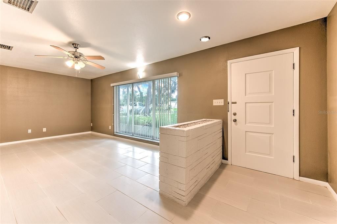
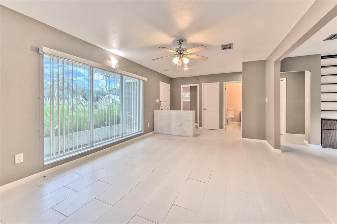
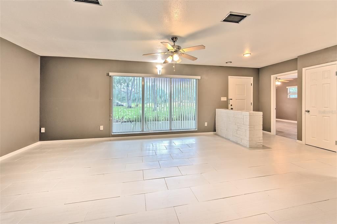
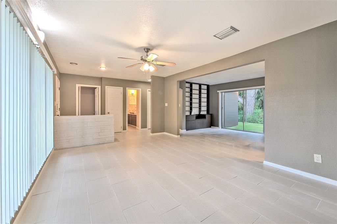
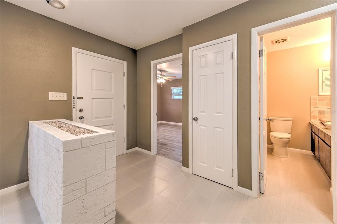
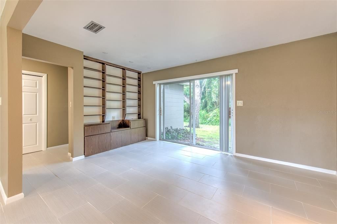
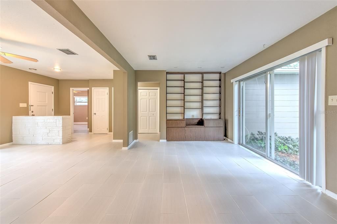
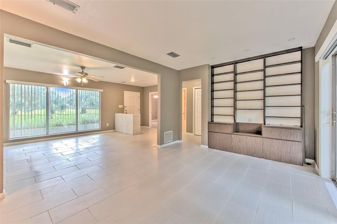
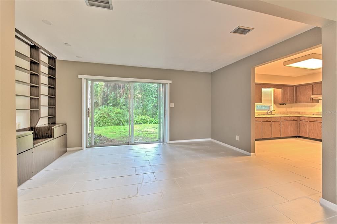
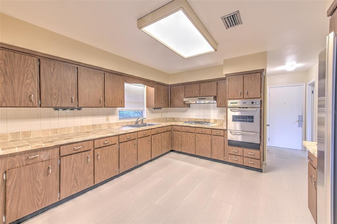
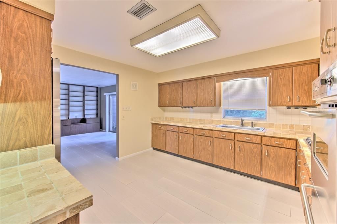
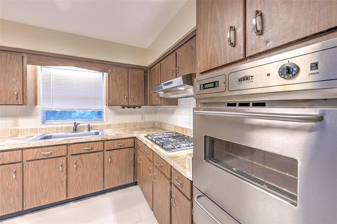
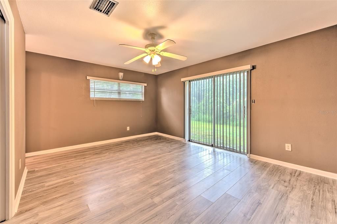
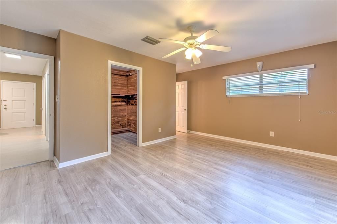
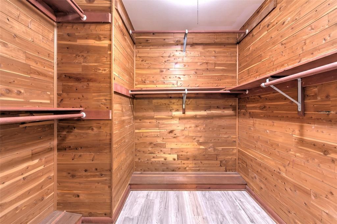
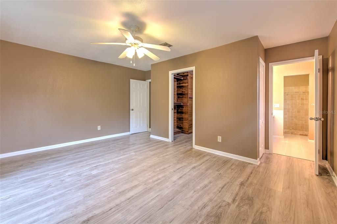
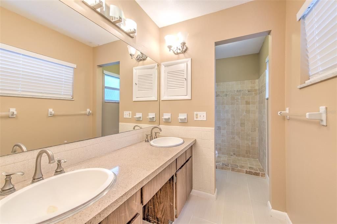
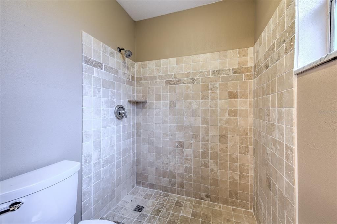
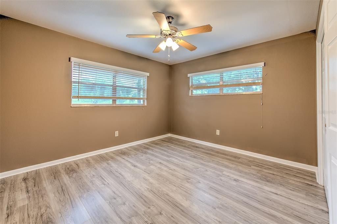
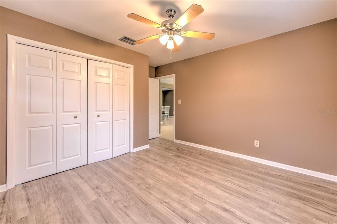
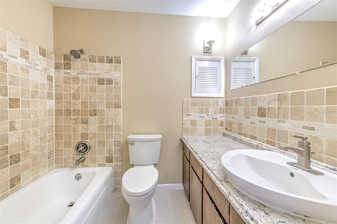
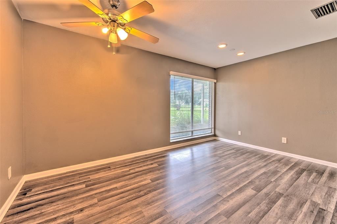
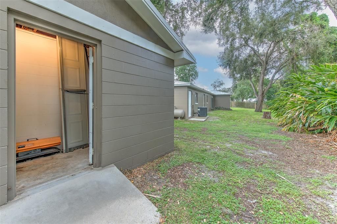
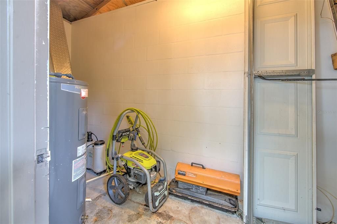
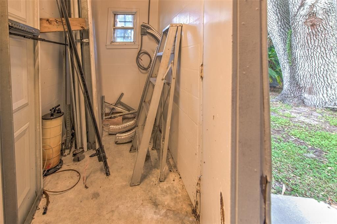
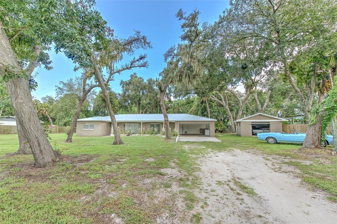
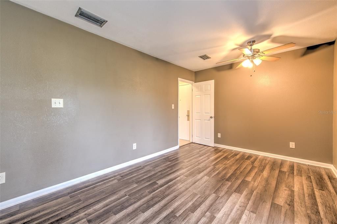
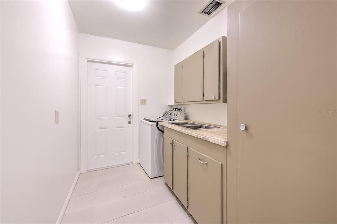
Under contract-accepting backup offers. This 2-bedroom, 2-bath home offers a flexible floor plan with an additional room that could easily serve as a home office, den, guest room, or third bedroom. The property features an attached garage with additional storage space in the rear, but one of the standout features is the separate detached concrete-block garage. This incredibly versatile space could be used as a workshop, home-based business, hobby space, additional storage, or even an in-law suite. Both the main home and detached garage feature durable metal roofs. Out back, the property borders natural vegetation, providing added privacy with no immediate backyard neighbors. The home also has a well that is connected but is not currently being used. An attached propane tank supplies the dryer, stove and oven, water heater, and furnace. With flexible living space, abundant storage, metal roofs on both buildings, and a detached block building offering so many possibilities, this property provides a unique opportunity for a buyer looking for more than just a traditional home.
Location

Details

Type:
Residential
Parking:
Driveway / Garage Door Opener
Year Built:
1966
Lot:
0.51 Acres
Heating:
Propane
Price/sqft:
$283
Cooling:
Central Air
HOA:
No Data

Highlights

Annual tax
$5,082
2025
View
Trees/Woods
Garage
2 car garage
Pets
Allowed
All facts and features
  • Flooring

    • Tile

    • Vinyl

    Heating

    • Propane

    Cooling

    • Central Air

    Appliances

    • Cooktop

    • Gas Water Heater

    Other interior features

    • Living Room/Dining Room Combo

    Bedrooms and bathrooms

    • Bedrooms: 2

    • Full bathrooms: 2

  • Parking

    • Driveway

    • Garage Door Opener

    Property

    • Levels: One

    • Exterior Features: Dog Run / Private Mailbox / Sliding Doors

    Lot

    • Lot: 0.51 Acres

    Other Property Information

    • Parcel Number: U243019ZZZ00000170430.0

    • Zoning: RSC-6

  • Type and style

    • Property Type: Residential

    • Property Sub Type: Single Family Residence

  • Utility

    • Electricity Connected

    • Public

    • Water Connected

  • Other financial information

    • Annual tax amount: $5,083

  • Source details

    • MLS ID: TB8543563

    Other facts

    • Construction Materials: Block

    • Foundation Details: Block

    • Laundry Features: Gas Dryer Hookup / In Garage / Laundry Room

    • Lot Features: In County

    • Patio And Porch Features: None

    • Direction Faces: East

    • Other Structures: Storage

    • Garage Spaces: 2

    • Attached Garage: Yes

    • Garage: Yes

    • Living Area: 1588

    • Water Source: Public / Well

    • Lot Size Dimensions: 170 x 130

    • Subdivision Name: UNPLATTED

Private inquiry
Talk to the advisor on this listing.
Floor plans, HOA docs, off-market comparables, scheduling a private showing — one message, direct to the local specialist.

More like this

Active With Contract
$449,900
House
5 bds · 3 ba · 2,601 sqft
Timber Creek, Riverview
10204 Opaline Sky Ct, Riverview FL 33578
Active With Contract
$517,900
House
5 bds · 3 ba · 2,411 sqft
UNPLATTED, RIVERVIEW
11002 RIVERVIEW DRIVE
Active With Contract
$399,900
House
3 bds · 2 ba · 1,725 sqft
LAKE ST CHARLES UNIT 12, RIVERVIEW
6637 THACKSTON DRIVE
Active With Contract
$342,818
House
3 bds · 2 ba · 1,511 sqft
MAGNOLIA CREEK PHASE 2, RIVERVIEW
11749 FIRESPIKE STREET
Active With Contract
$424,900
House
3 bds · 2 ba · 2,296 sqft
WINTHROP VILLAGE PH TWO-C, RIVERVIEW
11188 GRAND WINTHROP AVENUE
Active With Contract
$379,000
Townhouse
4 bds · 3 ba · 2,141 sqft
CALUSA CREEK, RIVERVIEW
10828 QUICKWATER COURT
-$6K
Active With Contract
$349,000
House
4 bds · 2 ba · 2,600 sqft
NORTHGATE PH 1, GIBSONTON
7612 SUNSHINE BRIDGE AVENUE
-$2K
Active With Contract
$322,900
House
4 bds · 2 ba · 1,091 sqft
PROGRESS VILLAGE UNIT 2, TAMPA
5209 S 80TH STREET NO unit

Market around this address

Live counts in the same area.
View all

The multiple listing information is provided by the Stellar MLS from a copyrighted compilation of listings. The compilation of listings and each individual listing are ©2026-present Stellar MLS. All Rights Reserved. The information provided is for consumers' personal, noncommercial use and may not be used for any purpose other than to identify prospective properties consumers may be interested in purchasing. All properties are subject to prior sale or withdrawal. All information provided is deemed reliable but is not guaranteed accurate, and should be independently verified. Listing courtesy of: MICHAEL HARRIS REALTY