Sell Your Home
Get a free home valuation
Contact
Tell us about your needs

884 W MASSACHUSETTS STREET

House Recently Sold
$355,000

BTC: 5.44645597

ETH: 186.58285330

Sold on: 2026-04-22
1 days
3 bds
2 ba
1,973 sqft

Overview

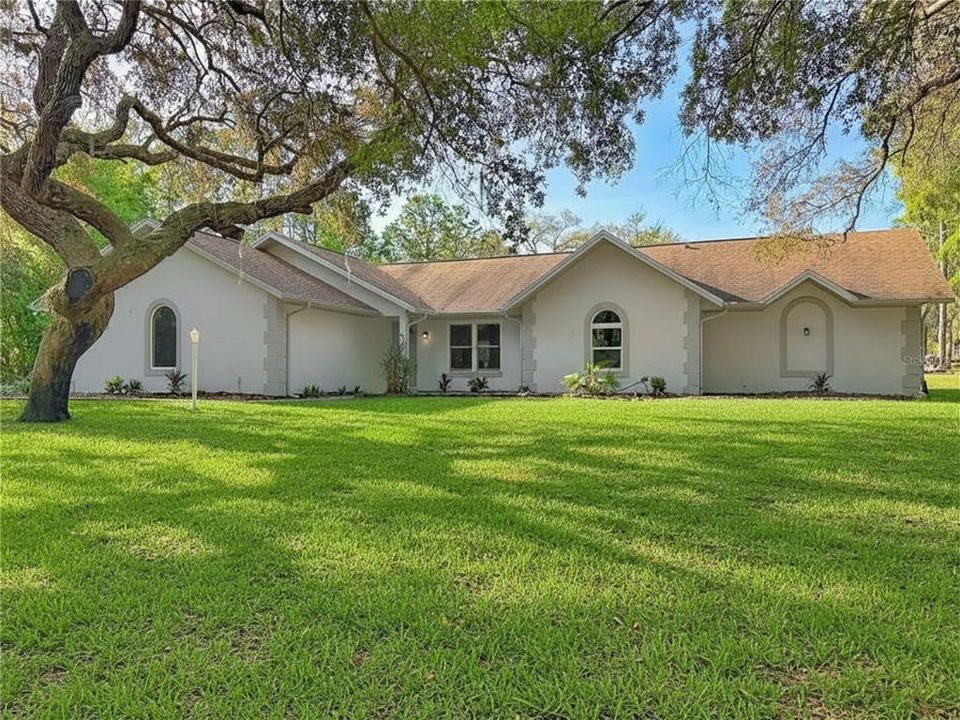
One or more photos are virtually staged. Welcome to sought-after Citrus Hills Village, where homes are spaced out, nature surrounds you, and pride of ownership shines throughout the neighborhood. Situated on a full acre, this open-concept 3-bedroom, 2-bath pool home with a versatile flex room offers the privacy, space, and flexibility today’s buyers are looking for—without sacrificing convenience. Best of all, NO Citrus Hills Social Membership is required, giving you freedom and lower ongoing costs. Step inside to a bright, open layout designed for comfortable living and entertaining, where the kitchen, dining, and living areas flow seamlessly together to create an inviting central living space. Recent updates provide peace of mind, including new water heater (2026), new windows (2021), AC (2020), roof (2019), and sliding doors (2019). Step outside into your own private Florida retreat, featuring a screened-in pool perfect for year-round enjoyment, weekend gatherings, or simply relaxing in a peaceful setting. The spacious flex room offers endless possibilities—ideal for a home office, guest room, gym, hobby space, or additional living area depending on your needs. Car enthusiasts and hobbyists will appreciate the two-car garage, extended driveway, and a separate side storage garage, providing excellent space for vehicles, storage, or workshop use. The expansive one-acre lot offers room for gardening, future additions, or simply enjoying privacy and open space. Located just minutes from shopping, dining, medical facilities, golf courses, and the Nature Coast’s famous crystal-clear springs, including Rainbow River, Three Sisters Springs, and Homosassa River, this home offers access to some of the best kayaking, boating, fishing, and outdoor recreation in Florida. Convenient access to the Suncoast Parkway allows easy travel to Tampa, Clearwater, and St. Pete’s award-winning beaches, while still enjoying the quiet lifestyle Citrus County is known for. Schedule your private showing today and discover the space, privacy, and Florida lifestyle this property has to offer.

Location

Details

Type:
Residential
Parking:
Garage Faces Side / Golf Cart Garage
Year Built:
1992
Lot:
1.04 Acres
Heating:
Central
Price/sqft:
$185
Cooling:
Central Air
HOA:
$180

Valuation

Our model vs. what's actually selling nearby.
Estimate
$369,900
$274K – $506K
Confidence Low
List vs. estimate
At estimate
List $365,000 · -1.3%
List is in line with recent comparable activity.
Price per sq ft
$184
-31.5% vs. city median $270
Based on
12 MLS comparables
Median of recent comparable listings. Sold comps use closing price, active listings use list price.

Highlights

Annual tax
$4,884
2025
HOA
$180/yr
None
Pool
Gunite
View
Pool
Garage
3 car garage
Pets
Allowed
All facts and features
  • Flooring

    • Luxury Vinyl

    Heating

    • Central

    Cooling

    • Central Air

    Appliances

    • Dishwasher

    • Microwave

    • Range

    • Range Hood

    • Refrigerator

    Other interior features

    • Ceiling Fan(s)

    Bedrooms and bathrooms

    • Bedrooms: 3

    • Full bathrooms: 2

  • Parking

    • Garage Faces Side

    • Golf Cart Garage

    Property

    • Levels: One

    • Pool Private: Yes

    • Exterior Features: Fire Pit / Sliding Doors

    Lot

    • Lot: 1.04 Acres

    Other Property Information

    • Parcel Number: 19E18S180110004700310

    • Zoning: CRR

  • Type and style

    • Property Type: Residential

    • Property Sub Type: Single Family Residence

  • Utility

    • BB/HS Internet Available

    • Cable Available

  • Other financial information

    • HOA: $180

    • HOA Frequency: Annually

    • Annual tax amount: $4,884

  • Source details

    • MLS ID: W7884478

    Other facts

    • Construction Materials: Block / Stucco

    • Foundation Details: Slab

    • Laundry Features: Inside

    • Patio And Porch Features: Covered / Front Porch / Rear Porch / Screened

    • Pool Features: Gunite / In Ground / Screen Enclosure

    • Window Features: Blinds / Double Pane Windows

    • Direction Faces: North

    • Garage Spaces: 3

    • Attached Garage: Yes

    • Garage: Yes

    • Living Area: 1973

    • Water Source: Well

    • Lot Size Dimensions: 153 x 291

    • Subdivision Name: CITRUS HILLS 1ST ADD

Private inquiry
Talk to the advisor on this listing.
Floor plans, HOA docs, off-market comparables, scheduling a private showing — one message, direct to the local specialist.

More like this

Recently Sold
$346,000
House
3 bds · 2 ba · 1,675 sqft
BRENTWOOD FIRST ADD, LECANTO
2669 N BRENTWOOD CIRCLE
Recently Sold
$329,250
House
3 bds · 2 ba · 1,623 sqft
KENSINGTON ESTATES UNIT 02, LECANTO
371 E BUCKINGHAM DRIVE
Recently Sold
$320,000
House
3 bds · 2 ba · 2,056 sqft
CITRUS HILLS 1ST ADD, HERNANDO
2687 N ANNAPOLIS AVENUE
Recently Sold
$375,000
House
3 bds · 2 ba · 2,000 sqft
CITRUS HILLS, HERNANDO
335 W PEARSON STREET
Recently Sold
$293,000
House
4 bds · 2 ba · 2,481 sqft
CITRUS HILLS, HERNANDO
96 N FRESNO AVENUE
Recently Sold
$425,000
House
3 bds · 2 ba · 2,907 sqft
WOODSIDE, HERNANDO
1974 N RAMBLEWOOD POINT
Recently Sold
$279,000
House
3 bds · 2 ba · 1,850 sqft
CITRUS HILLS 1ST ADD (PB9-73), HERNANDO
836 E EPSOM COURT
Recently Sold
$280,000
House
2 bds · 2 ba · 1,485 sqft
KENSINGTON ESTATES UNIT 01, LECANTO
301 N KENSINGTON AVENUE

Market around this address

Live counts in the same area.
View all

The multiple listing information is provided by the Stellar MLS from a copyrighted compilation of listings. The compilation of listings and each individual listing are ©2026-present Stellar MLS. All Rights Reserved. The information provided is for consumers' personal, noncommercial use and may not be used for any purpose other than to identify prospective properties consumers may be interested in purchasing. All properties are subject to prior sale or withdrawal. All information provided is deemed reliable but is not guaranteed accurate, and should be independently verified. Listing courtesy of: RE/MAX MARKETING SPECIALISTS