Sell Your Home
Get a free home valuation
Contact
Tell us about your needs

8866 SW 57TH PLACE ROAD

House For Sale
$649,999

BTC: 9.97236882

ETH: 341.63005088

98 days
2 bds
2 ba
1,891 sqft

Overview

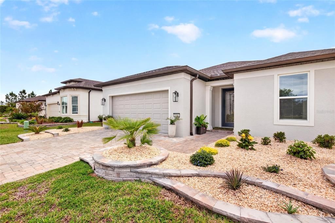
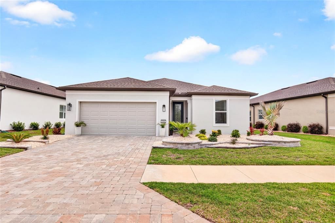
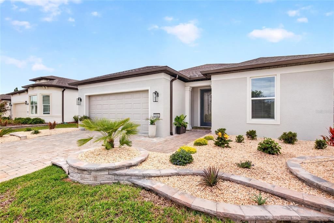
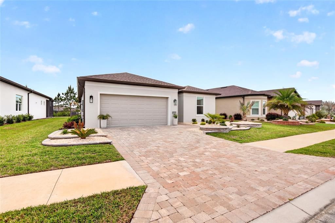
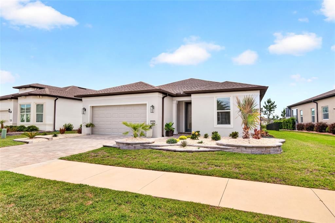
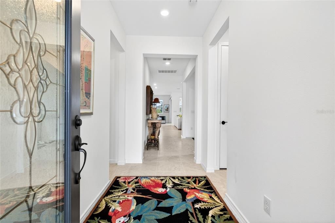
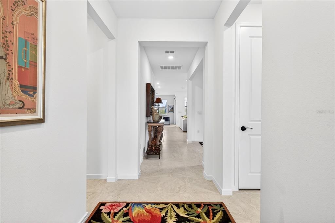
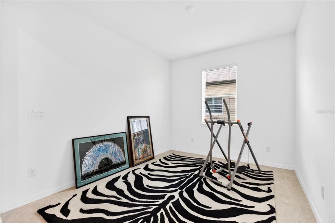
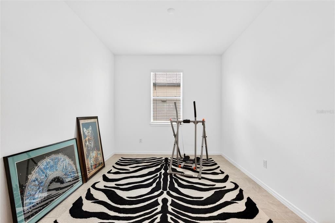
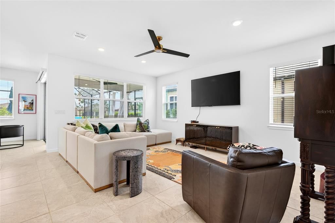
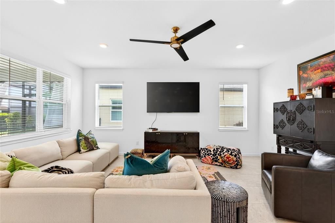
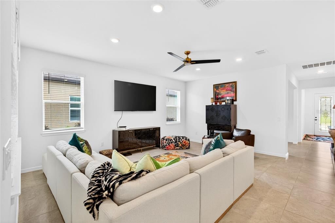
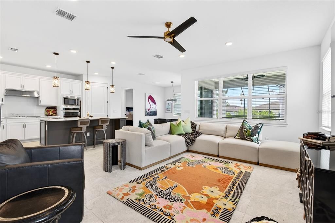
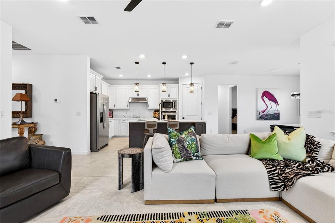
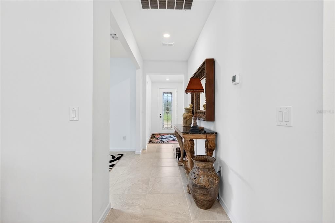
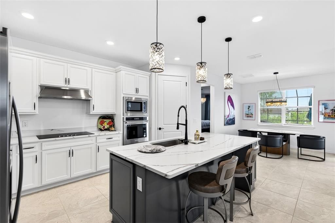
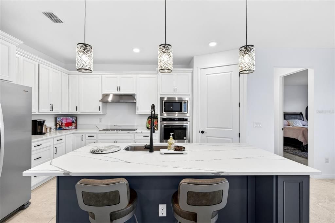
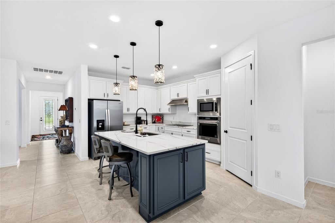
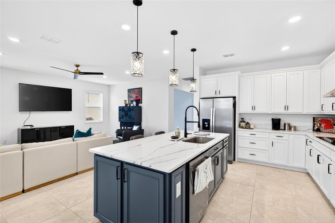
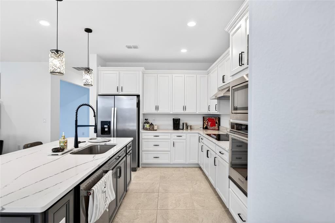
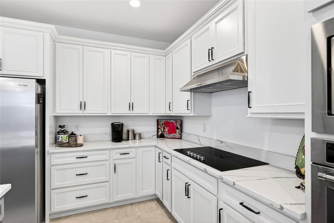
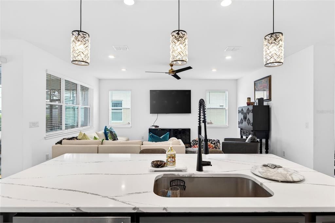
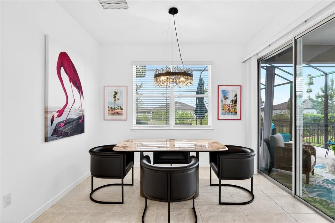
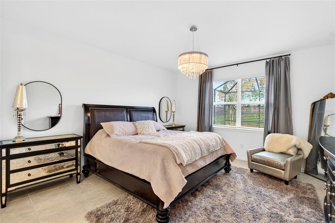
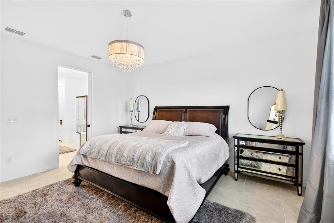
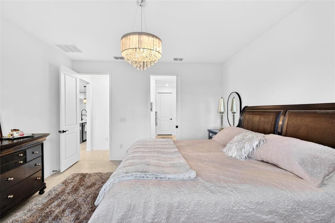
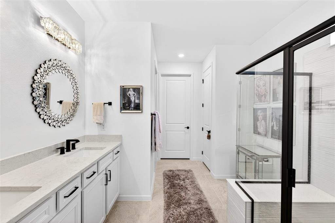
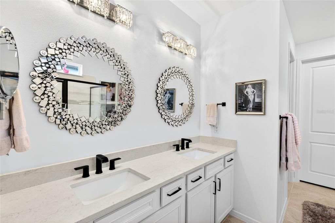
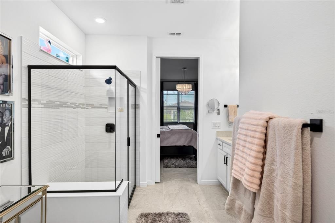
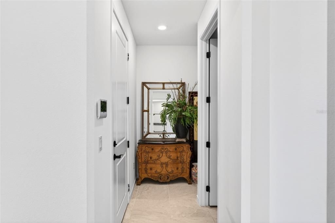
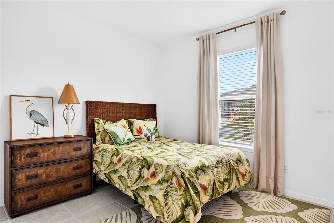
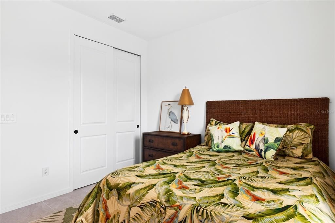
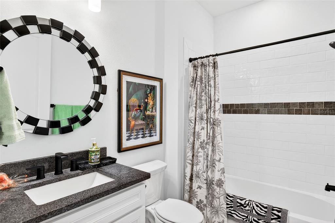
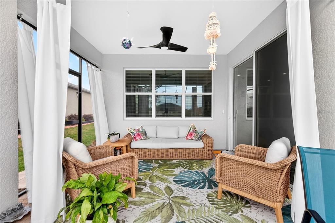
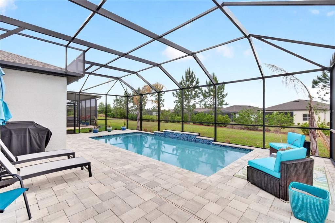
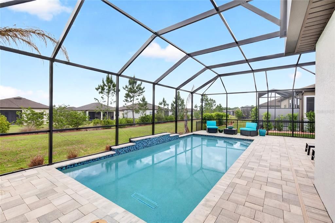
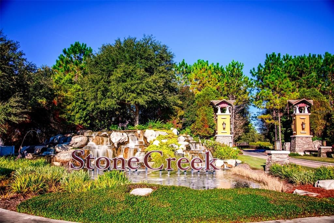
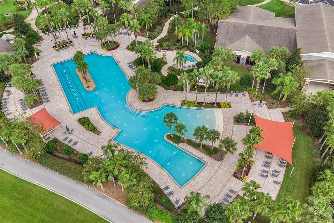
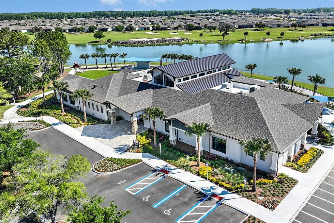
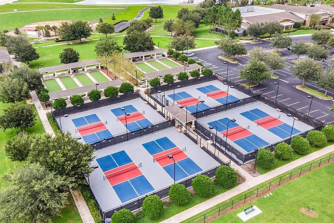
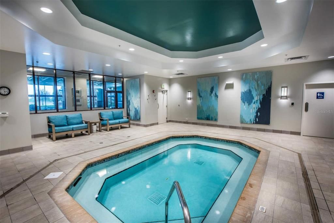
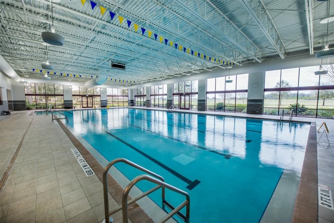
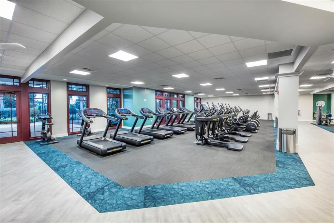
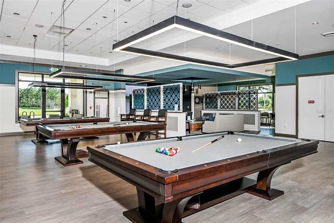
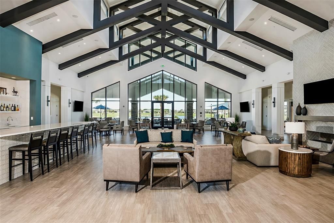
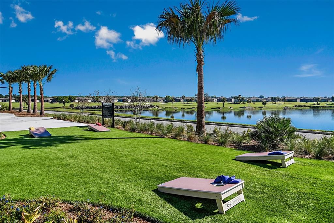
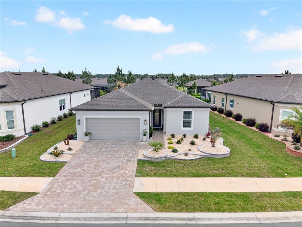
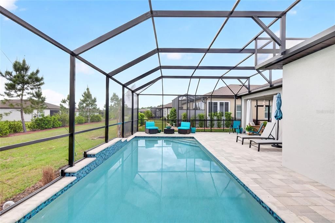
2023 Mystique model located in the coveted Stone Creek community offers the perfect blend of modern design and resort-style amenities------2025 UPGRADES: **914 sq ft pavered area with screened enclosure **12x26 in-ground gunite chlorine pool with waterfall **624 sq ft paver driveway * Updated fans, light fixtures & mirrors in bathroon *Exterior Paint * Glass insert in front door --------INTERIOR FEATURES: 2 bedrooms, 2 bathrooms, plus Flex Room. Modern finishes including quartz countertops in kitchen & bathroom, counter top cook top & built in oven & microwave, 42-inch kitchen cabinets, a large island & soft close drawers. All complemented by tile flooring and abundant natural light throughout the home. The owner’s suite provides a private retreat with a walk-in closet, dual vanities, and a walk-in shower. 2023 Air Conditioner---------EXTERIOR FEATURES: Concrete block construction 2023 Roof, Low maintenace curb appeal, 2 Car Garage , paver driveway, attractive landscaping, and a 2-car garage. Huge covered back patio with ceiling fan--------COMMUNITY FEATURES: Del Webb Stone Creek is true resort lifestyle with 60,000 sq ft clubhouse complex, reunion center, Catering/demo kitchen, Library / reading room, Card room, billiards room, game room, Arts & crafts studio, Movie theater / activity rooms, On-site retail + café/restaurant, State-of-the-art fitness center, Aerobics & dance studio, Indoor lap pool, Outdoor resort-style pool , Indoor & outdoor spa / hot tubs, Steam room / sauna, Massage & wellness services, Locker rooms , 18-hole golf course + practice facilities, Tennis courts, Pickleball courts, Bocce ball courts, Horseshoe pits, Softball/baseball Walking & biking trails, Scenic lakes & ponds, Fishing lakes / pier (catch & release) ,Parks & natural green space, Picnic areas, Dog park, RV Storage and NUCH MORE !!----- CALL TODAY WITH QUESTIONS OR TO SCHEDULE A SHOWING.

Location

Florida OCALA 34481 House For Sale

Details

Type:
Residential
Parking:
Garage Door Opener
Year Built:
2023
Lot:
0.16 Acres
Heating:
Central / Electric
Price/sqft:
$344
Cooling:
Central Air
HOA:
$320

Valuation

Our model vs. what's actually selling nearby.
Estimate
$326,485
$294K – $445K
Confidence Low
List vs. estimate
$323K above estimate
List $649,999 · +99.1%
Our model says this listing is priced above recent comparable activity. Room to negotiate.
Price per sq ft
$343
+93.4% vs. city median $177
Based on
71 MLS comparables
Median of recent comparable listings. Sold comps use closing price, active listings use list price.

Highlights

Annual tax
$5,595
2025
HOA
$320/mo
24-Hour Guard, Maintenance Grounds, Pool Maintenance
Pool
Gunite
Garage
2 car garage
Pets
Allowed
All facts and features
  • Flooring

    • Ceramic Tile

    Heating

    • Central

    • Electric

    Cooling

    • Central Air

    Appliances

    • Dishwasher

    • Dryer

    • Electric Water Heater

    • Microwave

    • Washer

    Other interior features

    • Ceiling Fan(s)

    • In Wall Pest System

    • Pest Guard System

    • Primary Bedroom Main Floor

    • Solid Surface Counters

    • Walk-In Closet(s)

    Bedrooms and bathrooms

    • Bedrooms: 2

    • Full bathrooms: 2

  • Parking

    • Garage Door Opener

    Property

    • Levels: One

    • Pool Private: Yes

    • Exterior Features: Irrigation System / Rain Gutters

    Lot

    • Lot: 0.16 Acres

    Other Property Information

    • Parcel Number: 3489184275

    • Zoning: PUD

  • Type and style

    • Property Type: Residential

    • Property Sub Type: Single Family Residence

  • Utility

    • BB/HS Internet Available

    • Public

  • Other financial information

    • HOA: $320

    • HOA Frequency: Monthly

    • Annual tax amount: $5,595

  • Source details

    • MLS ID: OM723492

    Other facts

    • Construction Materials: Concrete / Stucco

    • Foundation Details: Slab

    • Laundry Features: Laundry Room

    • Patio And Porch Features: Covered / Rear Porch / Screened

    • Pool Features: Gunite / In Ground

    • Direction Faces: South

    • Garage Spaces: 2

    • Attached Garage: Yes

    • Garage: Yes

    • Living Area: 1891

    • Water Source: Public

    • Lot Size Dimensions: 59 x 120

    • Subdivision Name: STONE CRK BY DEL WEBB BRIDLEWO

Private inquiry
Talk to the advisor on this listing.
Floor plans, HOA docs, off-market comparables, scheduling a private showing — one message, direct to the local specialist.

More like this

New
For Sale
$698,000
4 bds · 2 ba · 1,829 sqft
N/A, OCALA
7555 SW 77TH PLACE
New
For Sale
$534,900
House
3 bds · 3 ba · 2,635 sqft
CANDLER HILLS, OCALA
8689 SW 93RD CIRCLE
New
For Sale
$490,000
House
3 bds · 2 ba · 2,658 sqft
CANDLER HILLS WEST POD Q, OCALA
8878 SW 85TH LOOP
For Sale
$514,900
House
3 bds · 2 ba · 2,283 sqft
CANDLER HILLS EAST PH 01 UN B, OCALA
8616 SW 82ND TERRACE
For Sale
$525,285
House
2 bds · 2 ba · 2,145 sqft
CANDLER HILLS, OCALA
10247 SW 82ND PLACE ROAD
For Sale
$549,230
House
3 bds · 3 ba · 2,373 sqft
CANDLHER HILLS, OCALA
10233 SW 82ND PLACE ROAD
For Sale
$559,820
House
3 bds · 3 ba · 2,211 sqft
CANDLER HILLS, OCALA
10261 SW 82ND PLACE ROAD
For Sale
$580,915
House
3 bds · 3 ba · 2,907 sqft
CANDLER HILLS, OCALA
10288 SW 85TH PLACE ROAD

Market around this address

Live counts in the same area.
View all

The multiple listing information is provided by the Stellar MLS from a copyrighted compilation of listings. The compilation of listings and each individual listing are ©2026-present Stellar MLS. All Rights Reserved. The information provided is for consumers' personal, noncommercial use and may not be used for any purpose other than to identify prospective properties consumers may be interested in purchasing. All properties are subject to prior sale or withdrawal. All information provided is deemed reliable but is not guaranteed accurate, and should be independently verified. Listing courtesy of: GAILEY ENTERPRISES REAL ESTATE