Sell Your Home
Get a free home valuation
Contact
Tell us about your needs
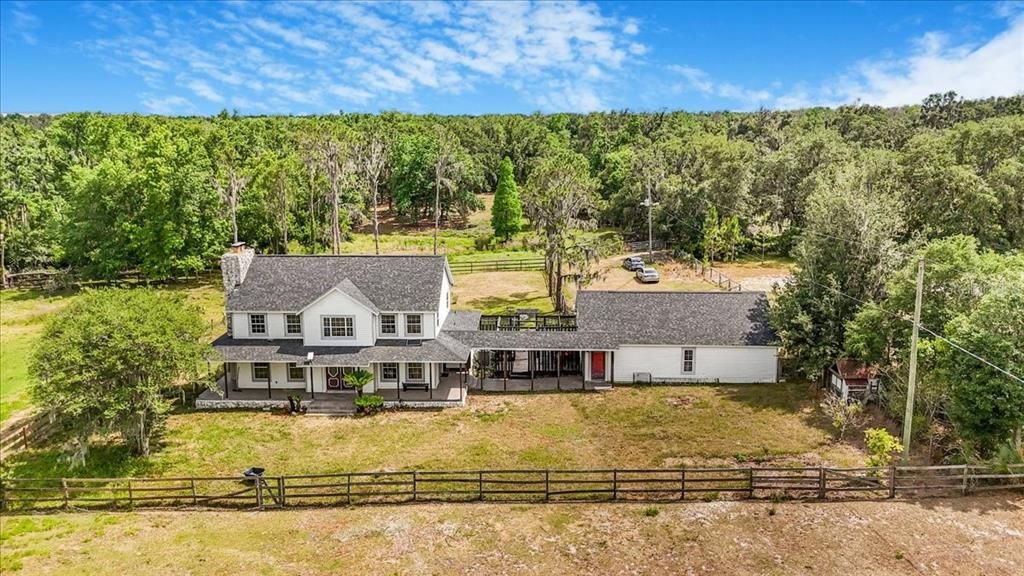
8922 PRITCHER ROAD

House Recently Sold
$650,000

BTC: 8.07654076

ETH: 267.26973684

Sold on: 2025-06-18
44 days
Waterfront
4 bds
2 ba
2,318 sqft

Overview

Unique Country Living Retreat - Motivated Seller will Buy Down Rates and/or Give Seller Cedit just like some new builders provide with strong offers. Selling under appraised value of $708,000. Is 15K below APPRAISED value. This 4 Bed, 2 Bath Pool Home is on 5.22 Acres, got New roof/2023 & new A/C/2024. This extraordinary 2-story country estate, a truly one-of-a-kind property offering a harmonious blend of modern living and natural beauty. Situated on 5.22 complete with in-ground pool, private pond, and creek on property, creating your own peaceful oasis. Meets FHA or VA standards. Seller will take any type of loan-FHA cap is around 524K in Hillsborough co. Buyers using any loan w/cap lower than 695K will have to bring cash to lower loan price to cap. Welcome to your private drive, for seclusion and tranquility. The exterior and interior have been thoughtfully designed with minimalistic style & Asian-inspired accents, 2 wood burning fireplaces, one in living room/one in master. Entire home showcases handmade Belgian cabinets & custom-built features that highlight the craftmanship throughout. From the custom-made dining room table to the authentic Kang Japanese Tea House style breakfast seating area, every detail has been carefully curated. The hide-away bed & wet room bath downstairs add to the property’s unique charm. Upstairs, you’ll find a luxurious bathroom with stone and glass accents, offering stunning views of the pool & property. The stonework continues in the large in-ground pool, where river rock accents reflect the bathroom’s stone features, creating a seamless connection between the inside and outside. Upstairs, the bathroom features a spacious walk-in shower & large soaking tub that provides the perfect spot to unwind while taking in the natural beauty around you. The open concept kitchen is a true showstopper, featuring a single granite slab island that houses a cooktop, and separate oven. The farmhouse-style sink and abundant handcrafted wood cabinetry offer both function and elegance in this chef-inspired space. Concrete floors throughout the downstairs are both sleek and durable, with extra-large windows and 6 sets of sliding glass doors throughout the home, ensuring you never miss a chance to enjoy the stunning views of the surroundings. Beyond the home, you’ll find a wood barn with two stalls, tack/office space, ideal for storage or could be converted to another apartment living space separate from the main home. A chicken coop & large detached 4 car garage complete the property, offering ample space for a workshop. The working pizza oven on the expansive deck provides an ideal setting for dining and entertaining under the stars. Home passed inspection, WDO, & septic pumped/inspected by Brandon Septic all in 4/2025. Home also passed VA/FHA standards during appraisal with new roof/2023, new A/C/2024. This property is not only a haven for those seeking country living but is also move-in ready. Whether you’re hosting family gatherings or simply enjoying the peace and quiet, this property offers everything you need and more. Don’t miss the opportunity to make this one-of-a-kind property your new home! Piano & Livestock (miniature Zebu cows) on property do not convey, but they are for sale if interested.

Location

Details

Type:
Residential
Parking:
Driveway / Ground Level / Off Street / Open / Other / Oversized / RV Parking
Year Built:
1992
Lot:
5.22 Acres
Heating:
Central / Electric
Price/sqft:
$300
Cooling:
Central Air
HOA:
No Data

Highlights

Annual tax
$8,425
2024
Pool
Gunite
View
Trees/Woods, Water
Waterfront
Creek, Pond
Garage
4 car garage
All facts and features
  • Flooring

    • Concrete

    • Other

    Heating

    • Central

    • Electric

    Cooling

    • Central Air

    Appliances

    • Built-In Oven

    • Cooktop

    • Electric Water Heater

    • Refrigerator

    • Washer

    Other interior features

    • Built-in Features

    • Cathedral Ceiling(s)

    • Eating Space In Kitchen

    • High Ceilings

    • Open Floorplan

    • PrimaryBedroom Upstairs

    • Solid Surface Counters

    • Solid Wood Cabinets

    • Split Bedroom

    • Stone Counters

    • Thermostat

    • Window Treatments

    Bedrooms and bathrooms

    • Bedrooms: 4

    • Full bathrooms: 2

  • Parking

    • Driveway

    • Ground Level

    • Off Street

    • Open

    • Other

    • Oversized

    • RV Parking

    Property

    • Levels: Two

    • Pool Private: Yes

    • Exterior Features: Garden / Outdoor Grill / Outdoor Shower / Sliding Doors / Storage

    Lot

    • Lot: 5.22 Acres

    Other Property Information

    • Parcel Number: U133022ZZZ00000516670.0

    • Zoning: AR

  • Type and style

    • Property Type: Residential

    • Property Sub Type: Single Family Residence

  • Utility

    • Electricity Connected

    • Private

    • Public

    • Water Available

    • Water Connected

  • Other financial information

    • Annual tax amount: $8,426

  • Source details

    • MLS ID: L4951588

    Other facts

    • Construction Materials: Vinyl Siding / Wood Frame

    • Foundation Details: Block

    • Fireplace Features: Living Room / Master Bedroom / Stone / Wood Burning

    • Laundry Features: Electric Dryer Hookup / In Kitchen / Inside / Laundry Room / Washer Hookup

    • Lot Features: Farm / In County / Level / Pasture / Private / Zoned for Horses

    • Patio And Porch Features: Covered / Deck / Front Porch / Patio / Porch / Rear Porch / Side Porch / Wrap Around

    • Pool Features: Gunite / In Ground

    • Direction Faces: South

    • Other Structures: Barn(s) / Corral(s) / Other / Outdoor Kitchen / Shed(s) / Storage

    • Waterfront: Yes

    • Fireplace: Yes

    • Garage Spaces: 4

    • Garage: Yes

    • Living Area: 2318

    • Water Source: Private / Well

    • Subdivision Name: N/A

Private inquiry
Talk to the advisor on this listing.
Floor plans, HOA docs, off-market comparables, scheduling a private showing — one message, direct to the local specialist.

More like this

Recently Sold
$838,000
House
4 bds · 3 ba · 2,613 sqft
UNPLATTED, LITHIA
10524 THOMASON PLACE
Recently Sold
$639,900
House
3 bds · 2 ba · 2,183 sqft
SOUTHWOOD ESTATES, LITHIA
8436 SOUTHWOOD OAKS STREET
Recently Sold
$650,000
3 bds · 2 ba · 1,512 sqft
UNPLATTED, LITHIA
10533 LITHIA PINECREST ROAD
Recently Sold
$600,000
House
6 bds · 3 ba · 3,226 sqft
TEMPLE PINES, LITHIA
9017 S COUNTY LINE ROAD
Recently Sold
$740,000
House
4 bds · 2 ba · 2,680 sqft
SOUTHWOOD ESTATES, LITHIA
8420 SOUTHWOOD PINES STREET
Recently Sold
$600,000
House
4 bds · 2 ba · 2,275 sqft
UNPLATTED, LITHIA
2313 HOLDEN LANE
Recently Sold
$720,000
House
3 bds · 2 ba · 1,496 sqft
UNPLATTED, LITHIA
8417 SOUTHWOOD PINES STREET
Recently Sold
$550,000
House
5 bds · 2 ba · 2,101 sqft
UNPLATTED, LITHIA
9819 ALLEN ROAD

Market around this address

Live counts in the same area.
View all

The multiple listing information is provided by the Stellar MLS from a copyrighted compilation of listings. The compilation of listings and each individual listing are ©2026-present Stellar MLS. All Rights Reserved. The information provided is for consumers' personal, noncommercial use and may not be used for any purpose other than to identify prospective properties consumers may be interested in purchasing. All properties are subject to prior sale or withdrawal. All information provided is deemed reliable but is not guaranteed accurate, and should be independently verified. Listing courtesy of: LPT REALTY, LLC