Sell Your Home
Get a free home valuation
Contact
Tell us about your needs

8924 DEEP HORIZON LOOP

House For Sale
$979,999

BTC: 15.28563182

ETH: 515.07326662

21 days
4 bds
4 ba
3,858 sqft

Overview

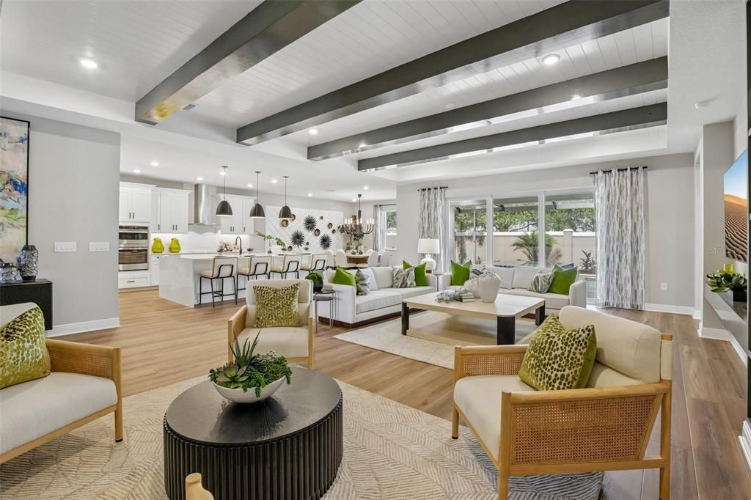
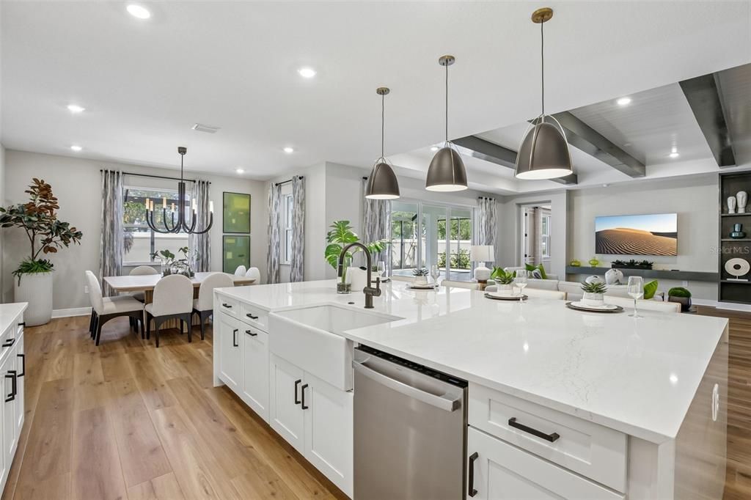
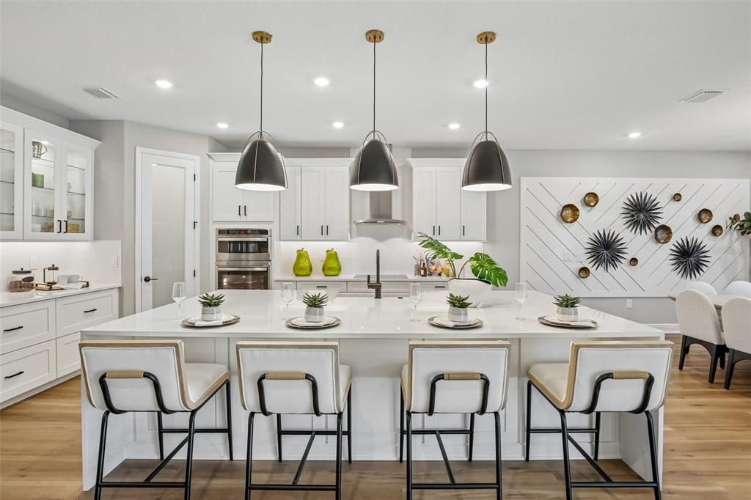
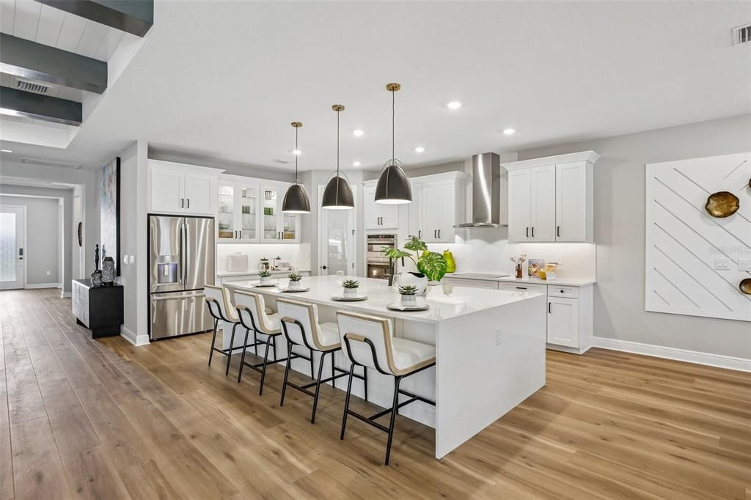
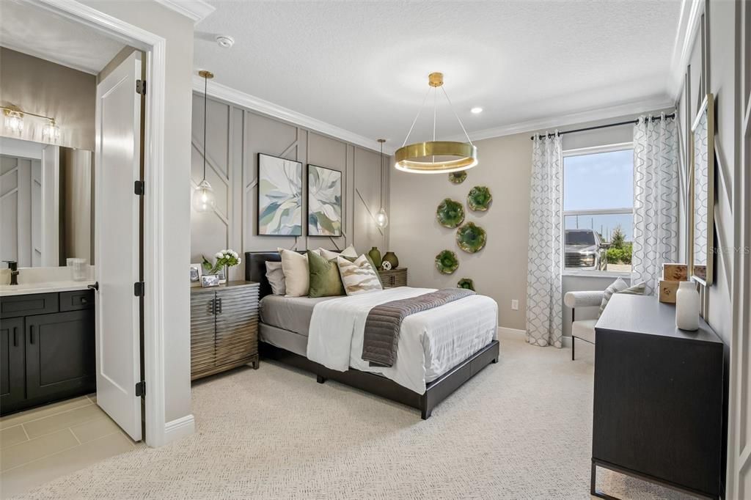
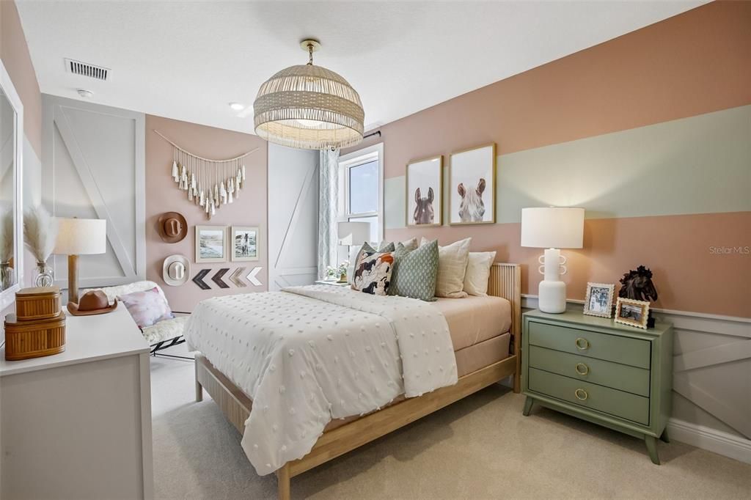
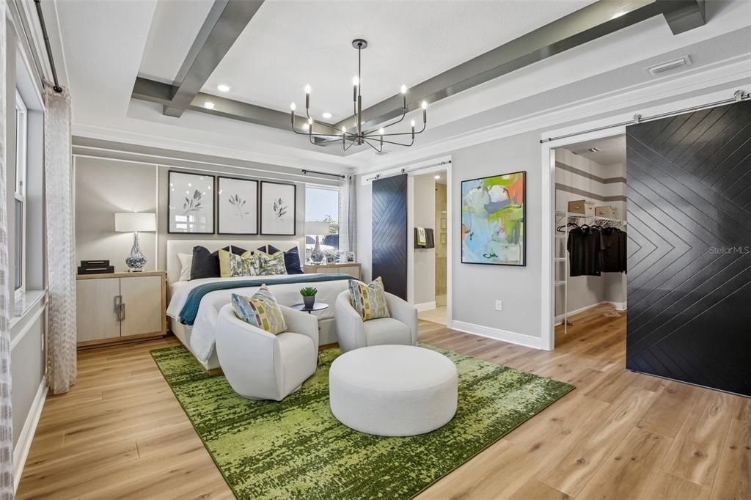
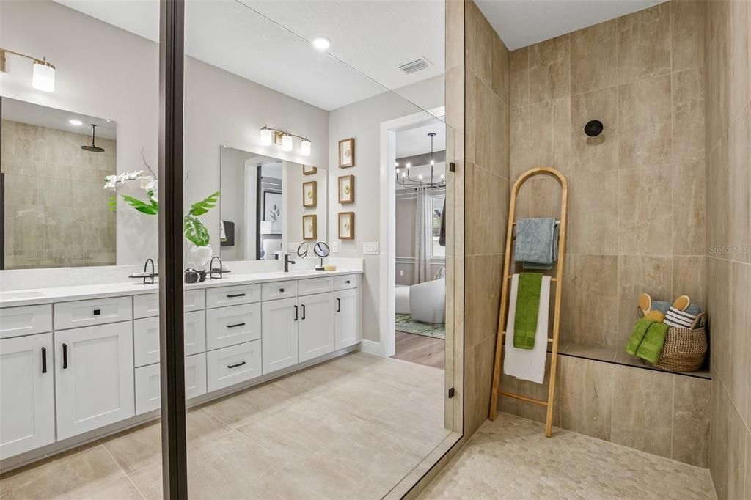
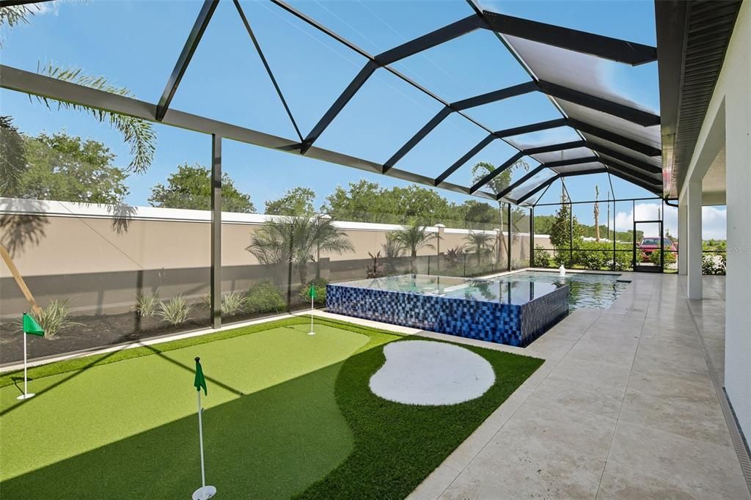
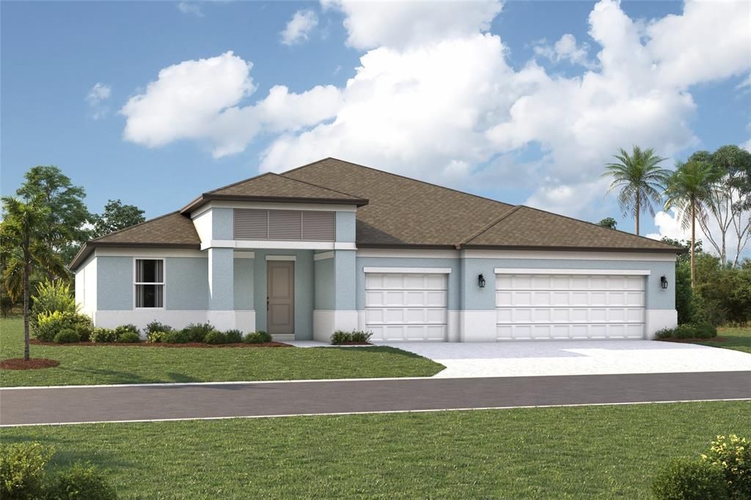
Under Construction. ****MODEL NOW OPEN********SPECIAL FINANCING AVAILABLE FOR A LIMITED TIME ONLY FROM PREFERRED LENDER. RESTRICTIONS APPLY, FOR QUALIFIED BUYERS, SUBJECT TO APPLICABLE TERMS AND CONDITIONS. SUBJECT TO CHANGE WITHOUT NOTICE**** Welcome to the Gulf Stream XL, offering 4 bedrooms, 4 bathrooms, and a 3-car garage, this home has an open-concept layout, flexible living spaces, and a range of personalization options, this home is designed for both comfort and versatility. At the center of the home, the kitchen, café, and great room come together to create a bright and inviting space for everyday living and entertaining. The kitchen features a large center island, walk-in pantry, and a gourmet kitchen to elevate your cooking experience. Just off the café, an extended lanai provides the perfect setting for outdoor living and relaxation. The private owner’s suite is tucked toward the rear of the home and features a spacious bedroom with a tray ceiling, a large walk-in closet, and a well-appointed en-suite bathroom with dual vanities and a large shower. Secondary bedrooms are positioned throughout the main floor with convenient access to full bathrooms, with a den near the front of the home. Everyday functionality is enhanced with a centrally located laundry room and a mud room just off the garage to help keep things organized. For added space, this home offers a second floor featuring a large bonus room with tray ceiling, a full bathroom, and an additional 4th bedroom, creating a private retreat for guests or additional living space. With its open layout and thoughtful options throughout, the Gulf Stream XL is built to adapt to your lifestyle with ease. Contact us today to learn more about this floorplan and available features. Seaire's stunning 4 acre, crystal-clear Metro Lagoon brings true resort living right into the heart of Parrish, offering residents a tropical, beach-style escape just steps from home. This expansive, man-made oasis features sandy shores, swimmable clear waters, kayaking and paddleboarding, plus elevated attractions like a swim-up bar, in-water obstacle course, double water slide, private cabanas, and vibrant event spaces—all designed to deliver an unforgettable "vacation-at-home" experience every day.

Location

Details

Type:
Residential
Parking:
No Data
Year Built:
2026
Lot:
0.21 Acres
Heating:
Heat Pump
Price/sqft:
$254
Cooling:
Central Air
HOA:
$300

Valuation

Our model vs. what's actually selling nearby.
Estimate
$929,999
$664K – $992K
Confidence Low
List vs. estimate
$50K above estimate
List $979,999 · +5.4%
Our model says this listing is priced above recent comparable activity. Room to negotiate.
Price per sq ft
$254
+21.6% vs. city median $208
Based on
9 MLS comparables
Median of recent comparable listings. Sold comps use closing price, active listings use list price.

Highlights

Annual tax
$500
2025
HOA
$300/qtr
Garage
3 car garage
Pets
Allowed
All facts and features
  • Flooring

    • Carpet

    • Tile

    Heating

    • Heat Pump

    Cooling

    • Central Air

    Appliances

    • Dishwasher

    • Disposal

    • Microwave

    • Range

    Other interior features

    • Eating Space In Kitchen

    • Living Room/Dining Room Combo

    • Primary Bedroom Main Floor

    • Tray Ceiling(s)

    • Walk-In Closet(s)

    Bedrooms and bathrooms

    • Bedrooms: 4

    • Full bathrooms: 4

  • Property

    • Levels: Two

    • Exterior Features: Irrigation System

    Lot

    • Lot: 0.21 Acres

    Other Property Information

    • Parcel Number: 651049159

    • Zoning: PD-MU

  • Type and style

    • Property Type: Residential

    • Property Sub Type: Single Family Residence

  • Utility

    • Cable Available

    • Electricity Available

    • Sewer Available

    • Water Available

  • Other financial information

    • HOA: $300

    • HOA Frequency: Quarterly

    • Annual tax amount: $500

  • Source details

    • MLS ID: R4911505

    Other facts

    • Construction Materials: Block

    • Foundation Details: Slab

    • Laundry Features: Inside

    • Direction Faces: West

    • Garage Spaces: 3

    • Attached Garage: Yes

    • Garage: Yes

    • Living Area: 3858

    • Water Source: Public

    • Subdivision Name: SEAIRE

Private inquiry
Talk to the advisor on this listing.
Floor plans, HOA docs, off-market comparables, scheduling a private showing — one message, direct to the local specialist.

More like this

For Sale
$749,885
House
5 bds · 4 ba · 3,545 sqft
OAKFIELD TRAILS WEST, PARRISH
9927 HIDDEN HAMMOCK LOOP
New
For Sale
$775,921
House
3 bds · 3 ba · 2,562 sqft
NORTH RIVER RANCH, PARRISH
10222 LONGMEADOW AVENUE
New
For Sale
$1,108,610
House
5 bds · 4 ba · 3,899 sqft
OAKFIELD TRAILS, PARRISH
10645 SPRING SAPLING CIRCLE
New
For Sale
$809,999
House
4 bds · 3 ba · 2,579 sqft
SEAIRE, PARRISH
7337 RIDGE ESCAPE WAY
New
For Sale
$759,999
House
4 bds · 3 ba · 2,770 sqft
SEAIRE, PARRISH
7329 RIDGE ESCAPE WAY
For Sale
$985,000
House
3 bds · 2 ba · 2,386 sqft
NOT APPLICABLE, PALMETTO
6930 69TH STREET E
For Sale
$860,954
House
3 bds · 3 ba · 3,174 sqft
SEAIRE, PARRISH
8255 GOLDEN BEACH COURT
For Sale
$780,000
House
3 bds · 3 ba · 2,991 sqft
ARTISAN LAKES ESPLANADE PH IV SUBPH A,B,, PALMETTO
5288 RUSHMERE COURT

Market around this address

Live counts in the same area.
View all

The multiple listing information is provided by the Stellar MLS from a copyrighted compilation of listings. The compilation of listings and each individual listing are ©2026-present Stellar MLS. All Rights Reserved. The information provided is for consumers' personal, noncommercial use and may not be used for any purpose other than to identify prospective properties consumers may be interested in purchasing. All properties are subject to prior sale or withdrawal. All information provided is deemed reliable but is not guaranteed accurate, and should be independently verified. Listing courtesy of: FLORIWEST REALTY GROUP, LLC