Sell Your Home
Get a free home valuation
Contact
Tell us about your needs
8930 SE 17TH COURT

House Active With Contract
$625,000

BTC: 9.39849624

ETH: 328.49093891

8 days
4 bds
2 ba
2,774 sqft

Overview

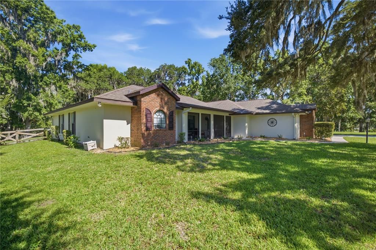
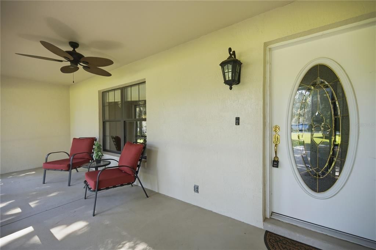
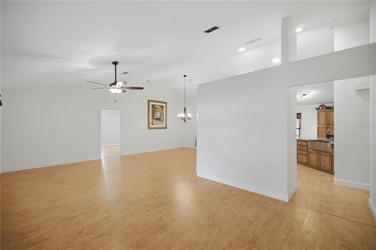
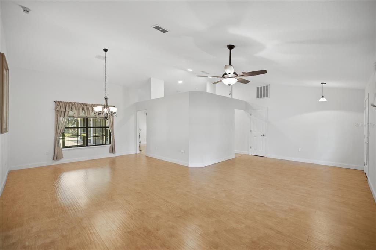
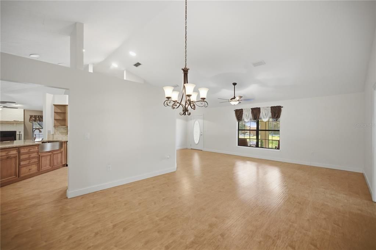
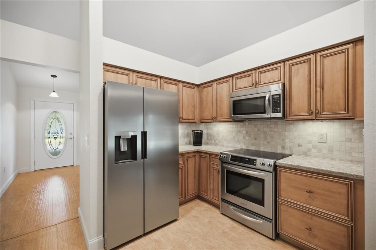
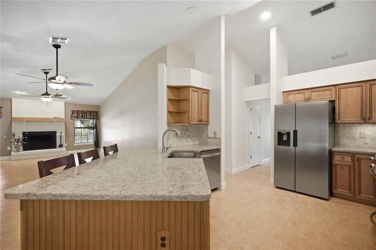
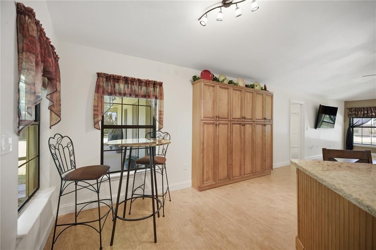
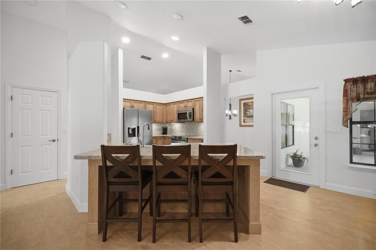
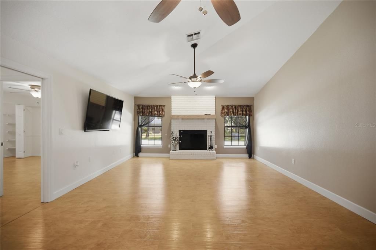
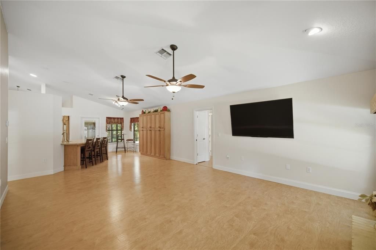
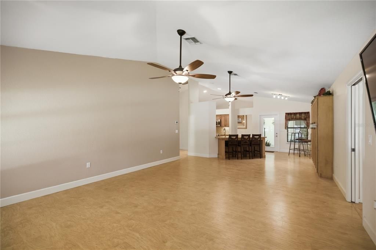
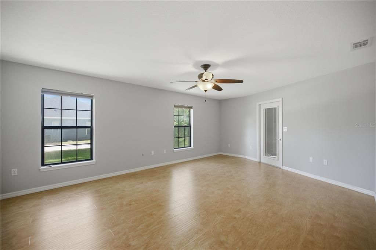
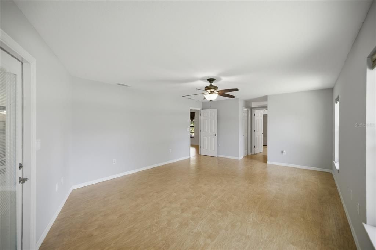
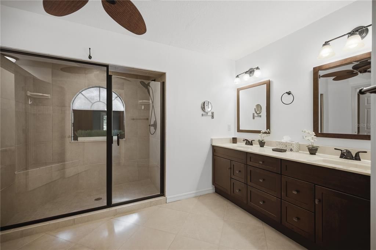
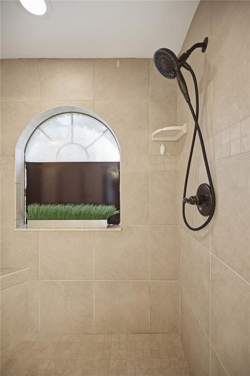
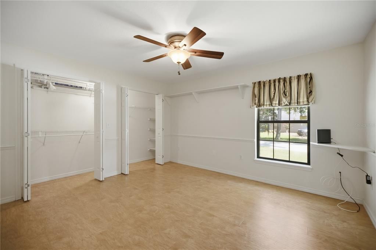
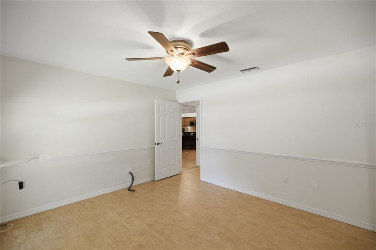
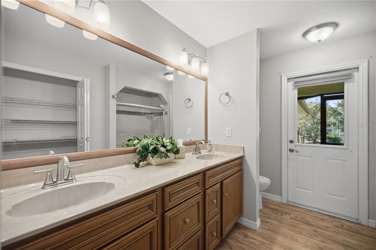
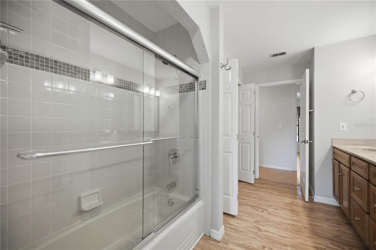
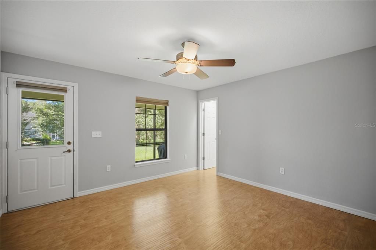
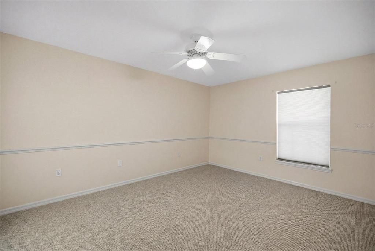
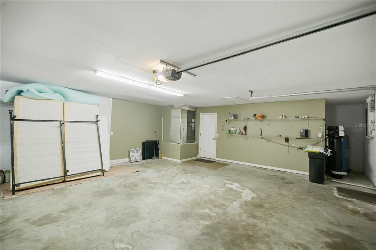
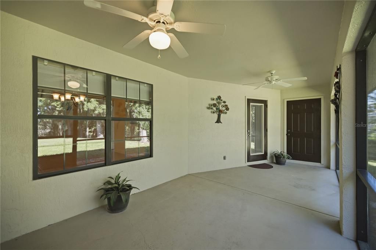
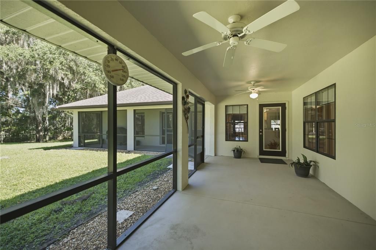
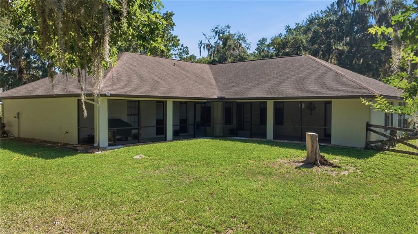
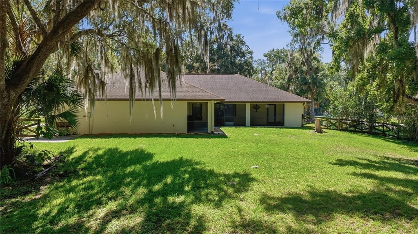
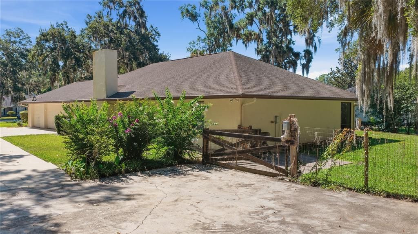
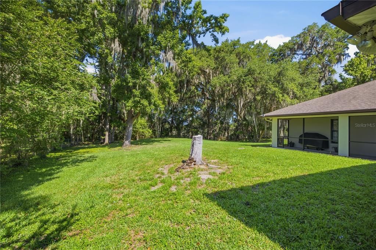
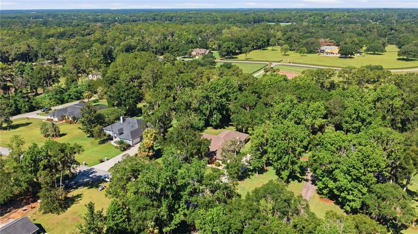
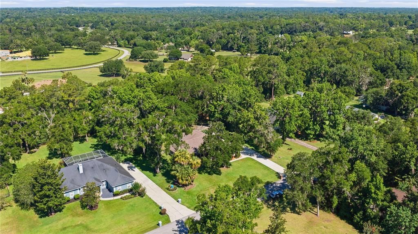
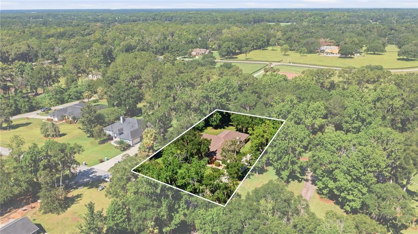
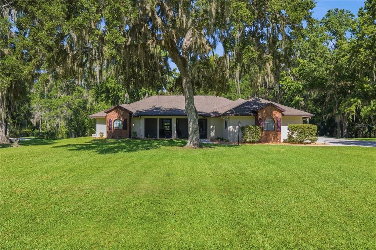
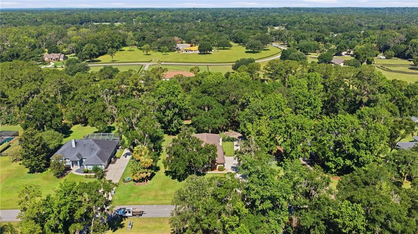
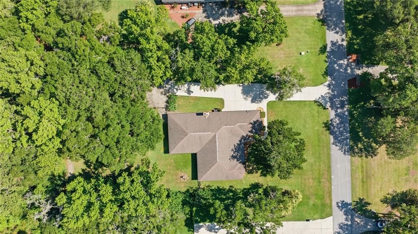
Under contract-accepting backup offers. Experience the perfect blend of country privacy and city convenience in the highly desirable Carriage Trail neighborhood. This pristine, executive-level home features four bedrooms and two bathrooms, offering over 2,700 square feet of immaculate living space and 4,200 square feet under roof, all situated on a sprawling acre of land with a nicely fenced backyard. Designed for both comfortable daily living and entertaining, the thoughtful floor plan boasts a formal living room, an elegant formal dining room, and a spacious family room anchored by a beautiful fireplace. At the heart of the home is an updated kitchen designed with the cook in mind, fully equipped with premium stainless steel appliances, a large undermount stainless sink, wood cabinetry, and granite countertops. Beyond the main living areas, the property offers lots of utility and storage, starting with an expanded, oversized three-car garage that includes a dedicated workshop area. Outside, an additional parking pad provides plenty of room for your RV or boat, while the fully fenced backyard offers ultimate privacy for outdoor gatherings and activities. This peaceful country setting is incredibly convenient, located just minutes from both the Florida Horse Park and the world-renowned World Equestrian Center. This home is located near Top Rated Schools, the Country Club of Ocala and has Direct Access to Ocala’s Finest Trail Systems of the Florida Greenway and Santos Trail. Positioned close to nearly everything, including shopping, dining, and vibrant Downtown Ocala, this property delivers the ideal equestrian-adjacent lifestyle. Schedule your private viewing today to secure this rare executive home in one of Ocala's most sought-after pockets.
Location

Details

Type:
Residential
Parking:
Driveway / Garage Door Opener / Garage Faces Side
Year Built:
1994
Lot:
1.01 Acres
Heating:
Electric / Heat Pump
Price/sqft:
$225
Cooling:
Central Air
HOA:
$165

Valuation

Our model vs. what's actually selling nearby.
Estimate
$471,850
$431K – $574K
Confidence Low
List vs. estimate
$153K above estimate
List $625,000 · +32.5%
Our model says this listing is priced above recent comparable activity. Room to negotiate.
Price per sq ft
$225
+26.6% vs. city median $177
Based on
6 MLS comparables
Median of recent comparable listings. Sold comps use closing price, active listings use list price.

Highlights

Annual tax
$7,757
2025
HOA
$165/yr
Garage
3 car garage
Pets
Allowed
All facts and features
  • Flooring

    • Carpet

    • Laminate

    • Tile

    Heating

    • Electric

    • Heat Pump

    Cooling

    • Central Air

    Appliances

    • Dishwasher

    • Microwave

    • Range

    • Refrigerator

    Other interior features

    • Ceiling Fan(s)

    • Solid Wood Cabinets

    • Split Bedroom

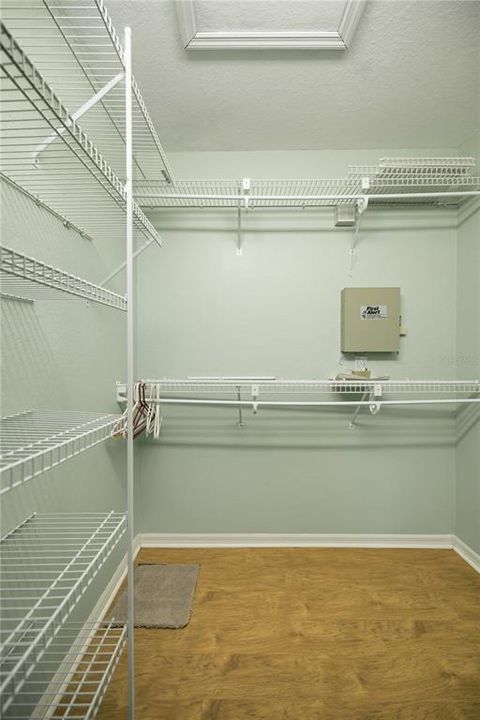
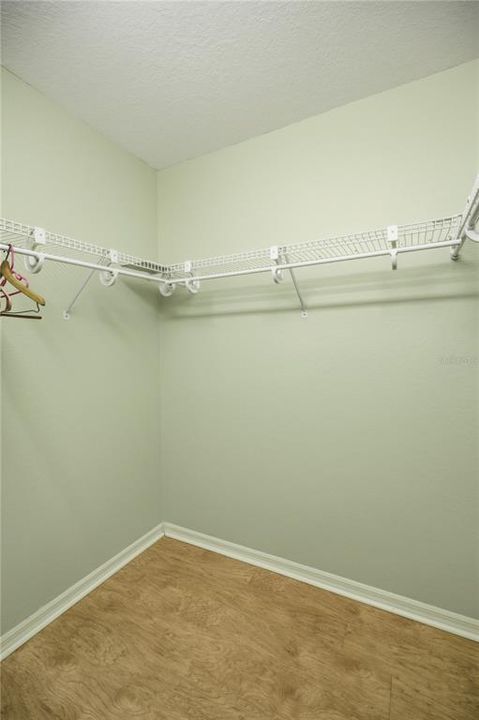
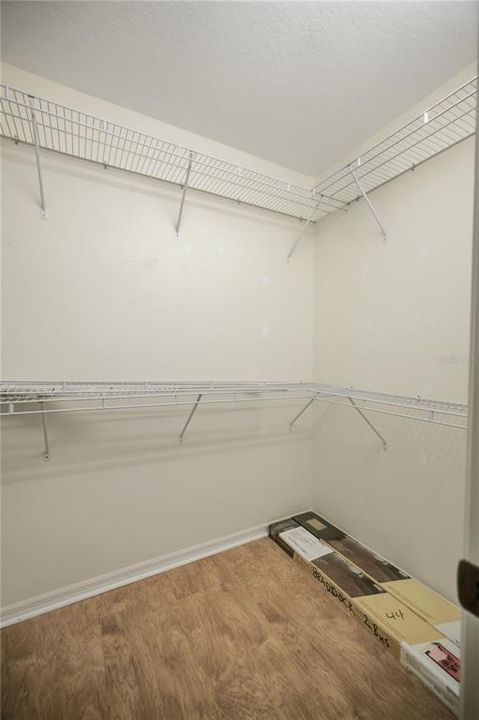
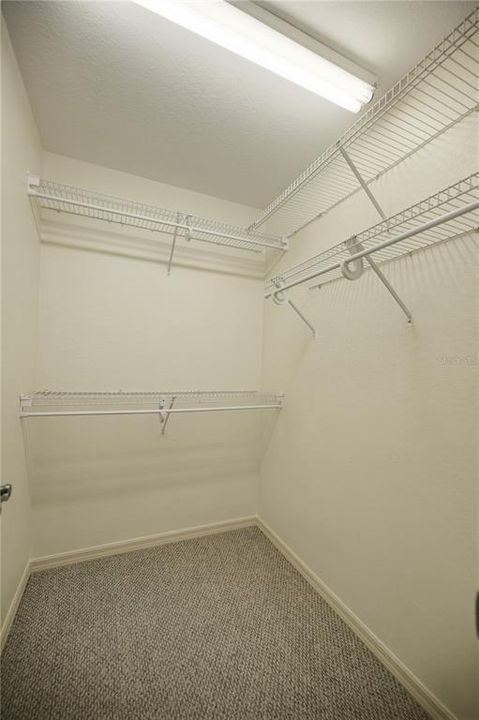
    • Walk-In Closet(s)

    Bedrooms and bathrooms

    • Bedrooms: 4

    • Full bathrooms: 2

  • Parking

    • Driveway

    • Garage Door Opener

    • Garage Faces Side

    Property

    • Levels: One

    • Exterior Features: Irrigation System / Lighting / Rain Gutters

    Lot

    • Lot: 1.01 Acres

    Other Property Information

    • Parcel Number: 3666900127

    • Zoning: A1

  • Type and style

    • Property Type: Residential

    • Property Sub Type: Single Family Residence

  • Utility

    • Private

  • Other financial information

    • HOA: $165

    • HOA Frequency: Annually

    • Annual tax amount: $7,757

  • Source details

    • MLS ID: OM726502

    Other facts

    • Construction Materials: Block / Stucco

    • Foundation Details: Block

    • Fireplace Features: Family Room

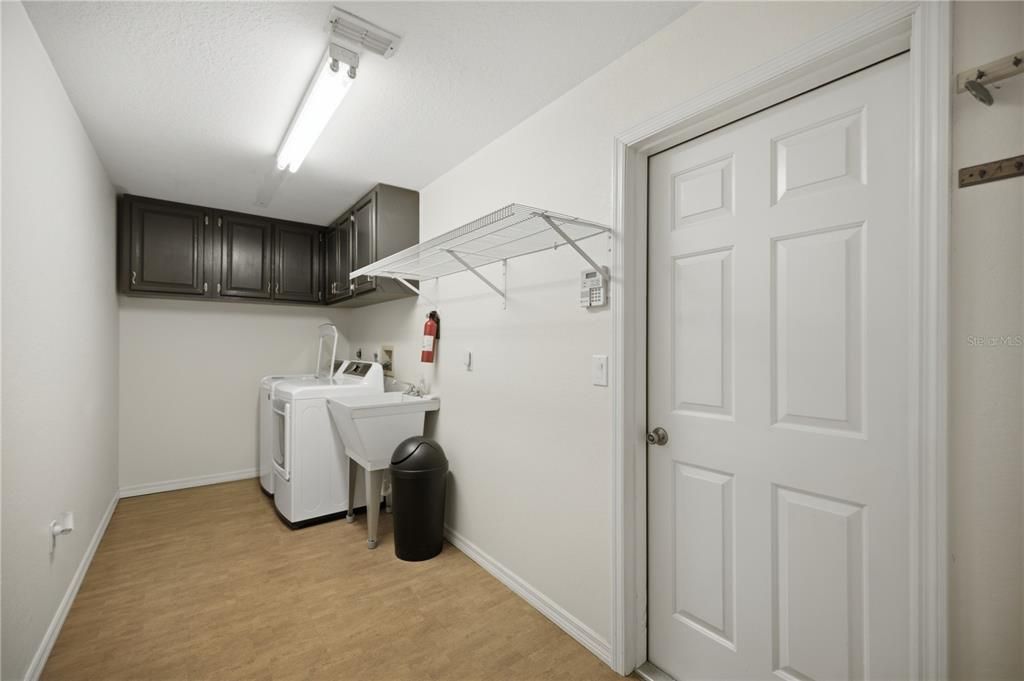
    • Laundry Features: Inside / Laundry Room

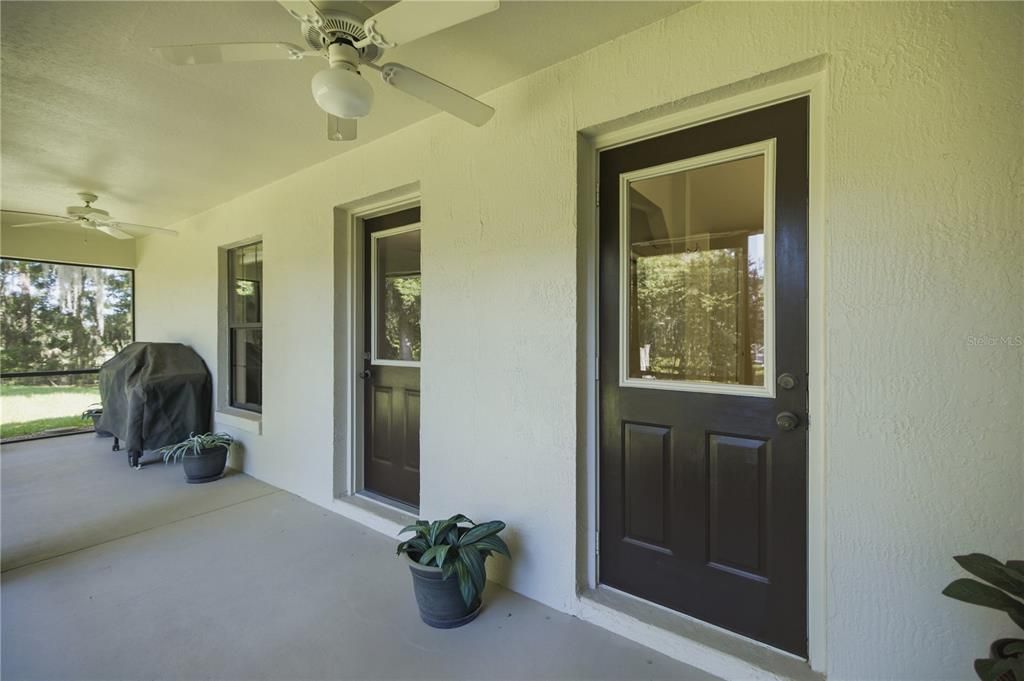
    • Patio And Porch Features: Covered / Front Porch / Rear Porch / Screened

    • Direction Faces: East

    • Fireplace: Yes

    • Garage Spaces: 3

    • Attached Garage: Yes

    • Garage: Yes

    • Living Area: 2774

    • Water Source: Well

    • Lot Size Dimensions: 152 x 289

    • Subdivision Name: CARRIAGE TRAIL UN 02

Private inquiry
Talk to the advisor on this listing.
Floor plans, HOA docs, off-market comparables, scheduling a private showing — one message, direct to the local specialist.

More like this

New
Active With Contract
$592,000
House
4 bds · 2 ba · 2,831 sqft
COBBLESTONE PH 1, BELLEVIEW
10445 SE 42ND TERRACE
Active With Contract
$585,000
House
4 bds · 2 ba · 2,457 sqft
COBBLESTONE PH I, BELLEVIEW
10384 SE 41ST TERRACE
-$7K
Active With Contract
$500,000
House
4 bds · 3 ba · 2,498 sqft
COBBLESTONE PH 02, BELLEVIEW
10304 SE 41ST TERRACE
-$105K
Active With Contract
$550,000
House
5 bds · 2 ba · 2,833 sqft
HAMBLEN, OCALA
7459 SW 5TH AVENUE
-$225K
Active With Contract
$575,000
House
4 bds · 3 ba · 2,576 sqft
REDDING CIRCLE, OCALA
363 SE 90TH STREET
-$160K
Active With Contract
$614,900
House
5 bds · 3 ba · 2,963 sqft
SHADY LANE ESTATE, OCALA
2151 SE 59TH STREET
-$100K
Active With Contract
$599,900
Lots/Land
2.61 acres
OCALA
4220 SE 95TH ST / US HWY 441/301/27

Market around this address

Live counts in the same area.
View all

The multiple listing information is provided by the Stellar MLS from a copyrighted compilation of listings. The compilation of listings and each individual listing are ©2026-present Stellar MLS. All Rights Reserved. The information provided is for consumers' personal, noncommercial use and may not be used for any purpose other than to identify prospective properties consumers may be interested in purchasing. All properties are subject to prior sale or withdrawal. All information provided is deemed reliable but is not guaranteed accurate, and should be independently verified. Listing courtesy of: MOMENTUM REALTY - OCALA