Sell Your Home
Get a free home valuation
Contact
Tell us about your needs
8946 FLUFFY LIE COURT

House For Sale
$469,900

BTC: 5.96244207

ETH: 191.87423438

New
4 bds
2 ba
2,333 sqft

Overview

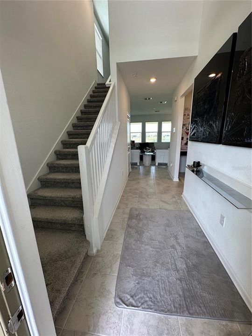
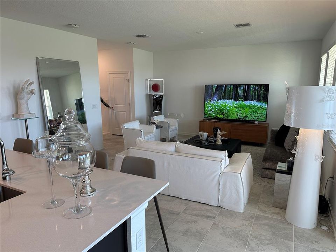
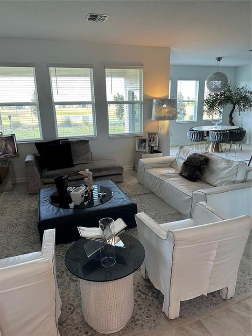
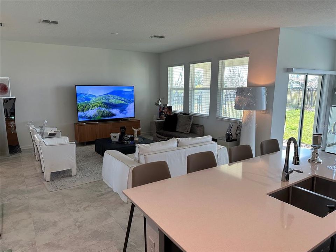
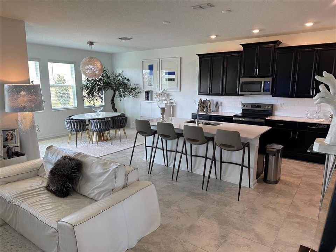
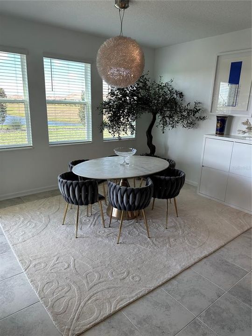
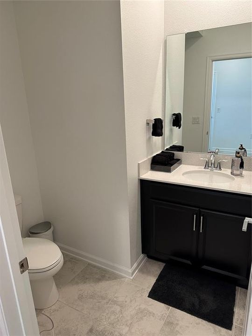
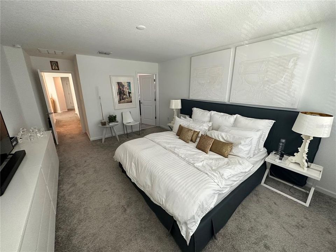
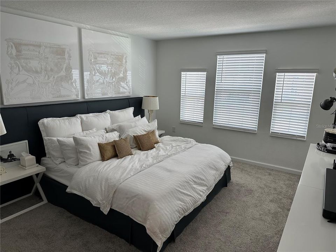
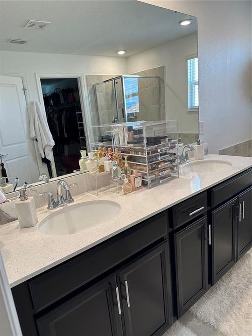
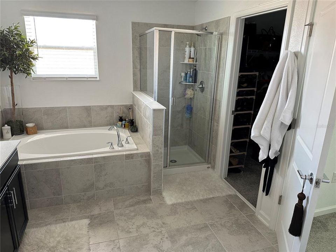
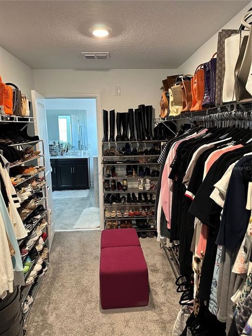
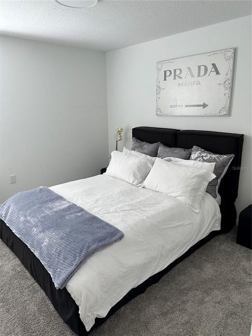
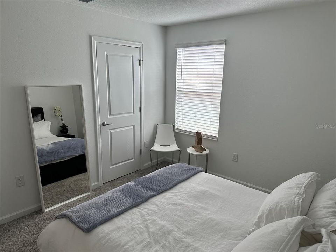
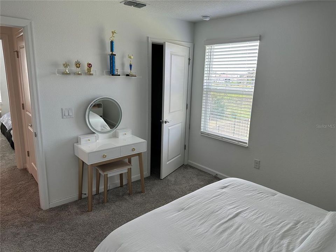
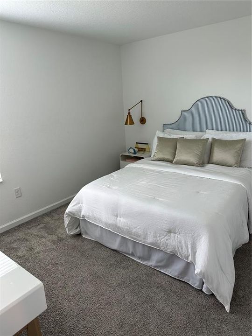
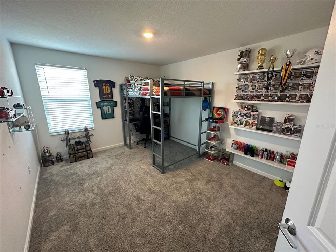
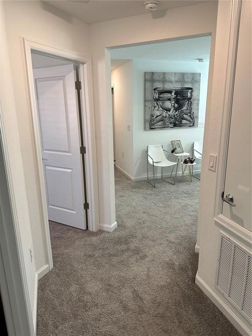
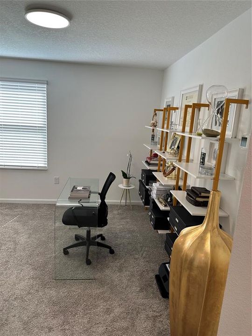
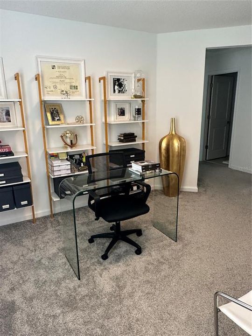
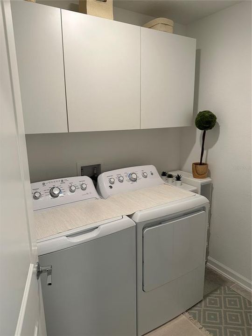
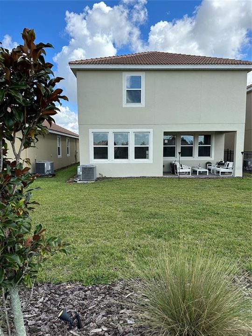
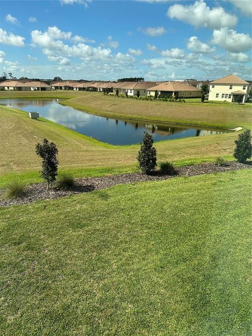
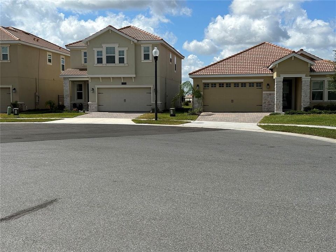
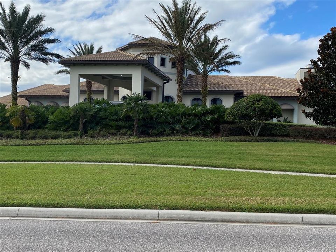
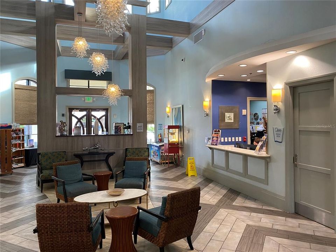
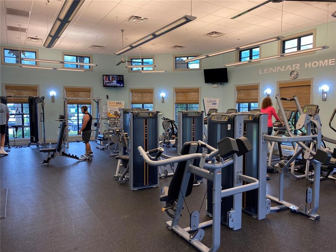
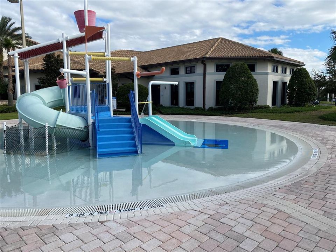
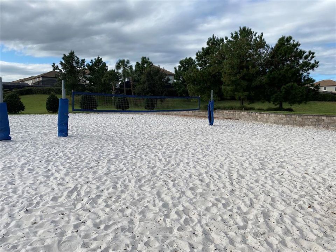
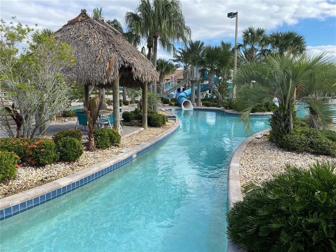
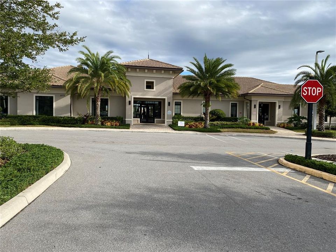
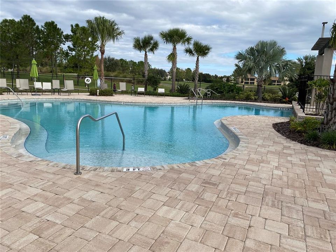
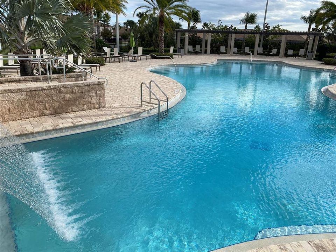
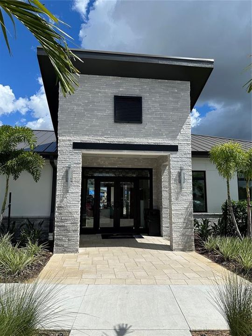
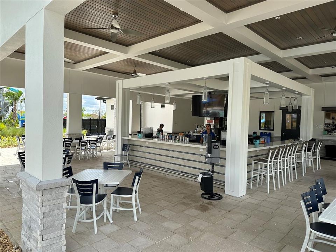
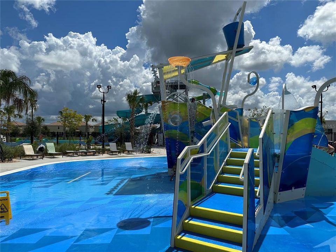
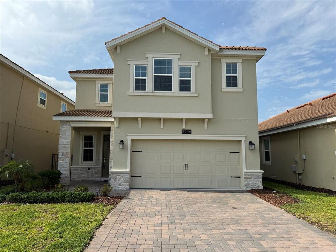
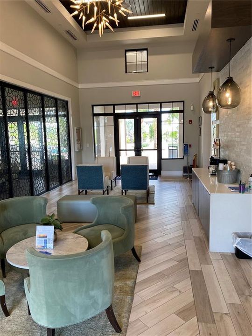
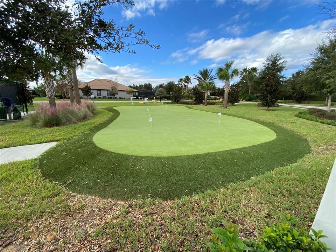
Well maintained 4 bedrooms - 2 ½ baths single family home located at Champions Gate community. It is a gated community and the property is located in a cul-de-sac with view to a wet pond and conservation. The property features ceramic tile in the 1st floor and carpet in the 2nd floor. This open spacious floor plan includes stainless steel appliances, washer and dryer, quartz countertops, spacious master bedroom, security system, attached 2 car garage with door opener and much more. Champions Gate is a premier Florida style living community INCLUDING internet, basic cable, trash service, lawn maintenance, etc. Also, access to the "Retreat Club" as well as the "Oasis Clubhouse" with the following amenities: 850-foot lazy river, restaurant, spa, pool, fitness center, water playground, tennis courts, movie theater, playroom, etc., plus exclusive access to "The Plaza country club" (only for residential residents); and access to play on a Champions Gate golf course. It is located just minutes from major highways, Orlando International Airport, Schools, Walt Disney Parks, Champions Gate Downtown and the four-diamond Orlando Resort the Omni. A must see. Call for a showing!
Location

Details

Type:
Residential
Parking:
Garage Door Opener
Year Built:
2021
Lot:
0.11 Acres
Heating:
Central / Electric / Heat Pump
Price/sqft:
$201
Cooling:
Central Air
HOA:
$621

Valuation

Our model vs. what's actually selling nearby.
Estimate
$399,136
$304K – $469K
Confidence Low
List vs. estimate
$70K above estimate
List $469,900 · +17.7%
Our model says this listing is priced above recent comparable activity. Room to negotiate.
Price per sq ft
$201
+5.4% vs. city median $191
Based on
74 MLS comparables
Median of recent comparable listings. Sold comps use closing price, active listings use list price.

Highlights

Annual tax
$5,418
2025
HOA
$621/mo
Cable TV, Community Pool, Internet
Garage
2 car garage
Pets
Not allowed
All facts and features
  • Flooring

    • Carpet

    • Ceramic Tile

    Heating

    • Central

    • Electric

    • Heat Pump

    Cooling

    • Central Air

    Appliances

    • Dishwasher

    • Disposal

    • Dryer

    • Electric Water Heater

    • Microwave

    • Range

    • Refrigerator

    • Washer

    Other interior features

    • Kitchen/Family Room Combo

    • Open Floorplan

    • PrimaryBedroom Upstairs

    • Solid Surface Counters

    • Walk-In Closet(s)

    Bedrooms and bathrooms

    • Bedrooms: 4

    • Bathrooms: 1

    • Full bathrooms: 2

  • Parking

    • Garage Door Opener

    Property

    • Levels: Two

    • Exterior Features: Irrigation System

    Lot

    • Lot: 0.11 Acres

    Other Property Information

    • Parcel Number: 302527509300014460

    • Zoning: PUD

  • Type and style

    • Property Type: Residential

    • Property Sub Type: Single Family Residence

  • Utility

    • BB/HS Internet Available

    • Cable Available

    • Electricity Connected

    • Fire Hydrant

    • Sewer Connected

    • Sprinkler Meter

    • Street Lights

    • Underground Utilities

    • Water Connected

  • Other financial information

    • HOA: $621

    • HOA Frequency: Monthly

    • Annual tax amount: $5,418

  • Source details

    • MLS ID: O6436282

    Other facts

    • Construction Materials: Block / Stucco / Wood Frame

    • Foundation Details: Slab

    • Laundry Features: Electric Dryer Hookup / Inside / Laundry Room / Upper Level / Washer Hookup

    • Lot Features: Cul-De-Sac / In County

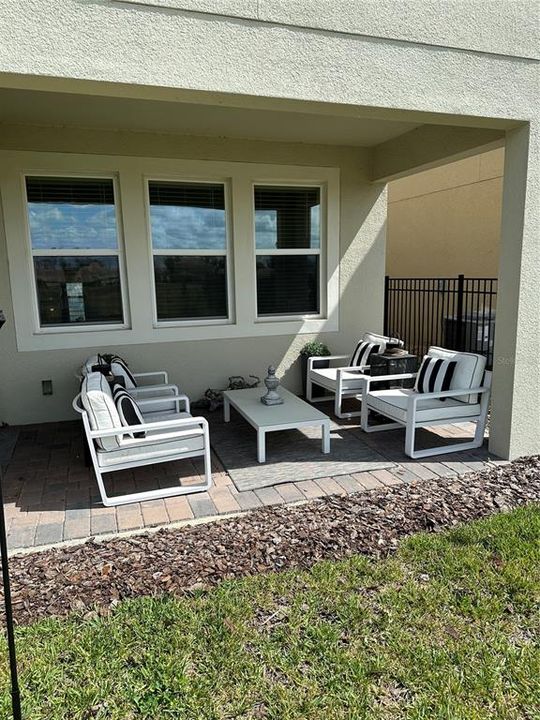
    • Patio And Porch Features: Covered / Front Porch / Rear Porch

    • Window Features: Blinds

    • Direction Faces: North

    • Architectural Style: Contemporary

    • Garage Spaces: 2

    • Attached Garage: Yes

    • Garage: Yes

    • Living Area: 2333

    • Water Source: Public

    • Lot Size Dimensions: 120 x 40

    • Subdivision Name: STONEYBROOK SOUTH NORTH PRCL PH 5

Private inquiry
Talk to the advisor on this listing.
Floor plans, HOA docs, off-market comparables, scheduling a private showing — one message, direct to the local specialist.

More like this

For Sale
$359,000
House
3 bds · 2 ba · 1,950 sqft
STONEYBROOK SOUTH NORTH PRCL PH 2, DAVENPORT
1148 TRAPPERS TRAIL LOOP
For Sale
$370,000
House
4 bds · 2 ba · 1,672 sqft
HAMPTON ESTATES, DAVENPORT
510 CASTLEMAIN CIRCLE
For Sale
$479,900
House
4 bds · 3 ba · 2,811 sqft
MAGNOLIA AT WESTSIDE PH 2, DAVENPORT
9152 OLMO COURT
New
For Sale
$565,000
House
6 bds · 4 ba · 3,108 sqft
WINDSOR ISLAND RESIDENCE, DAVENPORT
1230 ALOHA BOULEVARD
New
For Sale
$408,000
House
5 bds · 5 ba · 2,622 sqft
WINDSOR AT WESTSIDE PH 2B, KISSIMMEE
8816 CORCOVADO DRIVE
New
For Sale
$365,000
Townhouse
4 bds · 3 ba · 1,902 sqft
STONEYBROOK SOUTH PH J-2 & J-3, DAVENPORT
8991 STINGER DRIVE
New
For Sale
$390,000
Townhouse
5 bds · 4 ba · 2,263 sqft
WINDSOR AT WESTSIDE PH 2B, KISSIMMEE
8891 GENEVE COURT
New
For Sale
$467,000
House
4 bds · 3 ba · 2,006 sqft
WESTRIDGE PH 04, DAVENPORT
327 GREELEY LOOP

Market around this address

Live counts in the same area.
View all

The multiple listing information is provided by the Stellar MLS from a copyrighted compilation of listings. The compilation of listings and each individual listing are ©2026-present Stellar MLS. All Rights Reserved. The information provided is for consumers' personal, noncommercial use and may not be used for any purpose other than to identify prospective properties consumers may be interested in purchasing. All properties are subject to prior sale or withdrawal. All information provided is deemed reliable but is not guaranteed accurate, and should be independently verified. Listing courtesy of: ALLIANCE REALTY AGENCY, INC