Sell Your Home
Get a free home valuation
Contact
Tell us about your needs
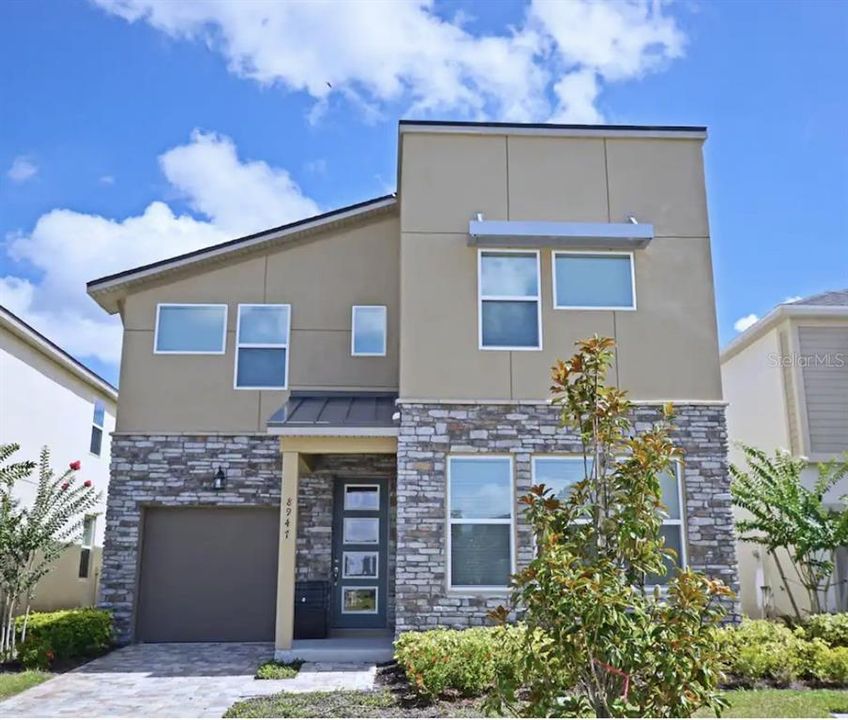
8947 AMELIA DOWNS TRAIL

House For Sale
$568,888

BTC: 6.99223206

ETH: 233.91776316

8 days
7 bds
4 ba
2,998 sqft

Overview

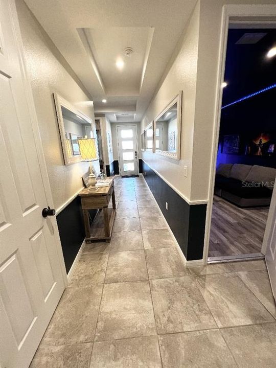
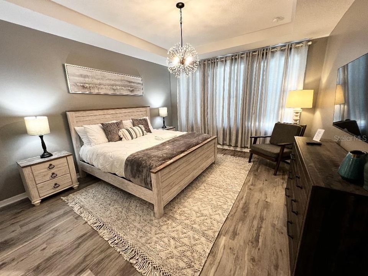
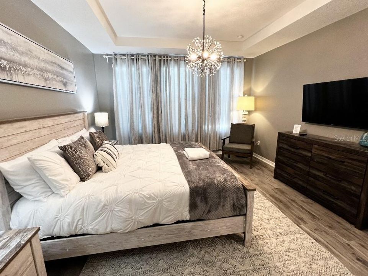
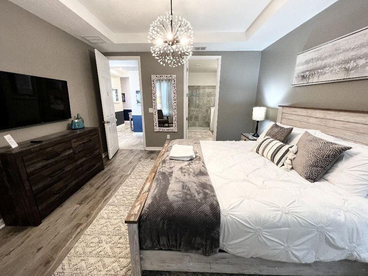
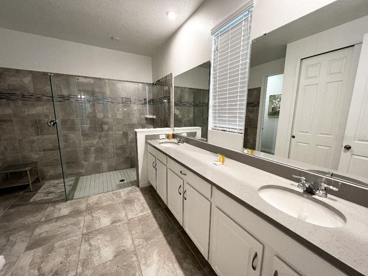
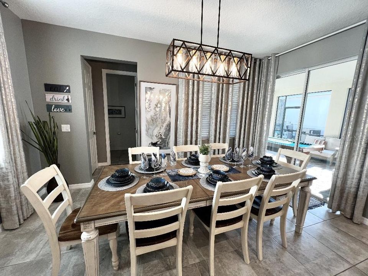
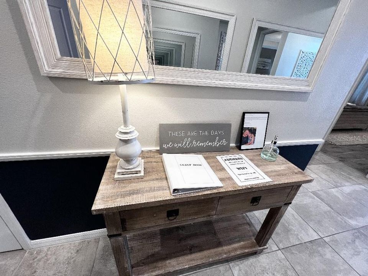
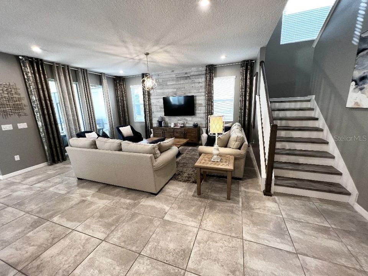
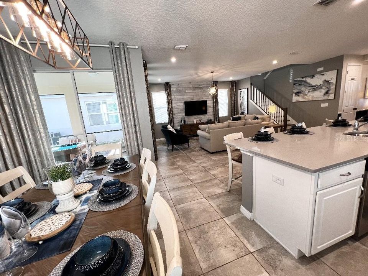
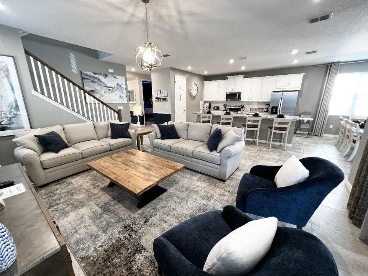
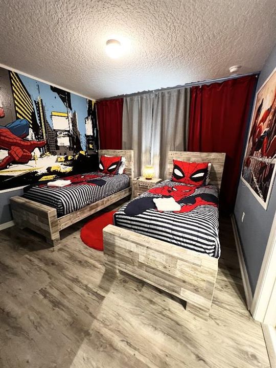
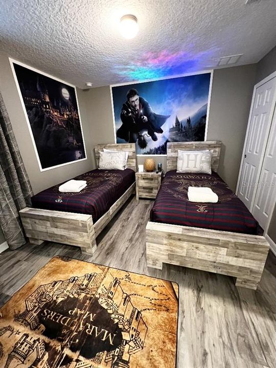
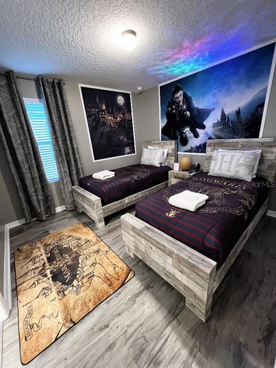
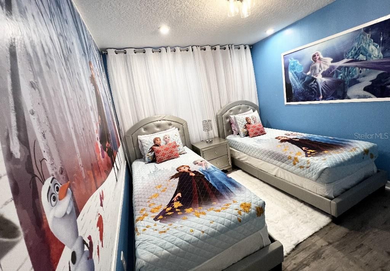
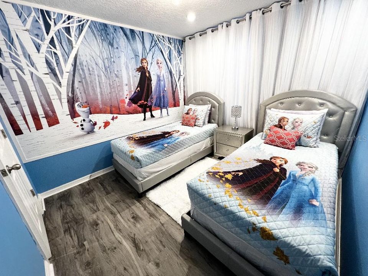
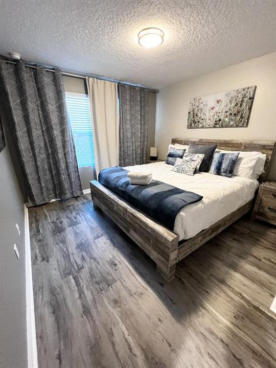
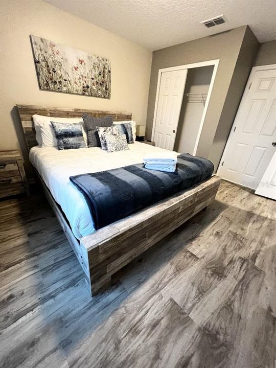
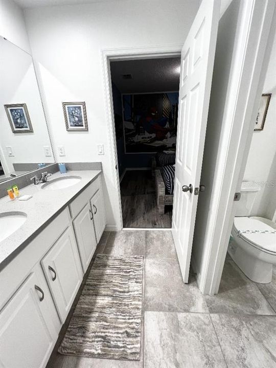
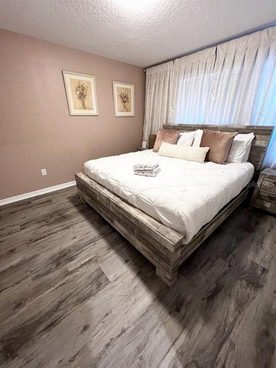
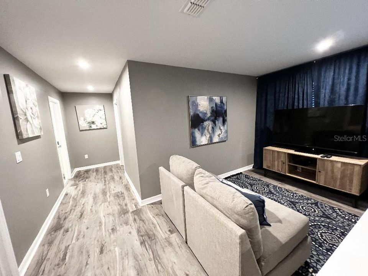
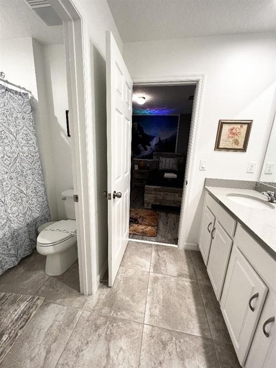
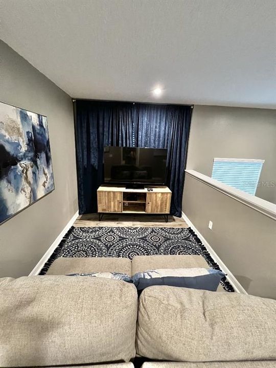
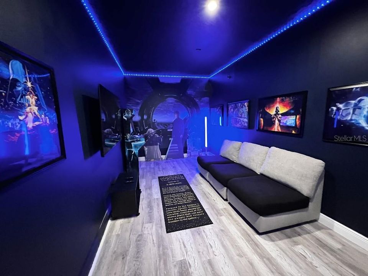
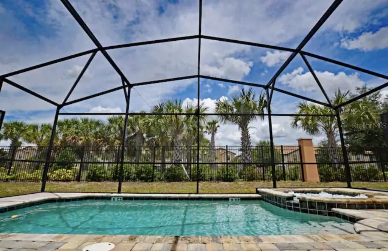
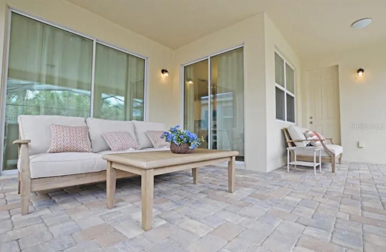
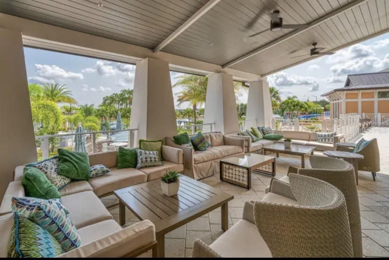
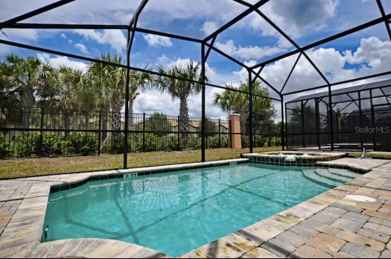
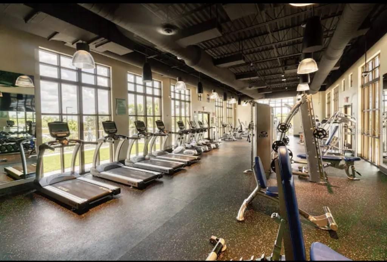
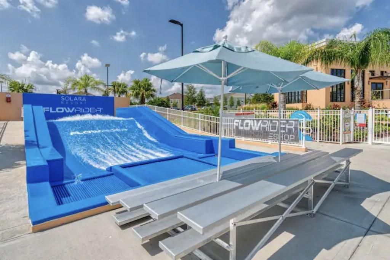
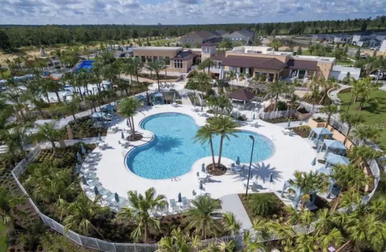
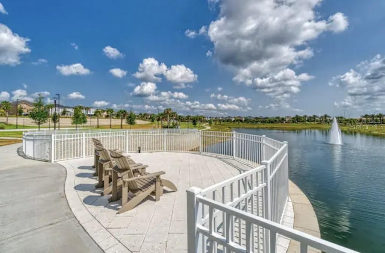
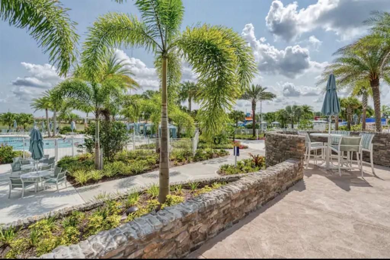
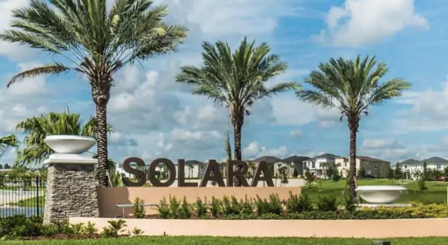
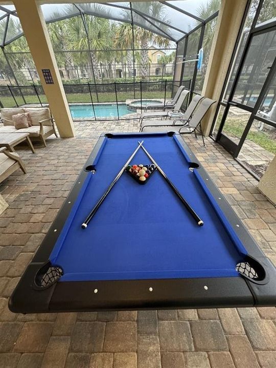
Stunning 7-Bedroom Pool Home in Solara Resort – Minutes from Disney Welcome to this beautifully appointed 7-bedroom, 4.5-bath pool home in the highly sought-after Solara Resort, offering nearly 3,000 sq. ft. of spacious Florida living just minutes from Walt Disney World. Designed for both personal enjoyment and vacation-rental potential, this spacious home features an exceptional layout with four king bedrooms plus three fun themed bedrooms inspired by Harry Potter, Frozen and Spider-Man. The open-concept living and dining areas flow into a well-equipped kitchen with generous space for entertaining family and guests. Step outside to your private screened pool and spa with covered lanai—perfect for relaxing and enjoying the Florida lifestyle. A converted garage game room provides another entertainment space, while the upstairs loft offers additional room for guests to gather, relax or watch TV. Upgraded flooring throughout means no carpet, creating a clean, modern look that's also easy to maintain. Ownership at Solara Resort provides access to an impressive collection of resort-style amenities, including a clubhouse, resort pool, FlowRider surf simulator, fitness center, sports courts, playground, splash area, restaurant/bar and more. Whether you're looking for a Florida vacation home, a short-term rental opportunity, or a combination of both, this property offers the space, private pool, flexible bedroom layout and resort lifestyle that make Solara such a popular destination. 7 bedrooms. 4.5 baths. Private pool & spa. Game room. Themed bedrooms. Nearly 3,000 sq. ft. Resort amenities. Minutes from Disney.

Location

Details

Type:
Residential
Parking:
Driveway / Guest
Year Built:
2020
Lot:
0.11 Acres
Heating:
Electric
Price/sqft:
$190
Cooling:
Central Air
HOA:
$718

Valuation

Our model vs. what's actually selling nearby.
Estimate
$599,495
$529K – $730K
Confidence Low
List vs. estimate
$30K below estimate
List $568,888 · -5.1%
Our model says this listing is priced below recent comparable activity. Expect competition.
Price per sq ft
$189
-5.3% vs. city median $200
Based on
20 MLS comparables
Median of recent comparable listings. Sold comps use closing price, active listings use list price.

Highlights

Annual tax
$8,398
2025
HOA
$718/mo
24-Hour Guard, Cable TV, Community Pool
Pool
Child Safety Fence
View
Pool
Garage
1 car garage
Furnished
Negotiable
Pets
Allowed
All facts and features
  • Flooring

    • Ceramic Tile

    • Laminate

    • Other

    Heating

    • Electric

    Cooling

    • Central Air

    Appliances

    • Convection Oven

    • Cooktop

    • Dishwasher

    • Disposal

    • Dryer

    • Electric Water Heater

    • Microwave

    • Refrigerator

    Other interior features

    • High Ceilings

    • Stone Counters

    • Walk-In Closet(s)

    Bedrooms and bathrooms

    • Bedrooms: 7

    • Bathrooms: 1

    • Full bathrooms: 4

  • Parking

    • Driveway

    • Guest

    Property

    • Levels: Two

    • Pool Private: Yes

    • Exterior Features: Other

    Lot

    • Lot: 0.11 Acres

    Other Property Information

    • Parcel Number: 182527494300013220

    • Zoning: X

  • Type and style

    • Property Type: Residential

    • Property Sub Type: Single Family Residence

  • Utility

    • Cable Connected

    • Electricity Connected

    • Public

    • Sewer Connected

    • Street Lights

  • Other financial information

    • HOA: $718

    • HOA Frequency: Monthly

    • Annual tax amount: $8,399

  • Source details

    • MLS ID: TB8552137

    Other facts

    • Construction Materials: Block / Stone / Stucco

    • Foundation Details: Slab

    • Laundry Features: Inside / Laundry Room

    • Lot Features: Cul-De-Sac

    • Patio And Porch Features: Covered

    • Pool Features: Child Safety Fence / Gunite / Heated / In Ground / Lighting / Screen Enclosure

    • Window Features: Blinds / Drapes / ENERGY STAR Qualified Windows

    • Direction Faces: South

    • Garage Spaces: 1

    • Attached Garage: Yes

    • Garage: Yes

    • Living Area: 2998

    • Water Source: Public

    • Subdivision Name: SOLARA RESORT VACATION VILLAS REP

Private inquiry
Talk to the advisor on this listing.
Floor plans, HOA docs, off-market comparables, scheduling a private showing — one message, direct to the local specialist.

More like this

For Sale
$485,000
2 bds · 2 ba · 1,164 sqft
SUNSET WALK HOTEL CONDO PH 2-5, KISSIMMEE
8060 VACATION AVENUE UNIT 212
For Sale
$409,990
Townhouse
5 bds · 4 ba · 2,263 sqft
WINDSOR AT WESTSIDE PH 2B, KISSIMMEE
8843 GENEVE CT
New
For Sale
$440,000
House
4 bds · 3 ba
TRACT X, Other City - In The State Of Florida
8967 CHIPPING SQUARE LANE, Other City - In The State Of Florida FL 33896
New
For Sale
$513,000
House
5 bds · 3 ba · 2,566 sqft
BELLAVIVA PH 1, DAVENPORT
9113 HOOTON WAY
New
For Sale
$445,000
House
5 bds · 5 ba · 3,015 sqft
PARADISE PALMS RESORT PH 2, KISSIMMEE
8985 CUBAN PALM RD. ROAD
New
For Sale
$520,000
House
6 bds · 5 ba · 3,291 sqft
PARADISE PALMS RESIDENCE PH 3B, KISSIMMEE
2928 BUCCANEER PALM ROAD
New
For Sale
$479,000
House
6 bds · 3 ba · 3,279 sqft
TRINITY RDG, DAVENPORT
109 TRINITY RIDGE CIRCLE
New
For Sale
$399,000
House
5 bds · 3 ba · 2,680 sqft
HIGH GROVE UNIT 1, CLERMONT
513 SUMMER PLACE LOOP

Market around this address

Live counts in the same area.
View all

The multiple listing information is provided by the Stellar MLS from a copyrighted compilation of listings. The compilation of listings and each individual listing are ©2026-present Stellar MLS. All Rights Reserved. The information provided is for consumers' personal, noncommercial use and may not be used for any purpose other than to identify prospective properties consumers may be interested in purchasing. All properties are subject to prior sale or withdrawal. All information provided is deemed reliable but is not guaranteed accurate, and should be independently verified. Listing courtesy of: FLAT FEE MLS REALTY