Sell Your Home
Get a free home valuation
Contact
Tell us about your needs
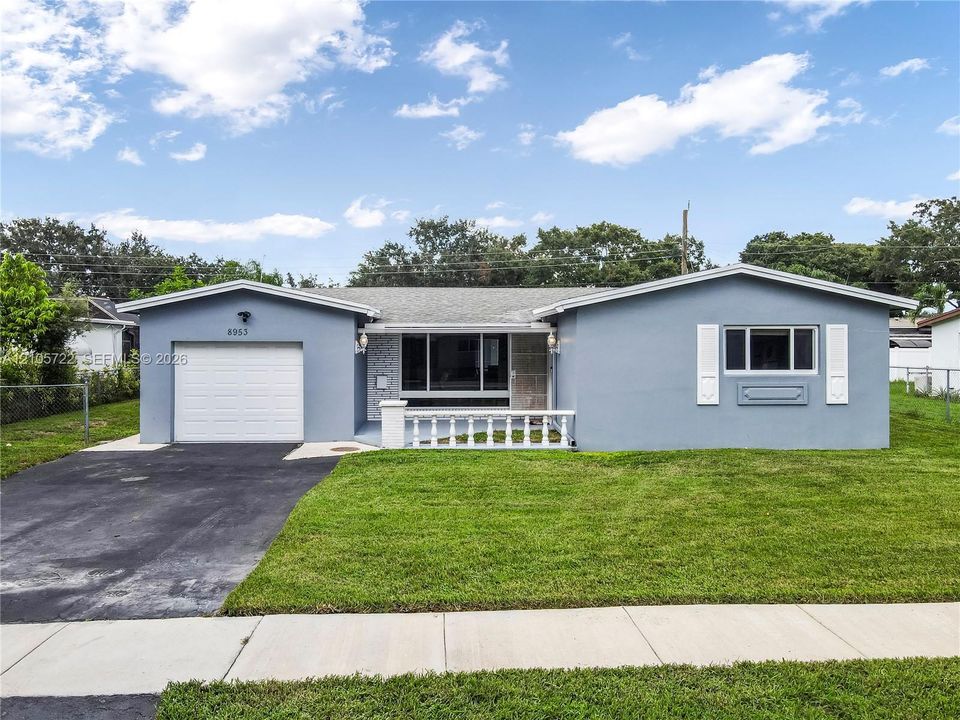
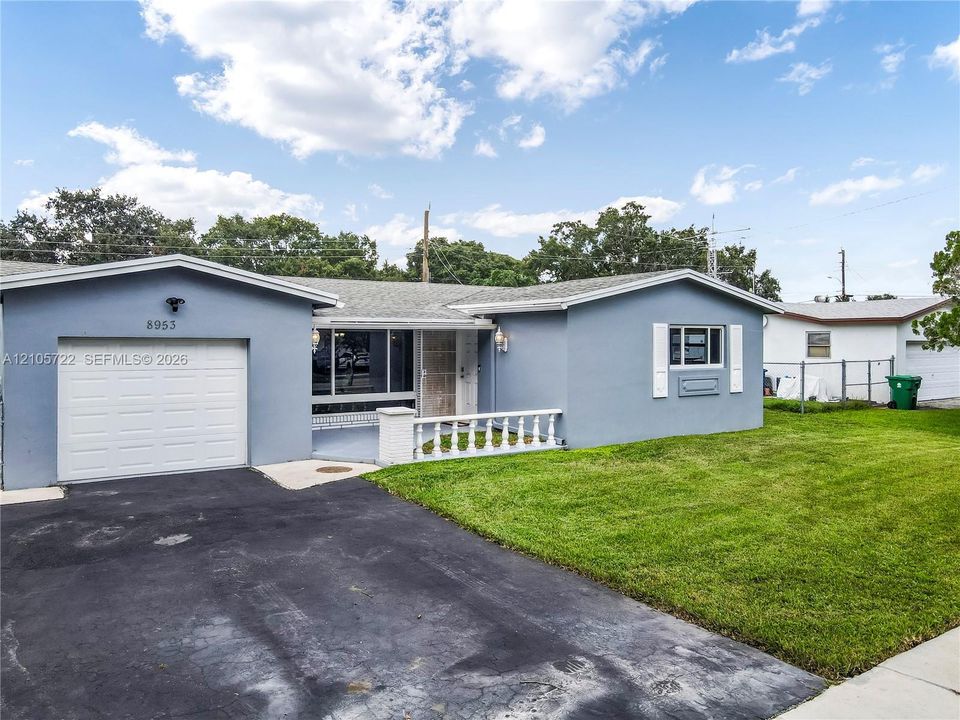
8953 SW 53rd St, Cooper City FL 33328

House For Sale
$610,000

BTC: 7.34939759

ETH: 250.82236842

4 days
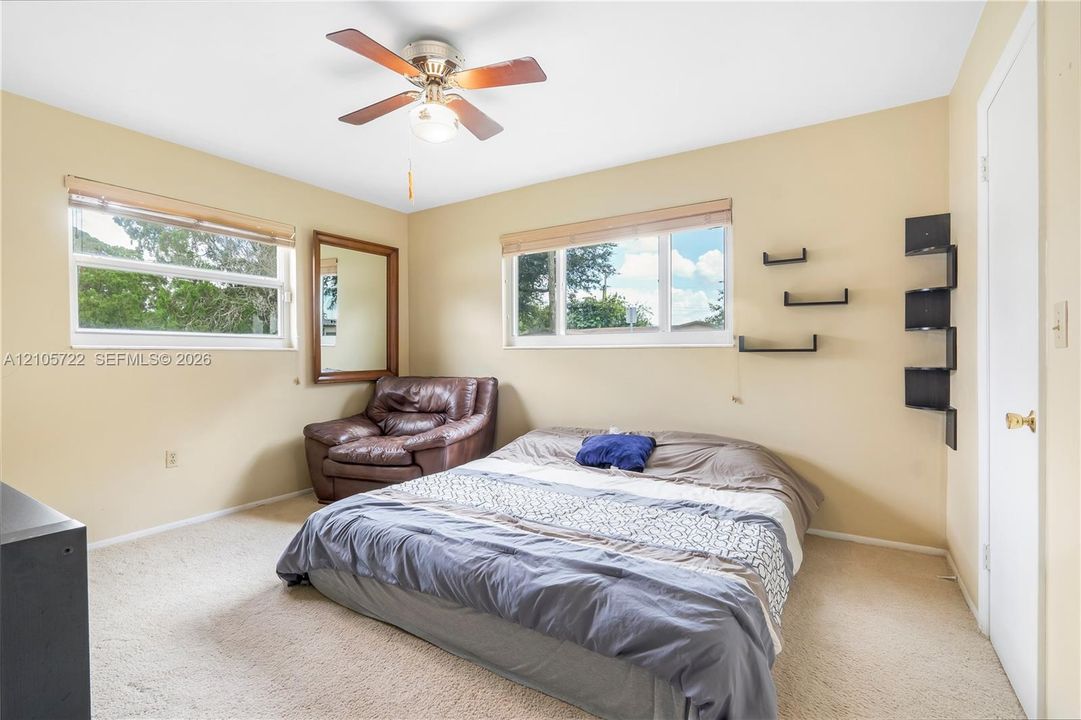
3 bds
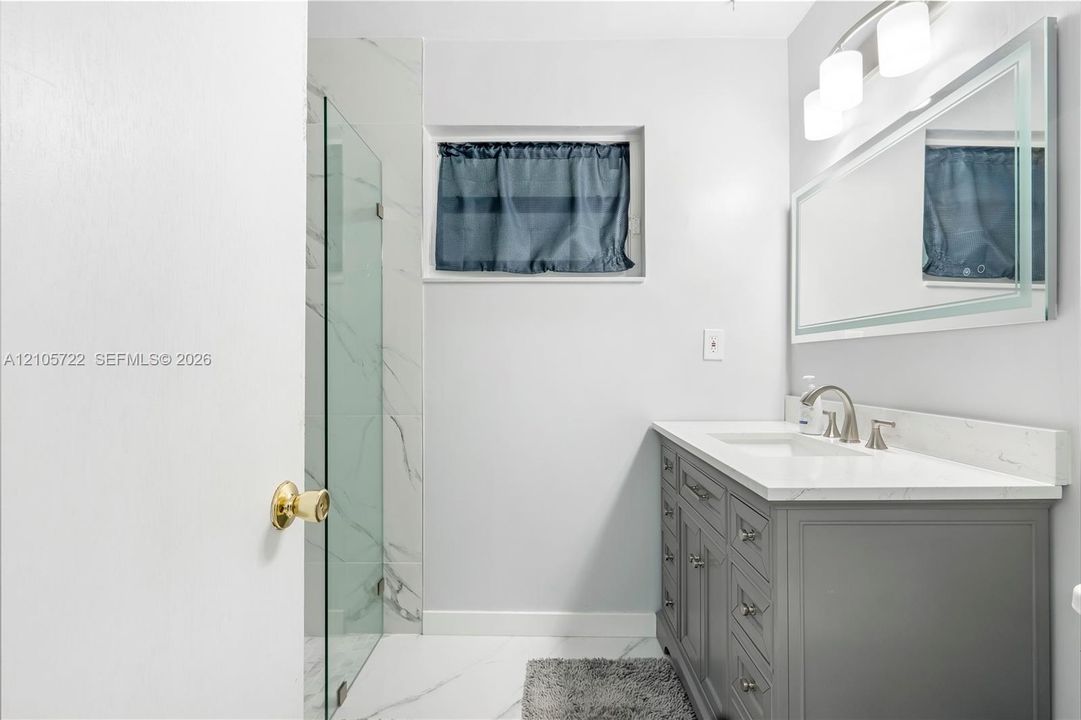
2 ba
1,745 sqft

Overview

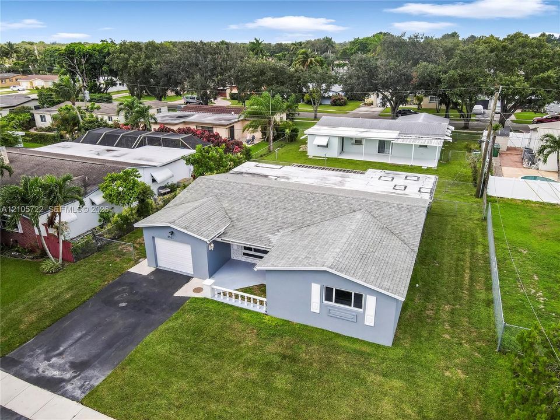
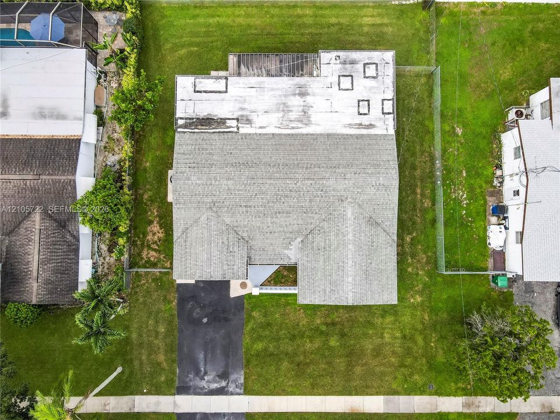
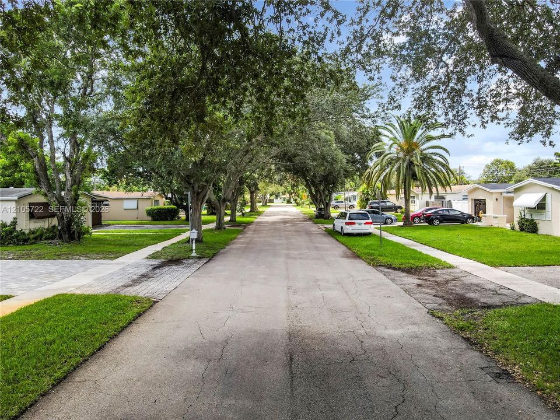
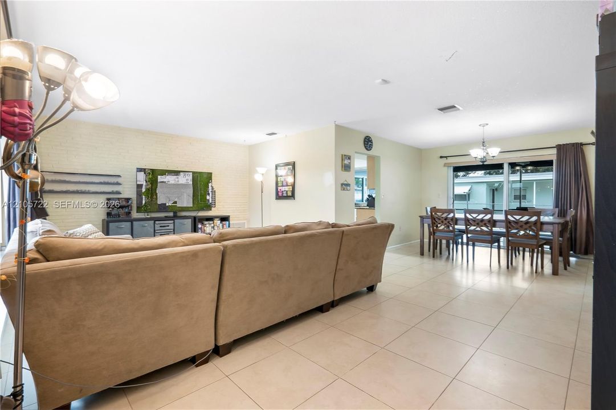
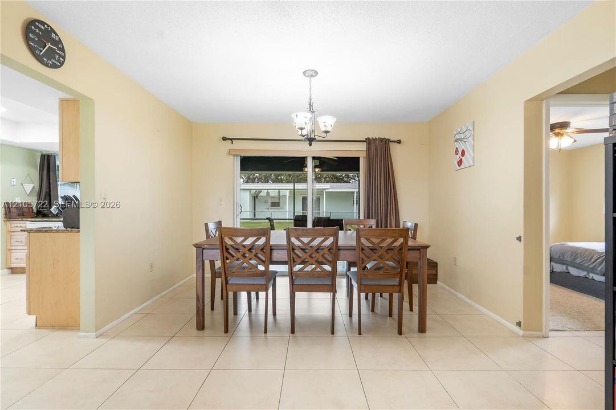
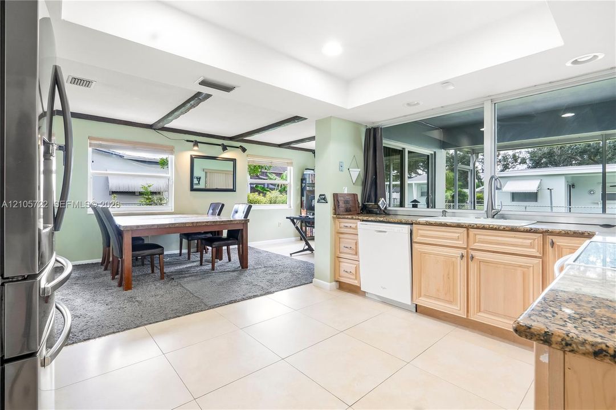
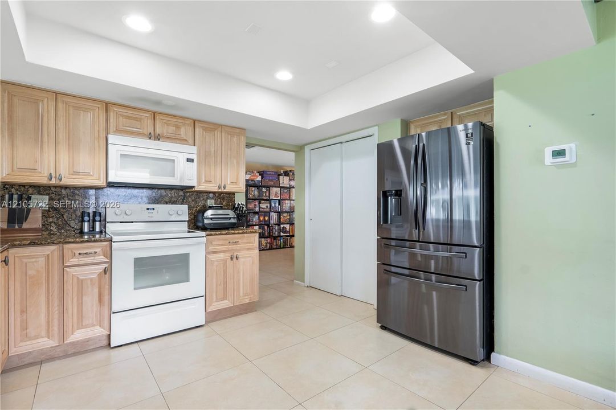
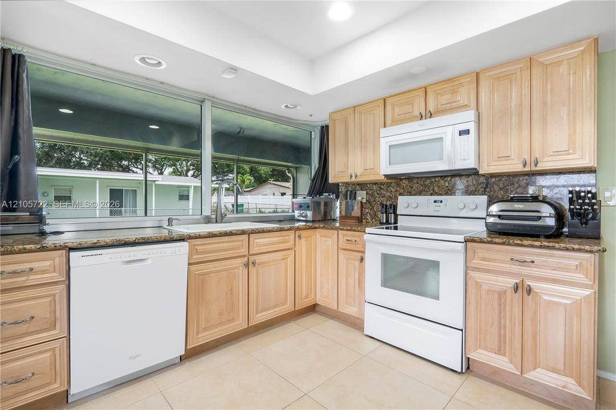
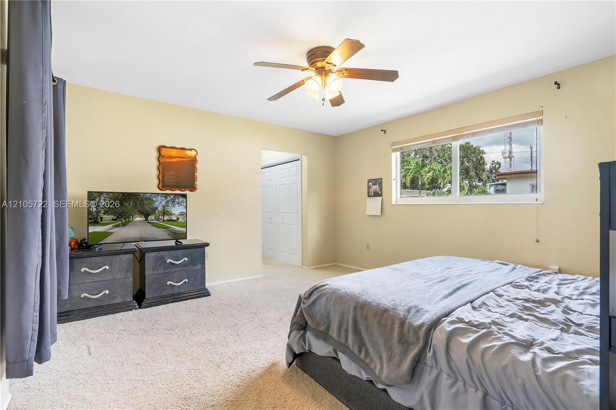
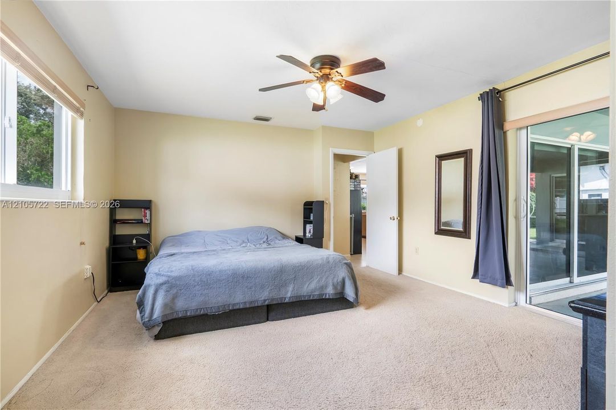
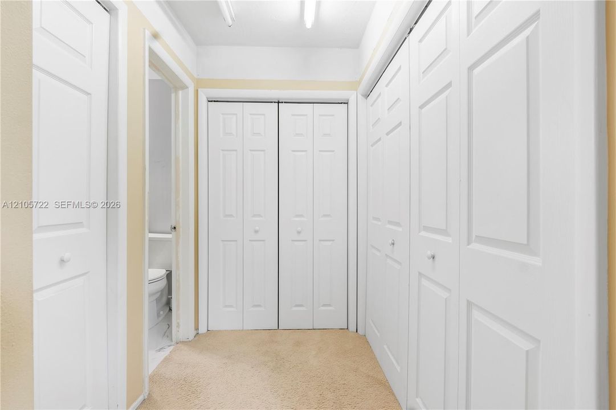
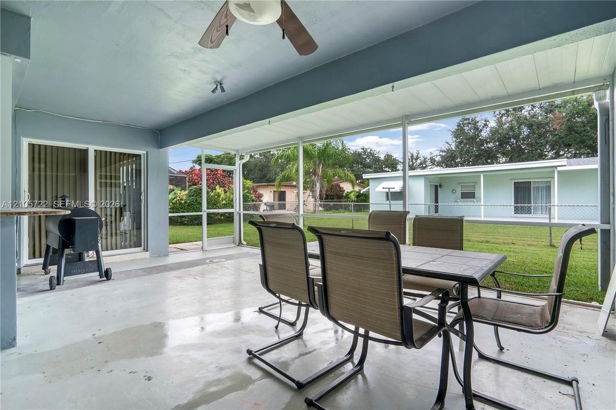
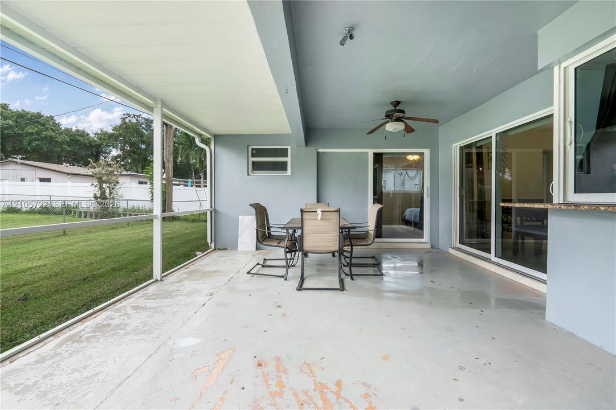
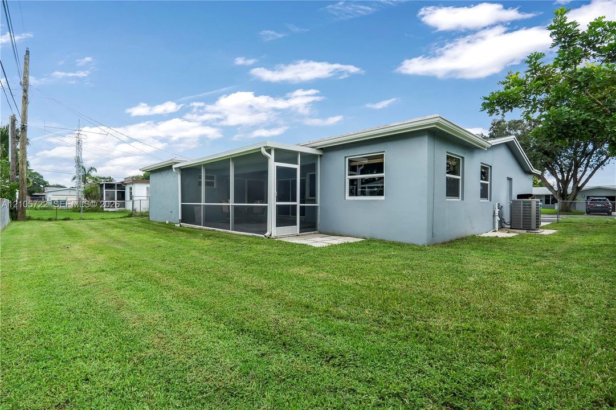
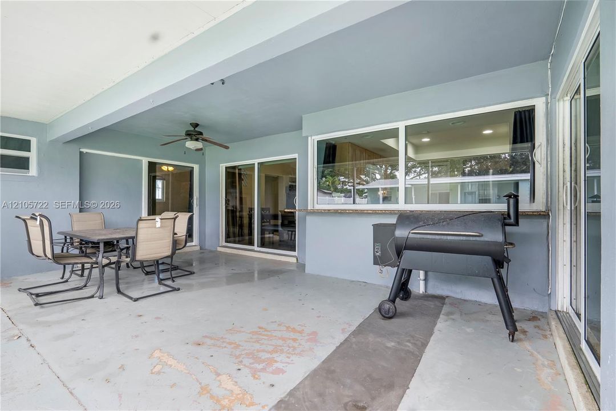
Located in Cooper City, this spacious 3-bedroom, 2-bathroom home offers a great layout, 1-car garage, and a large backyard with plenty of room to enjoy outdoor living. Large screened outdoor space to use all year long. With a functional layout and additional space to suit your needs, this home offers a wonderful opportunity to enjoy all that Cooper City has to offer. Don't miss your chance to make it your own!

Location

Details

Type:
Residential
Parking:
Driveway / On Street
Year Built:
1969
Lot:
7650 Square Feet
Heating:
Central
Price/sqft:
$350
Cooling:
Central Air
HOA:
No Data

Valuation

Our model vs. what's actually selling nearby.
Estimate
$654,000
$596K – $701K
Confidence Medium
List vs. estimate
$44K below estimate
List $610,000 · -6.7%
Our model says this listing is priced below recent comparable activity. Expect competition.
Price per sq ft
$349
-13.4% vs. city median $403
Based on
8 MLS comparables
Median of recent comparable listings. Sold comps use closing price, active listings use list price.

Highlights

Annual tax
$5,634
2025
View
Other
Garage
1 car garage
All facts and features
  • Flooring

    • Ceramic Floor

    • Other

    • Tile

    Heating

    • Central

    Cooling

    • Central Air

    Appliances

    • Dishwasher

    • Dryer

    • Electric Range

    • Microwave

    • Refrigerator

    Other interior features

    • First Floor Entry

    • Family Room

    Bedrooms and bathrooms

    • Bedrooms: 3

    • Full bathrooms: 2

  • Parking

    • Driveway

    • On Street

    Property

    • Exterior Features: None

    Lot

    • Lot: 7650 Square Feet

    Other Property Information

    • Parcel Number: 504132042590

    • Zoning: R-1-B

  • Type and style

    • Property Type: Residential

    • Property Sub Type: Single Family Residence

  • Other financial information

    • Annual tax amount: $5,634

  • Source details

    • MLS ID: A12105722

    Other facts

    • Construction Materials: CBS Construction

    • Lot Features: Less Than 1/4 Acre Lot

    • Direction Faces: South

    • Architectural Style: Detached / One Story

    • Garage Spaces: 1

    • Garage: Yes

    • Living Area: 1745

    • Water Source: Municipal Water

    • Subdivision Name: COOPER COLONY ESTATES SEC

Private inquiry
Talk to the advisor on this listing.
Floor plans, HOA docs, off-market comparables, scheduling a private showing — one message, direct to the local specialist.

More like this

For Sale
$479,000
House
3 bds · 1 ba · 920 sqft
BOULEVARD HEIGHTS SEC 4, Hollywood
1331 N 69th Way, Hollywood FL 33024
For Sale
$669,000
Multi-family
0 room(s) · 1,936 sqft
DAVIE HEIGHTS EXTENSION, Davie
6110 SW 44TH Street, Davie FL 33314
For Sale
$778,490
Townhouse
4 bds · 2 ba · 1,908 sqft
SPYKES GROVE,Vineyards, Davie
7219 SW 46 Street, Davie FL 33314
For Sale
$515,000
House
2 bds · 2 ba · 1,108 sqft
A J BENDLES, Hollywood
2610 NW 74TH Avenue, Hollywood FL 33024
For Sale
$780,490
Townhouse
4 bds · 2 ba · 1,908 sqft
SPYKES GROVE,Vineyards, Davie
7203 SW 46 Street, Davie FL 33314
For Sale
$732,990
Townhouse
3 bds · 2 ba · 1,738 sqft
SPYKES GROVE,Vineyards, Davie
7229 SW 46 Court, Davie FL 33314
For Sale
$545,000
House
3 bds · 2 ba · 1,500 sqft
ORANGE TREE VILLAS,Country Creek, Davie
4421 SW 72nd Terrace, Davie FL 33314
New
For Sale
$544,900
Townhouse
3 bds · 2 ba · 1,912 sqft
PINE ISLAND COMMERICAL, Davie
4414 MORGAN Lane, Davie FL 33328

Market around this address

Live counts in the same area.
View all

The multiple listing information is provided by the Miami Association of REALTORS® from a copyrighted compilation of listings. The compilation of listings and each individual listing are ©2026-present Miami Association of REALTORS®. All Rights Reserved. The information provided is for consumers' personal, noncommercial use and may not be used for any purpose other than to identify prospective properties consumers may be interested in purchasing. All properties are subject to prior sale or withdrawal. All information provided is deemed reliable but is not guaranteed accurate, and should be independently verified. Listing courtesy of: LPT Realty, LLC