Sell Your Home
Get a free home valuation
Contact
Tell us about your needs

8976 DOVE VALLEY WAY

House For Sale
$499,000

BTC: 7.95853270

ETH: 312.91348162

New
4 bds
3 ba
2,381 sqft

Overview

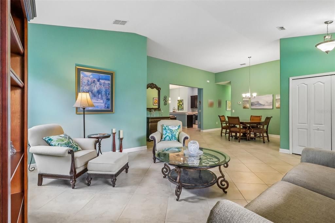
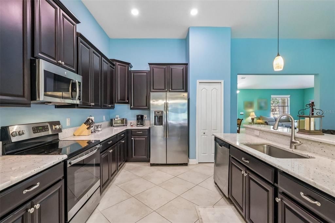
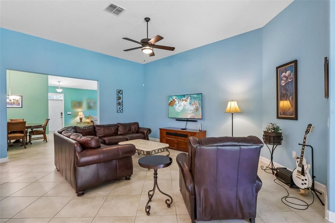
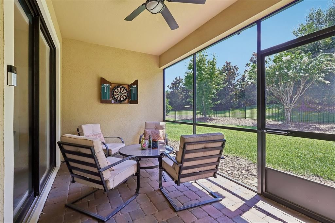
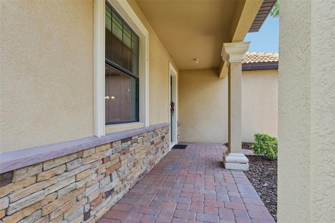
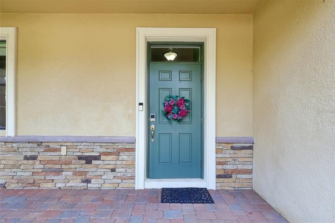
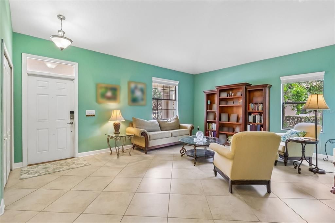
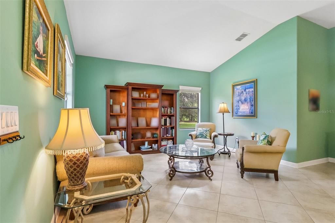
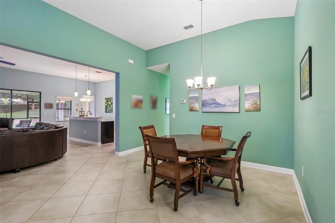
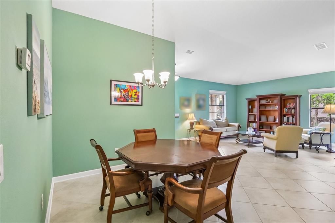
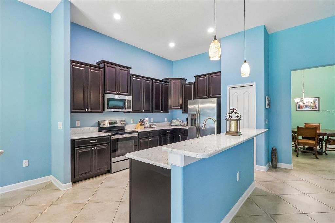
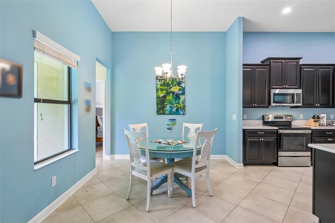
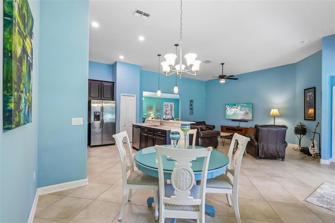
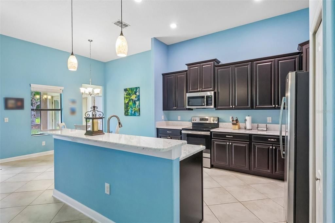
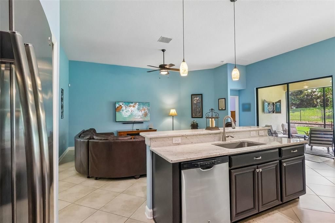
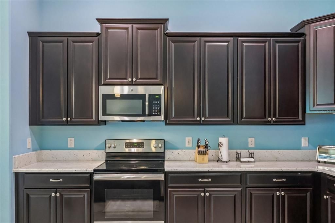
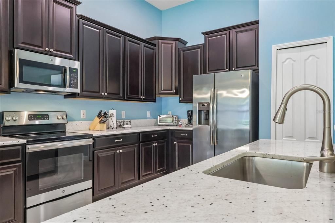
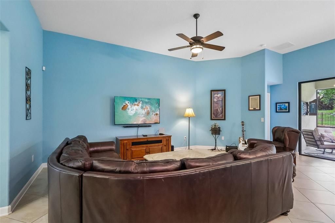
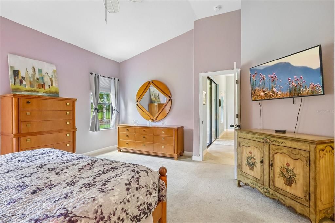
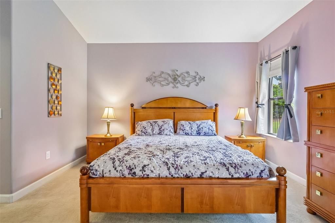
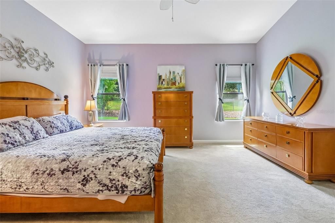
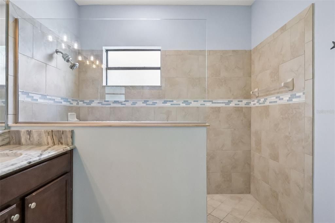
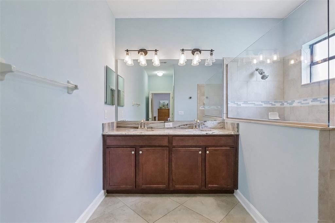
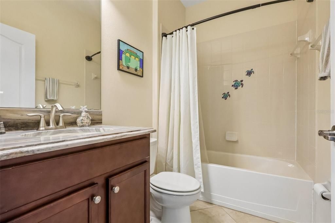
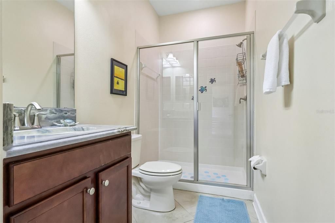
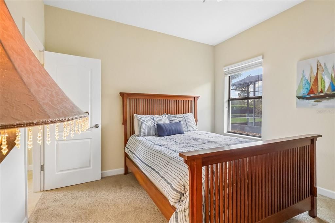
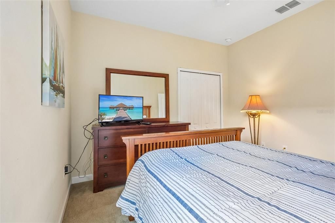
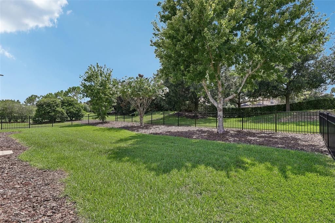
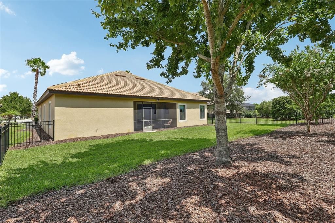
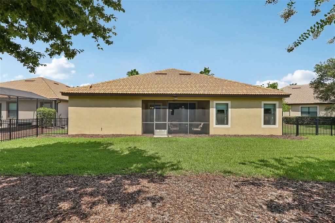
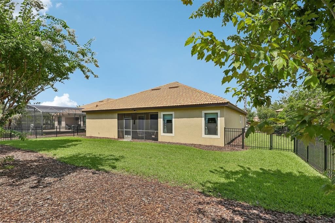
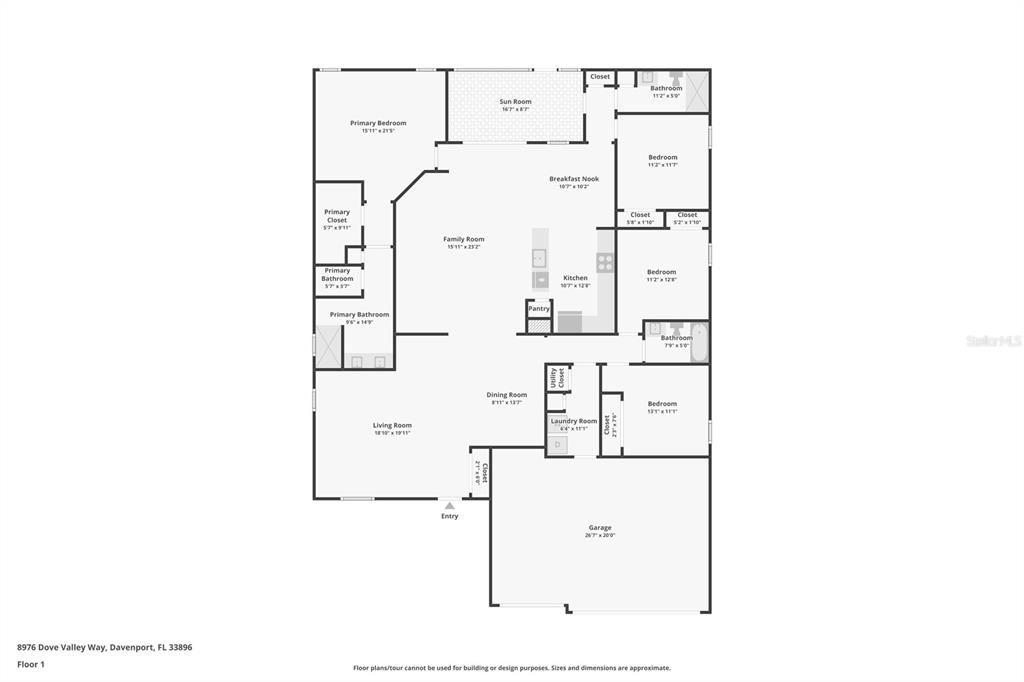
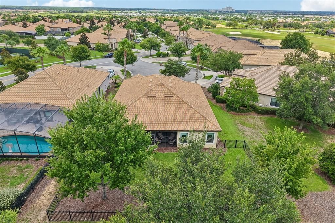
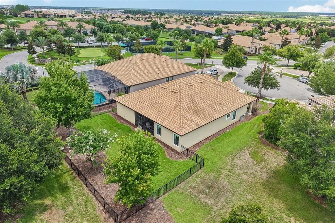
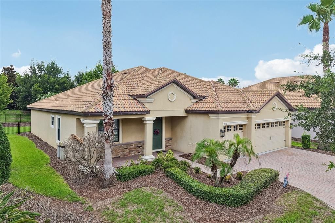
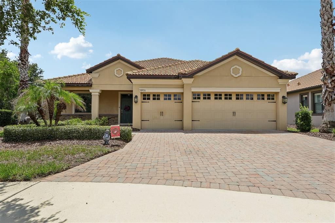
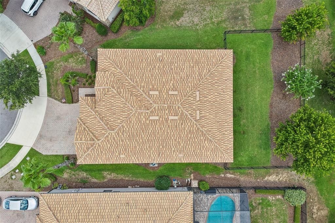
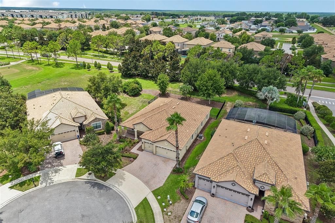
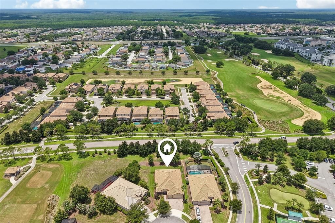
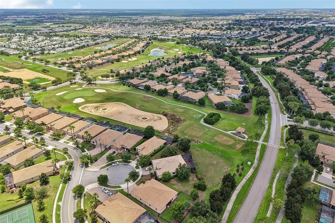
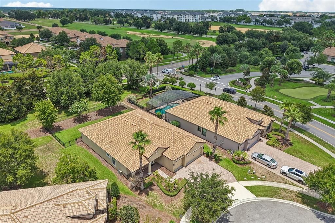
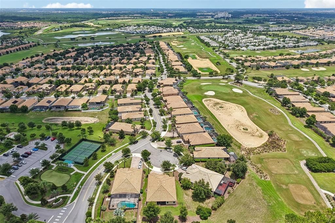
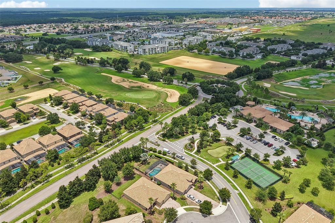
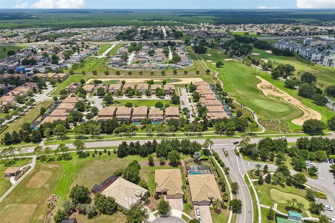
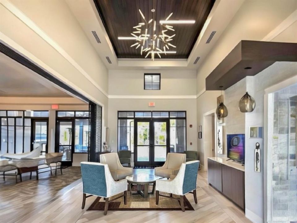
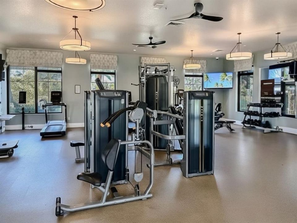
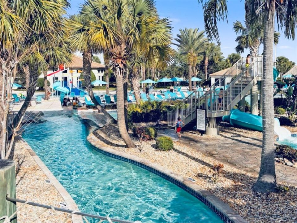
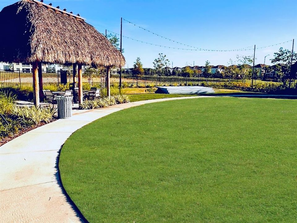
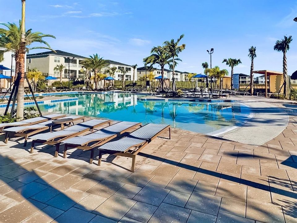
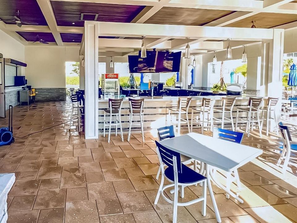
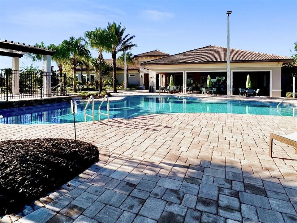
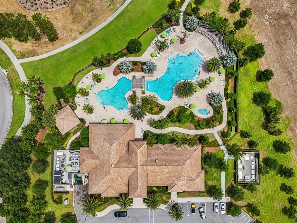
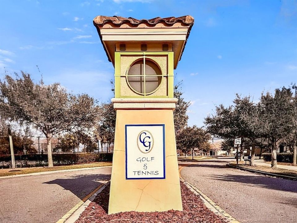
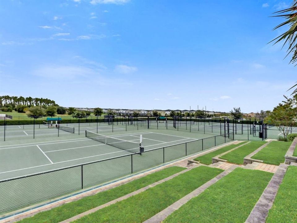
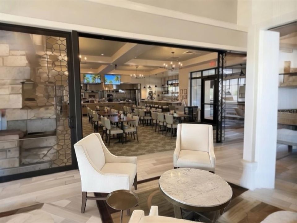
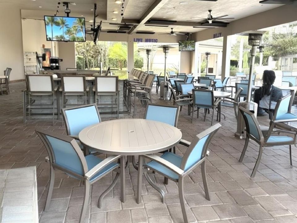
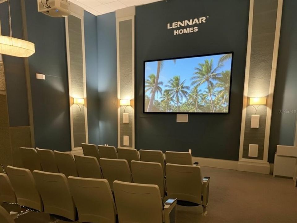
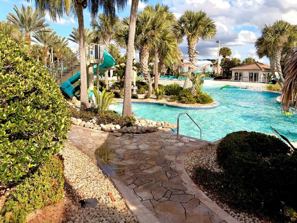
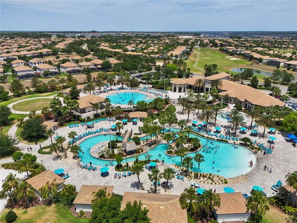
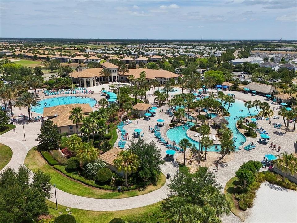
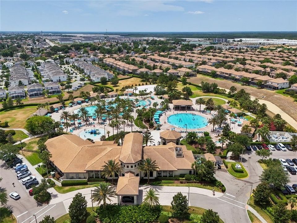
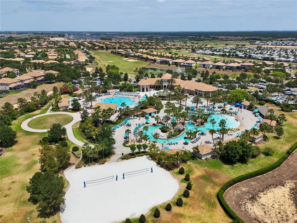
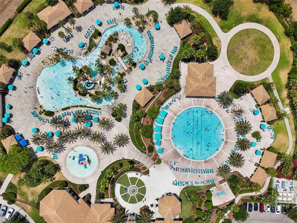
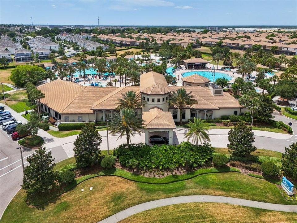
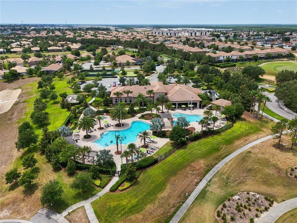
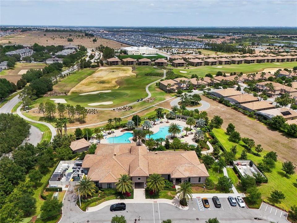
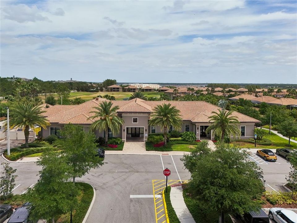
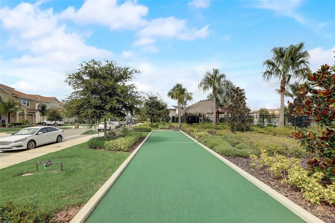
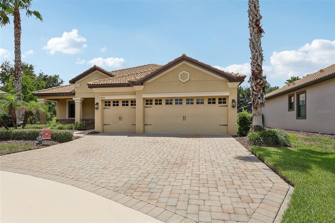
Live Like a Champion in ChampionsGate Country Club! Perfectly positioned on a quiet cul-de-sac and just steps from the exclusive Plaza clubhouse, this beautifully upgraded home offers the ideal combination of luxury, convenience, and an unbeatable lifestyle. Inside, you'll find elegant upgraded granite countertops in the kitchen and all bathrooms, designer tile accents in the baths, a whole-home water filtration system, and a spacious three-car garage. The large, fenced backyard provides plenty of room for pets, play, entertaining, or even a future pool. Living in ChampionsGate Country Club means enjoying a truly resort-style lifestyle. Your HOA includes a golf membership, grounds maintenance, high-speed internet, a robust cable package, tennis, pickleball, and access to three exceptional amenity centers. Residents enjoy the private, members-only Plaza clubhouse, along with The Oasis and The Retreat, featuring pools, fitness facilities, dining, and endless recreational opportunities. A full-time activities director makes it easy to meet neighbors and build lasting friendships through book club, mah jong, social events, fitness classes, and more. Located just minutes from Walt Disney World, world-class shopping, championship golf, and an incredible variety of restaurants, this home offers the perfect balance of everyday comfort and vacation-style living. Come experience why so many choose to..... Live Like a Champion!

Location

Details

Type:
Residential
Parking:
Driveway / Garage Door Opener / Golf Cart Garage / Golf Cart Parking / Ground Level / Guest
Year Built:
2016
Lot:
0.23 Acres
Heating:
Central
Price/sqft:
$210
Cooling:
Central Air
HOA:
$763

Valuation

Our model vs. what's actually selling nearby.
Estimate
$486,500
$442K – $579K
Confidence Low
List vs. estimate
$12K above estimate
List $499,000 · +2.6%
Our model says this listing is priced above recent comparable activity. Room to negotiate.
Price per sq ft
$209
+9.2% vs. city median $191
Based on
6 MLS comparables
Median of recent comparable listings. Sold comps use closing price, active listings use list price.

Highlights

Annual tax
$7,803
2025
HOA
$762/mo
24-Hour Guard, Cable TV, Common Area Taxes
View
Garden
Garage
3 car garage
Furnished
Negotiable
Pets
Allowed
All facts and features
  • Flooring

    • Carpet

    • Tile

    Heating

    • Central

    Cooling

    • Central Air

    Appliances

    • Dishwasher

    • Disposal

    • Dryer

    • Electric Water Heater

    • Microwave

    • Range

    • Refrigerator

    • Washer

    • Water Filtration System

    Other interior features

    • Ceiling Fan(s)

    • Eating Space In Kitchen

    • High Ceilings

    • In Wall Pest System

    • Kitchen/Family Room Combo

    • Living Room/Dining Room Combo

    • Open Floorplan

    • Primary Bedroom Main Floor

    • Stone Counters

    • Walk-In Closet(s)

    • Window Treatments

    Bedrooms and bathrooms

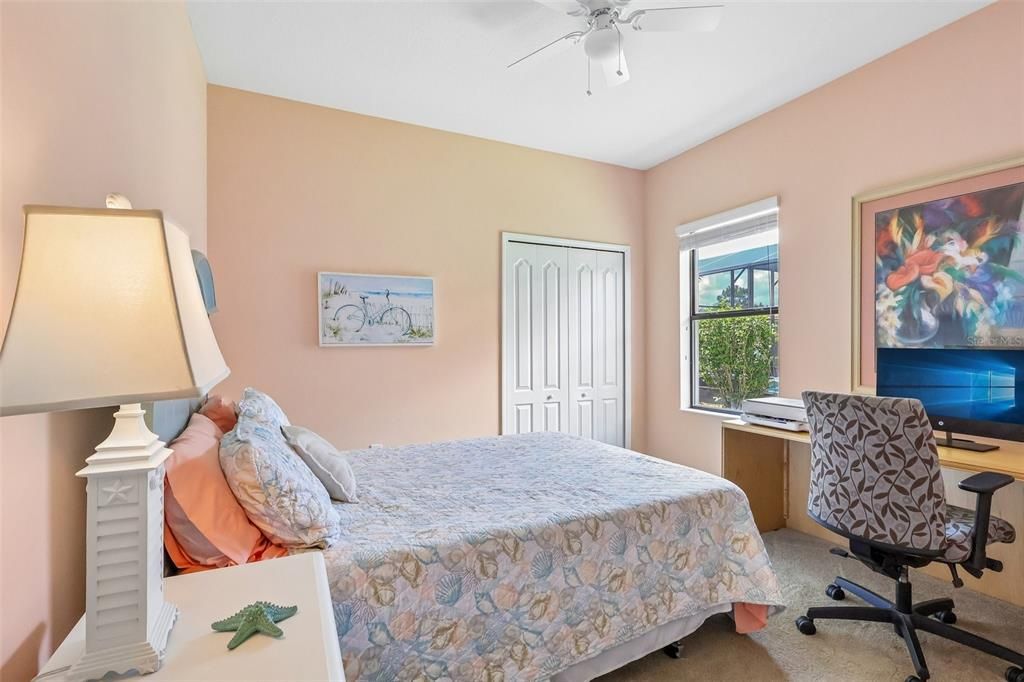
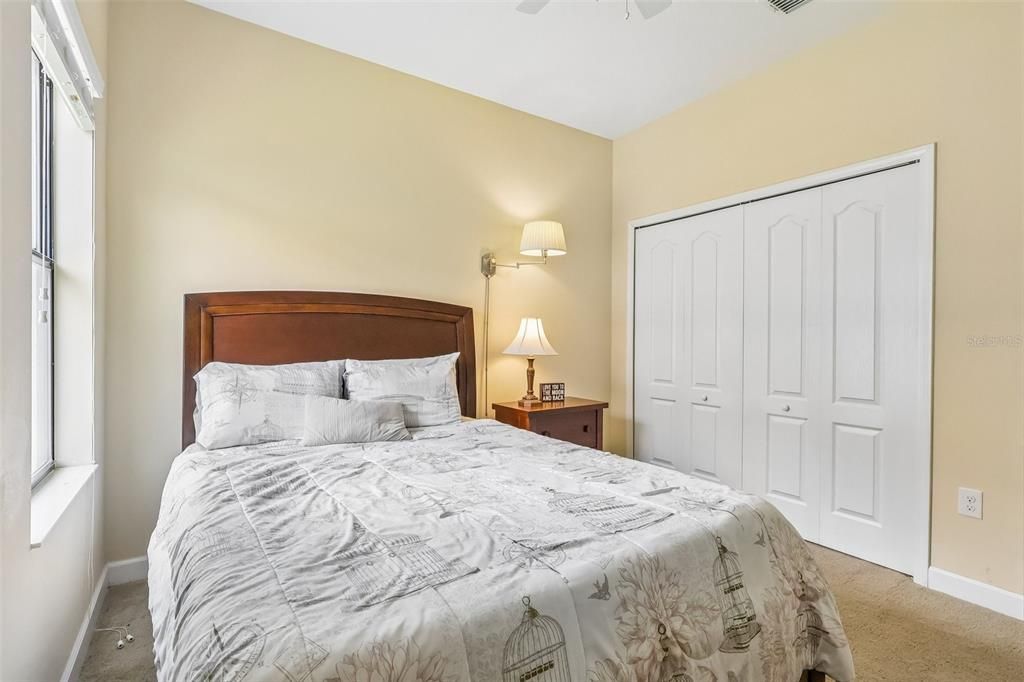
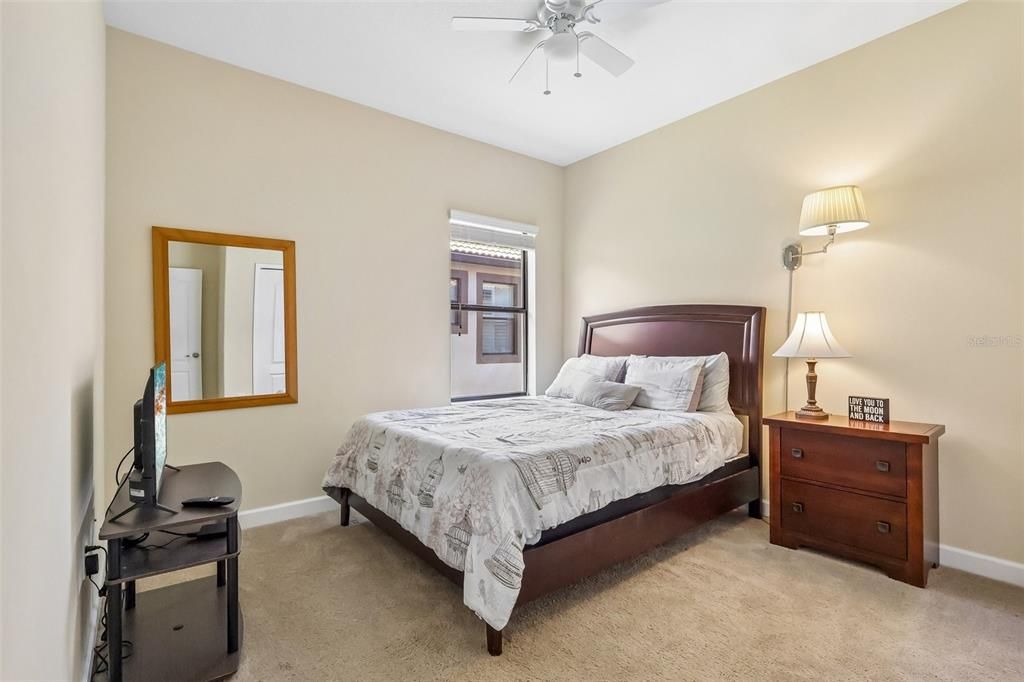
    • Bedrooms: 4

    • Full bathrooms: 3

  • Parking

    • Driveway

    • Garage Door Opener

    • Golf Cart Garage

    • Golf Cart Parking

    • Ground Level

    • Guest

    Property

    • Levels: One

    • Exterior Features: Irrigation System / Private Mailbox

    Lot

    • Lot: 0.23 Acres

    Other Property Information

    • Parcel Number: 3125275134000C0020

    • Zoning: RES

  • Type and style

    • Property Type: Residential

    • Property Sub Type: Single Family Residence

  • Utility

    • Cable Connected

    • Electricity Connected

    • Sewer Connected

    • Sprinkler Meter

    • Sprinkler Recycled

    • Street Lights

    • Underground Utilities

    • Water Connected

  • Other financial information

    • HOA: $763

    • HOA Frequency: Monthly

    • Annual tax amount: $7,803

  • Source details

    • MLS ID: O6423865

    Other facts

    • Construction Materials: Block / Stone / Stucco

    • Foundation Details: Block

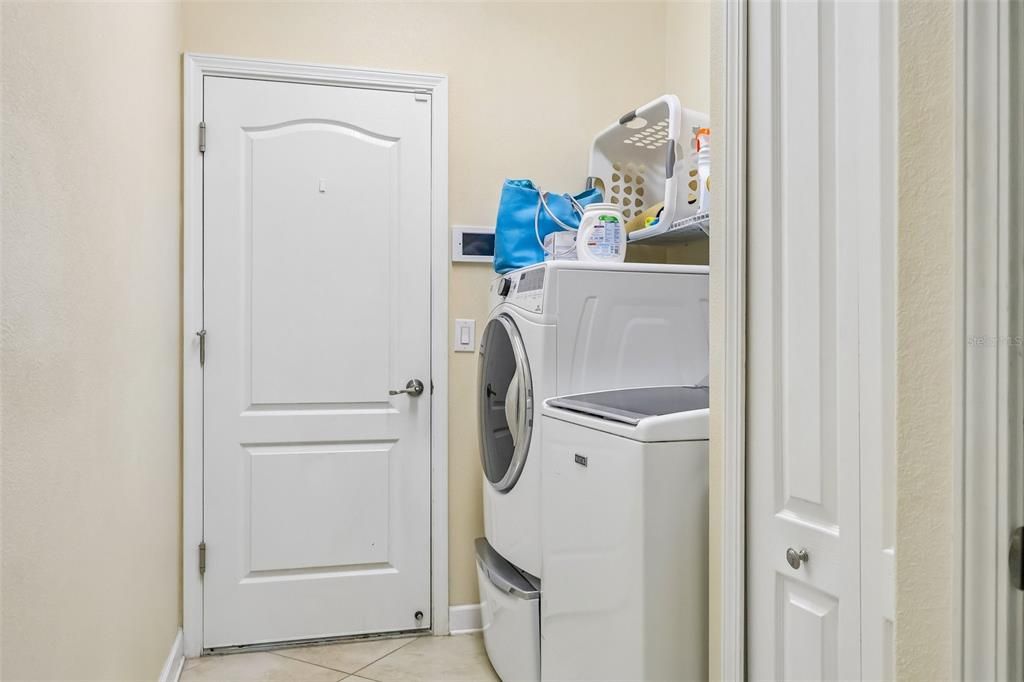
    • Laundry Features: Electric Dryer Hookup / Washer Hookup

    • Lot Features: Cleared / Cul-De-Sac / Landscaped / Level / Near Golf Course / Sidewalk

    • Patio And Porch Features: Covered / Deck / Enclosed / Front Porch / Patio / Rear Porch / Screened

    • Window Features: Blinds / Window Treatments

    • Direction Faces: South

    • Architectural Style: Coastal / Florida / Ranch / Mediterranean

    • Garage Spaces: 3

    • Attached Garage: Yes

    • Garage: Yes

    • Living Area: 2381

    • Water Source: Public

    • Subdivision Name: STONEYBROOK SOUTH PH 1

Private inquiry
Talk to the advisor on this listing.
Floor plans, HOA docs, off-market comparables, scheduling a private showing — one message, direct to the local specialist.

More like this

For Sale
$350,000
House
3 bds · 2 ba · 1,520 sqft
TIERRA DEL SOL EAST PH 2 A REP, DAVENPORT
5639 COSTA BLANCA WAY
For Sale
$550,000
House
4 bds · 3 ba · 3,069 sqft
GLEN/WEST HAVEN, DAVENPORT
2310 LANCASHIRE STREET
For Sale
$533,000
House
4 bds · 4 ba · 2,754 sqft
SHIRE AT WEST HAVEN PH 01, DAVENPORT
880 SUFFOLK PLACE
For Sale
$359,000
Townhouse
4 bds · 2 ba · 2,039 sqft
FESTIVAL PHASE 2, DAVENPORT
840 BENOI DR DRIVE
For Sale
$379,900
House
3 bds · 2 ba · 1,596 sqft
VILLAS OF WESTRIDGE, DAVENPORT
421 HOLBORN LOOP
For Sale
$520,000
House
5 bds · 3 ba · 2,316 sqft
TIERRA DEL SOL EAST PH 1, DAVENPORT
5225 TUSCANY LANE
New
For Sale
$499,900
House
4 bds · 3 ba · 1,984 sqft
HIGHLANDS RESERVE PH 01, DAVENPORT
256 CORK WAY
New
For Sale
$390,000
House
4 bds · 2 ba · 2,206 sqft
SOLEIL AT WESTSIDE, KISSIMMEE
1173 LAKESHORE BREEZE PLACE

Market around this address

Live counts in the same area.
View all

The multiple listing information is provided by the Stellar MLS from a copyrighted compilation of listings. The compilation of listings and each individual listing are ©2026-present Stellar MLS. All Rights Reserved. The information provided is for consumers' personal, noncommercial use and may not be used for any purpose other than to identify prospective properties consumers may be interested in purchasing. All properties are subject to prior sale or withdrawal. All information provided is deemed reliable but is not guaranteed accurate, and should be independently verified. Listing courtesy of: RE/MAX SELECT GROUP