Sell Your Home
Get a free home valuation
Contact
Tell us about your needs
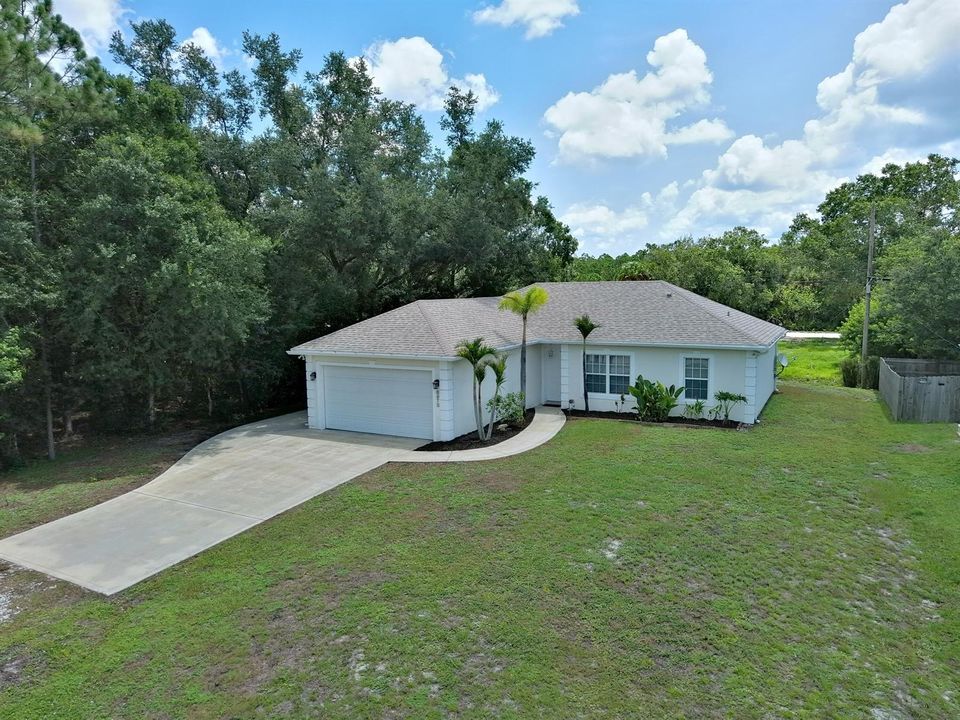
8978 100TH Court, Vero Beach FL 32967

House For Sale
$314,000

BTC: 4.90625000

ETH: 165.03384771

13 days
3 bds
2 ba
1,352 sqft

Overview

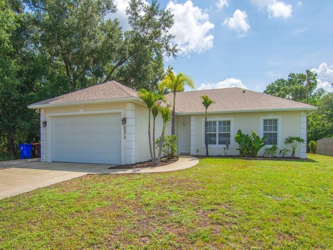
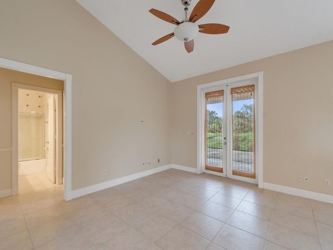
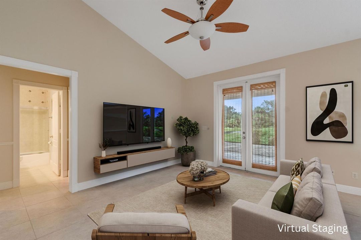
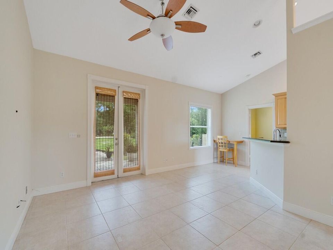
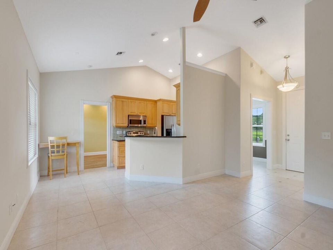
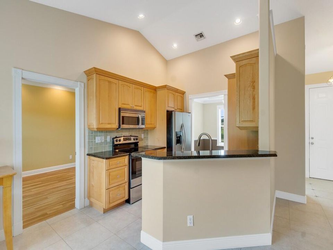
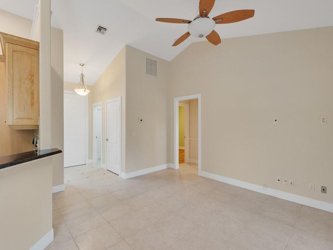
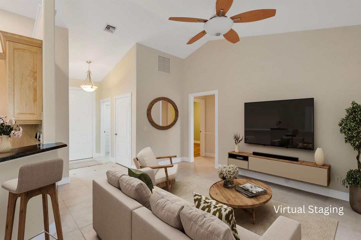
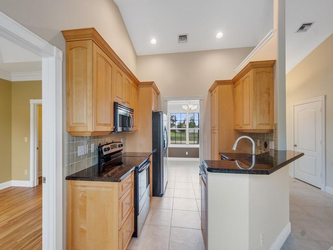
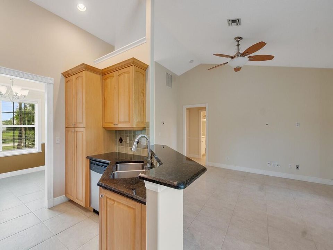
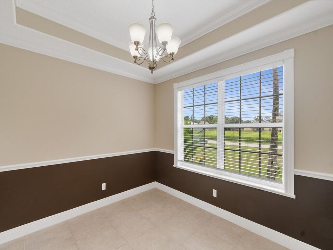
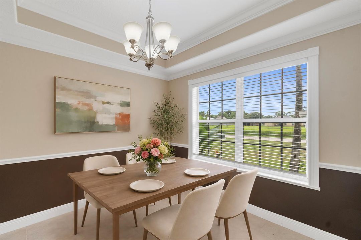
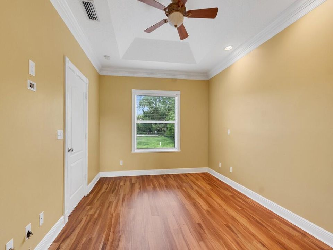
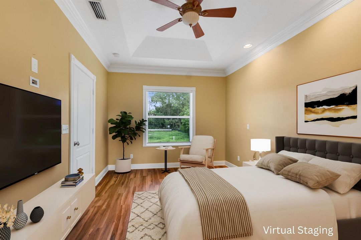
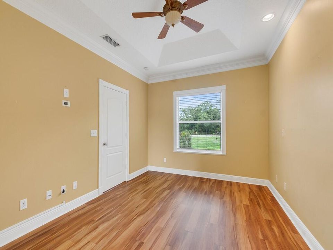
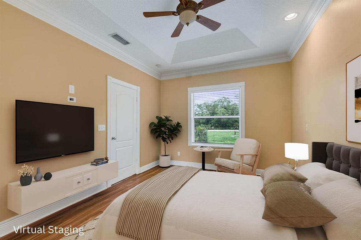
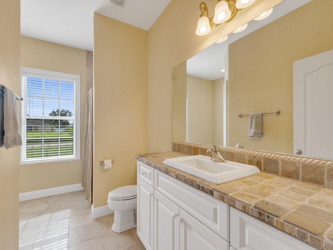
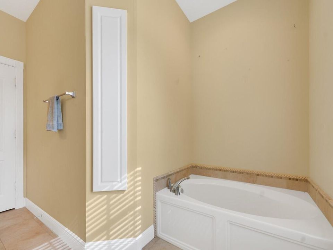
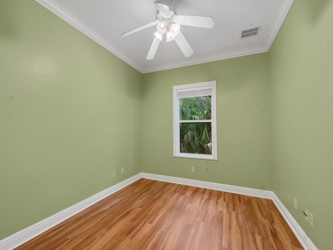
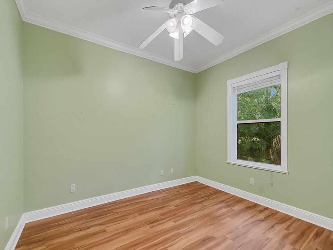
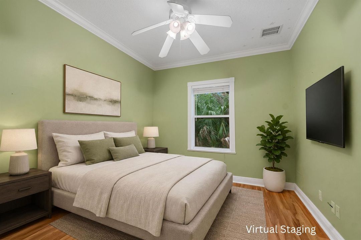
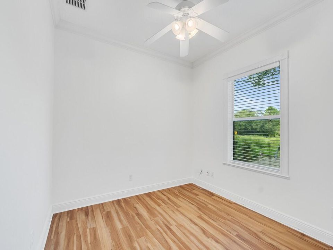
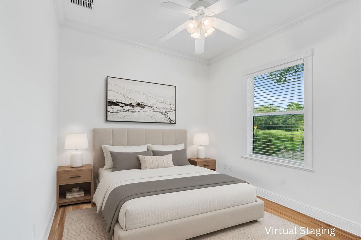
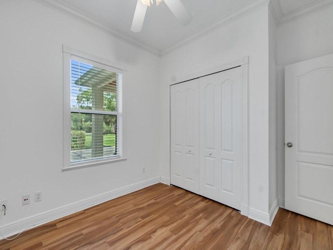
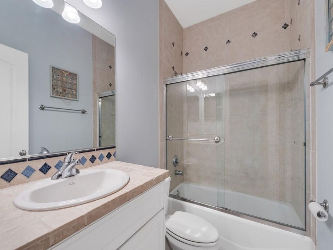
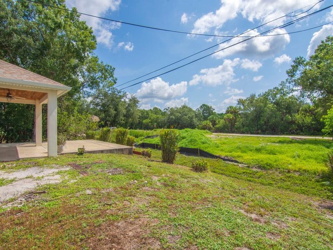
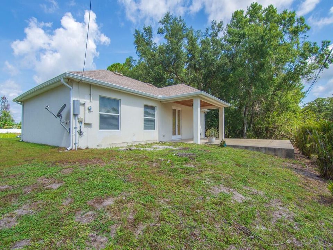
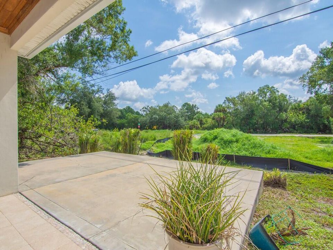
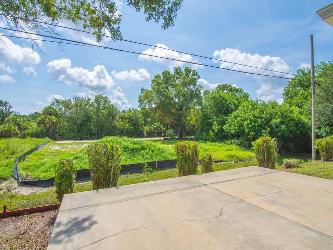
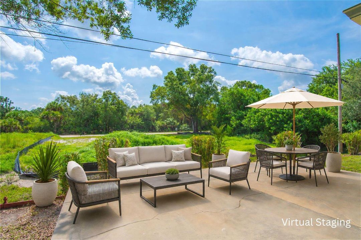
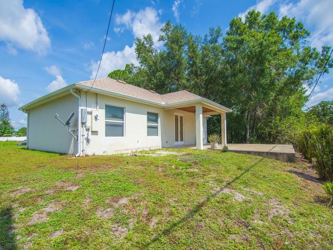
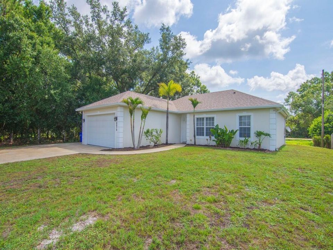
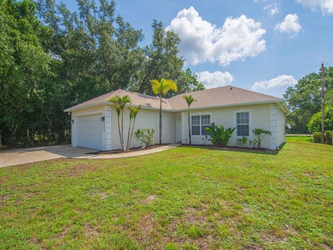
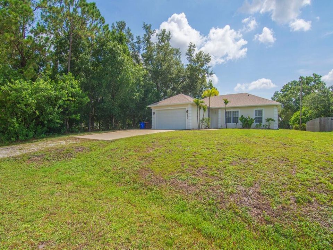
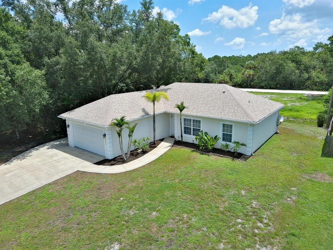
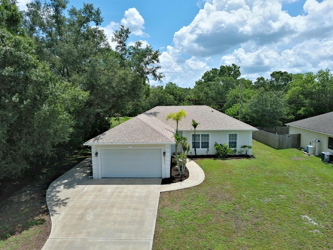
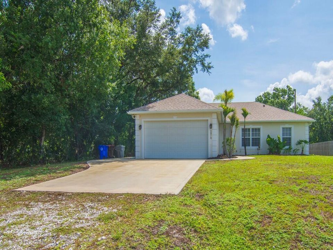
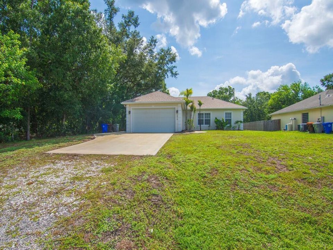
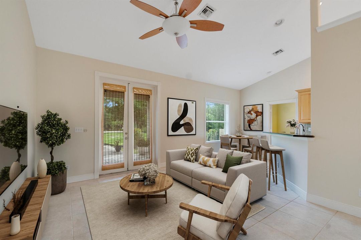
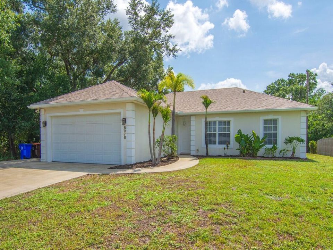
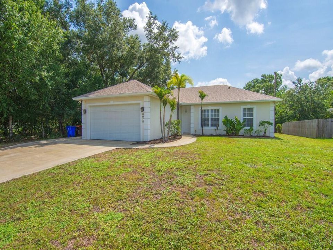
Welcome to a truly custom-built home that offers unique craftsmanship and distinct charm—far from your average cookie-cutter house. Move-in ready, this residence features a thoughtfully designed, spacious split floor plan built for both privacy and comfortable living. Enjoy total peace of mind with a Brand-New Roof, new A/C, and New Gutters. Step inside to expansive cathedral ceilings that create an open, airy atmosphere. The formal dining room boasts an elegant tray ceiling and detailed crown molding, perfect for hosting guests. Upgrades shine throughout the home, including extra trim on doors and windows, stylish 2-panel doors, upgraded taller baseboards, and beautiful tile in the main living areas paired with rich engineered wood in the bedrooms. The gourmet kitchen features custom cabinets with crown molding, under-cabinet lighting, a tiled backsplash, and granite countertops. A newer water filtration system was added as well. Outside, the extended back porch is perfect for family gatherings and soaking in incredible sunrises.
Location

Details

Type:
Residential
Parking:
2 Or More Spaces / Driveway / Parking Garage
Year Built:
2005
Lot:
0.22 Acres
Heating:
Central / Electric
Price/sqft:
$232
Cooling:
Ceiling Fan(s) / Central Air / Electric
HOA:
No Data

Valuation

Our model vs. what's actually selling nearby.
Estimate
$274,450
$234K – $322K
Confidence Low
List vs. estimate
$39K above estimate
List $314,000 · +14.4%
Our model says this listing is priced above recent comparable activity. Room to negotiate.
Price per sq ft
$232
-5.7% vs. city median $246
Based on
6 MLS comparables
Median of recent comparable listings. Sold comps use closing price, active listings use list price.

Highlights

Annual tax
$2,260
2025
View
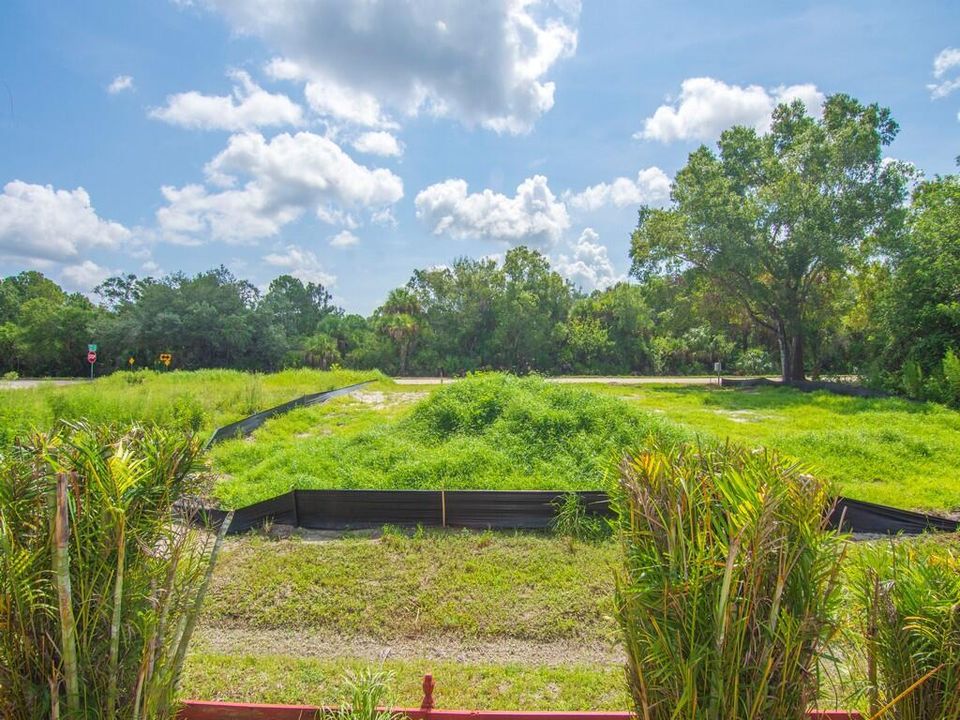
Other, Other Water View
Garage
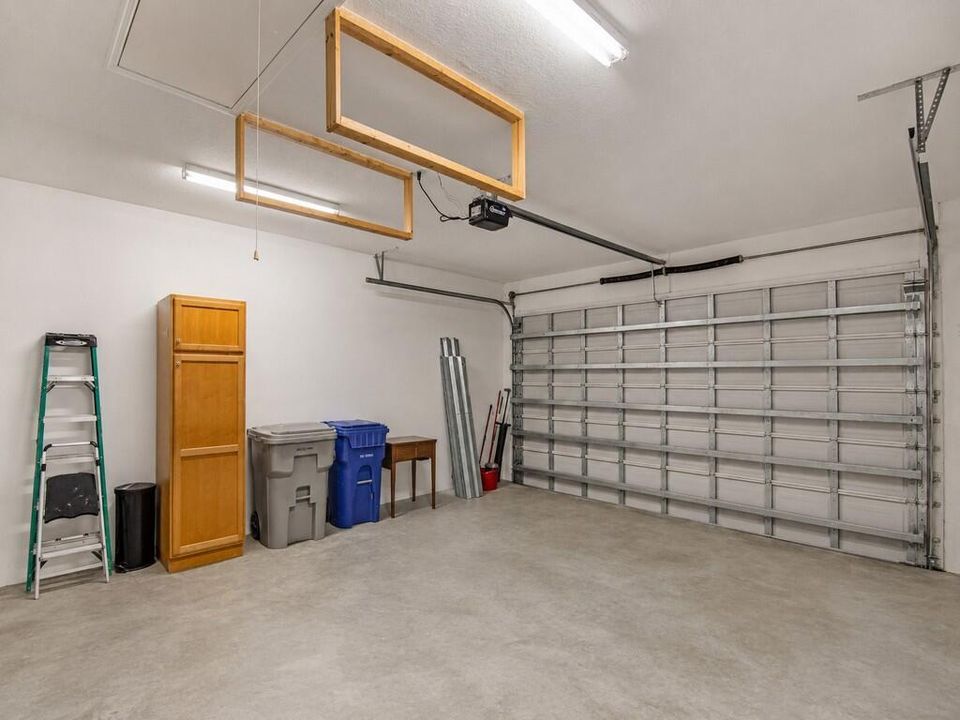
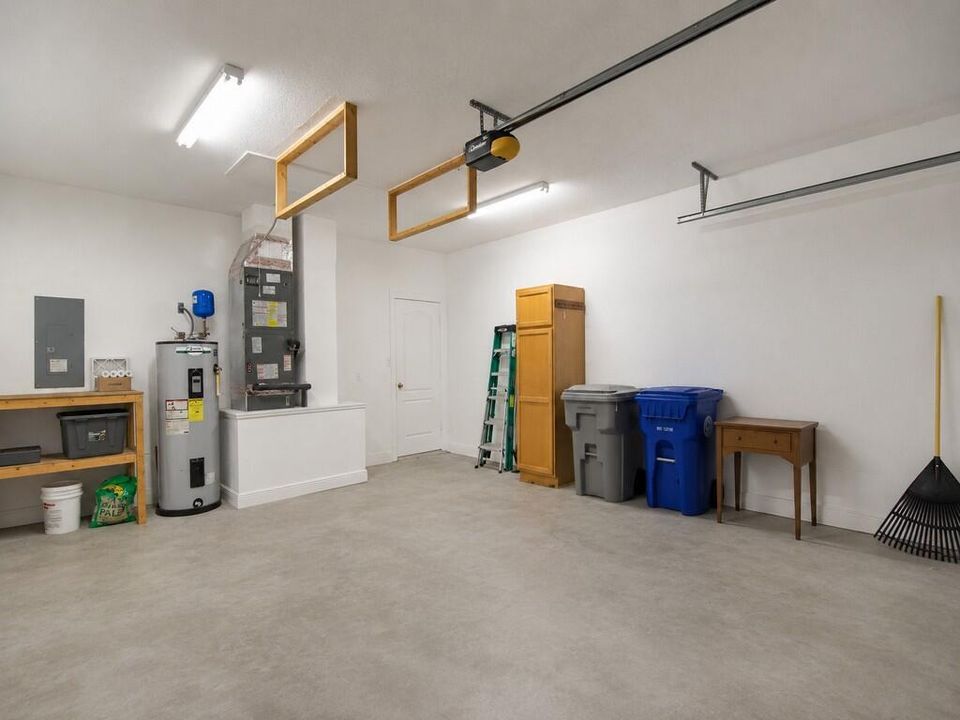
2 car garage
Pets
Allowed
All facts and features
  • Flooring

    • Tile

    • Vinyl

    • Wood

    Heating

    • Central

    • Electric

    Cooling

    • Ceiling Fan(s)

    • Central Air

    • Electric

    Appliances

    • Electric Water Heater

    • Dishwasher

    • Dryer

    • Ice Maker

    • Microwave

    • Water Purifier

    • Electric Range

    • Refrigerator

    • Washer

    • Water Softener Owned

    Other interior features

    • Closet Cabinetry

    • Cooking Island

    • French Doors

    • Pantry

    • Pull Down Stairs

    • Roman Tub

    • Split Bedroom

    • Vaulted Ceiling(s)

    • Volume Ceilings

    • Walk-In Closet(s)

    • Foyer

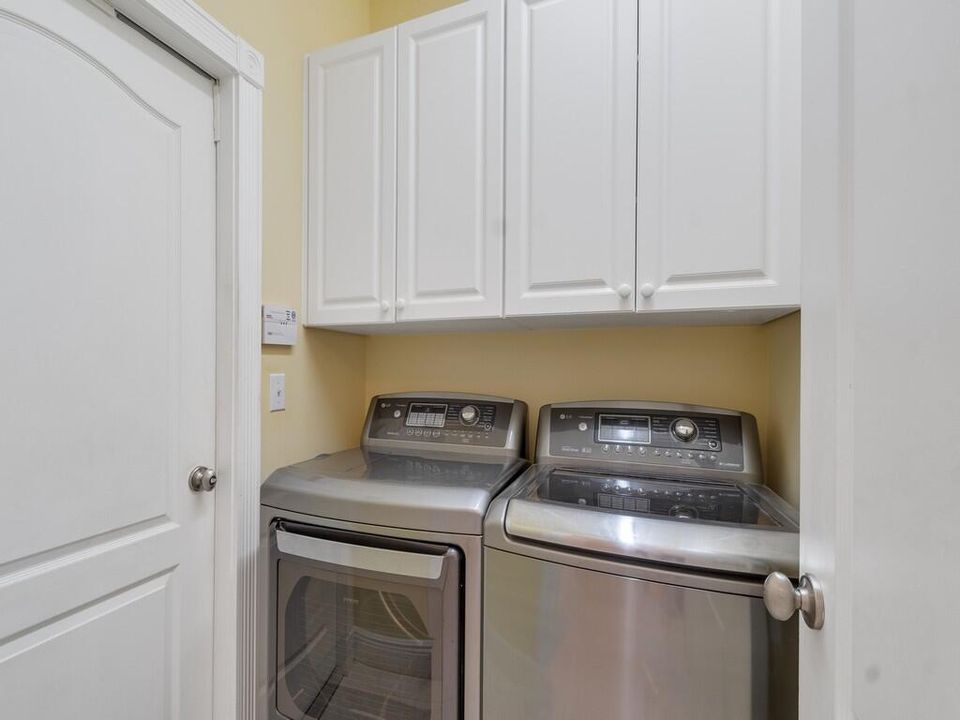
    • Utility Room/Laundry

    Bedrooms and bathrooms

    • Bedrooms: 3

    • Full bathrooms: 2

  • Parking

    • 2 Or More Spaces

    • Driveway

    • Parking Garage

    Property

    • Levels: 1

    • Exterior Features: None

    Lot

    • Lot: 0.22 Acres

    Other Property Information

    • Parcel Number: 31382800002024000013

    • Zoning: RS-3

  • Type and style

    • Property Type: Residential

    • Property Sub Type: Single Family Residence

  • Utility

    • Cable Connected

    • Phone Connected

    • Septic

    • Cable Available

    • Electricity Available

    • Phone Available

    • Sewer Available

    • Water Available

  • Other financial information

    • Annual tax amount: $2,260

  • Source details

    • MLS ID: B26059941

    Other facts

    • Construction Materials: CBS Construction / Slab Construction / Stucco

    • Laundry Features: Laundry Room / Utility Room/Laundry

    • Lot Features: Less Than 1/4 Acre Lot / Interior Lot / Less Than 1 Acre / No Bldg Included / Septic

    • Patio And Porch Features: Patio

    • Window Features: Complete Panel Shutters/Awnings / Hurricane Shutters / Blinds / Single Hung Metal / Verticals

    • Direction Faces: East

    • Other Structures: Livable / None

    • Architectural Style: Ranch / One Story

    • Garage Spaces: 2

    • Attached Garage: Yes

    • Garage: Yes

    • Living Area: 1352

    • Water Source: Well

    • Lot Size Dimensions: 75x130

    • Subdivision Name: VERO LAKE ESTATES UNIT H-1,Vero Lake Estates

Private inquiry
Talk to the advisor on this listing.
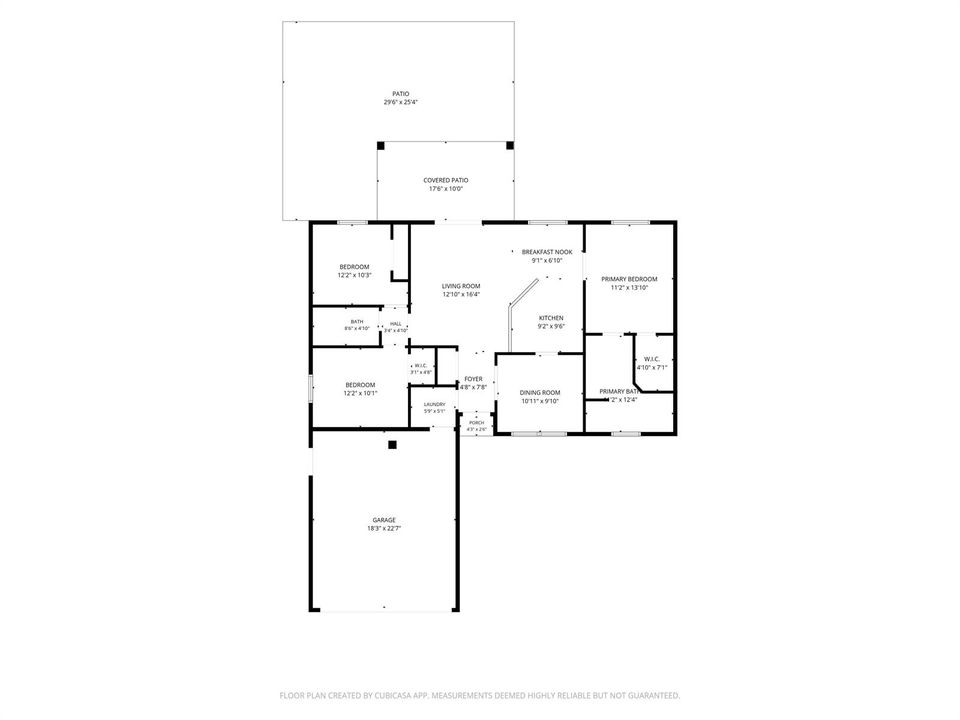
Floor plans, HOA docs, off-market comparables, scheduling a private showing — one message, direct to the local specialist.

More like this

New
For Sale
$385,000
House
4 bds · 2 ba · 1,822 sqft
VERO LAKE ESTATES UNIT D, Vero Beach
8435 96TH Avenue, Vero Beach FL 32967
New
For Sale
$265,000
House
3 bds · 2 ba · 1,144 sqft
SEBASTIAN HIGHLANDS UNIT 5, Sebastian
874 BLOSSOM Drive, Sebastian FL 32958
New
For Sale
$399,000
House
2 bds · 2 ba · 1,598 sqft
SEBASTIAN HIGHLANDS UNIT 1, Sebastian
1575 CLEARBROOK Street, Sebastian FL 32958
New
For Sale
$379,800
House
3 bds · 2 ba · 1,473 sqft
VERO LAKE ESTATES UNIT H, Vero Beach
8845 W 98TH Avenue, Vero Beach FL 32967
New
For Sale
$339,000
House
3 bds · 2 ba · 1,531 sqft
SEBASTIAN HIGHLANDS, SEBASTIAN
881 FOSTER AVENUE
New
For Sale
$382,900
House
4 bds · 2 ba · 1,876 sqft
SEBASTIAN HIGHLANDS UNIT 1,VERO LAKE ESTATES, Sebastian
Tbd TULIP Drive, Sebastian FL 32958
New
For Sale
$319,900
House
3 bds · 2 ba · 1,443 sqft
VERO LAKE ESTATES UNIT J, Vero Beach
8445 98TH Court, Vero Beach FL 32967
For Sale
$349,900
House
3 bds · 2 ba · 1,546 sqft
VERO LAKE ESTATES UNIT P,Vero Lake Estates, Vero Beach
8236 104TH Court, Vero Beach FL 32967

Market around this address

Live counts in the same area.
View all

The multiple listing information is provided by the Miami Association of REALTORS® from a copyrighted compilation of listings. The compilation of listings and each individual listing are ©2026-present Miami Association of REALTORS®. All Rights Reserved. The information provided is for consumers' personal, noncommercial use and may not be used for any purpose other than to identify prospective properties consumers may be interested in purchasing. All properties are subject to prior sale or withdrawal. All information provided is deemed reliable but is not guaranteed accurate, and should be independently verified. Listing courtesy of: Keller Williams Realty of VB