Sell Your Home
Get a free home valuation
Contact
Tell us about your needs

8989 ARTISAN WAY

House For Sale
$1,750,000

BTC: 21.08433735

ETH: 719.57236842

40 days
Waterfront
3 bds
4 ba
3,663 sqft

Overview

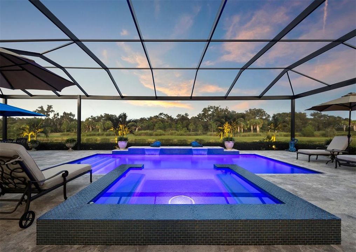
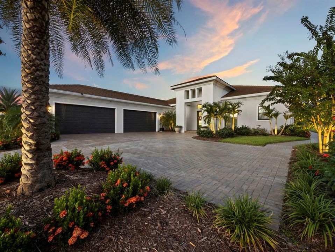
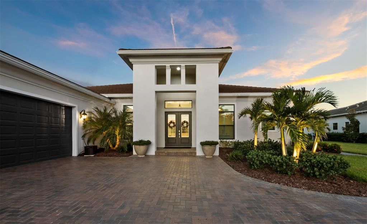
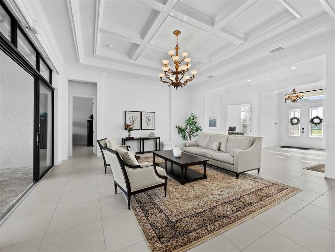
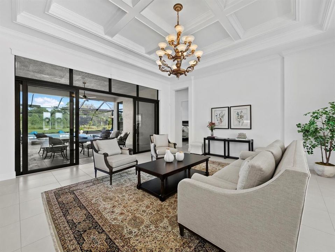
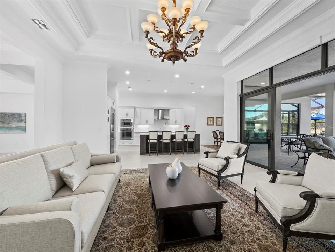
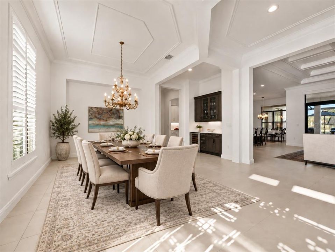
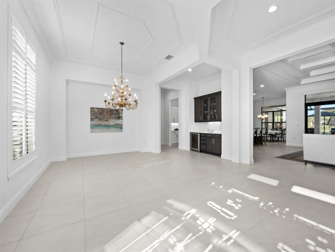
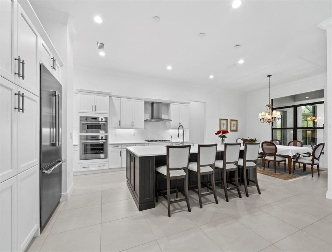
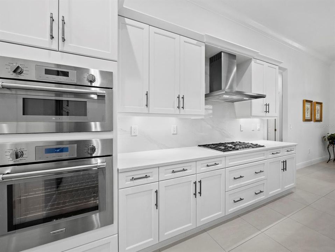
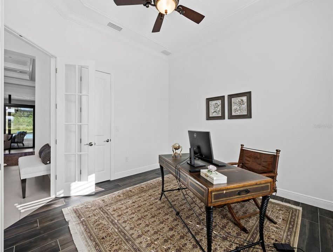
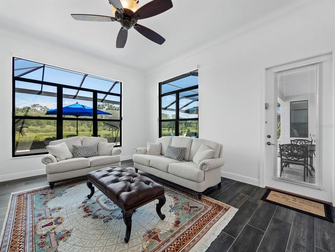
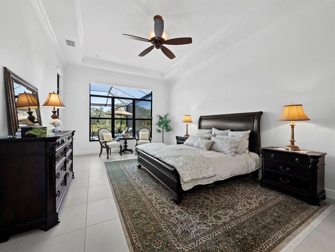
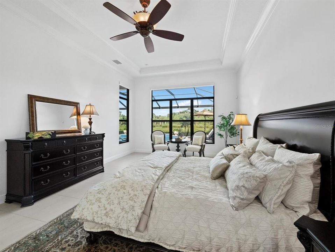
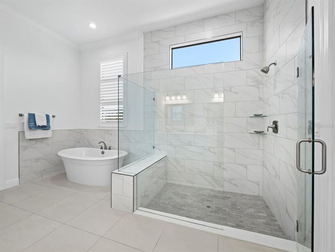
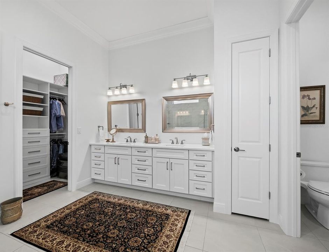
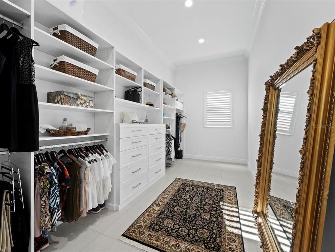
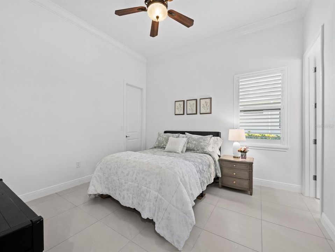
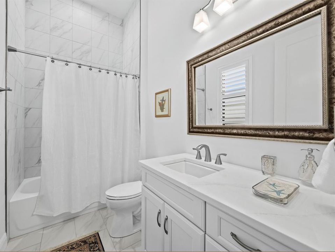
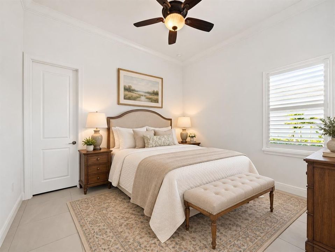
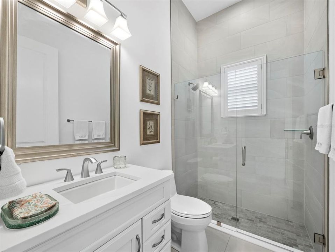
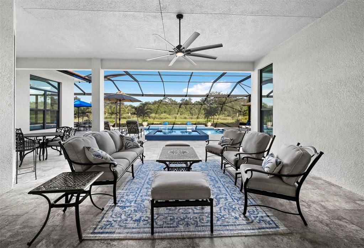
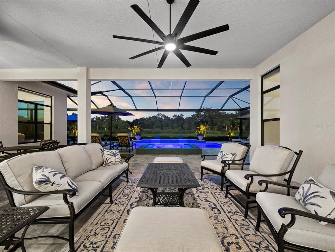
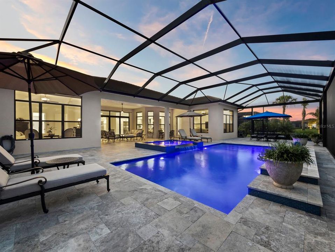
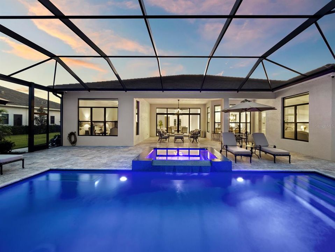
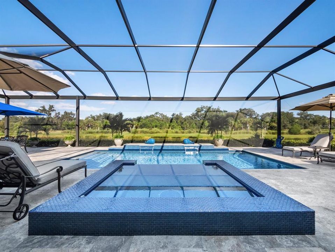
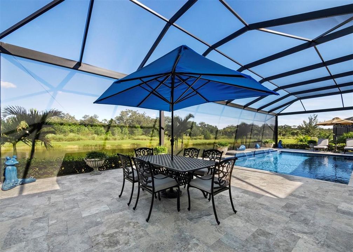
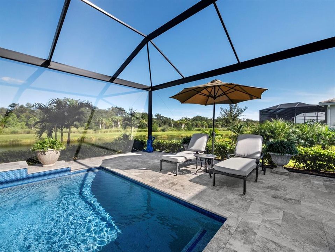
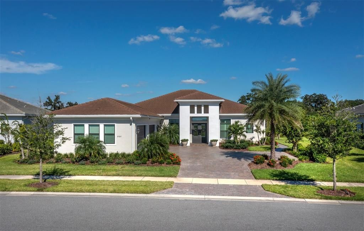
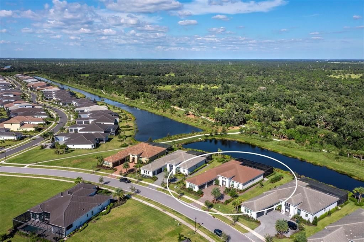
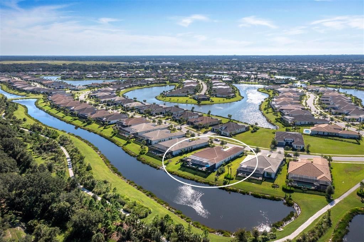
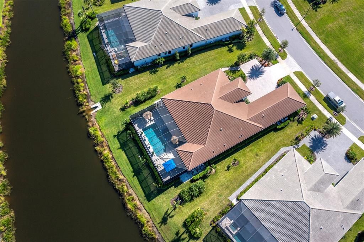
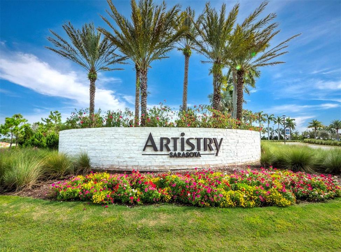
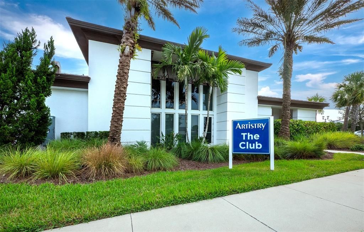
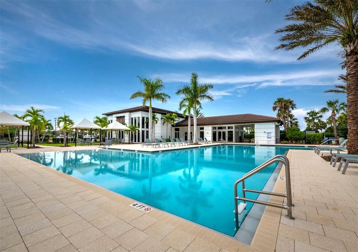
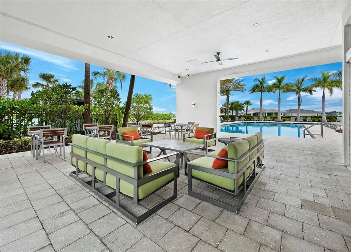
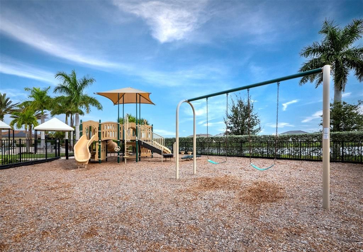
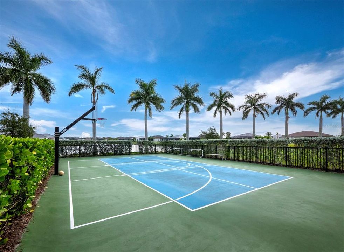
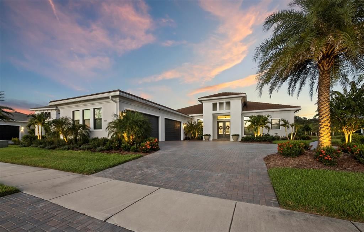
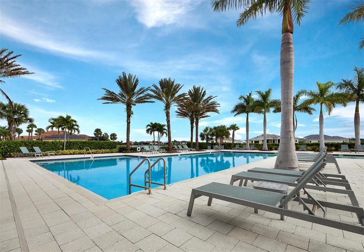
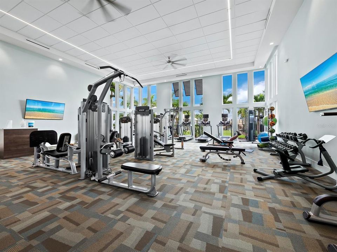
Beautifully designed and thoughtfully upgraded, this 3,663-square-foot residence pairs refined finishes with an open floor plan on one of the most desirable streets in Artistry. The home features 3 bedrooms, 4.5 baths, plus an office that could serve as a fourth bedroom, a versatile club room ideal for a game room or additional living space and an air conditioned four car garage. Designed for Florida living, the spacious great room opens seamlessly to an expansive lanai overlooking the saltwater pool and spa. A panoramic clear-view screen enclosure preserves the open sightlines to the waterfront and preserve beyond and two cascading fountain waterfalls create a private outdoor setting equally suited for entertaining or everyday enjoyment. At the center of the home, the kitchen features an oversized island, quartz countertops, custom cabinetry, and premium Thermador appliances. The split-bedroom floor plan offers excellent privacy, with the owner's suite occupying its own wing and featuring a spacious bath and generous walk-in closets. Two additional bedrooms include private en-suite bathrooms and walk-in closets. Other notable details include crown molding throughout, custom closets, coffered ceiling details, hurricane-rated windows and doors. Located in Artistry, a gated, maintenance-free community with no CDD fees, residents enjoy a clubhouse, resort-style pool, pickleball/basketball court, fitness center, playground, and landscaped walking paths. Ideally positioned near golf courses, shopping, dining, beaches, recreation, entertainment, and highly rated schools, this home offers an exceptional combination of design, privacy, and convenience. Schedule your private tour today.

Location

Details

Type:
Residential
Parking:
Driveway / Garage Door Opener / Garage Faces Side / Oversized
Year Built:
2023
Lot:
0.40 Acres
Heating:
Central
Price/sqft:
$478
Cooling:
Central Air
HOA:
$1,393

Valuation

Our model vs. what's actually selling nearby.
Estimate
$1,912,522
$1.5M – $3.3M
Confidence Low
List vs. estimate
$162K below estimate
List $1,750,000 · -8.5%
Our model says this listing is priced below recent comparable activity. Expect competition.
Price per sq ft
$477
+49.0% vs. city median $320
Based on
10 MLS comparables
Median of recent comparable listings. Sold comps use closing price, active listings use list price.

Highlights

Annual tax
$13,304
2025
HOA
$1,393/qtr
Common Area Taxes, Community Pool, Maintenance Grounds
Pool
Gunite
View
Pool, Water
Waterfront
Pond
Garage
4 car garage
Pets
Allowed
All facts and features
  • Flooring

    • Tile

    Heating

    • Central

    Cooling

    • Central Air

    Appliances

    • Bar Fridge

    • Built-In Oven

    • Convection Oven

    • Dishwasher

    • Disposal

    • Dryer

    • Gas Water Heater

    • Microwave

    • Range

    • Range Hood

    • Refrigerator

    • Washer

    • Water Filtration System

    • Wine Refrigerator

    Other interior features

    • Built-in Features

    • Coffered Ceiling(s)

    • Crown Molding

    • Eating Space In Kitchen

    • High Ceilings

    • Kitchen/Family Room Combo

    • Open Floorplan

    • Primary Bedroom Main Floor

    • Solid Wood Cabinets

    • Split Bedroom

    • Stone Counters

    • Thermostat

    • Walk-In Closet(s)

    • Window Treatments

    Bedrooms and bathrooms

    • Bedrooms: 3

    • Bathrooms: 1

    • Full bathrooms: 4

  • Parking

    • Driveway

    • Garage Door Opener

    • Garage Faces Side

    • Oversized

    Property

    • Levels: One

    • Pool Private: Yes

    • Exterior Features: Irrigation System / Lighting / Rain Gutters / Sliding Doors

    Lot

    • Lot: 0.40 Acres

    Other Property Information

    • Parcel Number: 0245090023

    • Zoning: RSF1

  • Type and style

    • Property Type: Residential

    • Property Sub Type: Single Family Residence

  • Utility

    • Cable Connected

    • Electricity Connected

    • Natural Gas Connected

    • Public

    • Sewer Connected

    • Water Connected

  • Other financial information

    • HOA: $1,393

    • HOA Frequency: Quarterly

    • Annual tax amount: $13,305

  • Source details

    • MLS ID: A4705397

    Other facts

    • Construction Materials: Block / Stucco

    • Foundation Details: Slab

    • Laundry Features: Inside / Laundry Room

    • Lot Features: Landscaped / Oversized Lot

    • Patio And Porch Features: Covered / Deck / Screened

    • Pool Features: Gunite / Heated / In Ground / Lighting / Salt Water / Screen Enclosure

    • Window Features: Low-Emissivity Windows / Shades / Storm Window(s)

    • Direction Faces: Southwest

    • Architectural Style: Coastal

    • Waterfront: Yes

    • Garage Spaces: 4

    • Attached Garage: Yes

    • Garage: Yes

    • Living Area: 3663

    • Water Source: Public

    • Lot Size Dimensions: 90 x 161 x 124 x 162

    • Subdivision Name: ARTISTRY

Private inquiry
Talk to the advisor on this listing.
Floor plans, HOA docs, off-market comparables, scheduling a private showing — one message, direct to the local specialist.

More like this

New
For Sale
$1,495,000
House
4 bds · 4 ba · 4,047 sqft
VILANO, SARASOTA
4768 SACRA COURT
For Sale
$1,699,000
House
4 bds · 4 ba · 3,833 sqft
LAUREL OAK ESTATES SEC 01, SARASOTA
3194 CHARLES MACDONALD DRIVE
For Sale
$1,625,000
House
3 bds · 3 ba · 2,765 sqft
ARTISTRY SARASOTA, SARASOTA
4683 CEDRON COURT
For Sale
$1,250,000
House
4 bds · 4 ba · 3,148 sqft
VILANO PH 1, SARASOTA
7460 RIPETTA STREET
For Sale
$1,650,000
House
4 bds · 4 ba · 3,663 sqft
ARTISTRY PH 3B, SARASOTA
4588 MONDRIAN COURT
For Sale
$1,495,000
House
4 bds · 3 ba · 3,549 sqft
BENT TREE VILLAGE, SARASOTA
5006 COCO PLUM WAY
-$25K
For Sale
$1,650,000
House
4 bds · 3 ba · 3,903 sqft
LAUREL OAK ESTATES SEC 02, SARASOTA
7767 ALISTER MACKENZIE DRIVE
For Sale
$1,480,000
House
4 bds · 3 ba · 2,861 sqft
WINDWARD/LAKEWOOD RANCH PH 1, SARASOTA
2641 BUTTERFLY JASMINE TRAIL

Market around this address

Live counts in the same area.
View all

The multiple listing information is provided by the Stellar MLS from a copyrighted compilation of listings. The compilation of listings and each individual listing are ©2026-present Stellar MLS. All Rights Reserved. The information provided is for consumers' personal, noncommercial use and may not be used for any purpose other than to identify prospective properties consumers may be interested in purchasing. All properties are subject to prior sale or withdrawal. All information provided is deemed reliable but is not guaranteed accurate, and should be independently verified. Listing courtesy of: MICHAEL SAUNDERS & COMPANY