
Sell Your Home
Get a free home valuation
Contact
Tell us about your needs
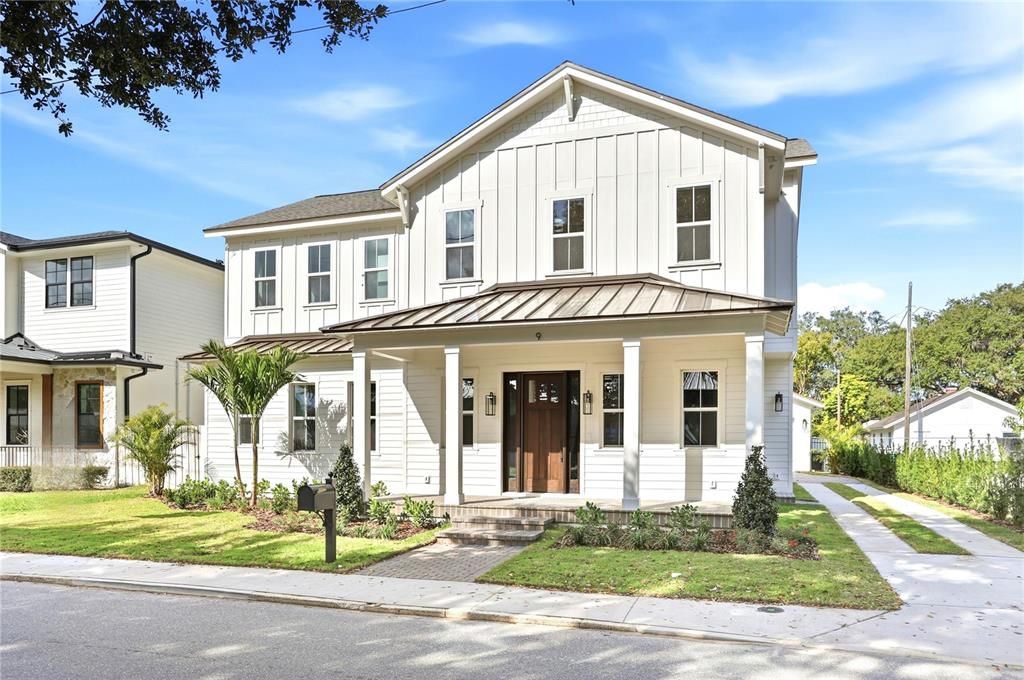
9 E NEWELL STREET

House Recently Sold
$1,650,000

BTC: 21.11324376

ETH: 673.74438546

Sold on: 2026-03-12
11 days
4 bds
4 ba
3,686 sqft

Overview

Experience the best of downtown living in this stunning, brand new custom home located just one block north of iconic Plant Street. Thoughtfully designed with luxury and lifestyle in mind, this residence offers 4 bedrooms, 4.5 bathrooms, a spacious loft, and a flexible bonus space—ideal for a home office, gym, or private retreat. The open-concept main living area is enhanced with plantation shutters, providing both timeless style and added privacy, and is anchored by a natural gas fireplace. The chef’s kitchen features a gas range, premium finishes, and a wet bar, making it perfect for entertaining. Designed for comfort and convenience, each bedroom includes its own ensuite bathroom and walk-in closet, offering privacy and functionality for family and guests alike. Step outside to your private backyard retreat with a pool and fully equipped summer kitchen, creating an ideal setting for year-round indoor-outdoor living. Every detail reflects quality craftsmanship and modern design, all in one of Winter Garden’s most desirable, walkable locations—just steps from Plant Street’s dining, shopping, farmers market, and community events.

Location

Details

Type:
Residential
Parking:
Driveway
Year Built:
2025
Lot:
0.16 Acres
Heating:
Central
Price/sqft:
$448
Cooling:
Central Air
HOA:
No Data

Valuation

Our model vs. what's actually selling nearby.
Estimate
$824,960
$679K – $1.1M
Confidence Low
List vs. estimate
$825K above estimate
List $1,650,000 · +100.0%
Our model says this listing is priced above recent comparable activity. Room to negotiate.
Price per sq ft
$447
+64.9% vs. city median $271
Based on
21 MLS comparables
Median of recent comparable listings. Sold comps use closing price, active listings use list price.

Highlights

Annual tax
$2,859
2024
Pool
In Ground
Garage
2 car garage
All facts and features
  • Flooring

    • Engineered Hardwood

    Heating

    • Central

    Cooling

    • Central Air

    Appliances

    • Bar Fridge

    • Dishwasher

    • Disposal

    • Exhaust Fan

    • Freezer

    • Microwave

    • Range

    • Range Hood

    • Refrigerator

    • Tankless Water Heater

    • Wine Refrigerator

    Other interior features

    • Ceiling Fan(s)

    • Coffered Ceiling(s)

    • Crown Molding

    • Eating Space In Kitchen

    • Living Room/Dining Room Combo

    • Open Floorplan

    • PrimaryBedroom Upstairs

    • Stone Counters

    • Thermostat

    • Tray Ceiling(s)

    • Walk-In Closet(s)

    • Wet Bar

    • Window Treatments

    Bedrooms and bathrooms

    • Bedrooms: 4

    • Bathrooms: 1

    • Full bathrooms: 4

  • Parking

    • Driveway

    Property

    • Levels: Two

    • Pool Private: Yes

    • Exterior Features: Irrigation System / Lighting / Outdoor Grill / Outdoor Kitchen / Outdoor Shower / Private Mailbox / Private Yard / Rain Gutters

    Lot

    • Lot: 0.16 Acres

    Other Property Information

    • Parcel Number: 142227623202130

    • Zoning: R-2

  • Type and style

    • Property Type: Residential

    • Property Sub Type: Single Family Residence

  • Utility

    • BB/HS Internet Available

    • Cable Available

    • Electricity Connected

    • Natural Gas Connected

    • Phone Available

    • Sewer Connected

    • Water Connected

  • Other financial information

    • Annual tax amount: $2,859

  • Source details

    • MLS ID: O6375800

    Other facts

    • Construction Materials: HardiPlank Type / Stucco

    • Foundation Details: Slab

    • Fireplace Features: Gas / Living Room

    • Laundry Features: Inside / Laundry Room

    • Lot Features: Landscaped / Sidewalk

    • Patio And Porch Features: Front Porch / Rear Porch

    • Pool Features: In Ground

    • Direction Faces: South

    • Architectural Style: Traditional

    • Fireplace: Yes

    • Garage Spaces: 2

    • Garage: Yes

    • Living Area: 3686

    • Water Source: None

    • Subdivision Name: ORANGE GROVE SUB

Private inquiry
Talk to the advisor on this listing.
Floor plans, HOA docs, off-market comparables, scheduling a private showing — one message, direct to the local specialist.

More like this

Recently Sold
$1,250,000
Commercial
0 room(s) · 11,200 sqft
WINTER GARDEN
1010 S DILLARD STREET
Recently Sold
$1,284,682
House
5 bds · 4 ba · 3,852 sqft
OAKLAND PARK SOUTH, OAKLAND
1245 WILDER OAKS WAY
Recently Sold
$1,158,810
House
4 bds · 3 ba · 4,272 sqft
WINTER GROVE, WINTER GARDEN
406 WINTER GROVE BOULEVARD
Recently Sold
$1,332,500
House
3 bds · 3 ba · 2,400 sqft
COOPER & SEWELL ADD, WINTER GARDEN
204 N LAKEVIEW AVENUE
Recently Sold
$1,600,000
House
4 bds · 3 ba · 2,965 sqft
OAKLAND PARK, WINTER GARDEN
942 CELADON STREET
Recently Sold
$1,685,000
Townhouse
4 bds · 3 ba · 3,782 sqft
30 NORTH PARK, WINTER GARDEN
60 N PARK AVENUE
Recently Sold
$1,500,000
Commercial
0 room(s) · 1,956 sqft
FRIES WINTER GARDEN, WINTER GARDEN
160 E PLANT STREET
Recently Sold
$1,339,759
House
5 bds · 4 ba · 4,071 sqft
OAKLAND PARK SOUTH, OAKLAND
1094 RIDGE LAKE WAY

Market around this address

Live counts in the same area.
View all

The multiple listing information is provided by the Stellar MLS from a copyrighted compilation of listings. The compilation of listings and each individual listing are ©2026-present Stellar MLS. All Rights Reserved. The information provided is for consumers' personal, noncommercial use and may not be used for any purpose other than to identify prospective properties consumers may be interested in purchasing. All properties are subject to prior sale or withdrawal. All information provided is deemed reliable but is not guaranteed accurate, and should be independently verified. Listing courtesy of: REGENCY REAL ESTATE LLC