
Sell Your Home
Get a free home valuation
Contact
Tell us about your needs
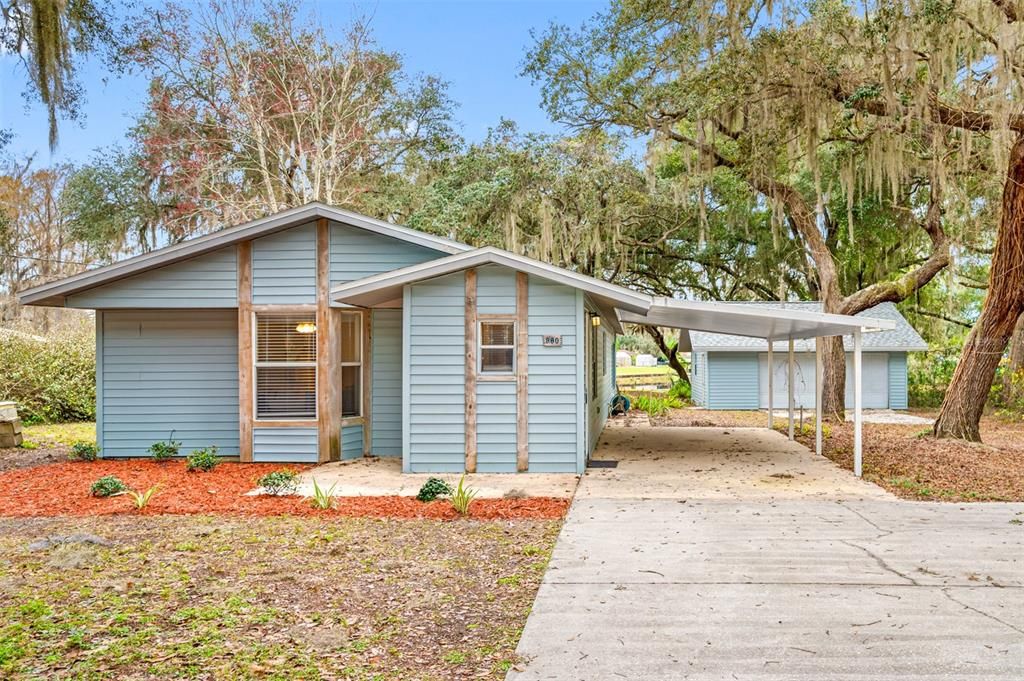
900 S WATERVIEW DRIVE

House Recently Sold
$275,000

BTC: 3.38003933

ETH: 113.07565789

Sold on: 2024-02-22
3 days
2 bds
1 ba
1,311 sqft

Overview

Nicely Redone 2 Bedroom 1.5 Bath Home with Detached 2 Car Garage Offered for Sale in Inverness. Located on Quiet End 2-Lane Country Road, With More Than a Half Acre Lot, This Home Has a Small Dock with Access to Henderson Lake and the Tsala Apopka Chain. Starting Right Out, Your Home Has a New Roof and HVAC Equipment. A Concrete Driveway Leads Up to Your New Home. With an Attached 10X16 Carport, You’re Sheltered from The Weather When You Arrive. Enter Through the Front Foyer with Its Own Closet Space and Begin Your Tour. Lots of Natural Light and an Open Floor Plan Greet You in Your New Living Room / Dining Room Combination. Notice The Beautiful New Water Resistant Luxury Vinyl Flooring Throughout Most of the Home with Many New Ceiling Fans and LED Lighting Throughout. Your Kitchen Comes Next. Your All-New Kitchen Features Beautiful New Granite Counters, and Functional Shaker Style White Cabinets, with Slow-Close Drawers and Doors. Your Kitchen Also Has New Stainless Steel Appliances Including Refrigerator, Range, Dishwasher and Microwave. Your Home Has a 12x16 Family Room as Well. Plenty of Space for Relaxing and Entertaining. This Home Has Two Nicely Sized Bedrooms with Ceiling Fans and Overhead Lights, Plus Ample Closet Space. Your Main Bath Has a Linen Closet, New Vanity, and a Big Walk-In Shower. This Home Comes with a Large Inside Laundry Room with Standard Electrical Hook-ups for Added Convenience. Let’s Step Out Back Into Your Lanai! Your Lanai is Spacious and Bright and Even Has a Half-Bath for Added Convenience. From Here You Can Check Out Your Garage and Back Yard. Your Back Yard Leads to the Canal with a Small Dock, and Room for Waterfront Relaxation. Plenty of Potential Here. Your Detached 2 Car Garage Features Overhead Door Opener and Work Benches with Electricity Available for Hobbies and Handy Work. What More Do You Need? Your Next Home is Located Less Than 10 Minutes from Highland Square and Downtown Inverness, Complete with Hospital and Medical Facilities Along with Dining and Entertainment Options. Be Sure to Check This One Out Before It’s Too Late!

Location

Details

Type:
Residential
Parking:
Garage Door Opener / Workshop in Garage
Year Built:
1967
Lot:
0.63 Acres
Heating:
Central / Electric
Price/sqft:
$210
Cooling:
Central Air
HOA:
No Data

Valuation

Our model vs. what's actually selling nearby.
Estimate
$255,000
$233K – $305K
Confidence Low
List vs. estimate
$20K above estimate
List $275,000 · +7.8%
Our model says this listing is priced above recent comparable activity. Room to negotiate.
Price per sq ft
$209
+13.1% vs. city median $185
Based on
5 MLS comparables
Median of recent comparable listings. Sold comps use closing price, active listings use list price.

Highlights

Annual tax
$2,759
2023
Garage
2 car garage
All facts and features
  • Flooring

    • Ceramic Tile

    • Luxury Vinyl

    Heating

    • Central

    • Electric

    Cooling

    • Central Air

    Appliances

    • Dishwasher

    • Disposal

    • Electric Water Heater

    • Range

    • Refrigerator

    Other interior features

    • Ceiling Fan(s)

    • Solid Surface Counters

    • Solid Wood Cabinets

    • Window Treatments

    Bedrooms and bathrooms

    • Bedrooms: 2

    • Bathrooms: 1

    • Full bathrooms: 1

  • Parking

    • Garage Door Opener

    • Workshop in Garage

    Property

    • Levels: One

    • Exterior Features: Other

    Lot

    • Lot: 0.63 Acres

    Other Property Information

    • Parcel Number: 20E19S090230000A00130

    • Zoning: CLR

  • Type and style

    • Property Type: Residential

    • Property Sub Type: Single Family Residence

  • Utility

    • Electricity Connected

  • Other financial information

    • Annual tax amount: $2,759

  • Source details

    • MLS ID: U8224130

    Other facts

    • Construction Materials: Vinyl Siding

    • Foundation Details: Slab

    • Laundry Features: Electric Dryer Hookup / Laundry Room / Washer Hookup

    • Patio And Porch Features: Enclosed / Rear Porch

    • Direction Faces: Northeast

    • Garage Spaces: 2

    • Garage: Yes

    • Living Area: 1311

    • Water Source: Well

    • Lot Size Dimensions: 92 x 245

    • Subdivision Name: ALLENS SUB

Private inquiry
Talk to the advisor on this listing.
Floor plans, HOA docs, off-market comparables, scheduling a private showing — one message, direct to the local specialist.

More like this

Recently Sold
$214,350
Townhouse
3 bds · 2 ba · 1,648 sqft
WYLD PALMS VILLIAGE CONOMINIUM, INVERNESS
247 BITTERN LOOP
Recently Sold
$200,000
House
2 bds · 1 ba · 912 sqft
CITY OF INVERNESS, INVERNESS
122 N LINE AVENUE
Recently Sold
$205,000
House
2 bds · 2 ba · 1,138 sqft
INVERNESS HIGHLANDS SOUTH, INVERNESS
101 E INVERNESS BOULEVARD
Recently Sold
$324,000
House
3 bds · 2 ba · 1,609 sqft
BLOOMFIELD ESTATES 2ND ADD, INVERNESS
84 S HUNTING LODGE DRIVE
Recently Sold
$219,350
Townhouse
2 bds · 2 ba · 1,328 sqft
WYLD PALMS VILLAGE, INVERNESS
275 BRITTEN LOOP
Recently Sold
$210,000
Townhouse
2 bds · 2 ba · 1,915 sqft
WINDERMERE PH 01, INVERNESS
808 LANARK COURT
Recently Sold
$259,900
Townhouse
3 bds · 2 ba · 1,894 sqft
WINDERMERE PH 03, INVERNESS
753 INVERIE DRIVE
Recently Sold
$212,000
House
3 bds · 2 ba · 1,338 sqft
INVERNESS HIGHLANDS SOUTH, INVERNESS
1005 E INVERNESS BOULEVARD

Market around this address

Live counts in the same area.
View all

The multiple listing information is provided by the Stellar MLS from a copyrighted compilation of listings. The compilation of listings and each individual listing are ©2026-present Stellar MLS. All Rights Reserved. The information provided is for consumers' personal, noncommercial use and may not be used for any purpose other than to identify prospective properties consumers may be interested in purchasing. All properties are subject to prior sale or withdrawal. All information provided is deemed reliable but is not guaranteed accurate, and should be independently verified. Listing courtesy of: CHARLES RUTENBERG REALTY INC