Sell Your Home
Get a free home valuation
Contact
Tell us about your needs
9003 SPRING GARDEN WAY

House For Sale
$528,800

BTC: 6.95789474

ETH: 211.52000000

1 days
3 bds
2 ba
1,640 sqft

Overview

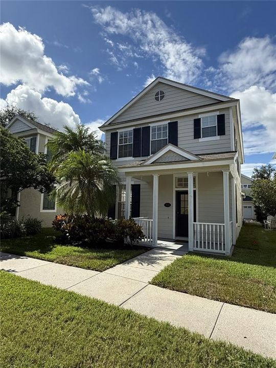
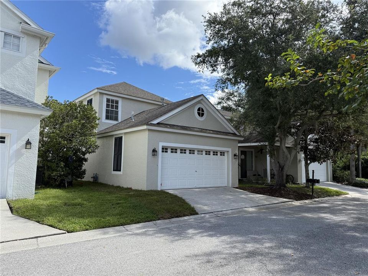
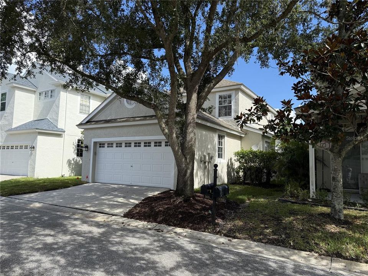
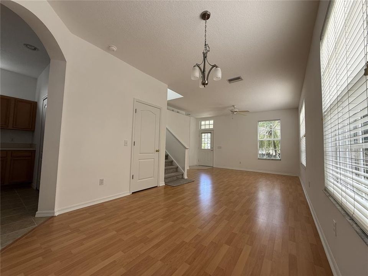
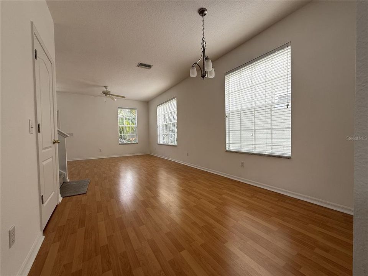
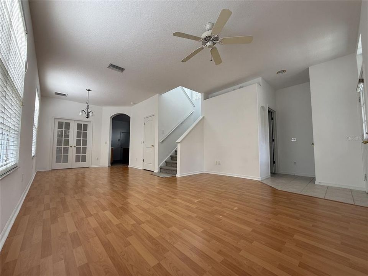
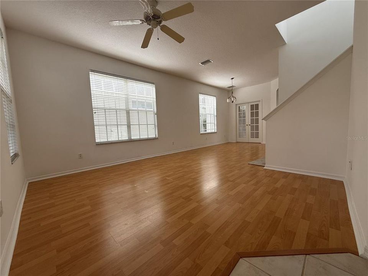
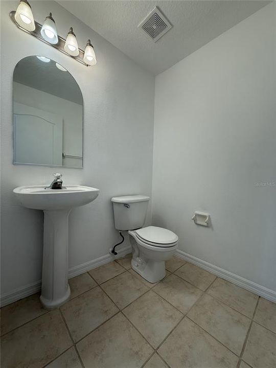
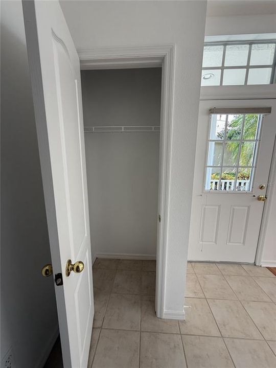
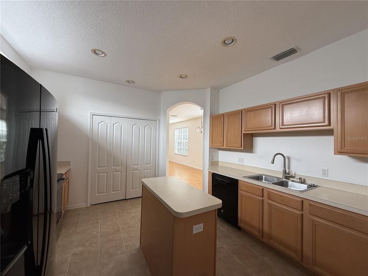
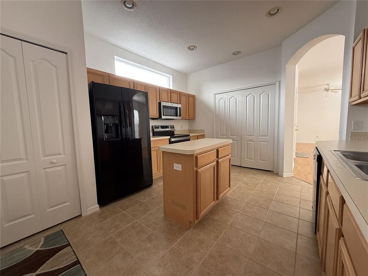
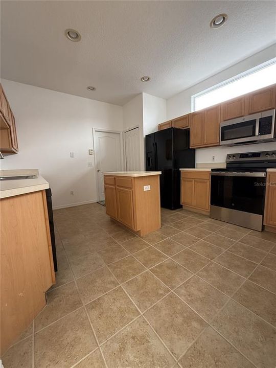
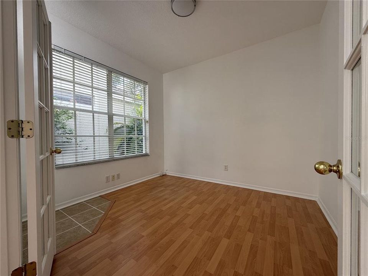
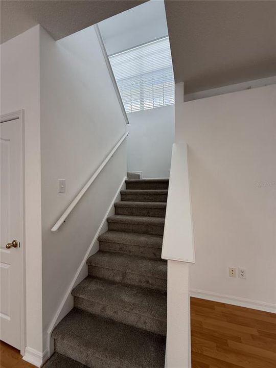
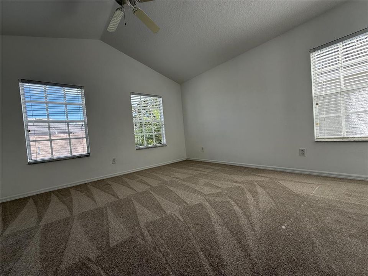
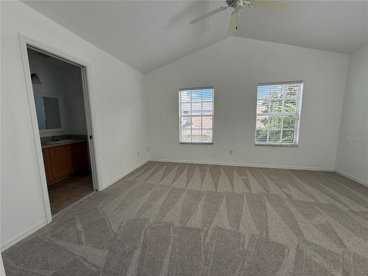
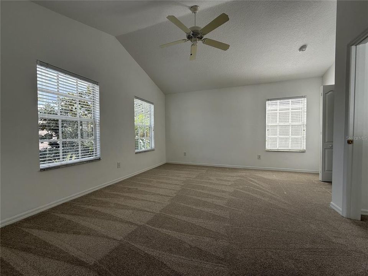
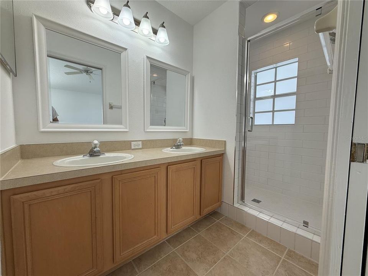
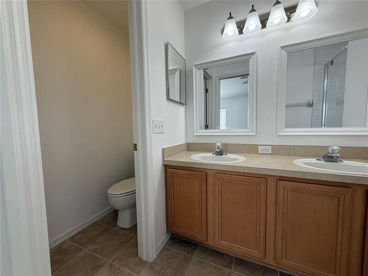
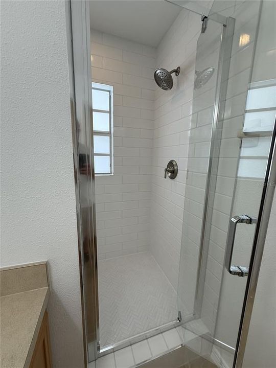
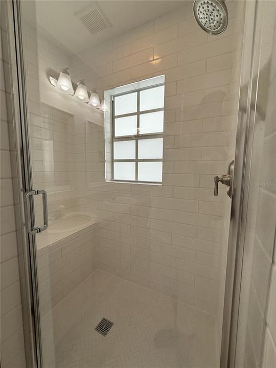
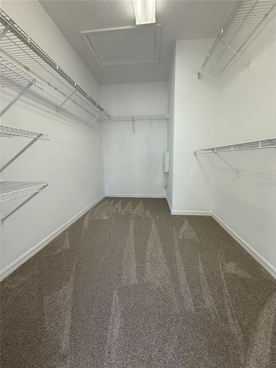
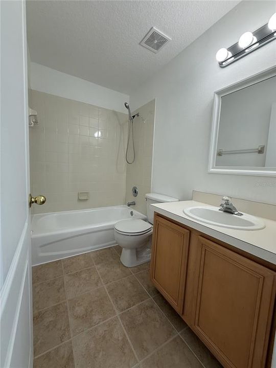
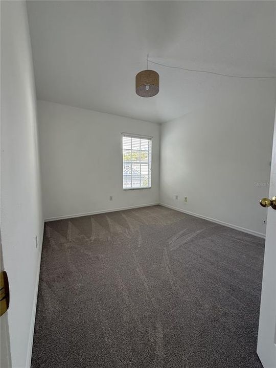
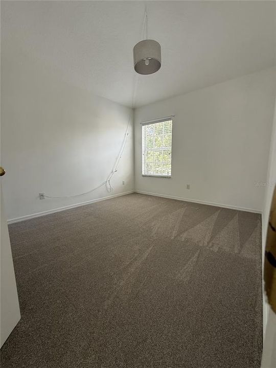
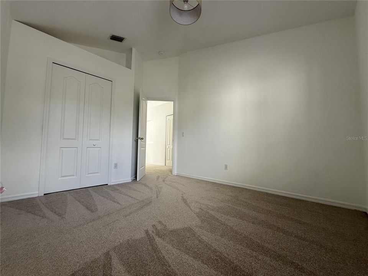
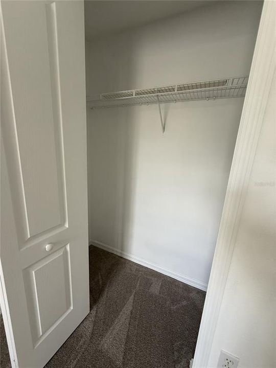
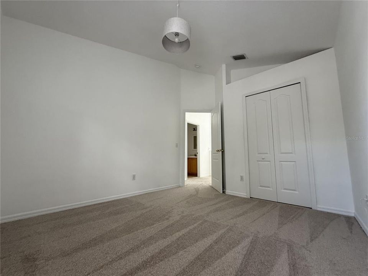
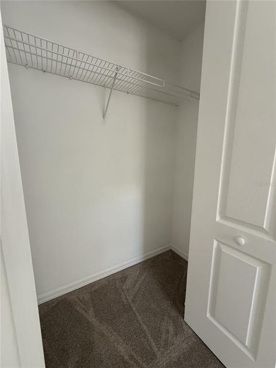
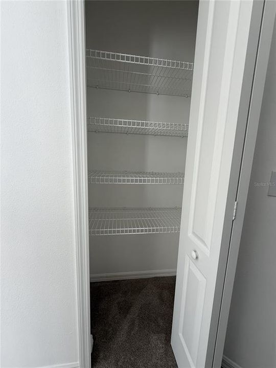
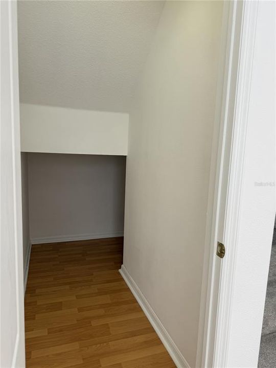
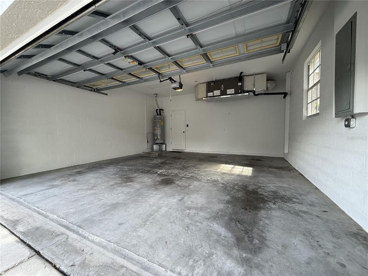
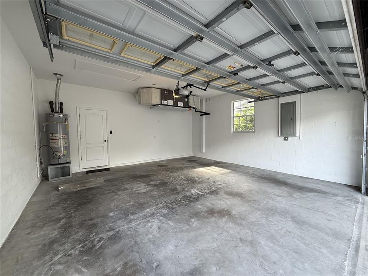
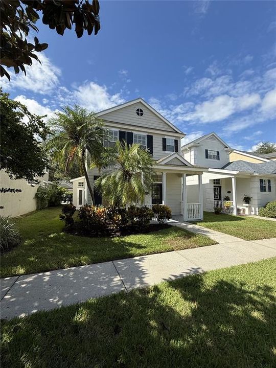
GATED, LIMITED-MAINTENANCE COMMUNITY known for its inviting front porches, mature landscaping, tree-lined streets and rear-entry garages that create a distinctive neighborhood setting. Tucked away from the street, this home enjoys a unique setting where guests approach along a charming walkway leading to the welcoming front porch and entry and walking distance to heated community pool. This beautifully appointed 3-BEDROOM, 2.5-BATH HOME WITH DEN/OFFICE and 2 car garage. The Cordova model is one of the most sought after in the neighborhood with its plentiful under stair storage and great floor plan including wood laminate flooring in living rooms, new carpeting (2026), tile in all wet areas and a den with French doors leading to the great room. The kitchen features a brand new convection oven with matching microwave. The PRIMARY SUITE is generously sized and features a tray ceiling and a spacious en-suite bath with dual sinks and a walk-in shower. A walk-in closet provides excellent storage. Additional features include natural gas with a gas water heater. Enjoy the ease of a LIMITED-MAINTENANCE LIFESTYLE, with lawn maintenance included along with access to the COMMUNITY POOL AND GATED ENTRY. From its inviting front porch and pedestrian-friendly walkways to its rear-entry garage, and beautifully maintained surroundings, this home captures the distinctive character that makes THE VINEYARDS AT WESTCHASE so special—all in the heart of sought-after WESTCHASE, convenient shopping, dining, recreation and everything the Tampa Bay area has to offer.

Location

Florida TAMPA 33626 House For Sale

Details

Type:
Residential
Parking:
Driveway / Garage Door Opener / Garage Faces Rear / Ground Level
Year Built:
2000
Lot:
0.06 Acres
Heating:
Central / Electric / Heat Pump
Price/sqft:
$322
Cooling:
Central Air
HOA:
$220

Valuation

Our model vs. what's actually selling nearby.
Estimate
$365,000
$313K – $530K
Confidence Low
List vs. estimate
$163K above estimate
List $528,800 · +44.9%
Our model says this listing is priced above recent comparable activity. Room to negotiate.
Price per sq ft
$322
+9.8% vs. city median $293
Based on
18 MLS comparables
Median of recent comparable listings. Sold comps use closing price, active listings use list price.

Highlights

Annual tax
$3,992
2025
HOA
$220/mo
Community Pool, Maintenance Grounds, Manager
Pool
Child Safety Fence
Garage
2 car garage
Pets
Allowed
All facts and features
  • Flooring

    • Carpet

    • Ceramic Tile

    Heating

    • Central

    • Electric

    • Heat Pump

    Cooling

    • Central Air

    Appliances

    • Convection Oven

    • Cooktop

    • Dishwasher

    • Disposal

    • Dryer

    • Gas Water Heater

    • Ice Maker

    • Microwave

    • Range

    • Touchless Faucet

    • Washer

    Other interior features

    • Ceiling Fan(s)

    • High Ceilings

    • In Wall Pest System

    • Living Room/Dining Room Combo

    • PrimaryBedroom Upstairs

    • Solid Wood Cabinets

    • Split Bedroom

    • Thermostat

    • Walk-In Closet(s)

    • Window Treatments

    Bedrooms and bathrooms

    • Bedrooms: 3

    • Bathrooms: 1

    • Full bathrooms: 2

  • Parking

    • Driveway

    • Garage Door Opener

    • Garage Faces Rear

    • Ground Level

    Property

    • Levels: Two

    • Exterior Features: Private Entrance / Private Mailbox / Private Yard / Sidewalk

    Lot

    • Lot: 0.06 Acres

    Other Property Information

    • Parcel Number: U1528175EY00000000052.0

    • Zoning: PD

  • Type and style

    • Property Type: Residential

    • Property Sub Type: Single Family Residence

  • Utility

    • BB/HS Internet Available

    • Cable Available

    • Cable Connected

    • Electricity Available

    • Electricity Connected

    • Fiber Optics

    • Fire Hydrant

    • Natural Gas Available

    • Natural Gas Connected

    • Phone Available

    • Public

    • Sewer Connected

    • Sprinkler Recycled

    • Street Lights

    • Water Connected

  • Other financial information

    • HOA: $220

    • HOA Frequency: Monthly

    • Annual tax amount: $3,992

  • Source details

    • MLS ID: TB8548018

    Other facts

    • Construction Materials: Block / Stucco / Vinyl Siding / Wood Frame

    • Foundation Details: Concrete Perimeter

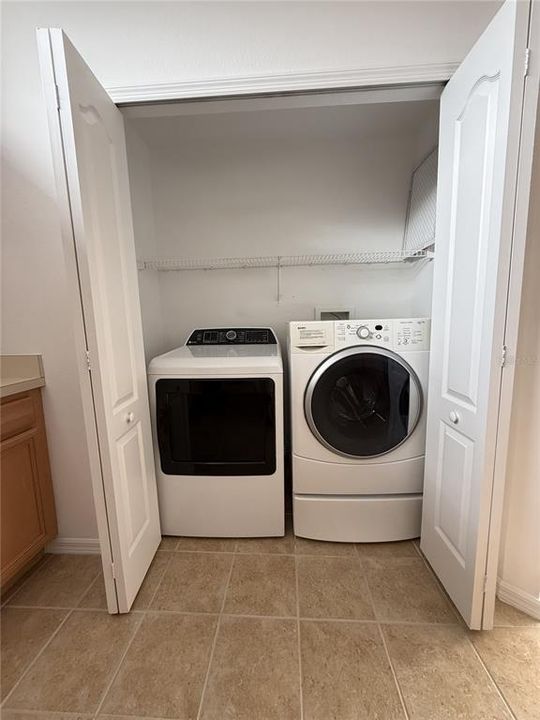
    • Laundry Features: Electric Dryer Hookup / Laundry Closet

    • Lot Features: In County / Landscaped

    • Patio And Porch Features: Covered / Deck / Front Porch / Porch / Side Porch

    • Pool Features: Child Safety Fence / Deck / Gunite / Heated / In Ground / Outside Bath Access

    • Window Features: Aluminum Frames / Blinds

    • Direction Faces: North

    • Other Structures: Gazebo

    • Garage Spaces: 2

    • Attached Garage: Yes

    • Garage: Yes

    • Living Area: 1640

    • Water Source: Canal/Lake For Irrigation / Public

    • Lot Size Dimensions: 35 x 80

    • Subdivision Name: WESTCHASE SEC 430A

Private inquiry
Talk to the advisor on this listing.
Floor plans, HOA docs, off-market comparables, scheduling a private showing — one message, direct to the local specialist.

More like this

For Sale
$450,000
House
3 bds · 2 ba · 1,208 sqft
LOGAN GATE VILLG PH III UN 2, TAMPA
12505 MONDRAGON DRIVE
For Sale
$519,000
Townhouse
3 bds · 2 ba · 2,200 sqft
WEST LAKE TWNHMS PH 2, TAMPA
9128 CAROLINA WREN DRIVE
For Sale
$430,000
House
4 bds · 2 ba · 1,530 sqft
SUNRAY ESTATES UNIT 2, TAMPA
9218 W ROBSON STREET
New
For Sale
$429,900
House
3 bds · 2 ba · 1,236 sqft
TIMBERLANE SUB UNIT 6, TAMPA
10311 ORCHARD HILLS COURT
New
For Sale
$551,000
House
4 bds · 2 ba · 1,837 sqft
CHANDLER WOODS, TAMPA
8021 WHITETAIL DEER WAY
New
For Sale
$438,000
Townhouse
3 bds · 2 ba · 1,470 sqft
HIGHLAND PARK PH 2A-2, TAMPA
11506 FOUNTAINHEAD DRIVE
New
For Sale
$450,000
House
3 bds · 2 ba · 1,320 sqft
TOWNN COUNTRY PARK UNIT 19, TAMPA
6610 AMBASSADOR DRIVE
New
For Sale
$465,000
House
4 bds · 2 ba · 1,946 sqft
FAWN LAKE PH IV, TAMPA
13522 WHITE ELK LOOP

Market around this address

Live counts in the same area.
View all

The multiple listing information is provided by the Stellar MLS from a copyrighted compilation of listings. The compilation of listings and each individual listing are ©2026-present Stellar MLS. All Rights Reserved. The information provided is for consumers' personal, noncommercial use and may not be used for any purpose other than to identify prospective properties consumers may be interested in purchasing. All properties are subject to prior sale or withdrawal. All information provided is deemed reliable but is not guaranteed accurate, and should be independently verified. Listing courtesy of: ADVANCED REALTY GROUP INC