Sell Your Home
Get a free home valuation
Contact
Tell us about your needs

9005 BERNINI PLACE

House Active With Contract
$950,000

BTC: 11.72839506

ETH: 387.91343405

9 days
3 bds
3 ba
2,573 sqft

Overview

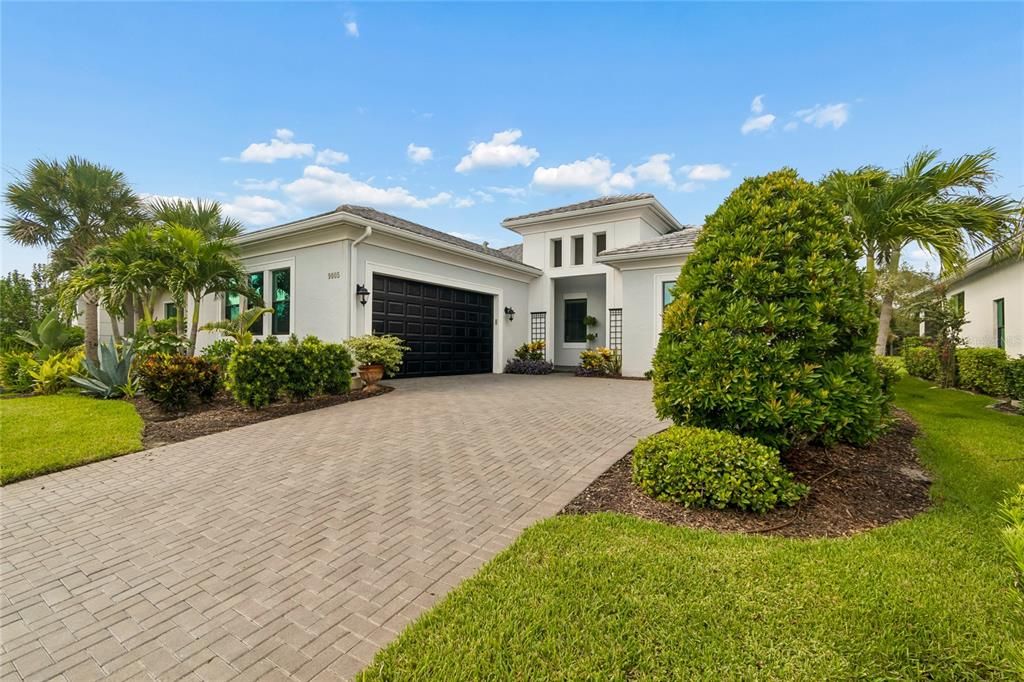
Under contract-accepting backup offers. Set against a peaceful, wooded backdrop in Artistry, one of Sarasota’s premier gated communities, this beautifully appointed residence combines thoughtful design, upscale finishes, and effortless maintenance-free living. Offering 2,573 square feet of living space, the home features 3 bedrooms, each with its own ensuite bath, 3.5 baths, a dedicated office, and a spacious private primary suite. Eight-foot doors throughout enhance the home’s sense of scale, while the office features custom built-in shelving and cabinetry. In the great room, a striking built-in fireplace wall creates a natural focal point for both everyday living and entertaining. The kitchen is designed to impress with custom cabinetry, an oversized island with quartz waterfall edges, a 5-burner gas cooktop, custom range hood, and built-in wall oven and microwave. Step outside to your own private retreat, where a screened and heated pool with a spacious sun shelf is complemented by a summer kitchen and tranquil wooded views. Decorative metal fencing surrounds the backyard while preserving the open feel and natural setting. A side-entry 2-car garage completes the home. Artistry residents enjoy an exceptional collection of resort-style amenities, including a zero-entry heated community pool with an expansive sun deck, fitness center, yoga studio, community room, tot lot, pickleball and basketball courts, and miles of walking and biking trails — all within a gated community. Even better, Artistry has no CDD fees. Ideally located near Sarasota’s renowned beaches, UTC Mall, shopping, dining, and I-75, this home offers exceptional convenience while maintaining the peaceful atmosphere of a private retreat. Location, luxury, privacy, and lifestyle — beautifully brought together in one exceptional Sarasota home.

Location

Details

Type:
Residential
Parking:
Garage Door Opener / Garage Faces Side / Off Street
Year Built:
2019
Lot:
0.22 Acres
Heating:
Central
Price/sqft:
$369
Cooling:
Central Air
HOA:
$1,314

Valuation

Our model vs. what's actually selling nearby.
Estimate
$703,137
$518K – $995K
Confidence Low
List vs. estimate
$246K above estimate
List $950,000 · +35.1%
Our model says this listing is priced above recent comparable activity. Room to negotiate.
Price per sq ft
$369
+14.6% vs. city median $322
Based on
24 MLS comparables
Median of recent comparable listings. Sold comps use closing price, active listings use list price.

Highlights

Annual tax
$7,443
2025
HOA
$1,314/qtr
Community Pool, Maintenance Grounds, Manager
Pool
Deck
View
Pool, Trees/Woods
Garage
2 car garage
Pets
Allowed
All facts and features
  • Flooring

    • Carpet

    • Tile

    Heating

    • Central

    Cooling

    • Central Air

    Appliances

    • Built-In Oven

    • Cooktop

    • Dishwasher

    • Disposal

    • Dryer

    • Electric Water Heater

    • Microwave

    • Range Hood

    • Refrigerator

    • Washer

    Other interior features

    • Built-in Features

    • Ceiling Fan(s)

    • Crown Molding

    • High Ceilings

    • Open Floorplan

    • Primary Bedroom Main Floor

    • Solid Surface Counters

    • Walk-In Closet(s)

    • Window Treatments

    Bedrooms and bathrooms

    • Bedrooms: 3

    • Bathrooms: 1

    • Full bathrooms: 3

  • Parking

    • Garage Door Opener

    • Garage Faces Side

    • Off Street

    Property

    • Levels: One

    • Pool Private: Yes

    • Exterior Features: Outdoor Grill / Outdoor Kitchen / Sidewalk / Sliding Doors

    Lot

    • Lot: 0.22 Acres

    Other Property Information

    • Parcel Number: 0245100015

    • Zoning: RSF1

  • Type and style

    • Property Type: Residential

    • Property Sub Type: Single Family Residence

  • Utility

    • Cable Connected

    • Electricity Connected

    • Sewer Connected

    • Water Connected

  • Other financial information

    • HOA: $1,314

    • HOA Frequency: Quarterly

    • Annual tax amount: $7,443

  • Source details

    • MLS ID: TB8536590

    Other facts

    • Construction Materials: Block / Stucco

    • Foundation Details: Slab

    • Fireplace Features: Electric / Living Room

    • Laundry Features: Inside / Laundry Room

    • Lot Features: Landscaped / Private

    • Patio And Porch Features: Covered / Deck / Screened

    • Pool Features: Deck / Gunite / Heated / In Ground / Screen Enclosure

    • Window Features: Window Treatments

    • Direction Faces: Northeast

    • Architectural Style: Coastal

    • Fireplace: Yes

    • Garage Spaces: 2

    • Attached Garage: Yes

    • Garage: Yes

    • Living Area: 2573

    • Water Source: Public

    • Subdivision Name: ARTISTRY PH 1A

Private inquiry
Talk to the advisor on this listing.
Floor plans, HOA docs, off-market comparables, scheduling a private showing — one message, direct to the local specialist.

More like this

Active With Contract
$784,900
House
4 bds · 3 ba · 2,822 sqft
PALMER GLEN, PH 1, SARASOTA
7572 PALMER GLEN CIRCLE
Active With Contract
$849,000
House
3 bds · 3 ba · 3,662 sqft
TRILLIUM, SARASOTA
7595 TRILLIUM BOULEVARD
-$55K
Active With Contract
$1,095,000
House
4 bds · 3 ba · 2,280 sqft
SARASOTA PLANTATIONS, SARASOTA
5650 CHURCHILL DOWNS ROAD
Active With Contract
$719,990
House
5 bds · 3 ba · 2,922 sqft
LAKEVIEW CROSSING, SARASOTA
6824 CHLOE COURT
-$50K
Active With Contract
$1,200,000
House
4 bds · 3 ba · 3,104 sqft
REGENT LAKE, SARASOTA
8420 WEBBER ROAD
-$25K
Active With Contract
$670,000
House
4 bds · 3 ba · 2,364 sqft
PALMER GLEN, PH 1, SARASOTA
7419 ROXYE LANE
-$40K
Active With Contract
$799,900
House
6 bds · 4 ba · 3,474 sqft
BARTON FARMS, LAUREL LAKES, SARASOTA
8335 BARTON FARMS BOULEVARD
-$100K
Active With Contract
$775,000
House
3 bds · 2 ba · 2,517 sqft
HERON LNDG PH 1, SARASOTA
7300 GREAT EGRET BOULEVARD

Market around this address

Live counts in the same area.
View all

The multiple listing information is provided by the Stellar MLS from a copyrighted compilation of listings. The compilation of listings and each individual listing are ©2026-present Stellar MLS. All Rights Reserved. The information provided is for consumers' personal, noncommercial use and may not be used for any purpose other than to identify prospective properties consumers may be interested in purchasing. All properties are subject to prior sale or withdrawal. All information provided is deemed reliable but is not guaranteed accurate, and should be independently verified. Listing courtesy of: MICHAEL SAUNDERS & COMPANY