Sell Your Home
Get a free home valuation
Contact
Tell us about your needs

9006 SUNDANCE TERRACE

House Active With Contract
$611,381

BTC: 9.51195644

ETH: 321.33298995

New
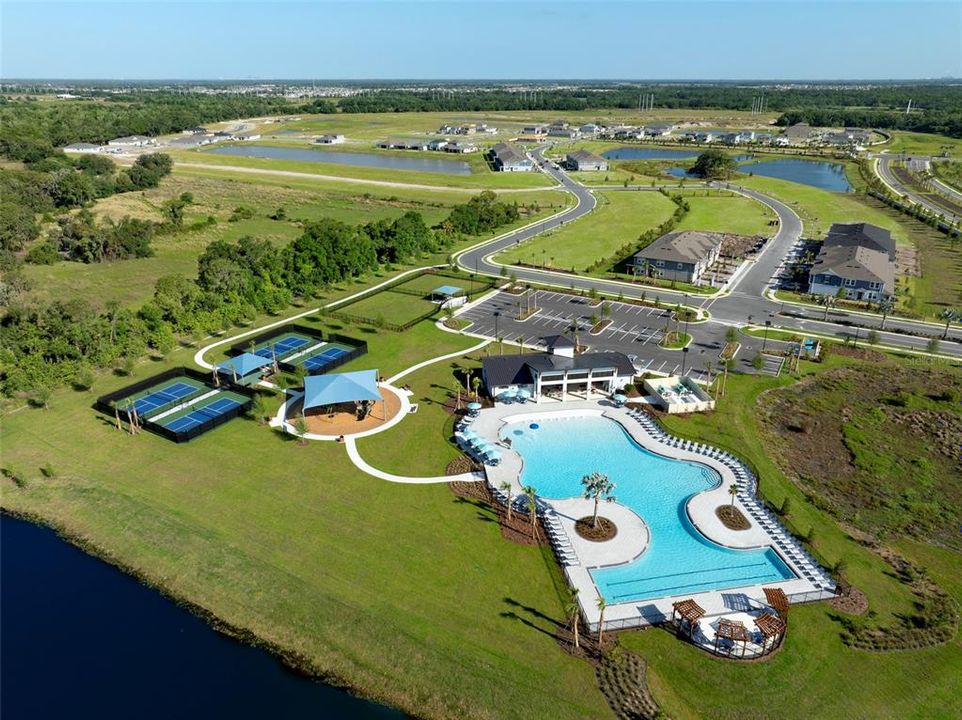
Waterfront
4 bds
3 ba
3,057 sqft

Overview

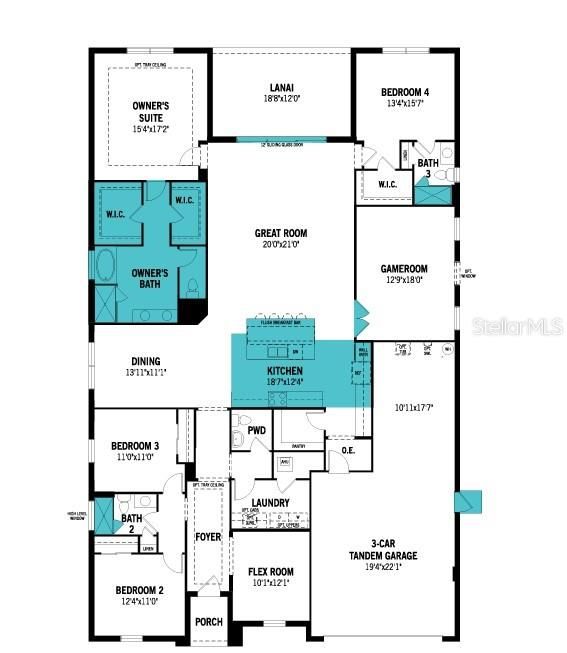
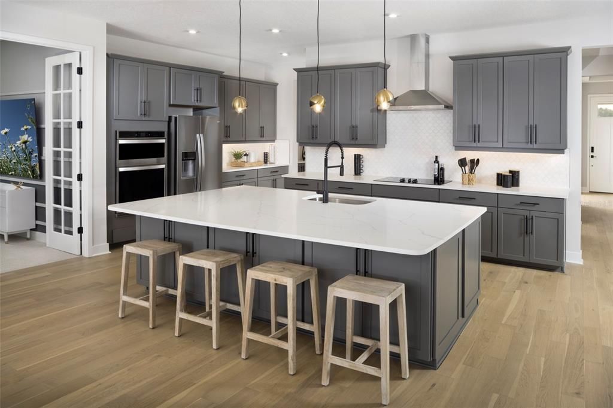
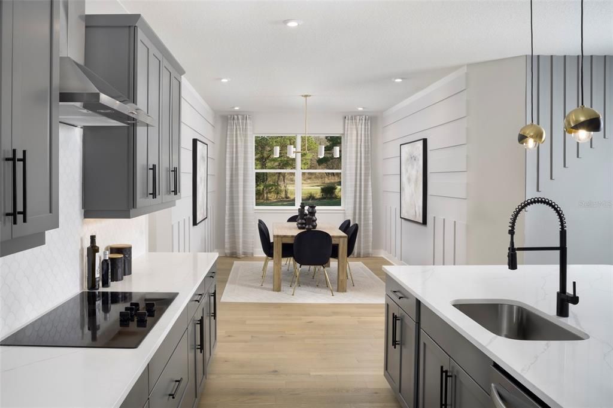
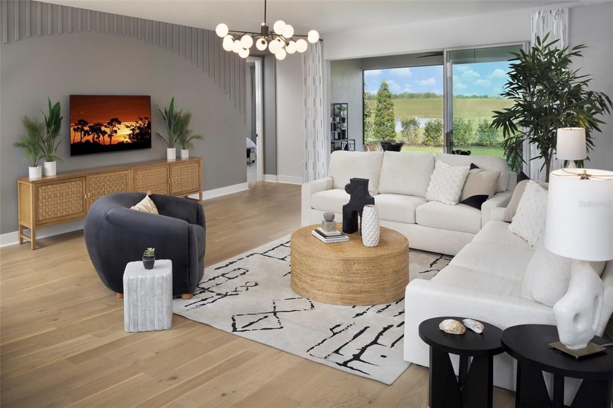
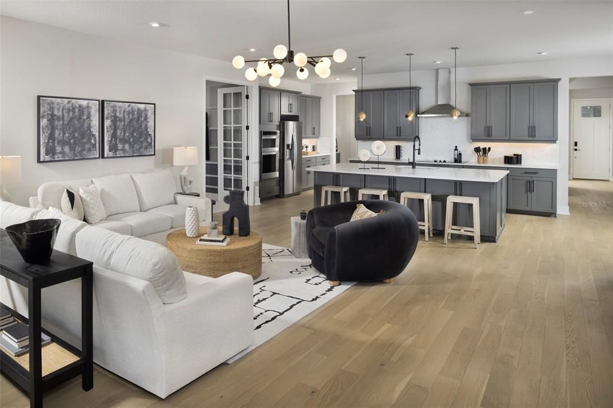
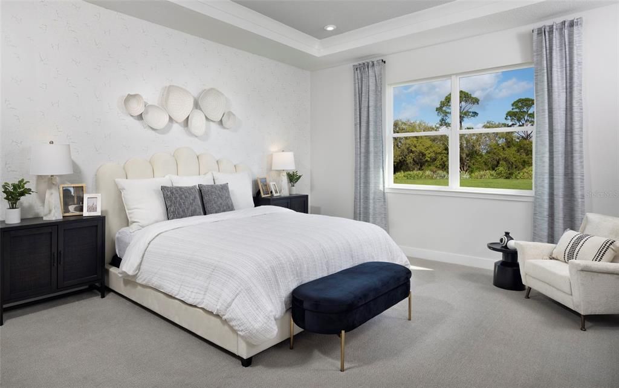
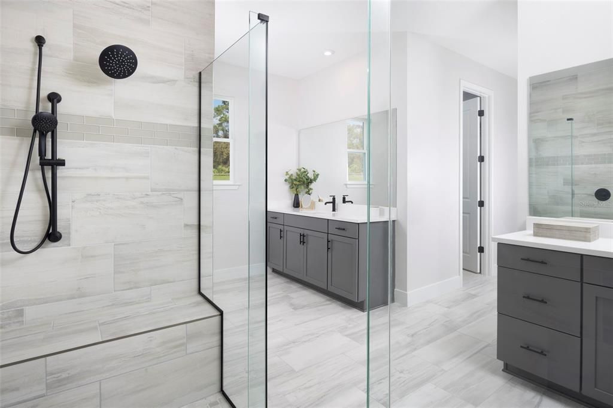
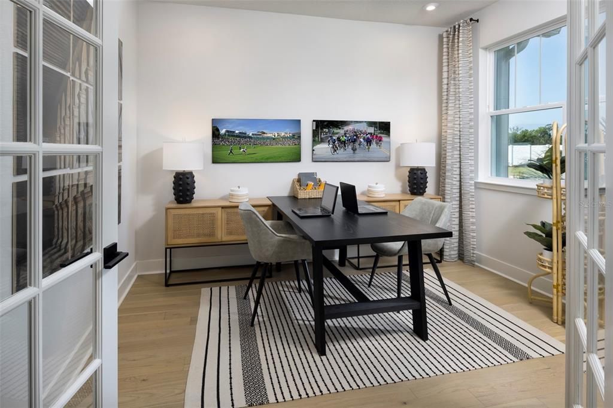
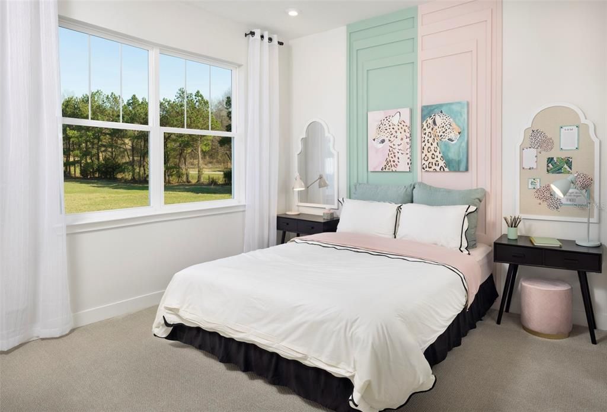
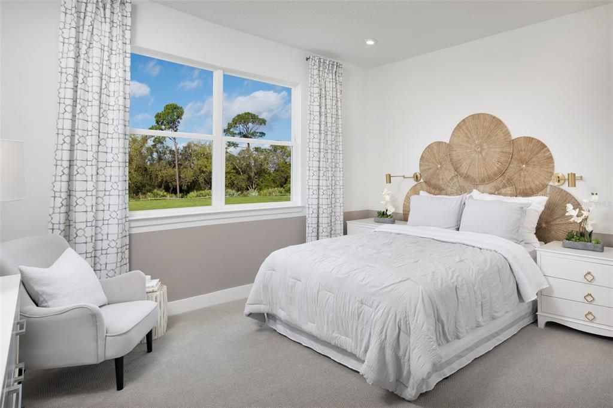
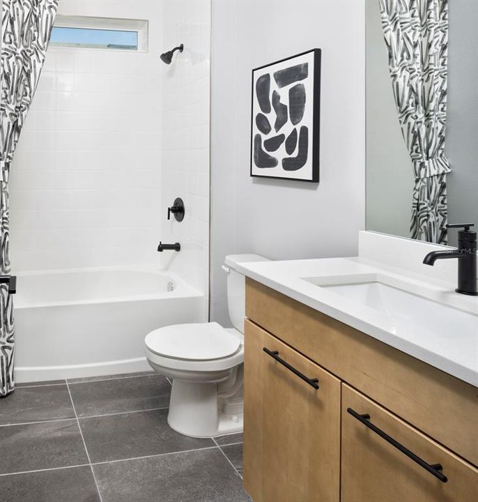
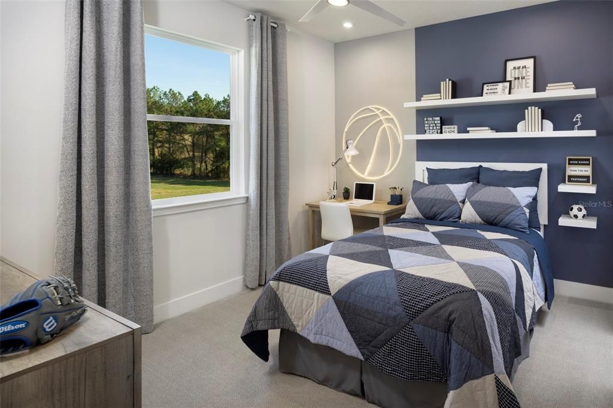
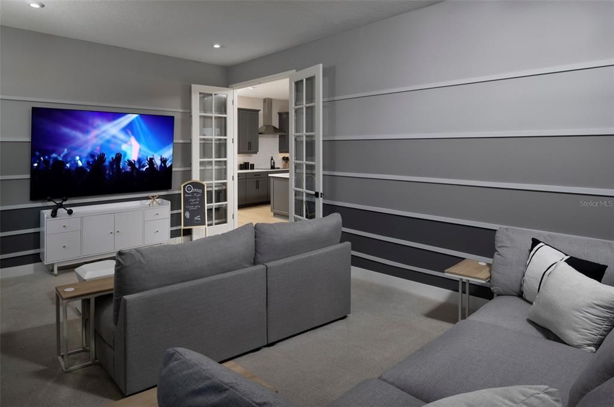
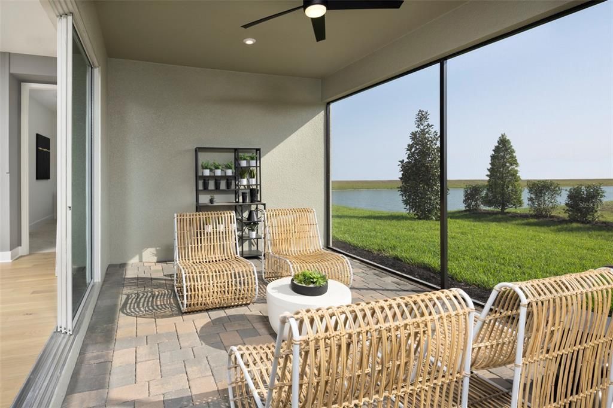
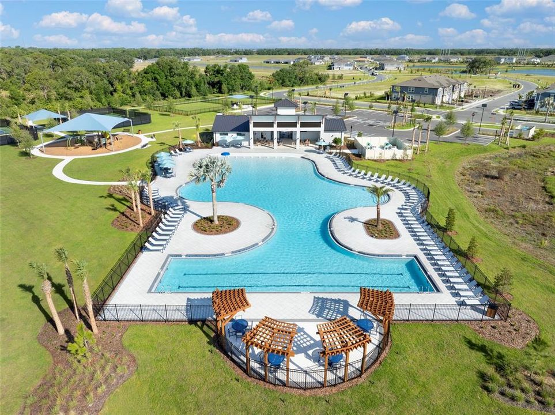
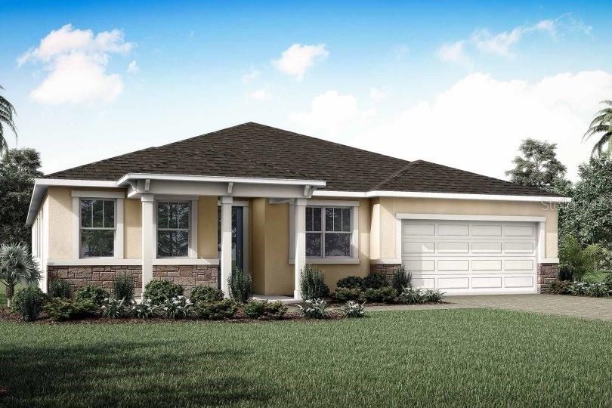
Pre-Construction. To be built. The 3000-square-foot single-story Red Rock is a thoughtfully designed home that blends comfort, functionality, and flexibility, perfect for families who love space and style. With 4 bedrooms, 3 full bathrooms, a powder room, flex room, game room, and a 3-car tandem garage, this expansive plan delivers both private retreats and open-concept gathering areas for every lifestyle. At the heart of the home is the kitchen, serving as the central hub and focal point of the layout. It sits perfectly between the great room and the designated dining room, allowing for seamless entertaining and effortless daily living. The kitchen features five sets of 42" upper cabinets, quartz-topped lower cabinets, and a walk-in pantry, providing extensive storage space. The oversized island, which seats up to four, overlooks the great room, creating a natural flow between the cooking, dining, and living areas. Adjacent to the executive kitchen with gas cooktop, vent hood, wall over and microwave, the dining room comfortably fits a table for up to eight and is ideal for hosting dinners or celebrations. The nearby game room, just off the great room, offers an additional versatile space for movie nights, hobbies, or a play zone. The flex room, located near the front of the home just off the foyer, provides a private, quiet space—perfect for a home office or study. The owner’s suite, tucked away at the back of the home for ultimate privacy, boasts two spacious walk-in closets, and oasis bath consisting of a dual sink vanity, soaking tub and a glass-enclosed shower, creating a luxurious retreat. On the opposite side of the home, a secondary bedroom with a full bath offers ideal space for guests or multigenerational living. The full bath includes a glass enclosed shower. Two more bedrooms at the front of the home share a hallway bath with glass enclosed shower as well, keeping everyone comfortable and connected. Outside, a covered lanai offers plenty of room for al fresco dining or relaxing with friends and family. The 3-car tandem garage not only accommodates multiple vehicles but also offers space for a golf cart, jet skis, or additional storage. With its open-concept layout, multiple living zones, and abundant storage, this home is designed for modern, spacious living at its best.

Location

Details

Type:
Residential
Parking:
Garage Door Opener
Year Built:
2026
Lot:
0.19 Acres
Heating:
Central / Electric
Price/sqft:
$200
Cooling:
Central Air
HOA:
No Data

Valuation

Our model vs. what's actually selling nearby.
Estimate
$771,894
$507K – $912K
Confidence Low
List vs. estimate
$160K below estimate
List $611,381 · -20.8%
Our model says this listing is priced below recent comparable activity. Expect competition.
Price per sq ft
$199
-4.2% vs. city median $208
Based on
34 MLS comparables
Median of recent comparable listings. Sold comps use closing price, active listings use list price.

Highlights

View
Water
Waterfront
Pond
Garage
3 car garage
Pets
Allowed
All facts and features
  • Flooring

    • Carpet

    • Luxury Vinyl

    • Tile

    Heating

    • Central

    • Electric

    Cooling

    • Central Air

    Appliances

    • Built-In Oven

    • Cooktop

    • Dishwasher

    • Microwave

    • Range Hood

    Other interior features

    • Eating Space In Kitchen

    • In Wall Pest System

    • Open Floorplan

    • Smart Home

    • Solid Surface Counters

    • Thermostat

    • Walk-In Closet(s)

    Bedrooms and bathrooms

    • Bedrooms: 4

    • Bathrooms: 1

    • Full bathrooms: 3

  • Parking

    • Garage Door Opener

    Property

    • Levels: One

    • Exterior Features: Hurricane Shutters / Irrigation System / Rain Gutters / Sidewalk / Sliding Doors

    Lot

    • Lot: 0.19 Acres

    Other Property Information

    • Parcel Number: 414073109

    • Zoning: PD-MU

  • Type and style

    • Property Type: Residential

    • Property Sub Type: Single Family Residence

  • Utility

    • Cable Available

    • Electricity Connected

    • Natural Gas Connected

    • Phone Available

    • Public

    • Sewer Connected

    • Street Lights

    • Underground Utilities

    • Water Connected

    Green energy

    • Insulation

    • Lighting

    • Thermostat

  • Source details

    • MLS ID: TB8532172

    Other facts

    • Construction Materials: Block / HardiPlank Type / Stucco

    • Foundation Details: Slab

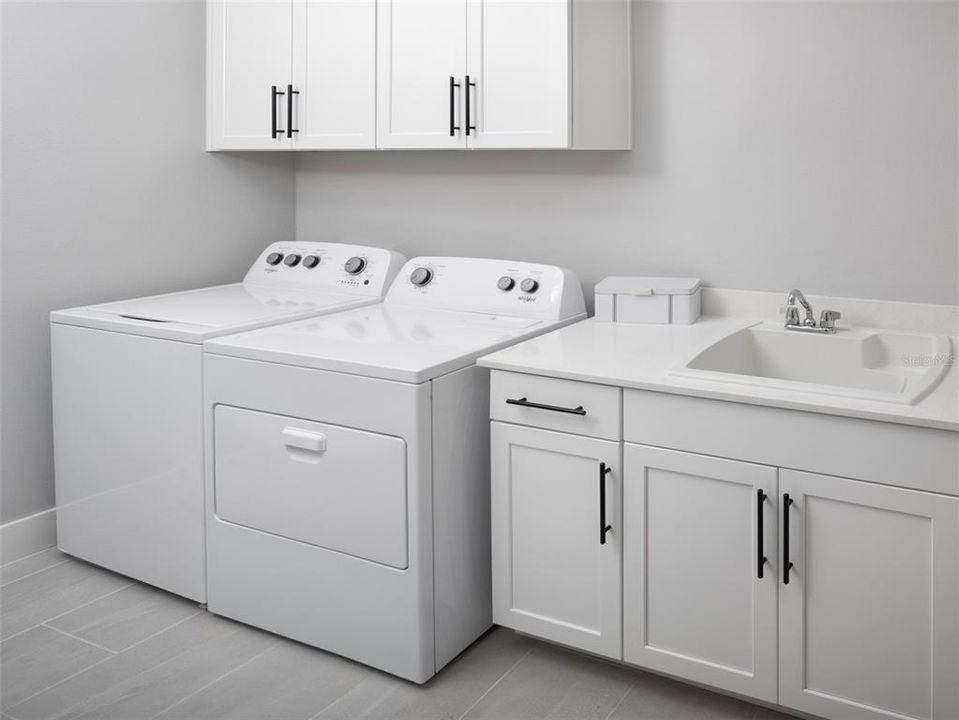
    • Laundry Features: Gas Dryer Hookup / Inside / Laundry Room / Upper Level / Washer Hookup

    • Lot Features: Level / Sidewalk

    • Patio And Porch Features: Covered / Rear Porch

    • Window Features: Double Pane Windows / Insulated Windows / Low-Emissivity Windows

    • Direction Faces: Southwest

    • Architectural Style: Coastal

    • Waterfront: Yes

    • Garage Spaces: 3

    • Attached Garage: Yes

    • Garage: Yes

    • Living Area: 3057

    • Water Source: Public

    • Subdivision Name: CROSSWIND RANCH

Private inquiry
Talk to the advisor on this listing.
Floor plans, HOA docs, off-market comparables, scheduling a private showing — one message, direct to the local specialist.

More like this

Active With Contract
$584,586
House
4 bds · 3 ba · 3,057 sqft
CROSSWIND RANCH, PARRISH
9050 SUNDANCE TERRACE
Active With Contract
$486,110
House
6 bds · 3 ba · 3,162 sqft
AVIARY AT RUTLAND RANCH, PARRISH
7053 162ND PLACE E
Active With Contract
$691,990
House
3 bds · 3 ba · 2,776 sqft
WOODLAND PRESERVE, PARRISH
14447 COASTAL WOODLAND LANE
Active With Contract
$485,000
House
4 bds · 3 ba · 3,313 sqft
BELLA LAGO, PARRISH
11919 KINGSLEY TRAIL
Active With Contract
$587,091
House
4 bds · 3 ba · 3,057 sqft
CROSSWIND RANCH, PARRISH
9111 SUNDANCE TERRACE
Active With Contract
$464,210
House
4 bds · 3 ba · 2,209 sqft
WINDWATER, PARRISH
12447 51ST STREET E
Active With Contract
$594,142
House
4 bds · 3 ba · 3,057 sqft
CROSSWIND RANCH, PARRISH
9116 SUNDANCE TERRACE
Active With Contract
$496,987
House
4 bds · 3 ba · 2,365 sqft
WINDWATER, PARRISH
12419 52ND STREET E

Market around this address

Live counts in the same area.
View all

The multiple listing information is provided by the Stellar MLS from a copyrighted compilation of listings. The compilation of listings and each individual listing are ©2026-present Stellar MLS. All Rights Reserved. The information provided is for consumers' personal, noncommercial use and may not be used for any purpose other than to identify prospective properties consumers may be interested in purchasing. All properties are subject to prior sale or withdrawal. All information provided is deemed reliable but is not guaranteed accurate, and should be independently verified. Listing courtesy of: MATTAMY REAL ESTATE SERVICES