Sell Your Home
Get a free home valuation
Contact
Tell us about your needs

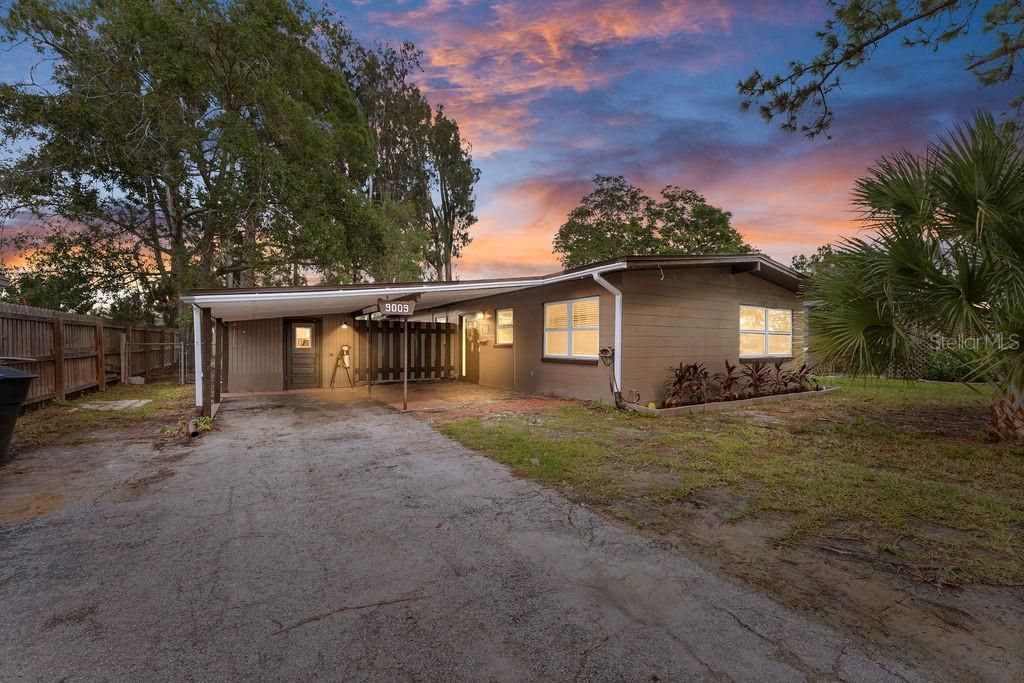
9009 1ST STREET NE

House For Sale
$425,000

BTC: 5.24691358

ETH: 173.54022050

1 days
3 bds
2 ba
1,344 sqft

Overview

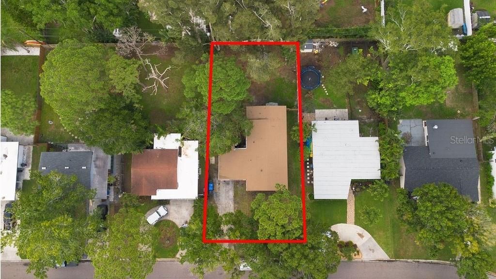
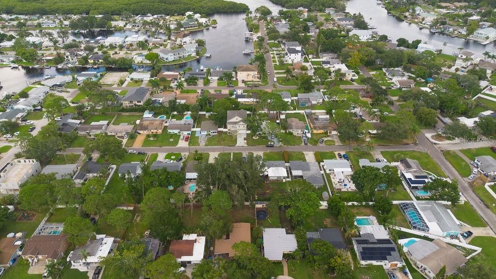
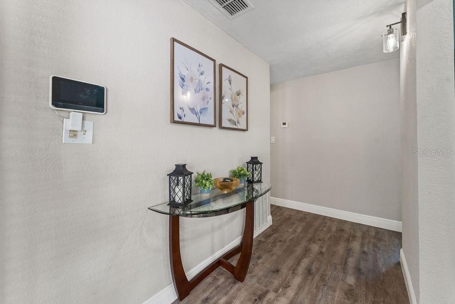
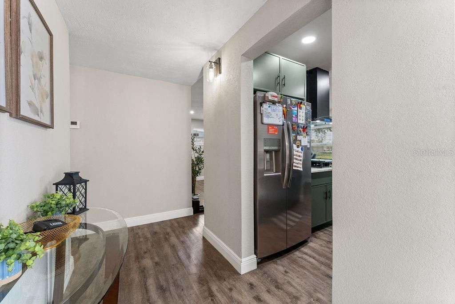
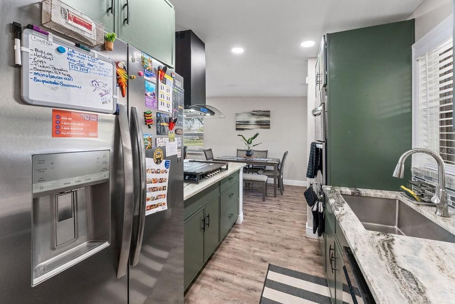
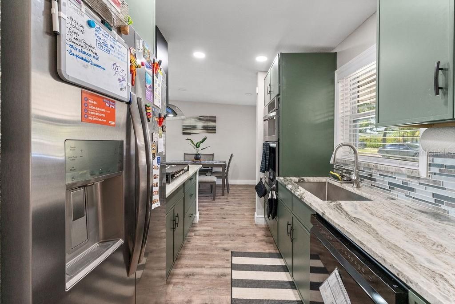
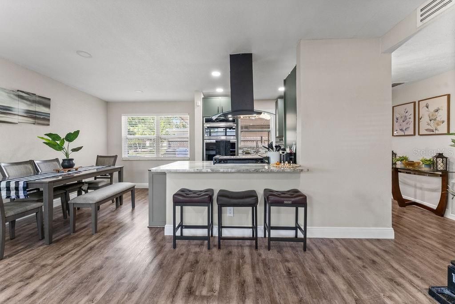
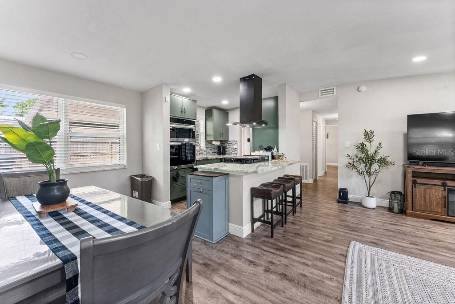
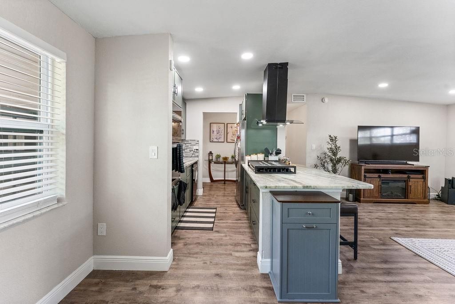
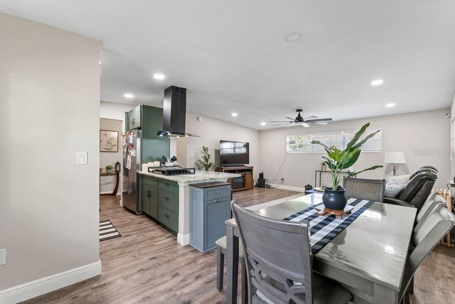
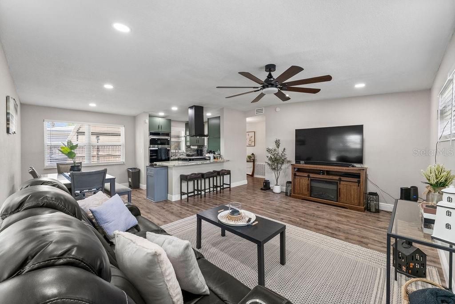
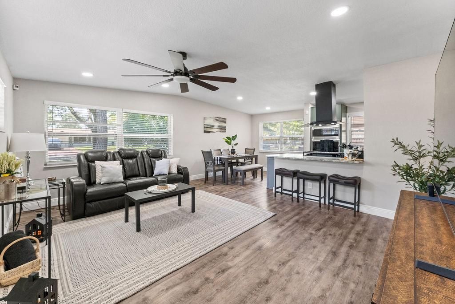
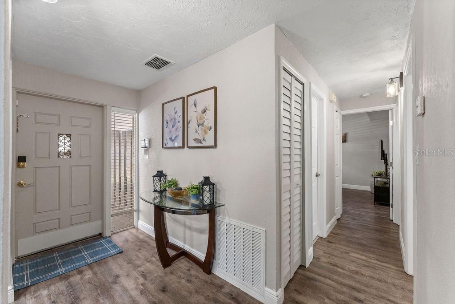
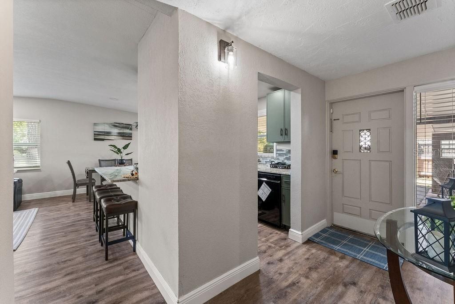
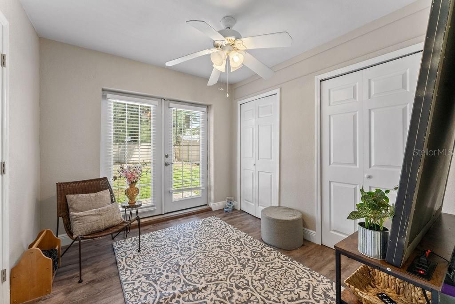
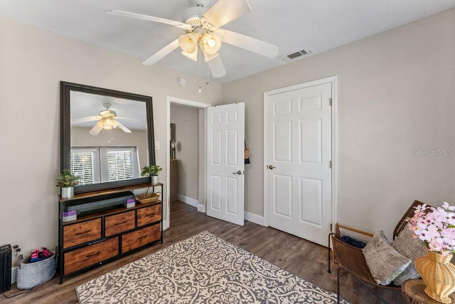
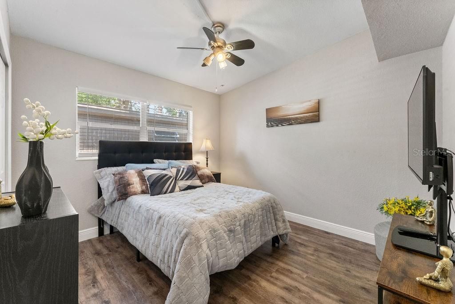
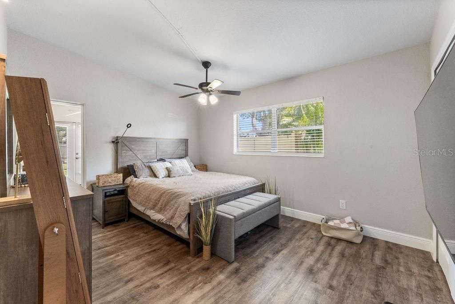
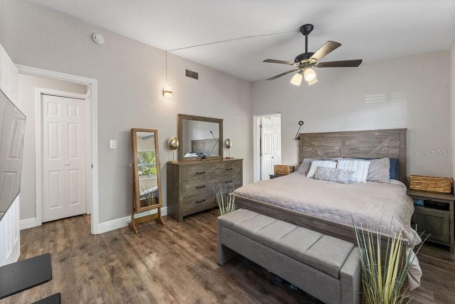
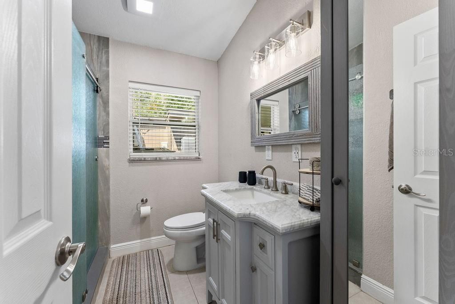
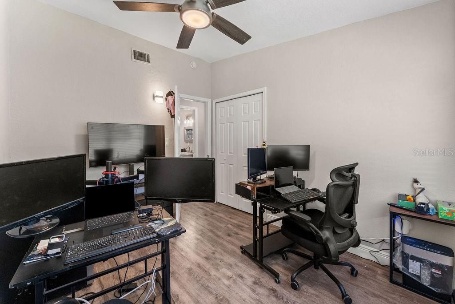
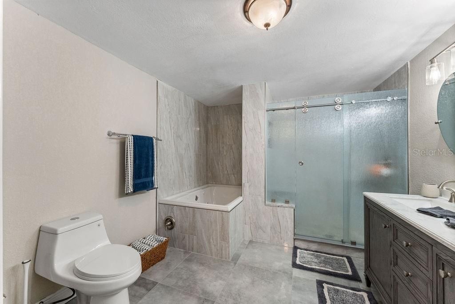
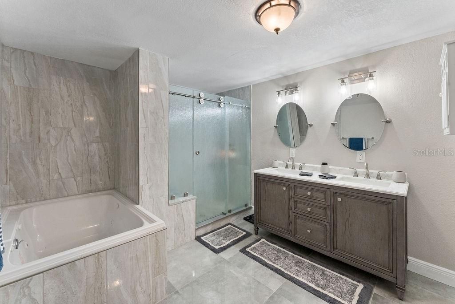
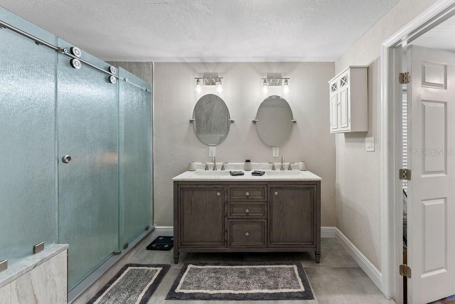
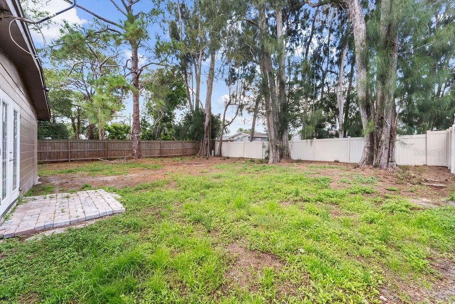
Enjoy the convenience of Northeast St. Petersburg living at 9009 1st St NE, where restaurants, grocery stores, shopping, major roadways, and everyday essentials are just minutes from your doorstep with NO HOA. Tampa International Airport is approximately 15 minutes away, while a nearby bus stop, local schools, Fossil Park Youth Baseball, and Northeast High School add to the home's exceptional accessibility and convenience. This move-in-ready home offers 1,344 square feet of thoughtfully designed living space, featuring three bedrooms and two bathrooms plus a bonus den/office space. The functional layout provides the flexibility to accommodate a variety of lifestyles, whether you're working from home, hosting guests, growing your household, or simply looking for comfortable everyday living without excessive maintenance. Several major updates provide added value and peace of mind for the next owner. The HVAC system was replaced in 2024, the water heater is less than one year old, the kitchen appliances were updated in March 2025, and the roof was replaced in 2023. With these significant improvements already completed, buyers can enjoy the benefits of homeownership without the concern of immediate major expenses. Whether you're preparing meals in the kitchen, relaxing after a day exploring the Tampa Bay area, or creating a dedicated home office, this residence offers a comfortable and adaptable setting in a highly convenient location. Combining practical living space, important system upgrades, and close proximity to dining, shopping, parks, schools, and transportation, this property presents an outstanding opportunity for a wide range of buyers. Don't miss your chance to own this well-maintained Northeast St. Petersburg home. Schedule your private tour today and discover the comfort, convenience, and value that await at 9009 1st St NE.

Location

Details

Type:
Residential
Parking:
Driveway / Ground Level / Open
Year Built:
1955
Lot:
0.19 Acres
Heating:
Central / Electric
Price/sqft:
$316
Cooling:
Central Air
HOA:
No Data

Valuation

Our model vs. what's actually selling nearby.
Estimate
$369,000
$249K – $500K
Confidence Low
List vs. estimate
$56K above estimate
List $425,000 · +15.2%
Our model says this listing is priced above recent comparable activity. Room to negotiate.
Price per sq ft
$316
-6.3% vs. city median $337
Based on
81 MLS comparables
Median of recent comparable listings. Sold comps use closing price, active listings use list price.

Highlights

Annual tax
$597
2025
View
Garden, Trees/Woods
All facts and features
  • Flooring

    • Luxury Vinyl

    • Tile

    Heating

    • Central

    • Electric

    Cooling

    • Central Air

    Appliances

    • Built-In Oven

    • Cooktop

    • Gas Water Heater

    • Microwave

    • Range Hood

    • Refrigerator

    • Tankless Water Heater

    Other interior features

    • Ceiling Fan(s)

    • Eating Space In Kitchen

    • High Ceilings

    • Living Room/Dining Room Combo

    • Primary Bedroom Main Floor

    • Solid Surface Counters

    • Thermostat

    Bedrooms and bathrooms

    • Bedrooms: 3

    • Full bathrooms: 2

  • Parking

    • Driveway

    • Ground Level

    • Open

    Property

    • Levels: One

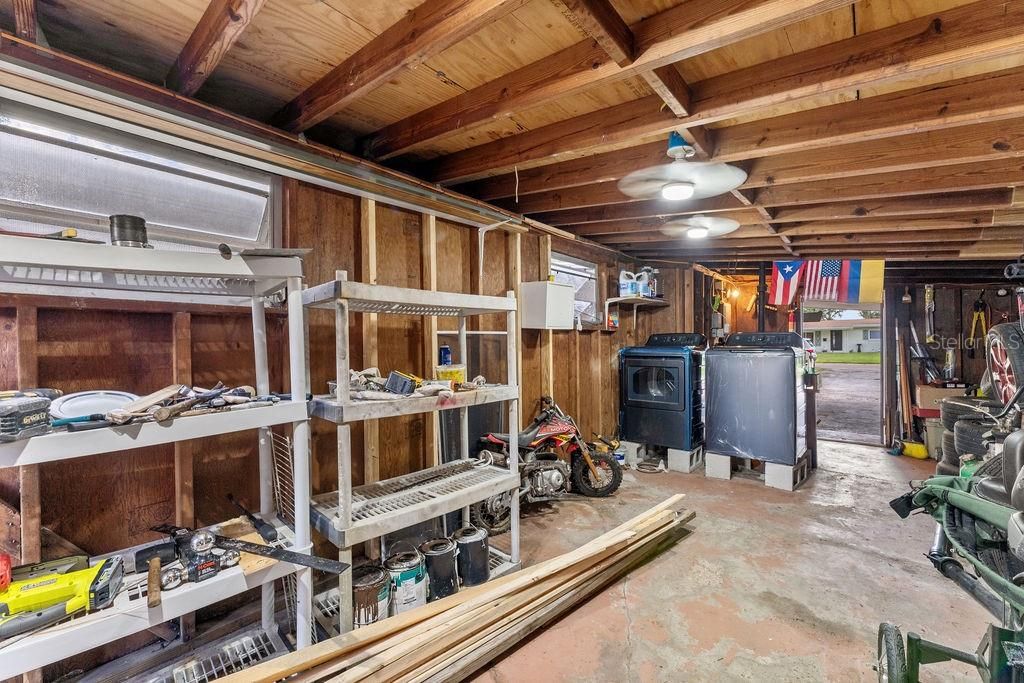
    • Exterior Features: Garden / Lighting / Rain Gutters / Storage

    Lot

    • Lot: 0.19 Acres

    Other Property Information

    • Parcel Number: 193017866340040070

  • Type and style

    • Property Type: Residential

    • Property Sub Type: Single Family Residence

  • Utility

    • Cable Available

    • Electricity Available

    • Electricity Connected

    • Natural Gas Available

    • Natural Gas Connected

    • Public

    • Sewer Available

    • Sewer Connected

    • Water Available

    • Water Connected

  • Other financial information

    • Annual tax amount: $597

  • Source details

    • MLS ID: TB8545515

    Other facts

    • Construction Materials: Block / Concrete

    • Foundation Details: Slab

    • Laundry Features: Inside / Other

    • Lot Features: In County / Landscaped

    • Direction Faces: East

    • Other Structures: Other / Storage / Workshop

    • Architectural Style: Traditional

    • Living Area: 1344

    • Water Source: Public

    • Subdivision Name: SUN-LIT SHORES

Private inquiry
Talk to the advisor on this listing.
Floor plans, HOA docs, off-market comparables, scheduling a private showing — one message, direct to the local specialist.

More like this

For Sale
$329,000
House
3 bds · 2 ba · 1,551 sqft
NORTH EUCLID OASIS, ST PETERSBURG
1400 57TH AVENUE N
New
For Sale
$499,995
House
5 bds · 2 ba · 1,824 sqft
TOUSSIE TERRACE 1ST ADD, ST PETERSBURG
New
For Sale
$515,000
House
4 bds · 3 ba · 2,011 sqft
SHOREACRES CENTER, ST PETERSBURG
1810 MARYLAND AVENUE NE
New
For Sale
$450,000
House
4 bds · 2 ba · 1,512 sqft
EDGEMOOR ESTATES, ST PETERSBURG
6100 WOODROW WILSON BOULEVARD NE
New
For Sale
$350,000
House
2 bds · 1 ba · 800 sqft
ARCADIA SUB, ST PETERSBURG
795 47TH AVENUE N
New
For Sale
$389,000
Townhouse
3 bds · 2 ba · 1,453 sqft
BRIGHTON BAY, ST PETERSBURG
570 VALLANCE WAY NE
New
For Sale
$459,900
House
3 bds · 2 ba · 1,430 sqft
SANS SOUCI ESTATES, ST PETERSBURG
352 79TH AVENUE NE
New
For Sale
$449,900
Lots/Land
0.32 acres
SHORE ACRES OVERLOOK SEC, ST PETERSBURG
4647 VENETIAN BOULEVARD NE

Market around this address

Live counts in the same area.
View all

The multiple listing information is provided by the Stellar MLS from a copyrighted compilation of listings. The compilation of listings and each individual listing are ©2026-present Stellar MLS. All Rights Reserved. The information provided is for consumers' personal, noncommercial use and may not be used for any purpose other than to identify prospective properties consumers may be interested in purchasing. All properties are subject to prior sale or withdrawal. All information provided is deemed reliable but is not guaranteed accurate, and should be independently verified. Listing courtesy of: FRANK ALBERT REALTY