Sell Your Home
Get a free home valuation
Contact
Tell us about your needs

9009 HEATHER BOULEVARD

House For Sale
$295,000

BTC: 3.81630013

ETH: 120.45732952

6 days
2 bds
2 ba
1,720 sqft

Overview

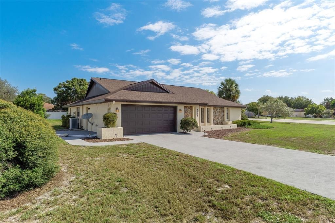
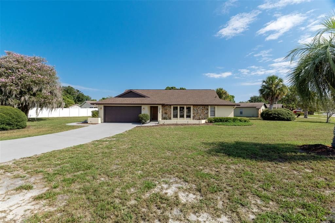
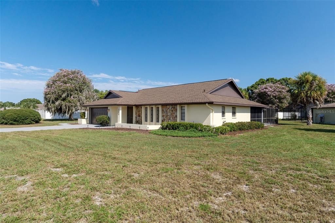
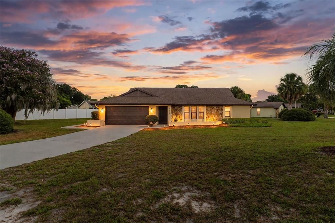
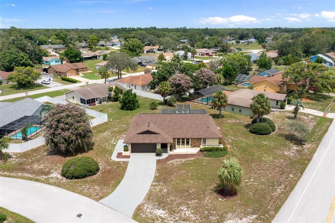
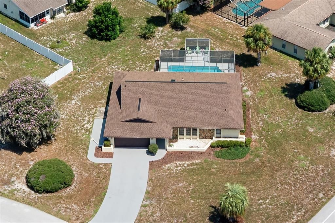
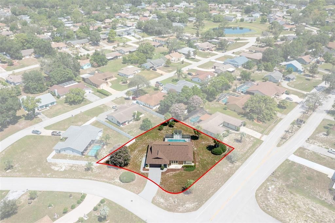
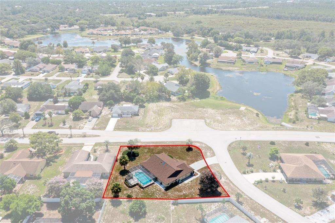
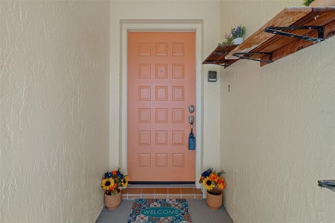
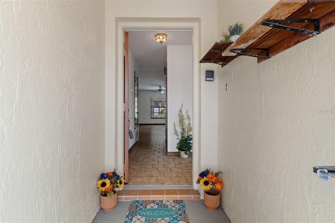
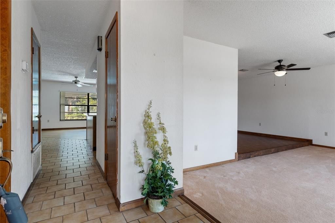
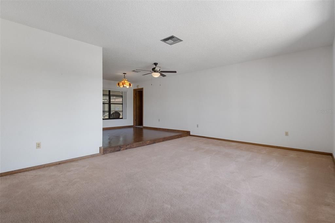
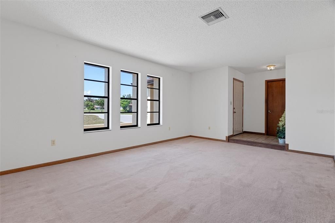
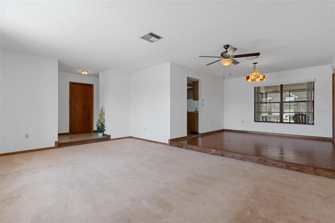
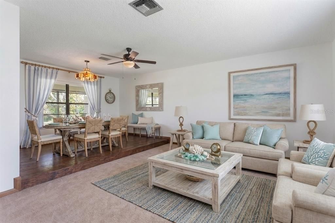
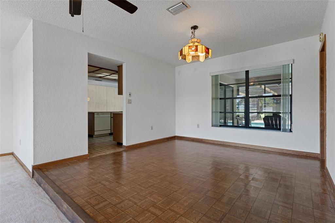
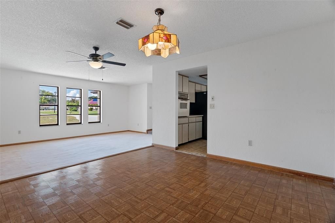
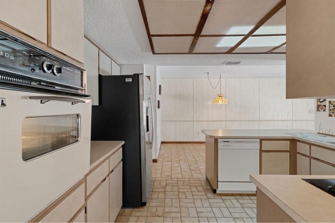
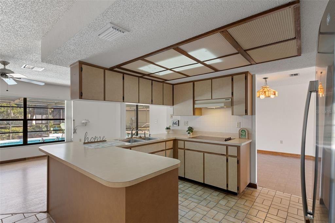
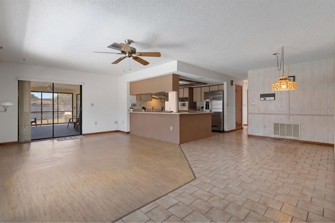
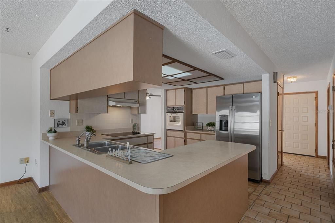
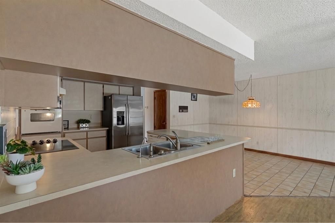
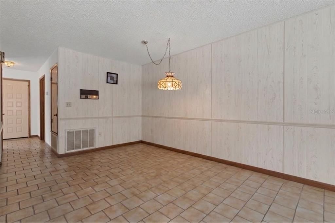
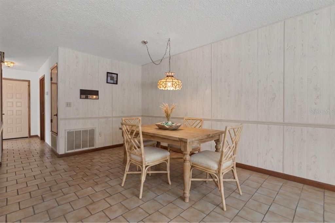
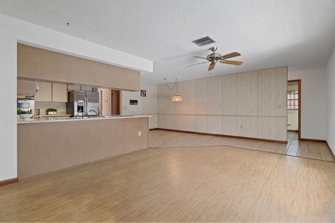
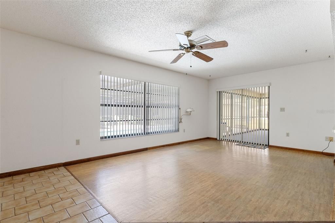
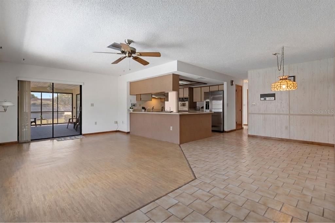
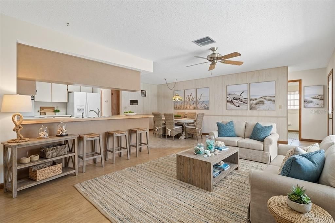
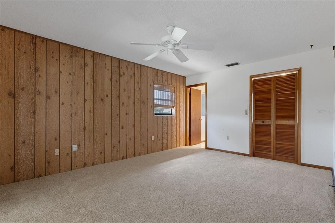
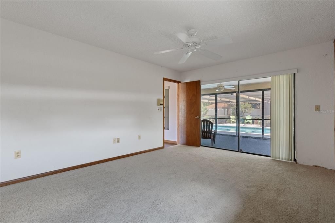
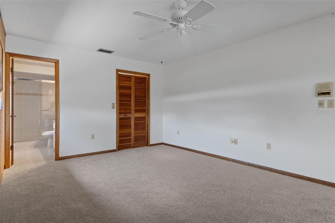
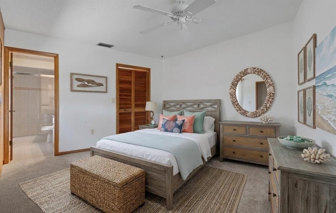
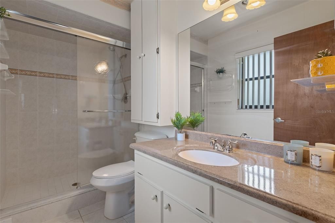
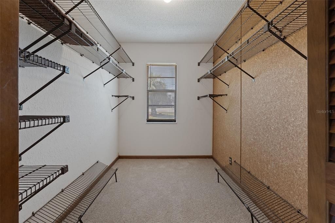
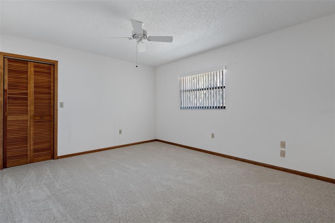
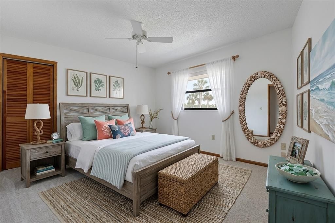
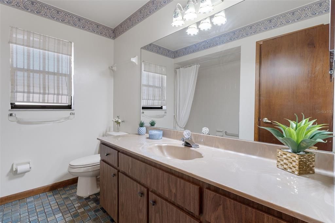
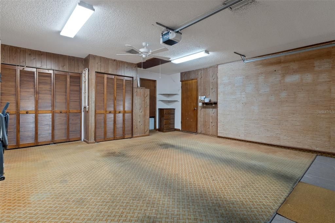
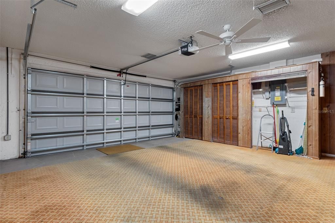
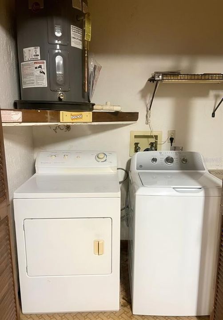
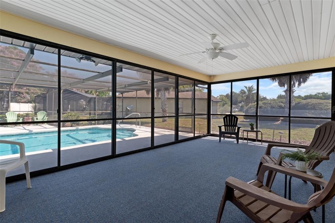
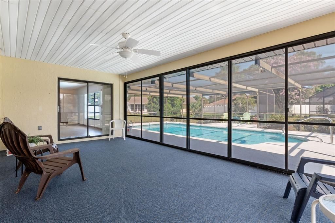
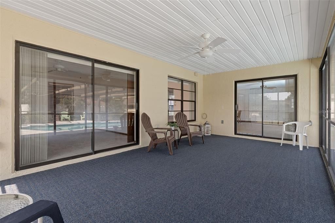
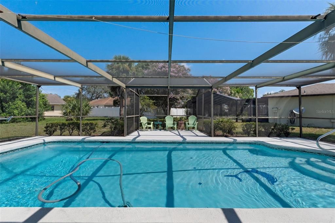
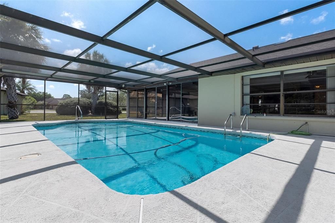
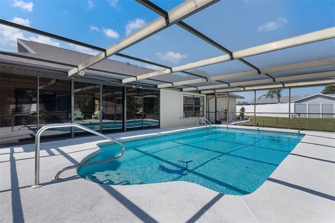
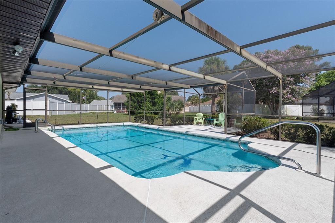
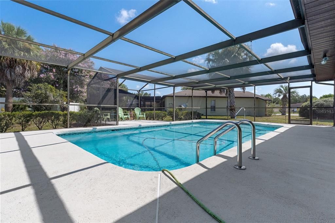
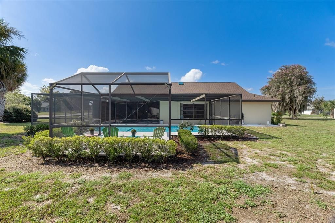
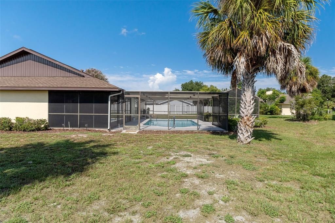
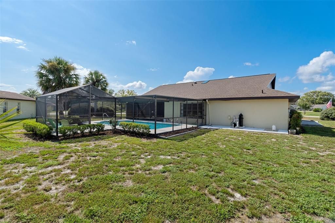
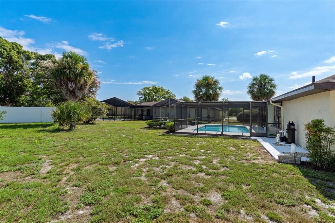
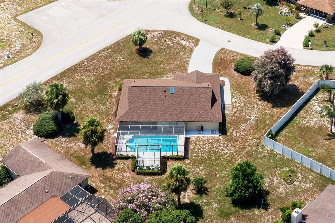
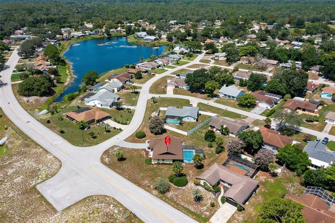
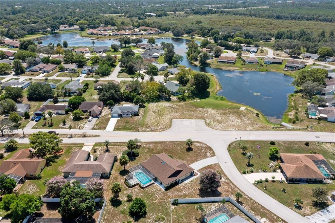
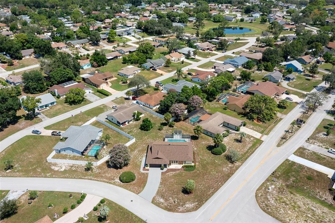
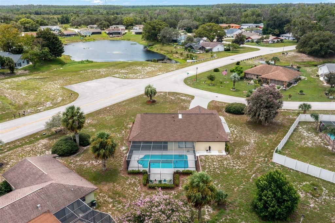
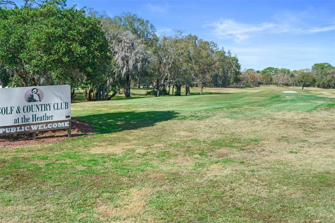
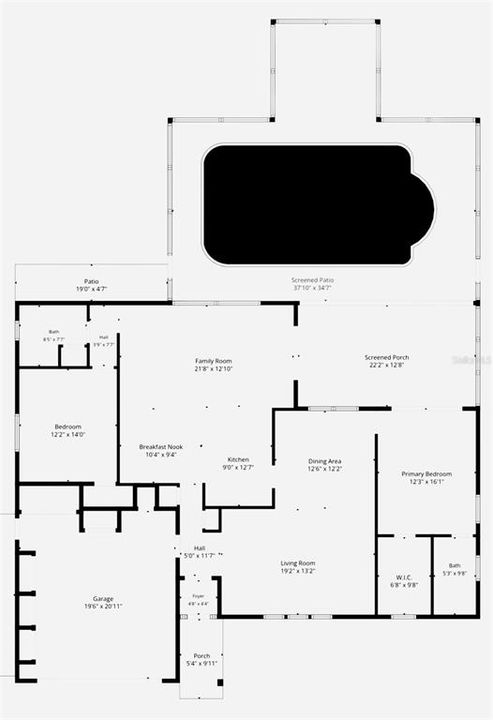
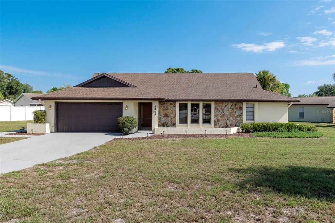
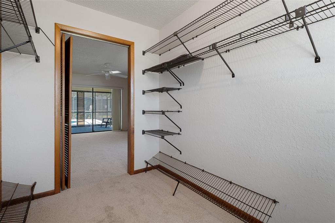
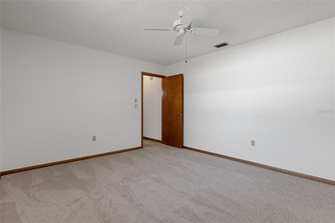
Welcome to this beautifully maintained 2-bedroom, 2-bathroom amazing pool home with a 2 car garage offering 1,720 square feet of living space. Lovingly cared for by its original owner and built by Artistic Homes, this gorgeous home is situated on an oversized corner lot .40 acres with mature, attractive landscaping in the desirable community of The Heather in Weeki Wachee, Florida. From the moment you arrive, the home's pride of ownership is evident. Recent improvements include a brand-new roof installed in June 2024, brand new carpet installed in both bedrooms Aug 2026, brand new hot water heater in 2024 and a new garage door installed in 2018. The oversized garage also provides an abundance of custom storage. Inside, the spacious floor plan includes a step-down living room, formal dining room, and well-appointed kitchen that opens to the family room. The kitchen features ample cabinetry and countertop space, a pantry, and a brand-new refrigerator. The family room opens through sliding glass doors to a large enclosed lanai with vinyl windows and vinyl sliding doors. This versatile space is ideal for year-round entertaining, dining poolside, or relaxing. Beyond the lanai, enjoy the home's huge swimming pool with a diamond brite finish and expansive pool area, offering plenty of room for gatherings and outdoor enjoyment. The pool equipment is all new, and the pool deck was recently refinished in August 2026 with a cool-deck finish. The driveway has also been freshly refinished in August 2026 with a new coating. The spacious primary suite features a huge walk-in closet and sliding glass doors leading directly to the lanai. The beautifully remodeled primary bathroom includes a gorgeous glass-enclosed shower, new vanity, newer toilet, and ceramic tile flooring. The guest bedroom is spacious with a walk-in closet. The guest bathroom offers a tub/shower combination and newer toilet. Additional features include a washer and dryer that do stay with the home, an irrigation system, oversized garage, extensive storage, and meticulous maintenance throughout. The Heather neighborhood provides a welcoming community atmosphere, with well-maintained streets and amenities such as Picnic and BBQ areas, shuffleboard and horseshoes. The Heather Community Center Located at 9100 Nakoma Way Offers Yoga, Tai Ji Quan, Bingo, Ballroom Dancing Lessons and Line Dancing, Bunco card games, a Sewing Club and a Private Library. This Home is Conveniently Close to Shops, restaurants, hospitals, schools...everything!! Less than 5 minutes to kayaking, paddle-boarding, and swimming with the manatees in the clear Weeki Wachee River or enjoying a day at Buccaneer Bay Water Park!! 10 minutes to the sunsets at Pine Island, boating and fishing!! Less than 10 minutes to the Suncoast Parkway for quick and easy access to Tampa International Airport and for all the fun that Tampa Bay has to offer!! 1 hour + to TOP US BEACHES!! 1.5 hours to Disney World and Universal Studios and all the theme parks!! This is a special opportunity to own a lovingly maintained pool home with exceptional outdoor living space in The Heather. Priced to sell quickly at just 295,000, this home is ready to become your next Florida retreat.

Location

Details

Type:
Residential
Parking:
Driveway / Garage Door Opener
Year Built:
1981
Lot:
0.38 Acres
Heating:
Central / Electric
Price/sqft:
$172
Cooling:
Central Air
HOA:
$75

Valuation

Our model vs. what's actually selling nearby.
Estimate
$292,000
$199K – $349K
Confidence Low
List vs. estimate
At estimate
List $295,000 · +1.0%
List is in line with recent comparable activity.
Price per sq ft
$171
-13.0% vs. city median $197
Based on
21 MLS comparables
Median of recent comparable listings. Sold comps use closing price, active listings use list price.

Highlights

Annual tax
$961
2025
HOA
$75/mo
Pool
Gunite
Garage
2 car garage
Pets
Allowed
All facts and features
  • Flooring

    • Carpet

    • Ceramic Tile

    • Linoleum

    • Hardwood

    Heating

    • Central

    • Electric

    Cooling

    • Central Air

    Appliances

    • Built-In Oven

    • Cooktop

    • Dishwasher

    • Electric Water Heater

    • Range Hood

    • Refrigerator

    Other interior features

    • Built-in Features

    • Cathedral Ceiling(s)

    • Ceiling Fan(s)

    • Eating Space In Kitchen

    • High Ceilings

    • Kitchen/Family Room Combo

    • Living Room/Dining Room Combo

    • Skylight(s)

    • Split Bedroom

    • Vaulted Ceiling(s)

    • Walk-In Closet(s)

    • Window Treatments

    Bedrooms and bathrooms

    • Bedrooms: 2

    • Full bathrooms: 2

  • Parking

    • Driveway

    • Garage Door Opener

    Property

    • Levels: One

    • Pool Private: Yes

    • Exterior Features: Irrigation System / Rain Gutters / Sliding Doors / Sprinkler Metered

    Lot

    • Lot: 0.38 Acres

    Other Property Information

    • Parcel Number: R2622217229600060100

    • Zoning: PDP

  • Type and style

    • Property Type: Residential

    • Property Sub Type: Single Family Residence

  • Utility

    • Cable Available

    • Electricity Connected

    • Sprinkler Meter

    • Street Lights

    • Water Connected

  • Other financial information

    • HOA: $75

    • HOA Frequency: Monthly

    • Annual tax amount: $961

  • Source details

    • MLS ID: W7888563

    Other facts

    • Construction Materials: Block / Concrete / Stucco

    • Foundation Details: Slab

    • Laundry Features: Electric Dryer Hookup / In Garage / Washer Hookup

    • Lot Features: Corner Lot / In County / Landscaped / Level / Oversized Lot

    • Patio And Porch Features: Enclosed / Rear Porch / Screened

    • Pool Features: Gunite / In Ground / Screen Enclosure

    • Window Features: Blinds / Window Treatments

    • Direction Faces: Southeast

    • Architectural Style: Contemporary

    • Garage Spaces: 2

    • Attached Garage: Yes

    • Garage: Yes

    • Living Area: 1720

    • Water Source: Public

    • Subdivision Name: HEATHER PH V REP

Private inquiry
Talk to the advisor on this listing.
Floor plans, HOA docs, off-market comparables, scheduling a private showing — one message, direct to the local specialist.
More like this

For Sale
$329,900
House
3 bds · 2 ba · 1,505 sqft
SPRING HILL, SPRING HILL
5296 FREEPORT DRIVE
New
For Sale
$315,000
House
3 bds · 2 ba · 1,468 sqft
SPRING HILL, SPRING HILL
9264 MANCHESTER STREET
New
For Sale
$309,900
House
3 bds · 2 ba · 1,708 sqft
HEATHER THE, WEEKI WACHEE
7401 GALLOWAY ROAD
New
For Sale
$315,000
House
3 bds · 2 ba · 1,650 sqft
GLEN HILLS VILLAGE, WEEKI WACHEE
9387 FRENCH QUARTERS CIRCLE
New
For Sale
$279,900
House
3 bds · 2 ba · 1,384 sqft
SPRING HILL, SPRING HILL
11032 SHEFFIELD ROAD
New
For Sale
$284,000
House
2 bds · 2 ba · 1,088 sqft
HIGHLAND LAKES, WEEKI WACHEE
8165 RIDGE ROAD
New
For Sale
$220,000
House
3 bds · 2 ba · 1,259 sqft
HEATHER SOUND, WEEKI WACHEE
9199 LINGROVE ROAD
For Sale
$358,900
House
4 bds · 2 ba · 1,867 sqft
SPRING HILL, SPRING HILL
11007 BAYLOR DRIVE

Market around this address

Live counts in the same area.
View all

The multiple listing information is provided by the Stellar MLS from a copyrighted compilation of listings. The compilation of listings and each individual listing are ©2026-present Stellar MLS. All Rights Reserved. The information provided is for consumers' personal, noncommercial use and may not be used for any purpose other than to identify prospective properties consumers may be interested in purchasing. All properties are subject to prior sale or withdrawal. All information provided is deemed reliable but is not guaranteed accurate, and should be independently verified. Listing courtesy of: KW REALTY ELITE PARTNERS